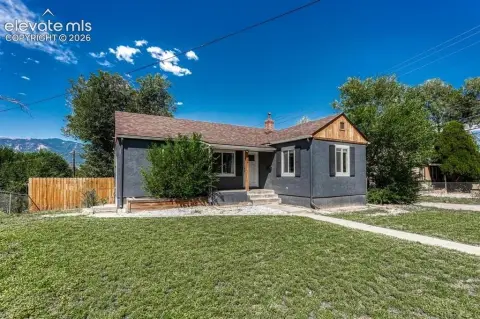
Raised-Ranch Duplex with
For Sale
$550,000
1802 E Uintah Street, Colorado Springs, CO 80909
Residential Income, Colorado Springs, CO
Property SizeContact for details
Lot Size0.17 Acres
Days on Market98
Property Features for 1802 E Uintah Street
General Information
Property type
Residential Multi Family
Property subtype
Other
Fireplace
1
Basement
Full
Elementary school district
Colorado Springs 11
Middle school district
Colorado Springs 11
High school district
Colorado Springs 11
Standard status
Active
Lot size
0.17 Acres
Taxes and HOA fees
Tax Year
2024
Tax Annual Amount
1077
Utilities
Heating system
Natural Gas, Forced Air
Cooling system
Central Air, Ceiling Fan(s)
Amenities
Trex sundeck
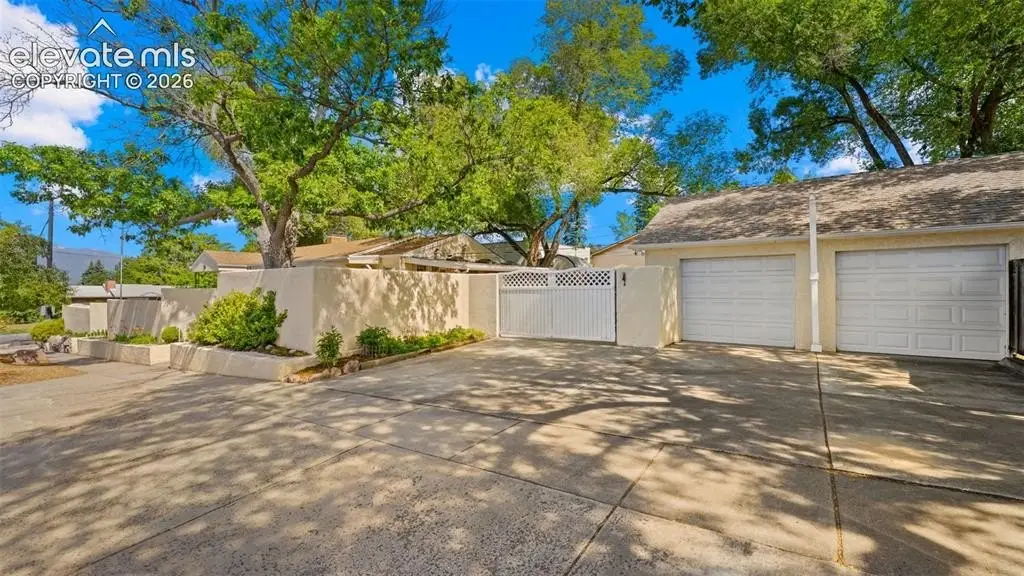
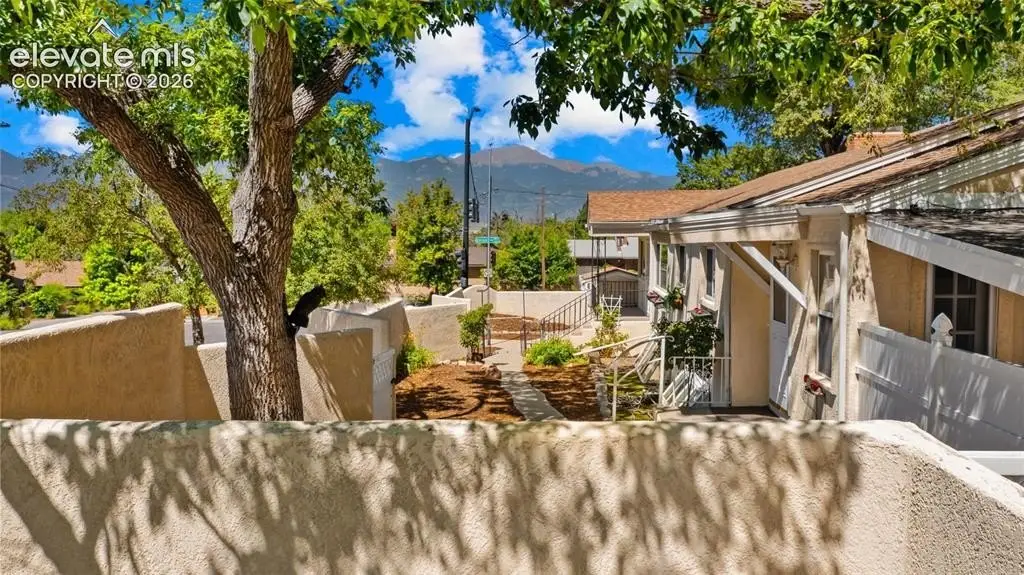
stucco privacy fence
xeriscaped lot
shed
Building Details
Year built
1952
Roof type
Shingle
Listing Agency:
Exp Realty LLC
(888) 440-2724
Listed By:
Treasure Davis · License #40043774
(719) 888-2793
Added: Jul 11
Changed: Oct 11
Last Checked: Oct 16 at 6:06PM
MLS# 6040777
Copyright © 2026 elevateMLS. All rights reserved. All information provided by the listing agent/broker is deemed reliable but is not guaranteed and should be independently verified.

Ask AI about this property
Review the available facts, identify missing information and prepare questions for the agent.
Investment Insights
Based on property information with market context.
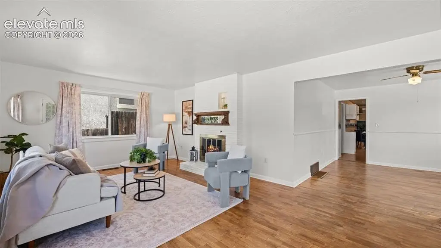
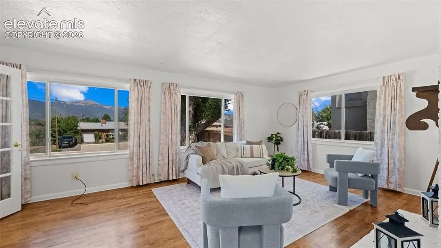
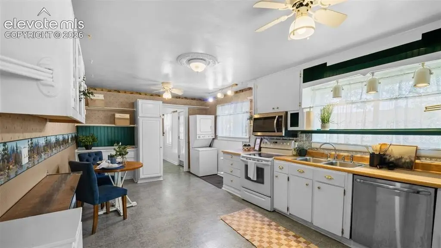
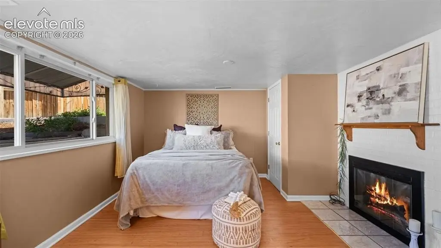
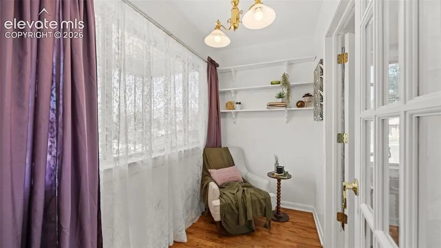
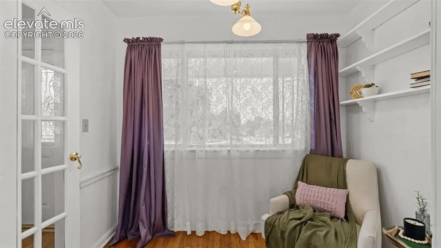
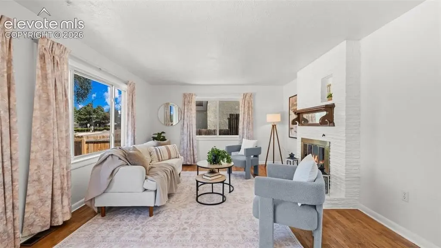
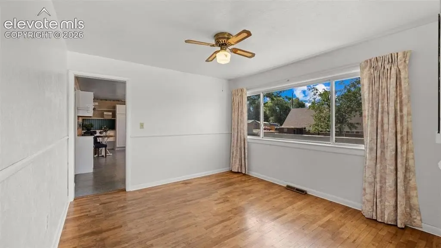
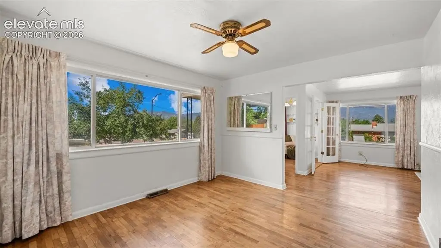
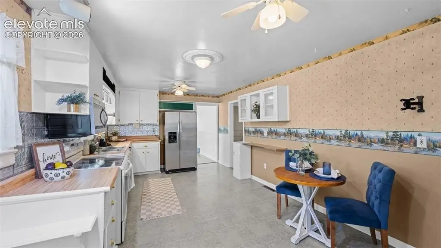
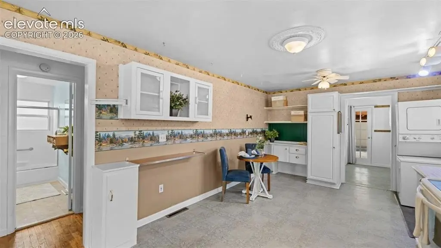
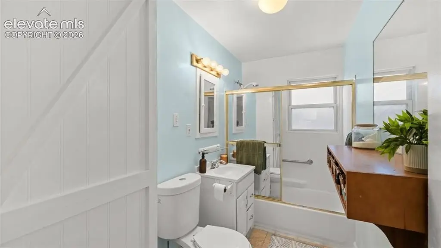
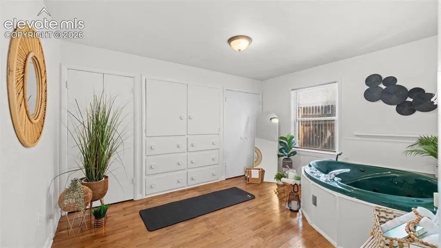
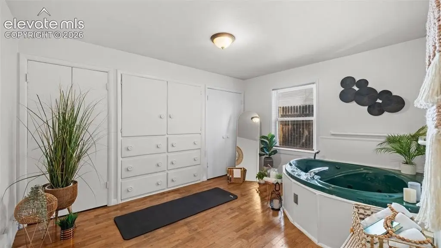
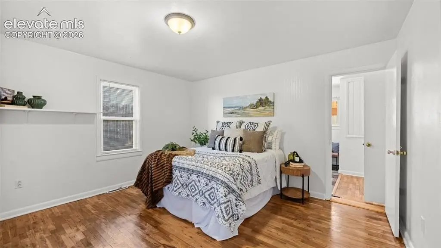
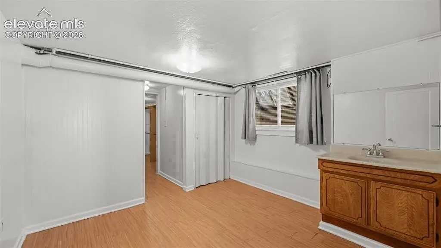
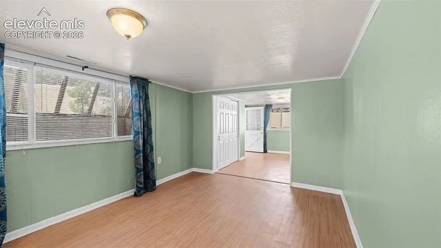
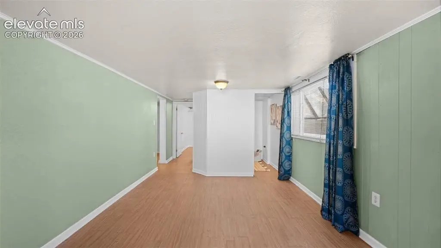
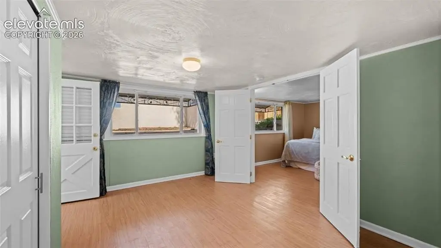
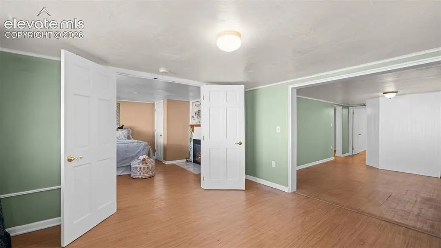
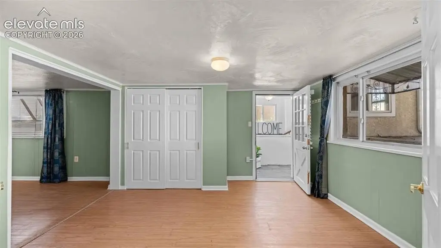
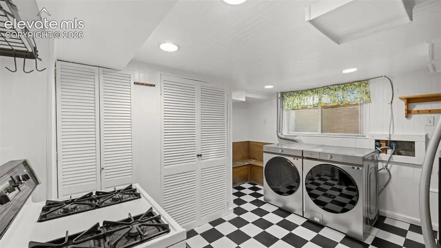
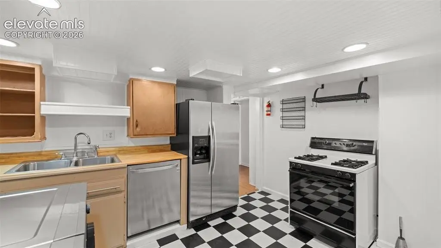
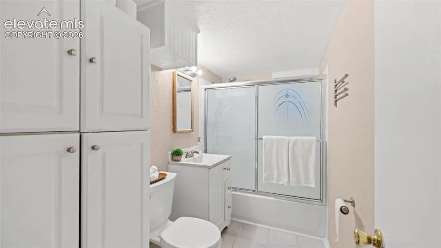
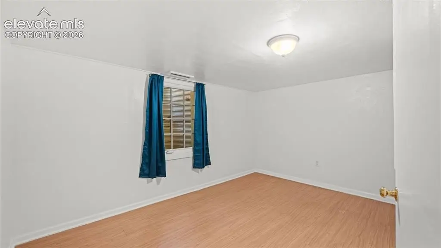
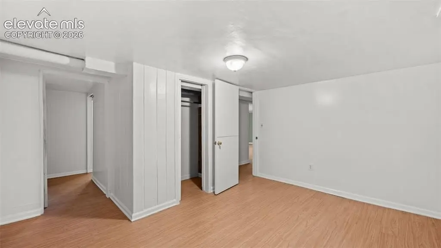
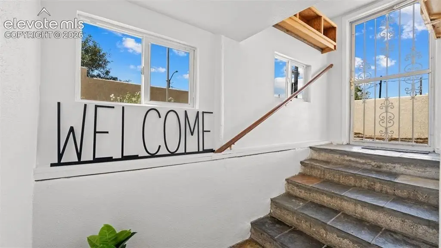
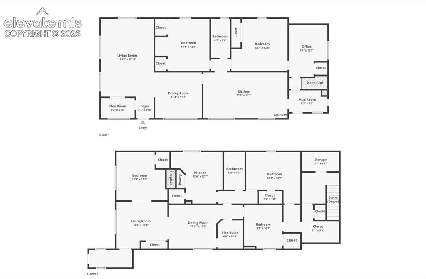
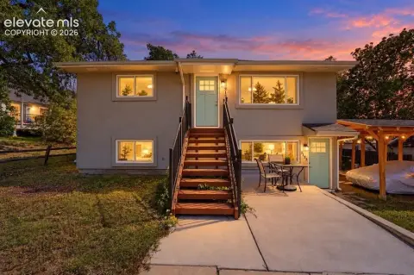
Built in 1952, this raised-ranch duplex contains two independent residences, each arranged with three bedrooms, a flexible bonus area, living and dining rooms, a kitchen, and a full bathroom. The upper residence has original hardwood flooring, while the lower garden-level unit includes a gas stove. Both units are equipped with full appliance packages, including washers and dryers.
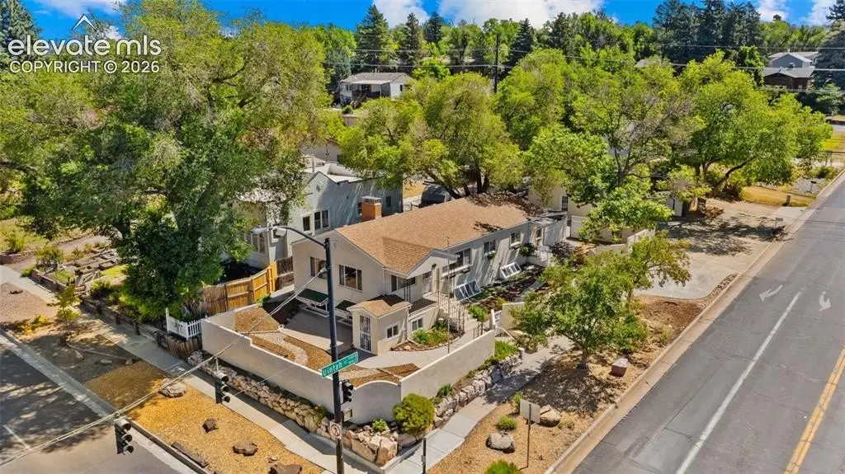
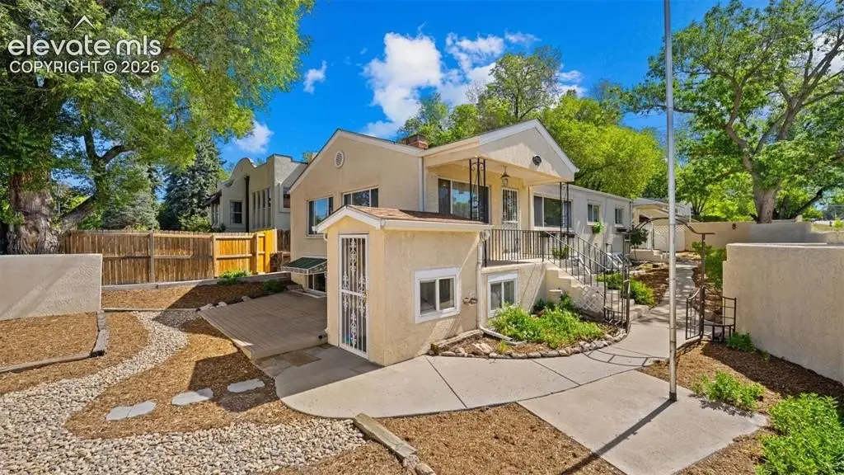
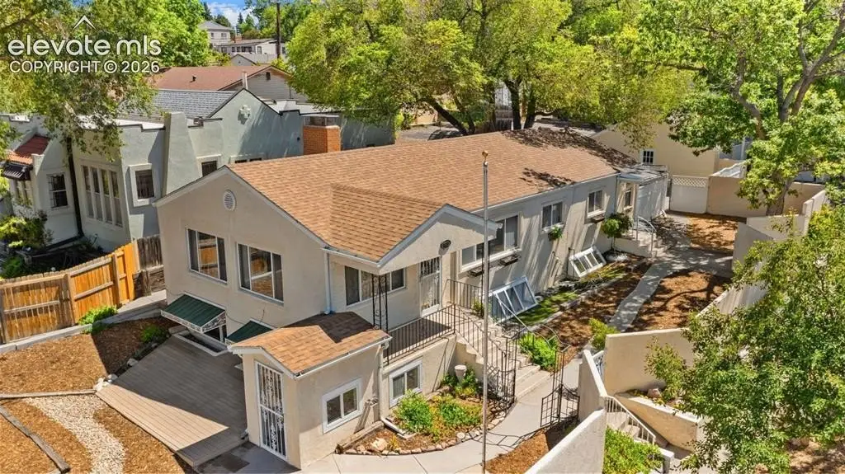
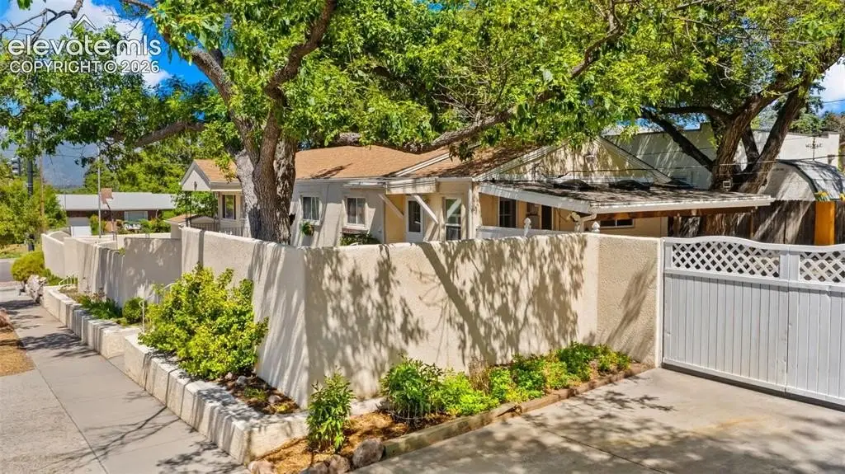
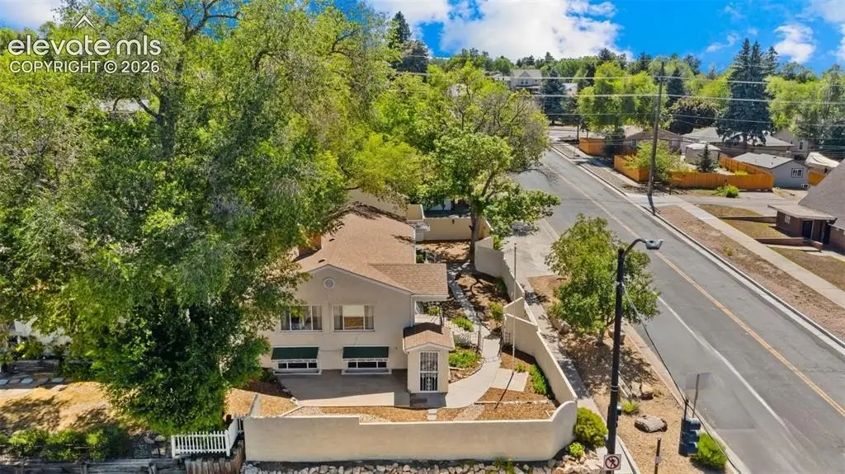
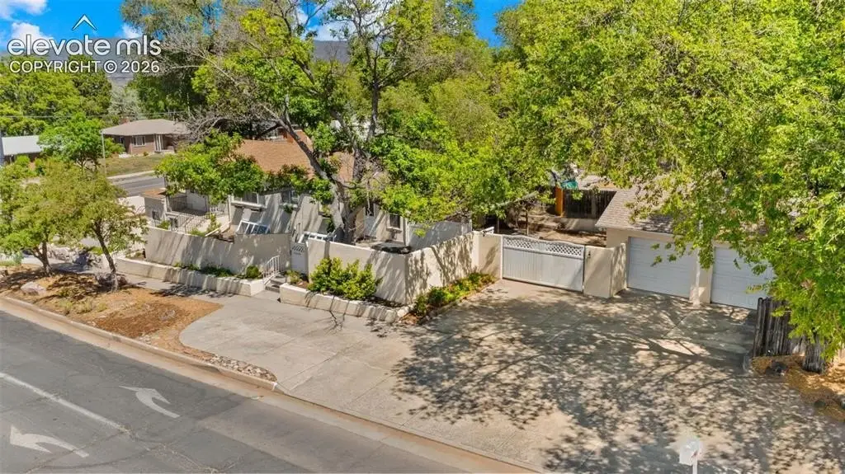
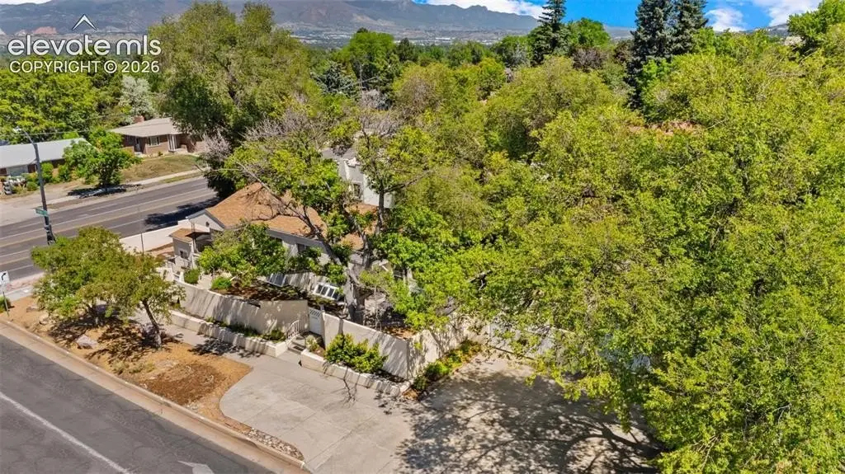
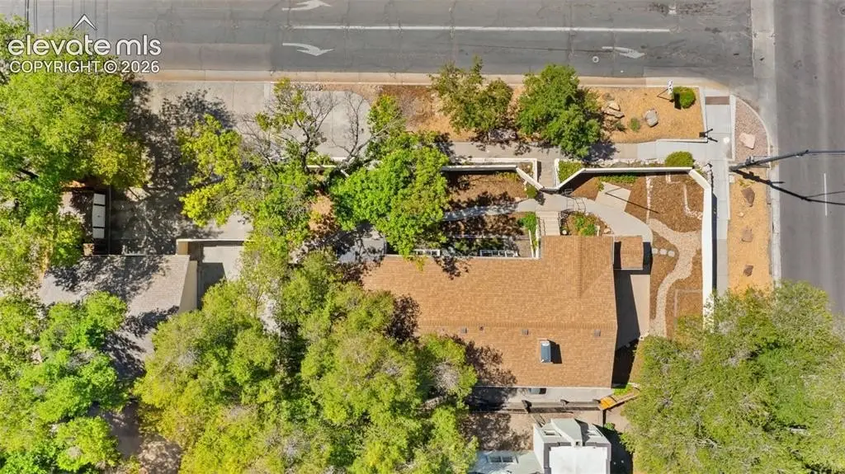
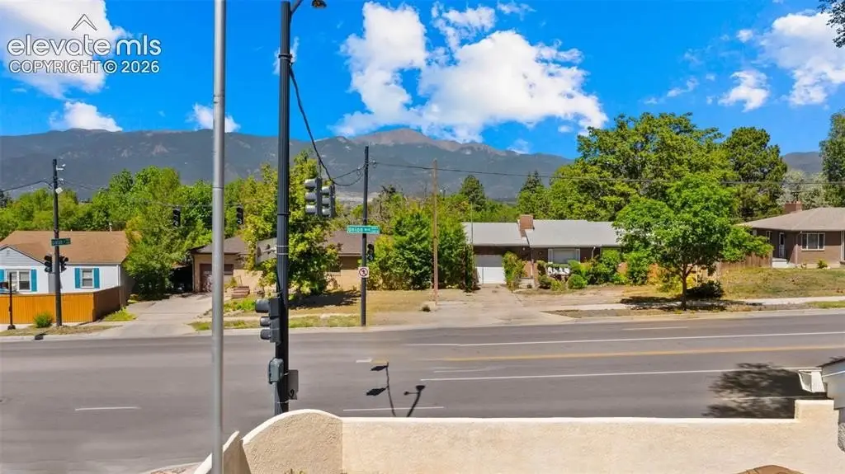
The property occupies a 0.1676-acre xeriscaped corner lot enclosed by a 5-foot stucco privacy fence. Exterior features include stucco construction, a Trex sundeck, PVC or mastic-covered fascia, fencing, gutters, and gables, along with a shingle roof. An oversized two-car garage with loft, detached shed, parking for at least four additional vehicles, and RV parking expand the site's storage and parking capacity. Heating is provided by natural gas forced air, with central air and ceiling fans for cooling. The property has no HOA or covenants and is near Knob Hill, Patty Jewett Golf Course, the Olympic Training Center, Colorado College, and downtown Colorado Springs.
The property occupies a 0.1676-acre xeriscaped corner lot enclosed by a 5-foot stucco privacy fence. Exterior features include stucco construction, a Trex sundeck, PVC or mastic-covered fascia, fencing, gutters, and gables, along with a shingle roof. An oversized two-car garage with loft, detached shed, parking for at least four additional vehicles, and RV parking expand the site's storage and parking capacity. Heating is provided by natural gas forced air, with central air and ceiling fans for cooling. The property has no HOA or covenants and is near Knob Hill, Patty Jewett Golf Course, the Olympic Training Center, Colorado College, and downtown Colorado Springs.
Key Highlights
- Two‑unit raised‑ranch property built in 1952
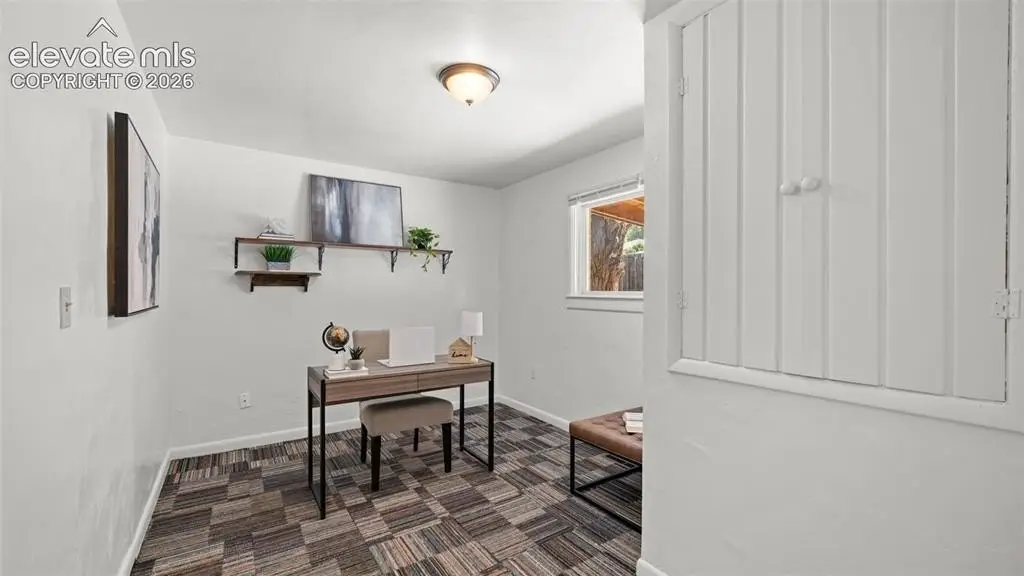
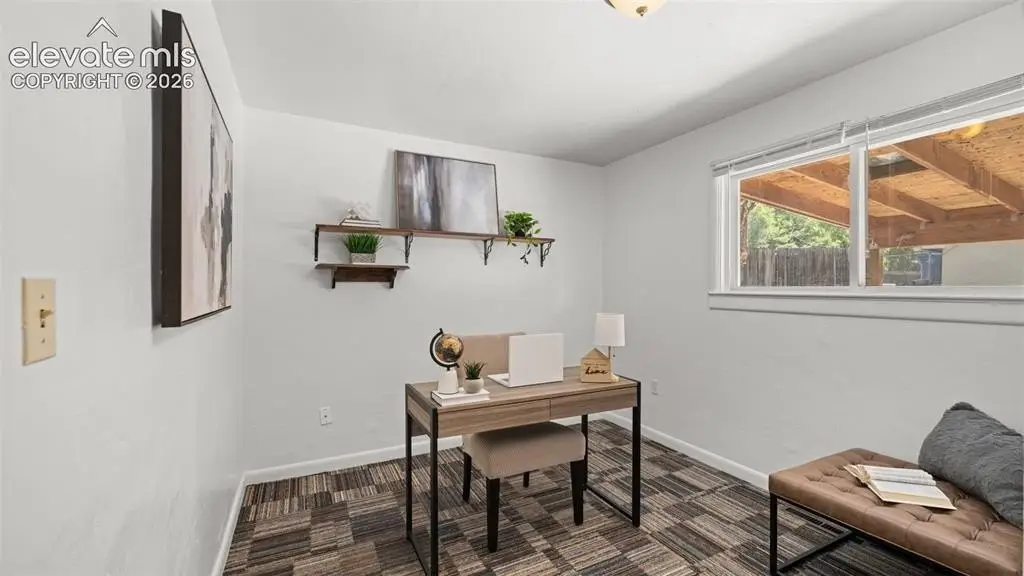
- Each residence offers 3 bedrooms, a flex space, living room, dining room, kitchen, and full bath
- Both units include full appliance packages with washer and dryer
Property Analytics
Unlock full access to Insights
Subscribe to Realmo Intelligence
Open Analytics
Current Use
Lease Details
2
Residential units
Location Intelligence
Trade Area within ½ mile
570
Businesses Nearby
Explore this area
Business Placement
Demographics for 80909, CO
37,302
Population
16,572
Households
2.3
Avg Household Size
38
Median Age
28%
College-Educated
92%
High-School Grad
7.9 sq mi
ZIP Area
4,722
Density / Sq Mi
$61,777
Median Household Income
$36,894
Median Earnings
$1,227
Median Rent
$352,400
Median Home Value
Check the figures for this property
Cap Rate, Value Estimation, Potential NOI and more
View Realmo Analytics
Market
Vacancy Rate% for Multifamily in West region




Frequently Asked Questions
What type of property is this?
Duplex - Two self-contained residences with separate kitchens, laundry appliances, flexible bonus areas, and substantial off-street parking.
Where is this duplex located?
The property is located at 1802 E Uintah Street Colorado Springs, CO.
What is the asking price?
The asking price for this property is $550,000.
What are key features of this property?
This property features: Two‑unit raised‑ranch property built in 1952; Each residence offers 3 bedrooms, a flex space, living room, dining room, kitchen, and full bath; Both units include full appliance packages with washer and dryer


