Windowed Office Unit With Conference
New
For Lease
$3,604/Mo
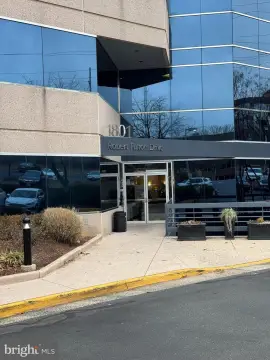
1801 ROBERT FULTON DRIVE 320, Reston, VA 20191
Third-level office space combines private offices, open work areas, meeting space, and a kitchenette.
Space Size2,000 SF
Days on Market3
Property Features for 1801 ROBERT FULTON DRIVE 320
General Information
Standard status
Active
Size
2,000 SF
Net Rentable
2,000 SF
Property subtype
Office
Space & Availability
Available Space
2,000 SF
Contiguous Space
2,000 SF
Floor
3
Space Use
Office
Condition
Move-in Ready
Available From
Immediate
Private Offices
3
Meeting Rooms
1
Furnished
Yes
Building Details
Building Size
1,966 SF
Year Built
2000
Listing Agency:
Weichert, REALTORS
(571) 228-5050
Listed By:
Michael C Lefevere · License #0225082600
(571) 228-5050
Source:
Kerishull
Added: Aug 8
Changed: Aug 9
Last Checked: Aug 9 at 2:12PM
Displayed information is deemed reliable but is not guaranteed and should be independently verified. All listing content including descriptions, pricing, images are the copyrighted material of Weichert, REALTORS
Investment Insights
Based on property information with market context.
This 1,966-square-foot office unit occupies the third level of a building constructed in 2000. The layout includes a reception area, large conference room, kitchenette, open workspace with cubicles, and three private offices with windows overlooking trees. The space is available furnished or unfurnished and can be leased for immediate occupancy.
The property is located at 1801 Robert Fulton Drive, Suite 320, in Reston, Virginia. Its mix of enclosed offices, meeting space, reception, and open work areas provides a defined workplace configuration within a single office unit.
The property is located at 1801 Robert Fulton Drive, Suite 320, in Reston, Virginia. Its mix of enclosed offices, meeting space, reception, and open work areas provides a defined workplace configuration within a single office unit.
Key Highlights
- 1,966 SF third‑level office unit
- Three private windowed offices overlooking trees
- Large conference room and reception area
Property Analytics
Current Use
Lease Details
NNN (Triple Net)
Lease Type
$3.30 /SF/Yr
CAM
Location Intelligence
Trade Area within ½ mile
1,185
Businesses Nearby
Explore this area
Business Placement
Demographics for 20191, VA
29,948
Population
12,744
Households
2.3
Avg Household Size
39
Median Age
66%
College-Educated
93%
High-School Grad
7.8 sq mi
ZIP Area
3,839
Density / Sq Mi
$141,019
Median Household Income
$62,313
Median Earnings
$1,983
Median Rent
$616,700
Median Home Value
Market
Lease Benchmarks for Reston, VA
$59.45 /SF/Yr
Avg Asking Price
$16–$200 /SF/Yr
Price Range
7,251 SF
Avg Space Size
This space is priced 63% below the average of $59.45 /SF/Yr.
Vacancy Rate% for Office in South region

Questions? Ask Rey
Realmo’s AI knows this listing — price, zoning, demand, history. Ask anything.




Frequently Asked Questions
What type of property is this?
Office units - Third-level office space combines private offices, open work areas, meeting space, and a kitchenette.
Where is this office units located?
The property is located at 1801 ROBERT FULTON DRIVE 320 Reston, VA.
What is the lease rate?
The lease rate is $3,604/Mo.
What are key features of this property?
This property features: 1,966 SF third‑level office unit; Three private windowed offices overlooking trees; Large conference room and reception area


