Heated Storage-Manufacturing
1801 Griswold Avenue Sterling, IL 61081
For Sale
$795,000
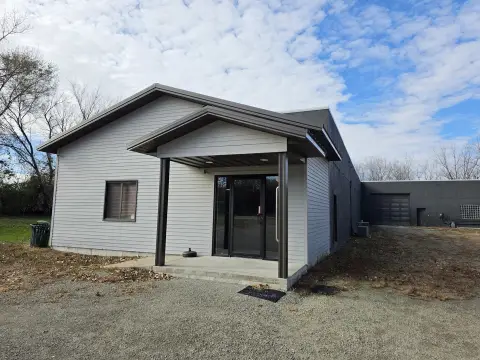
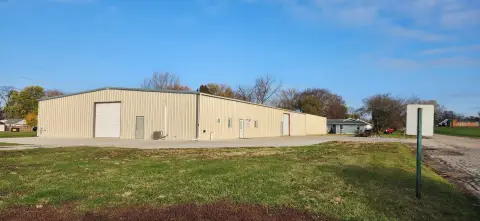
Flex-style facility features heated storage-manufacturing with 10' concrete floors and a 12' door.
Property Size233,046 SF
Lot Size5.35 Acres
Price / SF$3.41
Days on Market364
Property Features for 1801 Griswold Avenue
General Information
- Standard status
- Active
- Size
- 233,046 SF
- Lot size
- 5.35 Acres
Building Details
- Year Built
- 2008
Listing Agency:
RE/MAX Sauk Valley
(815) 716-7653
Listed By:
Tim McCaslin · License #471002068
(815) 716-7653
Source:
Compass
Added: Jul 25, 2025
Changed: Jul 23
Last Checked: Jul 23 at 12:47PM
Displayed information is deemed reliable but is not guaranteed and should be independently verified. All listing content including descriptions, pricing, images are the copyrighted material of RE/MAX Sauk Valley
Investment Insights
Based on property information with market context.
This for-sale flex-style facility includes approximately 3220 square feet of office/work room space and about 7560 square feet of heated storage-manufacturing area. The manufacturing portion is supported by 10' concrete floors and a 12' door. The main roof was replaced in 2021, and the building is set on a fenced 5.35-acre site.
The property is offered with a sizable fenced yard suitable for a range of commercial uses, with the flexibility of office and heated production/storage in one building. The asset is positioned to support both work-area needs and manufacturing or storage operations, based on the existing interior configuration.
The layout combines dedicated office/work space with a larger heated storage-manufacturing component, making the property well-suited for uses requiring both administration and conditioned work or storage under one roof.
The property is offered with a sizable fenced yard suitable for a range of commercial uses, with the flexibility of office and heated production/storage in one building. The asset is positioned to support both work-area needs and manufacturing or storage operations, based on the existing interior configuration.
The layout combines dedicated office/work space with a larger heated storage-manufacturing component, making the property well-suited for uses requiring both administration and conditioned work or storage under one roof.
Key Highlights
- Over 10,000 SF flex‑style building with 3,220 SF office/work room space and 7,560 SF heated storage‑manufacturing space
- Heated storage‑manufacturing space includes 10' concrete floors and a 12' door
- 5.35‑acre fenced site
Property Analytics
Location Intelligence
Current Use by Public Records
Flex space




Similar Off Market Nearby
- Creative Cuisine Catering — 1741 Industrial Dr # 24, Sterling, IL 61081
FAQs
What type of property is this?
Flex space - Flex-style facility features heated storage-manufacturing with 10' concrete floors and a 12' door.
Where is this flex space located?
The property is located at 1801 Griswold Avenue Sterling, IL.
What is the asking price?
The asking price for this property is $795,000.
What are key features of this property?
This property features: Over 10,000 SF flex‑style building with 3,220 SF office/work room space and 7,560 SF heated storage‑manufacturing space; Heated storage‑manufacturing space includes 10' concrete floors and a 12' door; 5.35‑acre fenced site