Industrial Flex Showroom
For Sale
$420,000
Pending
1800 Cameron Street, Lafayette, LA 70506
COMMERCIAL - Lafayette, LA
Property Size9,555 SF
Lot Size0.87 Acres
Days on Market98
Property Features for 1800 Cameron Street
General Information
Property type
Commercial Sale
Property subtype
Other
Zoning
CH
Bathrooms
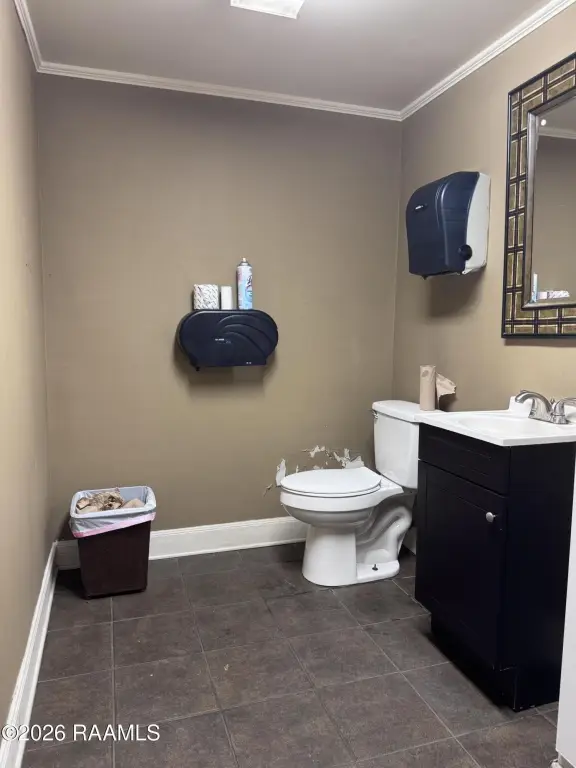
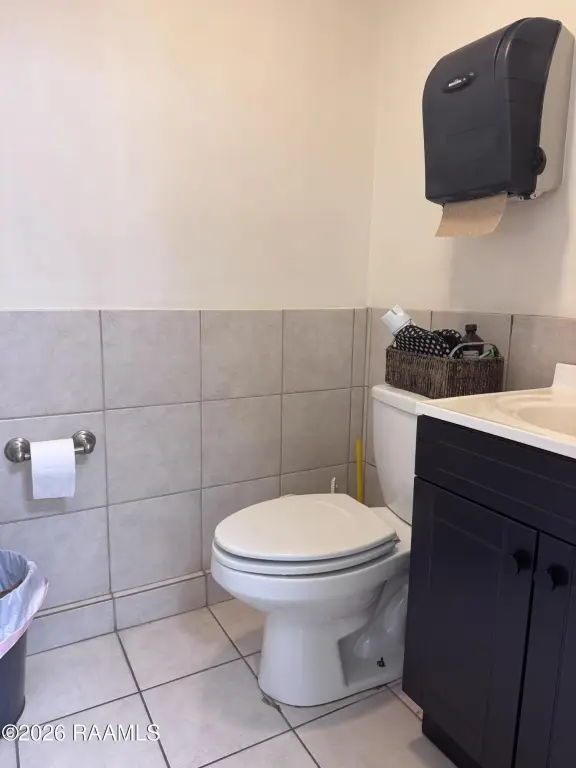
3
Full bathrooms
3
Rooms
Bathroom 1, Bathroom 2, Bathroom 3
Parking
20
Parking features
Off Street
Exterior features
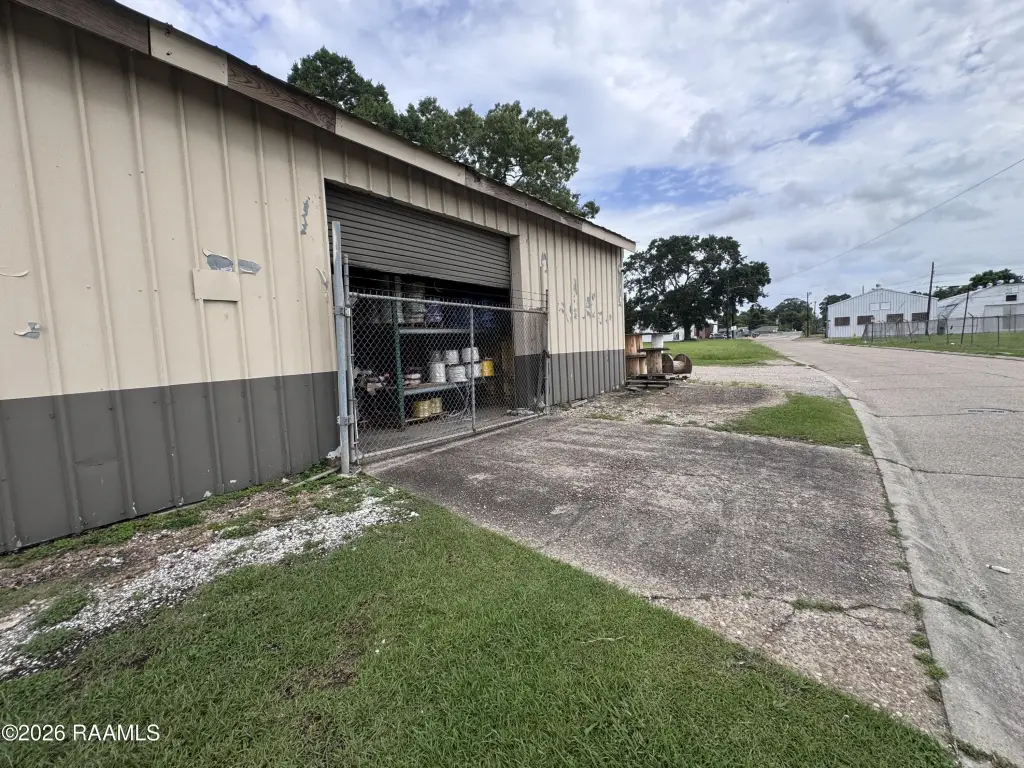
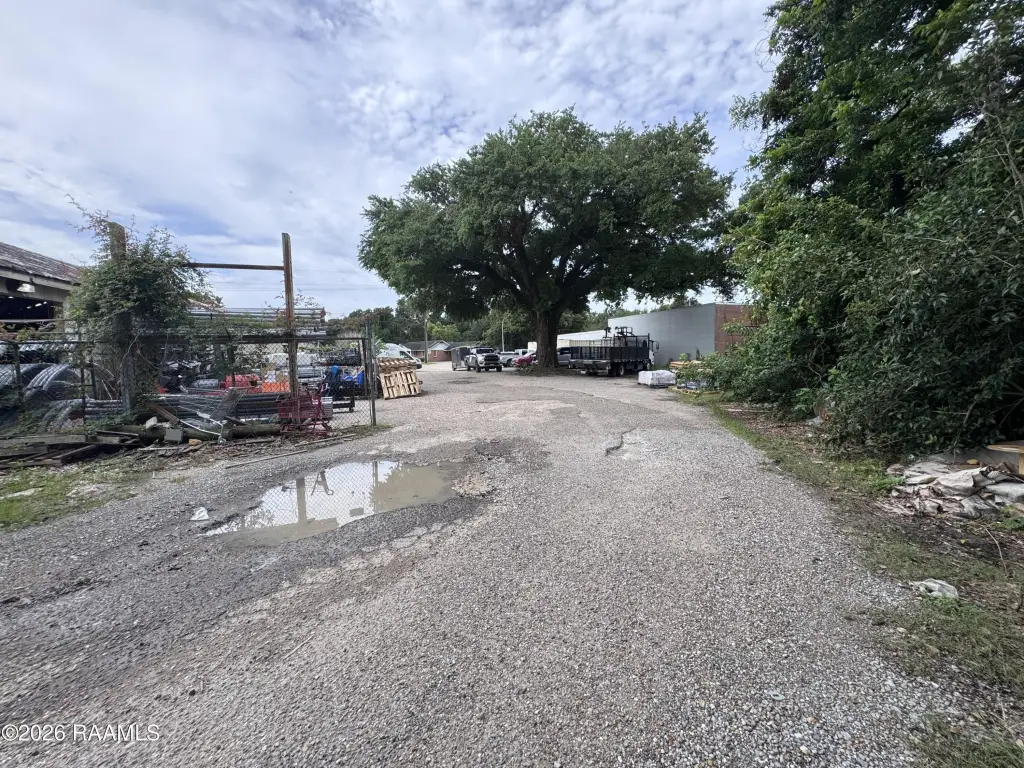
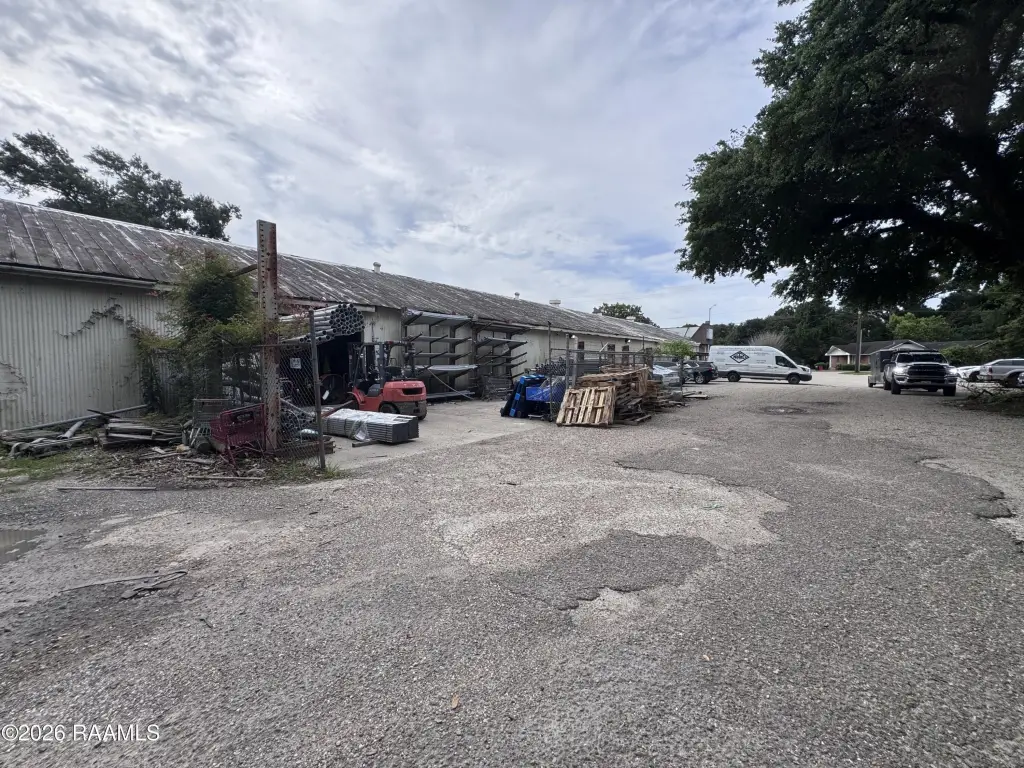
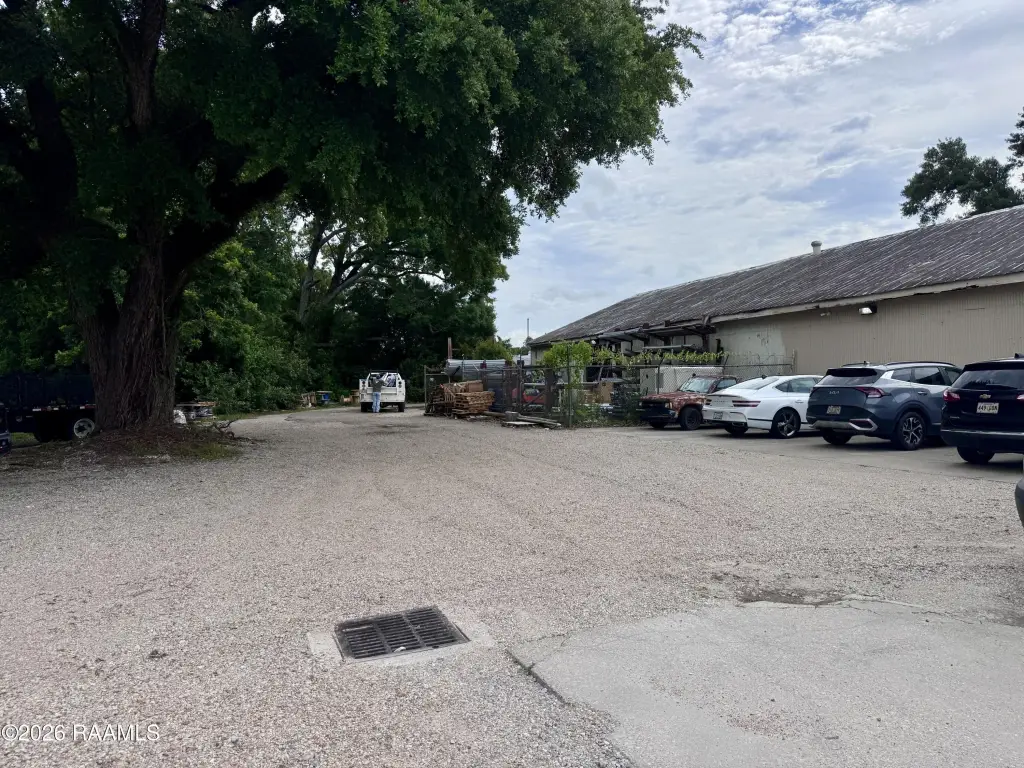
OH Door 10 - 15 Ft, OH Door 16 - 20 Ft, Roof Sign, Stabilized Yard Base
Subdivision
West End Hgts
Lot features
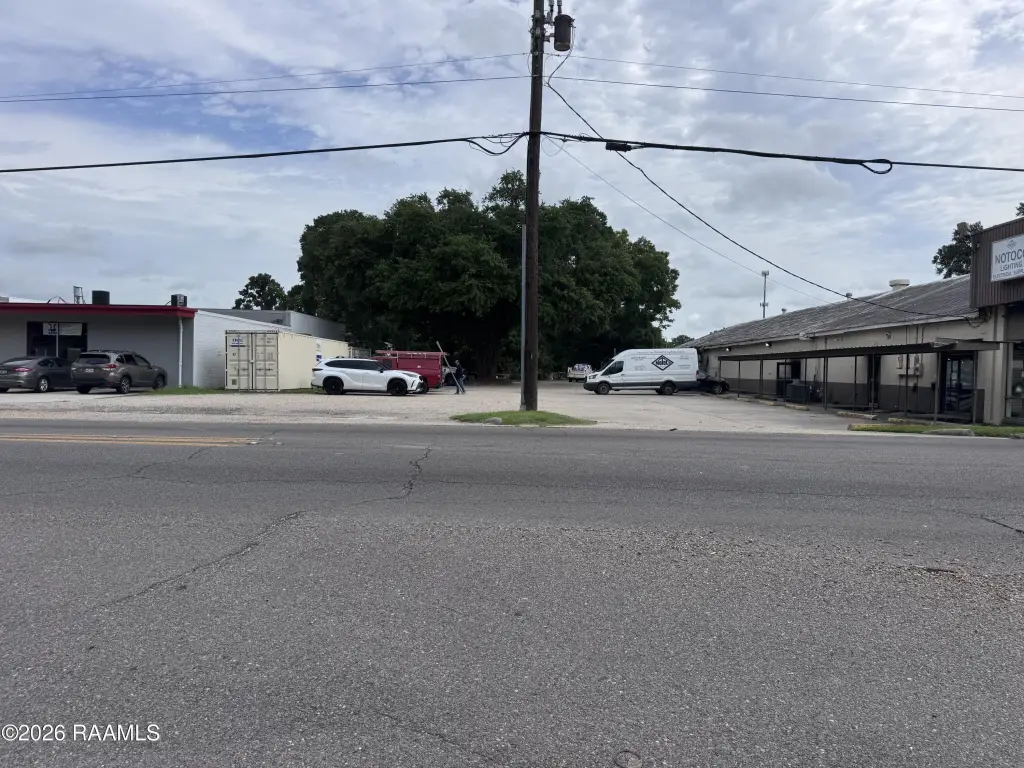
Corner, Level
Directions
From I-10: TAKE UNIVERSITY AVE SOUTH. RIGHT (WEST ON 90 / CAMERSON ST. PROPERTY DOWN A COUPLE BLOCKS ON RIGHT.
Standard status
Pending
APN
6063331
Size
9,555 SF
Lot size
0.87 Acres
Taxes and HOA fees
Tax Description
TRIANGULAR POG SHADYSIDE ACRES (100FT FRONT) ON CAMERON ST)(KNOWN AS PLOT 10) SE P LOT 9 SHADYSIDE ACRES & P SHADYSIDE DRIVE ADJOINING LOT 9 SHADYSIDE ACRES (50X203 ON U S HWY 90) LOT 8 BLK 10 WEST END HEIGHTS SUB EXT 3
Legal Description
TRIANGULAR POG SHADYSIDE ACRES (100FT FRONT) ON CAMERON ST)(KNOWN AS PLOT 10) SE P LOT 9 SHADYSIDE ACRES & P SHADYSIDE DRIVE ADJOINING LOT 9 SHADYSIDE ACRES (50X203 ON U S HWY 90) LOT 8 BLK 10 WEST END HEIGHTS SUB EXT 3
Utilities
Heating system
Central
Cooling system
Central Air
Water source
Public
Building Details
Floors in Building
1
Flooring type
Concrete, Tile
Roof type
Metal
Listing Agency:
EXP Realty, LLC
(337) 522-7554
Listed By:
Beau Thomas · License #995713927
(337) 230-8260
Added: Jun 4
Changed: Aug 5
Last Checked: Sep 9 at 5:06AM
MLS# 2600005125
Copyright © 2026 Realtor Association of Acadiana. All rights reserved. All information provided by the listing agent/broker is deemed reliable but is not guaranteed and should be independently verified.
Investment Insights
Based on property information with market context.
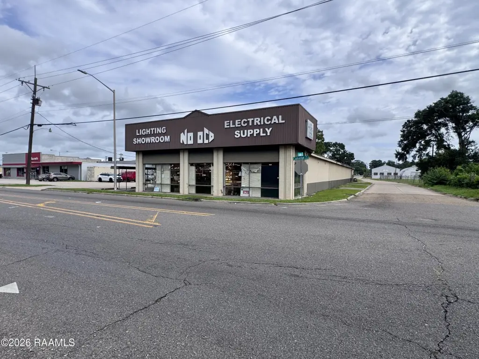
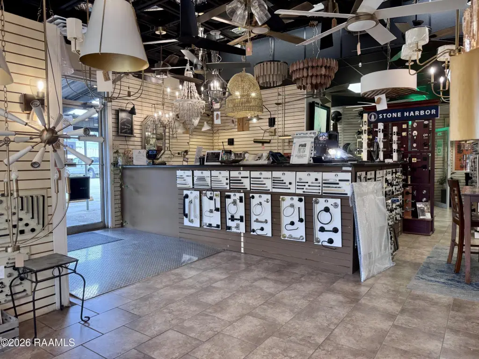
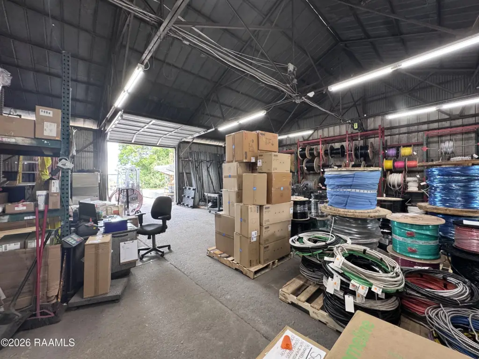
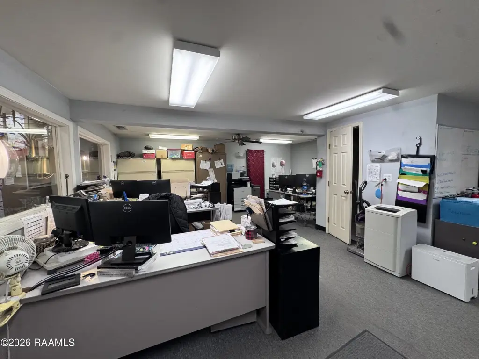
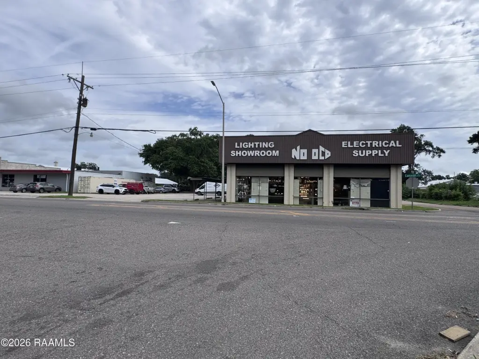
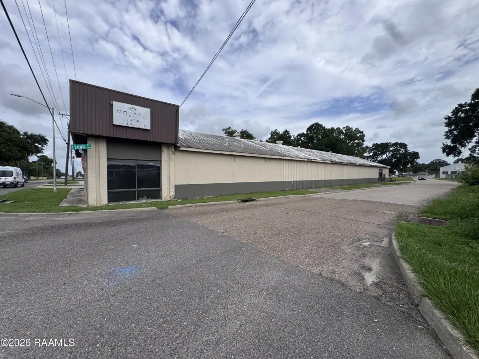
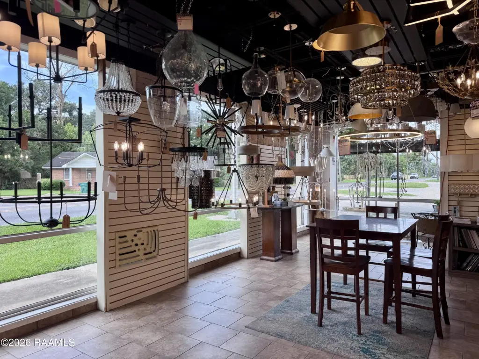
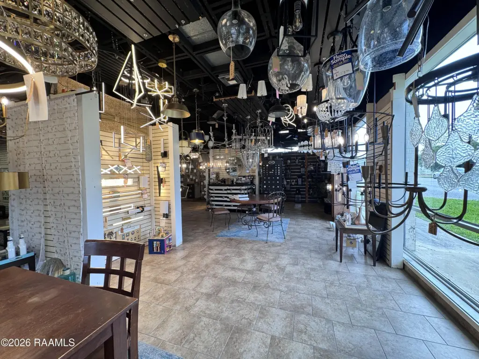
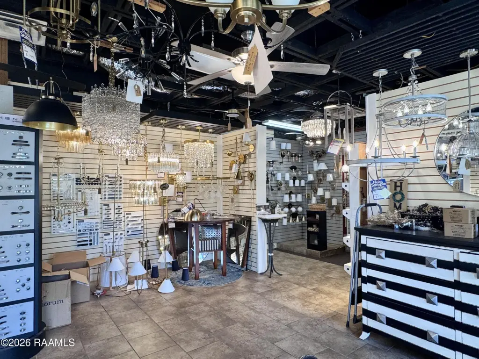
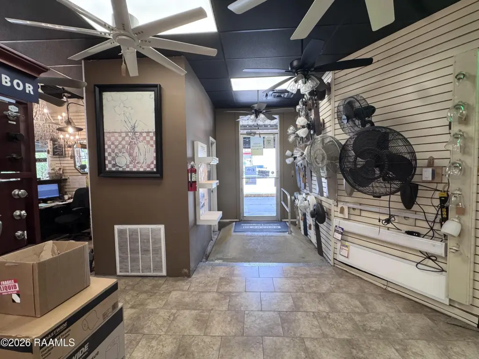
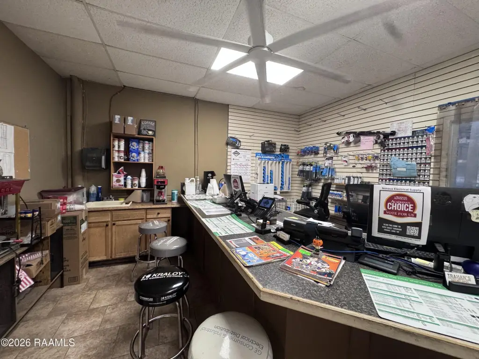
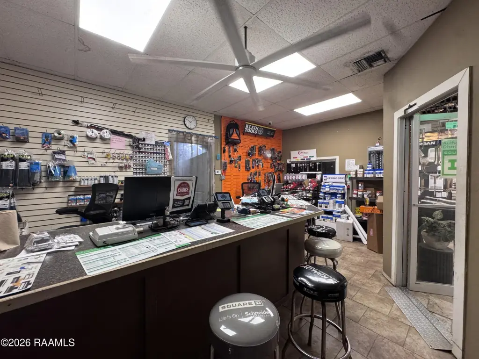
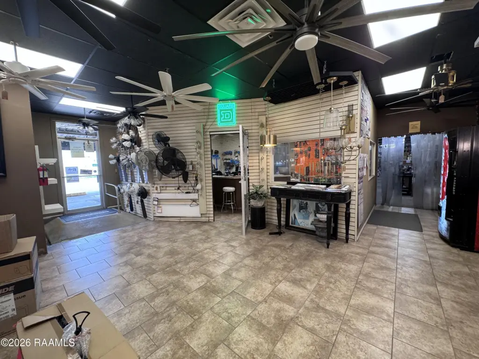
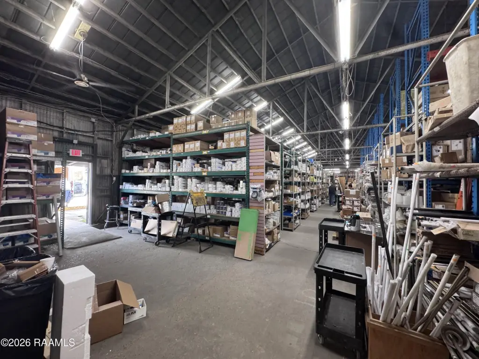
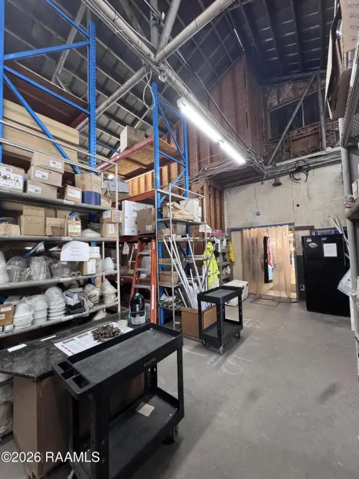
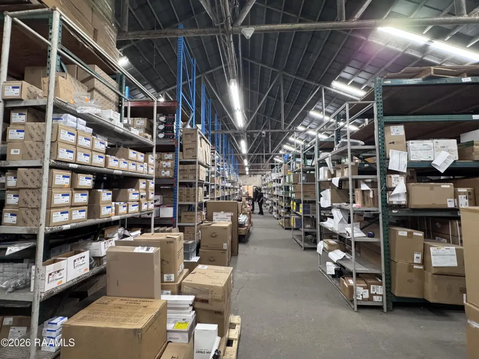
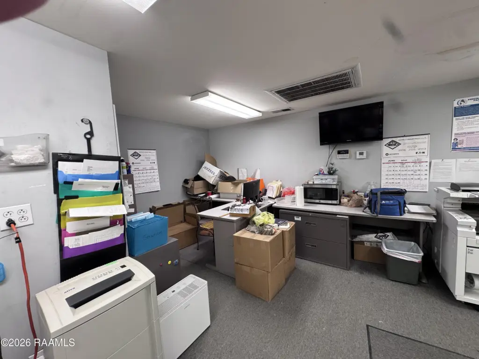
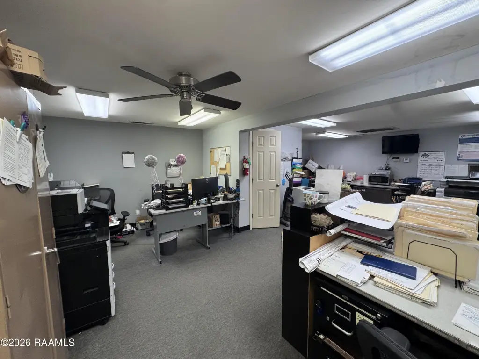
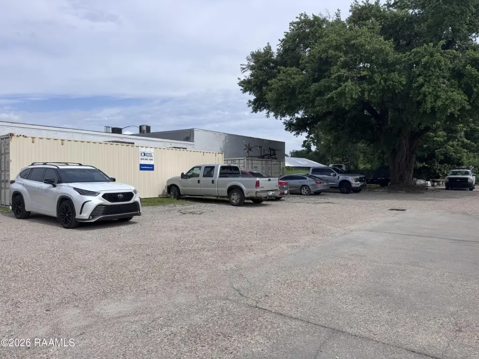
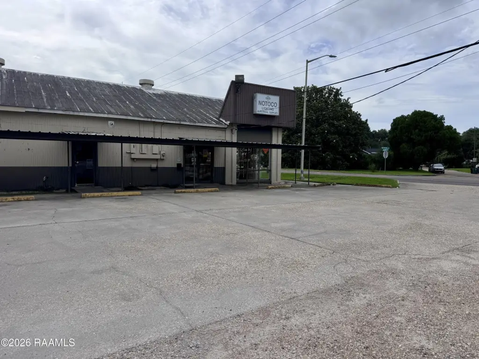
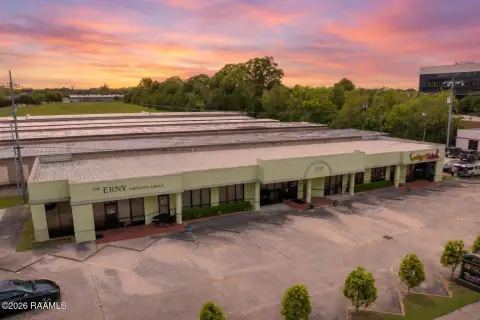
Industrial flex facility offering approximately 9,555 square feet on 0.87 acres, with a functional mix of office, showroom, service/parts desk area, and warehouse space. Clear heights range from approximately 12 to 16 feet, and the building includes multiple work and storage areas suitable for a variety of commercial operations.
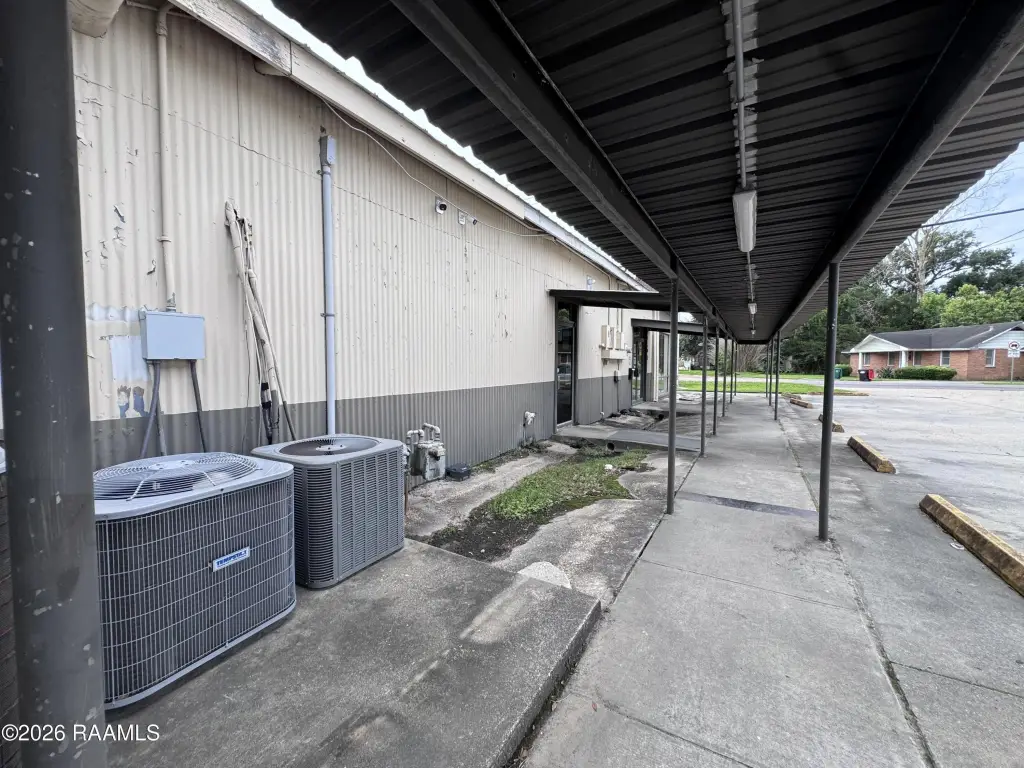
The property is positioned for convenient access to major Lafayette transportation corridors near University Avenue and Cameron St (Four Corners). The seller is having the exterior of the building painted, and updated images are expected to follow.
Buyer should note the tenant to vacate on Aug 1, 2026, with the property ready for title transfer to the new owner. The listing indicates the property is under appraisal completed June 2026, and buyers are advised to verify zoning, measurements, and intended use.
The property is positioned for convenient access to major Lafayette transportation corridors near University Avenue and Cameron St (Four Corners). The seller is having the exterior of the building painted, and updated images are expected to follow.
Buyer should note the tenant to vacate on Aug 1, 2026, with the property ready for title transfer to the new owner. The listing indicates the property is under appraisal completed June 2026, and buyers are advised to verify zoning, measurements, and intended use.
Key Highlights
- Industrial flex facility with approximately 9,555 SF on 0.87 acres in Lafayette near University Ave and Cameron St (Four Corners)
- Flexible layout with office, showroom, service/parts desk area, and warehouse space for contractor, service, distribution, light industrial, or owner‑user use
- Clear heights approximately 12 to 16 ft with multiple work and storage areas
Property Analytics
Property Profile
Current Use
Lease Details
16 ft
Clear height
Location Intelligence
Trade Area within ½ mile
528
Businesses Nearby
Under-served
Demand for This Use
Explore this area
Business Placement
Demographics for 70506, LA
39,801
Population
20,296
Households
2
Avg Household Size
36
Median Age
37%
College-Educated
91%
High-School Grad
20.8 sq mi
ZIP Area
1,914
Density / Sq Mi
$55,553
Median Household Income
$38,764
Median Earnings
$1,024
Median Rent
$215,700
Median Home Value
Market
Vacancy Rate% for Industrial in South region

Questions? Ask Rey
Realmo’s AI knows this listing — price, zoning, demand, history. Ask anything.





Similar Off Market Nearby
- G Dogs Mobile Cafe — 500 Jasmine St, Lafayette, LA 70506
- Jump In The Bayou LLC — 1506 Cameron St, Lafayette, LA 70501
Frequently Asked Questions
What type of property is this?
Flex space - Industrial flex facility with office, showroom, service/parts desk, and warehouse areas on 0.87 acres.
Where is this flex space located?
The property is located at 1800 Cameron Street Lafayette, LA.
What is the asking price?
The asking price for this property is $420,000.
What are key features of this property?
This property features: Industrial flex facility with approximately 9,555 SF on 0.87 acres in Lafayette near University Ave and Cameron St (Four Corners); Flexible layout with office, showroom, service/parts desk area, and warehouse space for contractor, service, distribution, light industrial, or owner‑user use; Clear heights approximately 12 to 16 ft with multiple work and storage areas



