Industrial Flex Bays with Drive-In
180 Route 125, Brentwood, NH 03833
For Lease
Contact for pricing
Brentwood, NH
Space Size1,830 SF
Days on Market49
Property Features for 180 Route 125
General Information
Property type
Property subtype
Property condition
Zoning
Directions
Standard status
Utilities
Utilities
Water source
Building Details
Year built
Building materials
Listing Agency:
Keller Williams Realty Metro-Londonderry
Listed By:
Paula Martin Group · License NH #042374
(603) 232-8282
Added: Sep 28
Changed: Oct 8
Last Checked: Nov 15 at 8:06AM
MLS# 5111883
Copyright © 2026 PrimeMLS. All rights reserved. All information provided by the listing agent/broker is deemed reliable but is not guaranteed and should be independently verified.

Ask AI about this property
Review the available facts, identify missing information and prepare questions for the agent.
Investment Insights
Based on property information with market context.
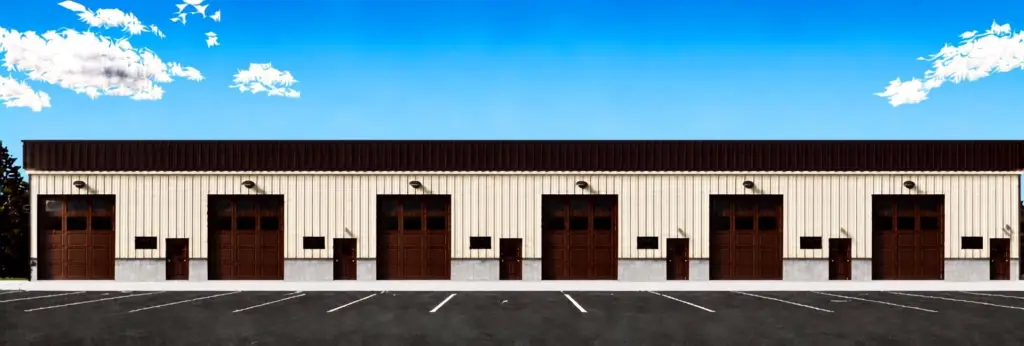
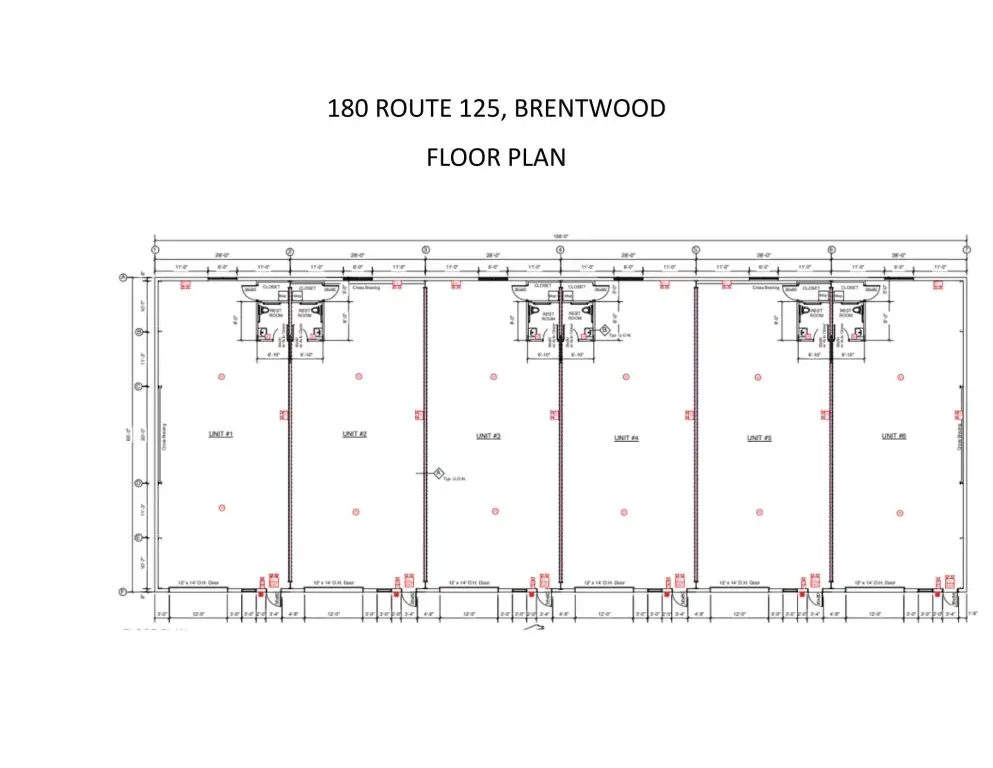
This industrial flex property is under construction and scheduled for completion in 2026. Steel-frame bays provide approximately 1,830 square feet apiece, with 20-foot clear height, 12-by-14-foot drive-in doors, 6,000 PSI concrete floors, and 200-amp electrical service. Each space includes an ADA half bath; a 10-by-10-foot office is available as an optional addition. Propane service and private water are also provided.
The property is at 180 Route 125 in Brentwood, with access to Route 101 via Exit 7 a few miles away. Commercial/industrial zoning supports the property's stated business and warehouse positioning.
The property is at 180 Route 125 in Brentwood, with access to Route 101 via Exit 7 a few miles away. Commercial/industrial zoning supports the property's stated business and warehouse positioning.
Key Highlights
- Approximately 1,830 SF per bay; five units available
- 20' clear height and 12' x 14' drive‑in door at each bay
- 6,000 PSI concrete floors
Property Analytics
Who owns this building?
See the owner, sales and loan history
Open Analytics
Current Use
Lease Details
20 ft
Clear height
1
Drive-in doors
Yes
Paved road access
Yes
Utilities to site
NNN (Triple Net)
Lease Type
Location Intelligence
Trade Area within ½ mile
85
Businesses Nearby
Well-served
Demand for This Use
Explore this area
Business Placement
Demographics for 03833, NH
22,662
Population
9,789
Households
2.3
Avg Household Size
47
Median Age
54%
College-Educated
98%
High-School Grad
48.5 sq mi
ZIP Area
467
Density / Sq Mi
$110,566
Median Household Income
$59,220
Median Earnings
$1,632
Median Rent
$456,000
Median Home Value
Check the figures for this property
Cap Rate, Value Estimation, Potential NOI and more
View Realmo Analytics
Market
Average Price Trend$/SF/Yr for Flex space in Rockingham County, NH
Properties on Market for Flex space in Rockingham County
Vacancy Rate% for Industrial in Northeast region




Frequently Asked Questions
What type of property is this?
Flex space - Newly constructed bays offer high-clearance interiors, substantial electrical capacity, and individual restroom facilities.
Where is this flex space located?
The property is located at 180 Route 125 Brentwood, NH.
What are key features of this property?
This property features: Approximately 1,830 SF per bay; five units available; 20' clear height and 12' x 14' drive‑in door at each bay; 6,000 PSI concrete floors



