Three-Story Mixed-Use
New


For Sale
$1,250,000
180 Erie Boulevard, Schenectady, NY 12305
Commercial Sale, Schenectady, NY
Property Size22,080 SF
Lot Size0.17 Acres
Price / SF$56.61
Days on Market1
Property Features for 180 Erie Boulevard
General Information
Property type
Commercial Sale
Property subtype
Other
Zoning
Mixed
Basement
Full
High school
Schenectady
Elementary school district
Schenectady
Middle school district
Schenectady
High school district
Schenectady
Directions
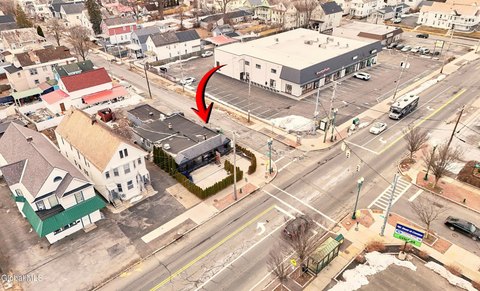
From Rivers Casino Schenectady, head west on Erie Boulevard toward downtown. Continue along Erie Boulevard; 180 Erie Boulevard is located along the Erie Boulevard corridor in Downtown Schenectady, near State Street.
Standard status
Active
APN
421500 39.71-3-23
Size
22,080 SF
Lot size
0.17 Acres
Taxes and HOA fees
Tax Annual Amount
12311
Utilities
Sewer type
Public Sewer
Heating system
Forced Air
Cooling system
Central Air
Water source
Public
Amenities
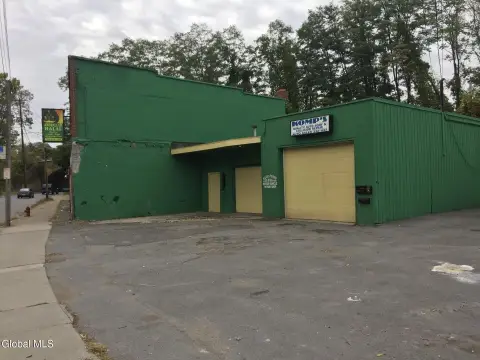
loading dock access
Building Details
Year built
1900
Floors in Building
3
Building materials
Frame, Steel Beam, Block, Brick
Roof type
Rubber
Listing Agency:
KW Platform · Keller Williams Realty
(518) 724-5800
Listed By:
Benjamin R Romer · License #10401317745
(518) 368-3932
Added: Sep 10
Last Checked: Sep 10 at 7:06PM
MLS# 202625867
Copyright © 2026 Global MLS, Inc. All rights reserved. All information provided by the listing agent/broker is deemed reliable but is not guaranteed and should be independently verified.
Investment Insights
Based on property information with market context.
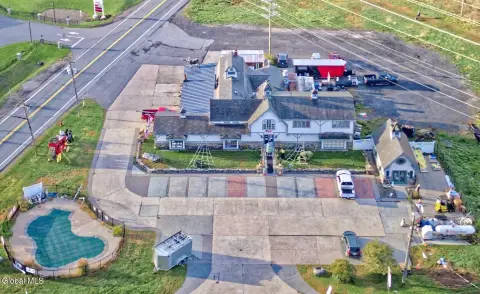
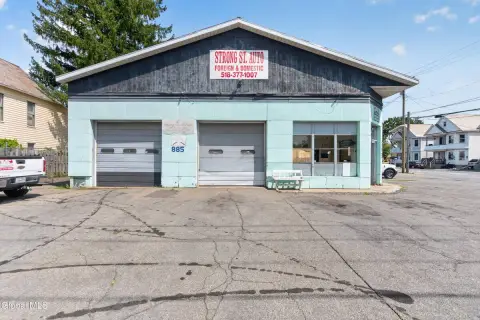
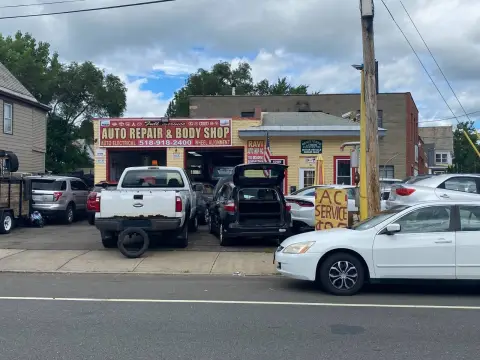
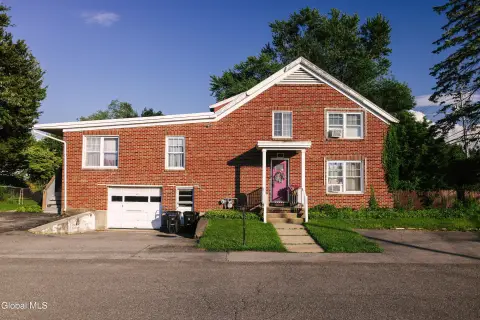
The property is a 22,080-square-foot, three-story mixed-use building on a 0.17-acre parcel. Built in 1900, the structure uses frame, steel beam, block, and brick construction and includes approximately 7,500-square-foot floorplates. First-floor loading dock access supports commercial operations and future reconfiguration. Heating is provided by forced air, with central air conditioning, a rubber roof, public water, and public sewer.
Located at 180 Erie Boulevard in Downtown Schenectady, the building occupies the Erie Boulevard corridor. The mixed zoning supports the property's mixed-use classification, while the three-level configuration provides space for redevelopment, adaptive reuse, or repositioning. The existing layout and loading access accommodate a range of commercial planning considerations without requiring a single defined use.
Located at 180 Erie Boulevard in Downtown Schenectady, the building occupies the Erie Boulevard corridor. The mixed zoning supports the property's mixed-use classification, while the three-level configuration provides space for redevelopment, adaptive reuse, or repositioning. The existing layout and loading access accommodate a range of commercial planning considerations without requiring a single defined use.
Key Highlights
- 22,080 SF mixed‑use building on 0.17 acres
- Three‑story configuration with approximately 7,500 SF floorplates
- First‑floor loading dock access
Property Analytics
Unlock full access to Insights
Subscribe to Realmo Intelligence
Open Analytics
Current Use
Location Intelligence
Trade Area within ½ mile
2,014
Businesses Nearby
Explore this area
Business Placement
Demographics for 12305, NY
6,085
Population
4,103
Households
1.5
Avg Household Size
37
Median Age
34%
College-Educated
88%
High-School Grad
1.5 sq mi
ZIP Area
4,057
Density / Sq Mi
$50,308
Median Household Income
$34,228
Median Earnings
$1,067
Median Rent
$162,500
Median Home Value
Check the figures for this property
Cap Rate, Value Estimation, Potential NOI and more
View Realmo Analytics

Questions? Ask Rey
Realmo’s AI knows this listing — price, zoning, demand, history. Ask anything.





Frequently Asked Questions
What type of property is this?
Mixed-use property - Three-level layout with first-floor loading dock access and mixed-use zoning.
Where is this mixed-use property located?
The property is located at 180 Erie Boulevard Schenectady, NY.
What is the asking price?
The asking price for this property is $1,250,000.
What are key features of this property?
This property features: 22,080 SF mixed‑use building on 0.17 acres; Three‑story configuration with approximately 7,500 SF floorplates; First‑floor loading dock access



