Two-Building Mixed-Use
For Sale
Contact for pricing
Pending
180 Clarke St, Bishop, CA 93514
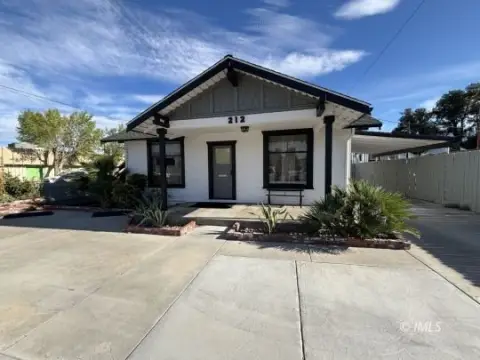
Detached buildings combine office, preschool, and residential-style features in a flexible commercial configuration.
Property SizeContact for details
Days on Market143
Property Features for 180 Clarke St
General Information
Standard status
Pending
Property subtype
Mixed Use, Multifamily, Office, Retail
Zoning
Mixed Use Downtown Bishop Overlay
Amenities
fully fenced front yard
handicapped accessible front entrance
fireplace
exposed brick
play places
fully fenced backyard
garage door
locking gate to back alley
Building Details
Buildings
2
Listing Agency:
Matthew Lehman Real Estate
(760) 822-5845
Listed By:
Ashley Toups · License #01524943
Source:
Crexi
Added: Apr 11
Changed: Aug 31
Last Checked: Aug 31 at 2:17AM
Displayed information is deemed reliable but is not guaranteed and should be independently verified. All listing content including descriptions, pricing, images are the copyrighted material of Matthew Lehman Real Estate
Investment Insights
Based on property information with market context.
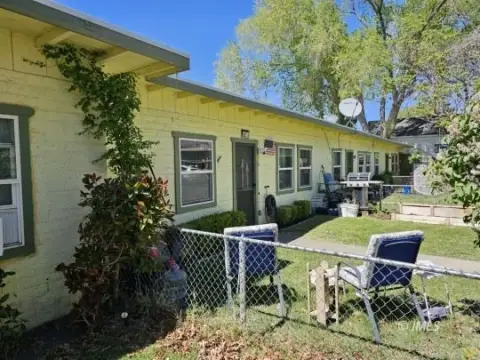
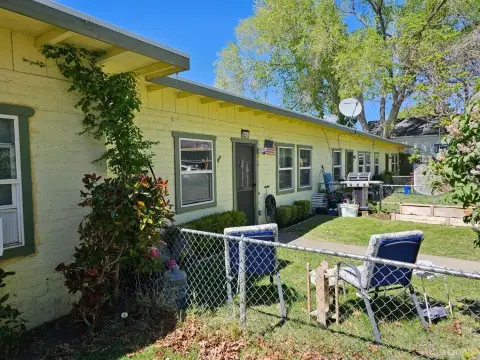
Located at 180 Clarke St in Bishop, this mixed-use property includes two separate buildings with distinct layouts. The front structure retains a residential-style arrangement with three bedrooms, one bathroom, a kitchen, living room fireplace, dining room with exposed brick, and a rear storage room. Its front entrance is handicap accessible, and the front yard is enclosed.
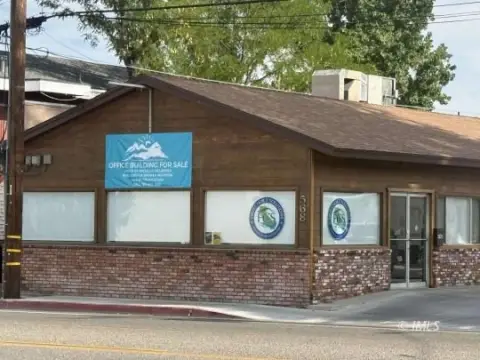
The rear building is configured for preschool operations on the ground floor, including two child bathrooms, storage, and a garage door opening toward the alley. The upper level contains three private offices, a bathroom, and an open bullpen area. Concrete-covered side and rear yards include play areas, while fencing and a locking alley gate provide controlled outdoor access. Parking is available along the tandem driveway and street. The property is identified within the new Mixed Use Downtown Bishop Overlay, with source materials citing potential residential, restaurant, and retail applications.
The rear building is configured for preschool operations on the ground floor, including two child bathrooms, storage, and a garage door opening toward the alley. The upper level contains three private offices, a bathroom, and an open bullpen area. Concrete-covered side and rear yards include play areas, while fencing and a locking alley gate provide controlled outdoor access. Parking is available along the tandem driveway and street. The property is identified within the new Mixed Use Downtown Bishop Overlay, with source materials citing potential residential, restaurant, and retail applications.
Key Highlights
- Two detached buildings currently configured for office and preschool use
- Front building includes 3 bedrooms, 1 bath, kitchen, fireplace, and rear storage
- Rear building has preschool space, 2 child bathrooms, and storage
Property Analytics
Property Profile
Current Use
Location Intelligence
Trade Area within ½ mile
789
Businesses Nearby
Explore this area
Business Placement
Demographics for 93514, CA
14,361
Population
6,942
Households
2.1
Avg Household Size
46
Median Age
37%
College-Educated
92%
High-School Grad
1,007.1 sq mi
ZIP Area
14
Density / Sq Mi
$81,695
Median Household Income
$50,086
Median Earnings
$1,340
Median Rent
$434,900
Median Home Value
Market
Vacancy Rate% for Office in West region

Questions? Ask Rey
Realmo’s AI knows this listing — price, zoning, demand, history. Ask anything.




Frequently Asked Questions
What type of property is this?
Mixed-use property - Detached buildings combine office, preschool, and residential-style features in a flexible commercial configuration.
Where is this mixed-use property located?
The property is located at 180 Clarke St Bishop, CA.
What are key features of this property?
This property features: Two detached buildings currently configured for office and preschool use; Front building includes 3 bedrooms, 1 bath, kitchen, fireplace, and rear storage; Rear building has preschool space, 2 child bathrooms, and storage



