Shovel-Ready Residential
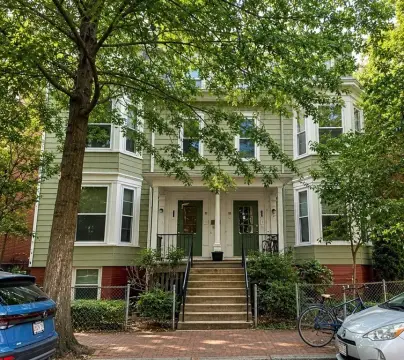
18 Thingvalla Avenue Cambridge, MA 02138
For Sale
$3,300,000
Approved plans call for 7 luxury residences with private outdoor space and 6 dedicated parking spaces.
Property Size9,217 SF
Price / SF$358.03
Days on Market135
Property Features for 18 Thingvalla Avenue
General Information
Standard status
Active
Size
9,217 SF
Property subtype
Multi-family / 5-9 Family
Building Details
Year Built
2026
Listing Agency:
RE/MAX Real Estate Center
(617) 576-3800
Listed By:
David Lilley · License #126913
(617) 576-3800
Source:
Compass
Added: Mar 18
Changed: Jul 23
Last Checked: Jul 24 at 12:30PM
Displayed information is deemed reliable but is not guaranteed and should be independently verified. All listing content including descriptions, pricing, images are the copyrighted material of RE/MAX Real Estate Center
Investment Insights
Based on property information with market context.
This fully permitted, shovel-ready development opportunity includes approved plans for 7 luxury one-, two-, and three-bedroom residences. The proposed homes feature private balconies and roof decks, along with 6 dedicated parking spaces, designed for modern residential living. The project is positioned for immediate construction to help reduce time to completion.
The site is located at 18 Thingvalla Avenue in Cambridge, MA 02138. The surrounding area includes the Fresh Pond walking path, playgrounds, and a golf course nearby, and the location is described as central to Route 2 and the Mass Pike.
The plans support selling as premium condominiums or holding as high-end rental units, depending on the buyer’s strategy.
The site is located at 18 Thingvalla Avenue in Cambridge, MA 02138. The surrounding area includes the Fresh Pond walking path, playgrounds, and a golf course nearby, and the location is described as central to Route 2 and the Mass Pike.
The plans support selling as premium condominiums or holding as high-end rental units, depending on the buyer’s strategy.
Key Highlights
- Fully permitted development opportunity in West Cambridge with approved plans for 7 luxury one-, two-, and three‑bedroom residences
- Each home includes private balconies or roof decks for outdoor space
- Plans provide 6 dedicated parking spaces for the 7 residences
Financial Insights For Apartment 5plus
Simulate Cap Rate and NOI
NOI Build-Up
- Vacancy
- income lost from leasable area expected to sit empty during the year — subtracted from gross rent.
- EGI (Effective Gross Income)
- gross rent minus vacancy losses — the realistic income before paying operating costs.
- OpEx (Operating Expenses)
- recurring costs to operate the property (property tax, insurance, utilities, maintenance, management) — excludes financing and capital improvements.
- NOI (Net Operating Income)
- income a property generates after operating costs but before financing and taxes.
| Component | $ | $/SF |
|---|---|---|
| Gross rent | $409.2k | $44.40 |
| − Vacancy | −$16.4k | −$1.78 |
| EGI | $392.9k | $42.62 |
| − OpEx | −$176.8k | −$19.18 |
| NOI | $216.1k | $23.44 |
9,217 SF · lease $44.40/SF/yr · vacancy 4.00% · expense 45.00%
Alternative Uses
Best Use
Apartment 5plus
$3.09M
$2.70M – $3.60M
NOI $216,076 @ 7.0% cap · market cap 6.55%
Second Best
—
—
no second resolved use
Theoretical Best
Office A
$7.11M
$6.22M – $8.29M
NOI $497,410 @ 7.0% cap · market cap 15.07%
Zoning and permitted uses should be independently verified with authorities.
Property Analytics
Location Intelligence
Current Use




Frequently Asked Questions
What type of property is this?
Apartment building - Approved plans call for 7 luxury residences with private outdoor space and 6 dedicated parking spaces.
Where is this apartment building located?
The property is located at 18 Thingvalla Avenue Cambridge, MA.
What is the asking price?
The asking price for this property is $3,300,000.
What are key features of this property?
This property features: Fully permitted development opportunity in West Cambridge with approved plans for 7 luxury one-, two-, and three‑bedroom residences; Each home includes private balconies or roof decks for outdoor space; Plans provide 6 dedicated parking spaces for the 7 residences