Flex Space with Vehicle
For Sale
Under Contract
$499,999
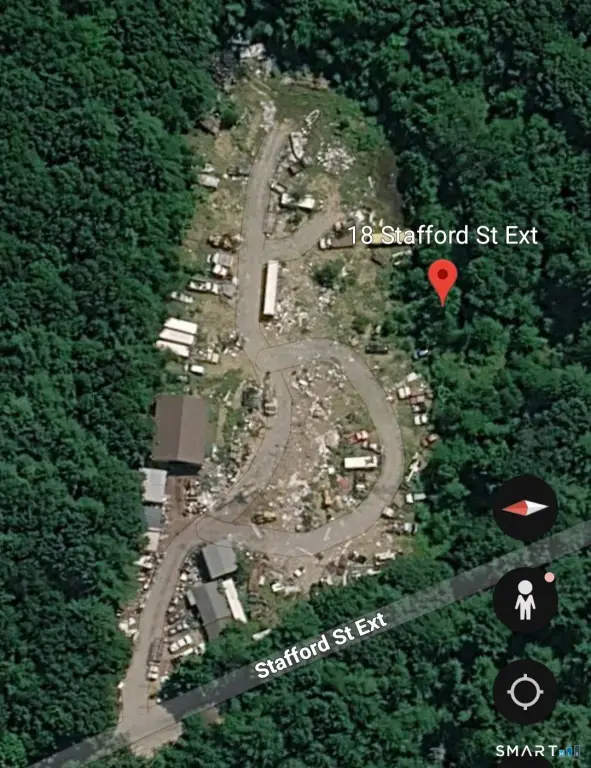
18 Stafford Street Extension, Stafford, CT 06076
Commercial For Sale, Stafford, CT
Property Size3,000 SF
Lot Size5.11 Acres
Price / SF$166.67
Days on Market35
Property Features for 18 Stafford Street Extension
General Information
Property type
Commercial Sale
Property subtype
Other
Zoning
AA
Bathrooms
1
Full bathrooms
1
Rooms
Bathroom 1
Interior features
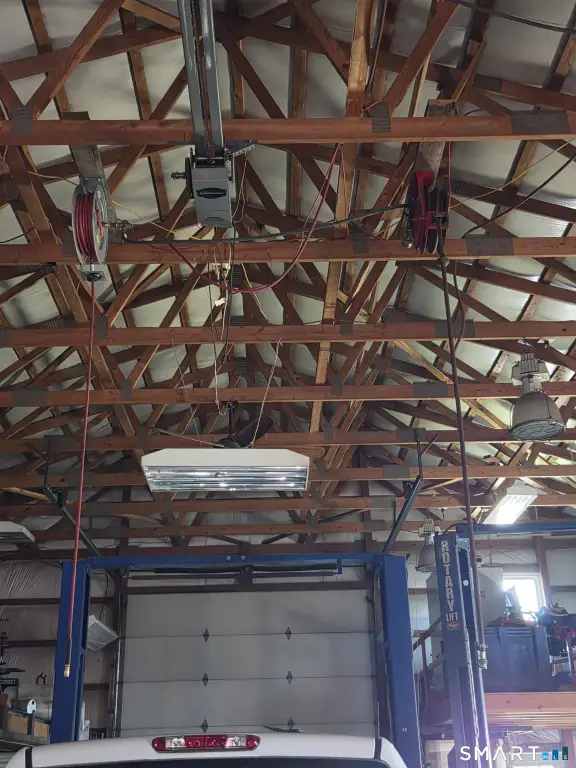
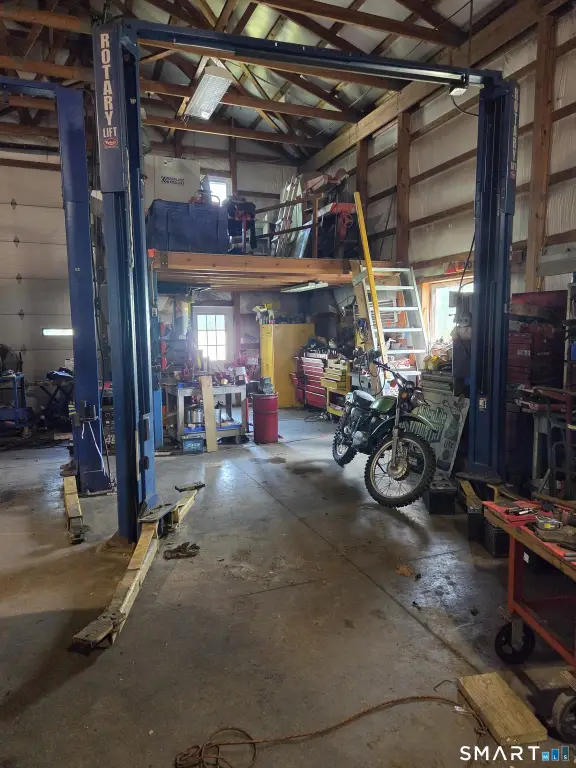
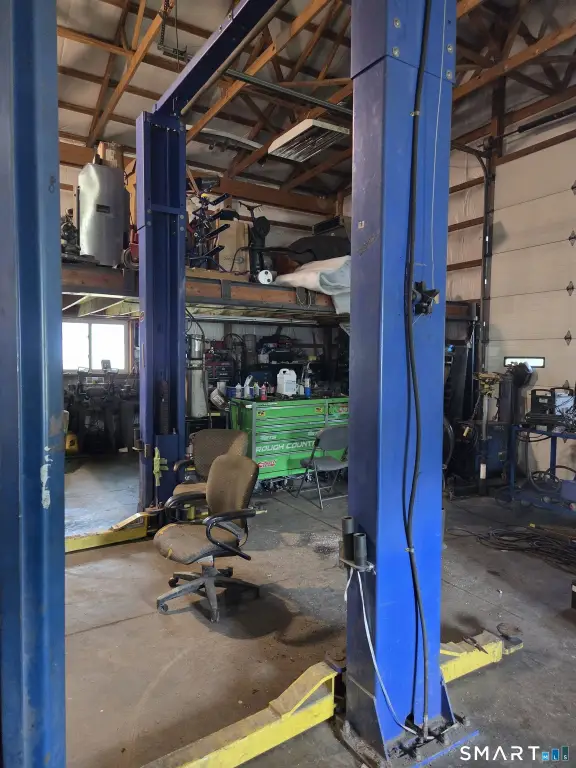
Hoists
Exterior features
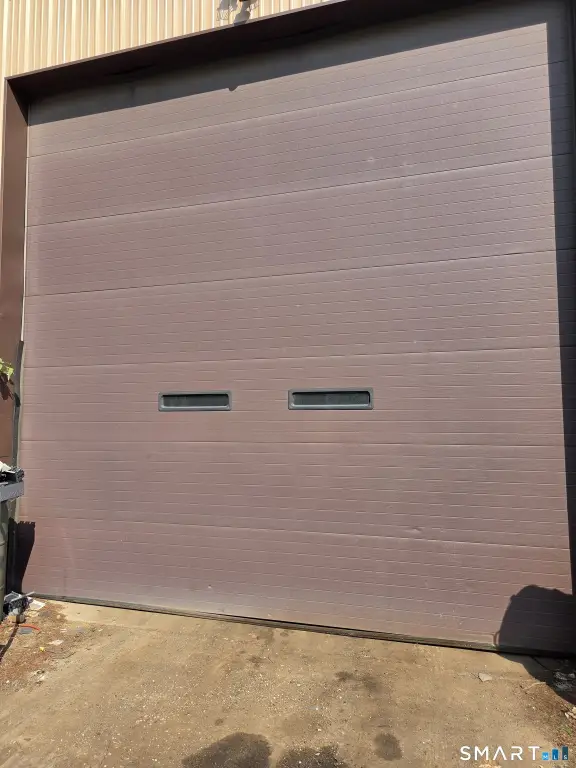
Storage Building,Doors - 10-15 ft,Loading Dock/Grade,Outside Storage Area
Lot features
Cleared
Directions
Use GPS. Be sure to include "Extension" in the address. 190 to Village Hill to Stafford Street Extension
Standard status
Active Under Contract
Size
3,000 SF
Lot size
5.11 Acres
Taxes and HOA fees
Tax Year
2026
Tax Annual Amount
4074
Utilities
Water source
Private
Amenities
high ceilings
14' high garage doors
vehicle lifts
office
storage area
Building Details
Year built
2010
Floors in Building
1
Additional Structures
Storage
Listing Agency:
Sellsomeproperty.com
(203) 433-0244
Listed By:
Troy Raccuia
(203) 871-9956
Added: Aug 14
Changed: Sep 13
Last Checked: Sep 17 at 11:06AM
MLS# 24198989
Copyright © 2026 SmartMLS, Inc. All rights reserved. All information provided by the listing agent/broker is deemed reliable but is not guaranteed and should be independently verified.
Investment Insights
Based on property information with market context.
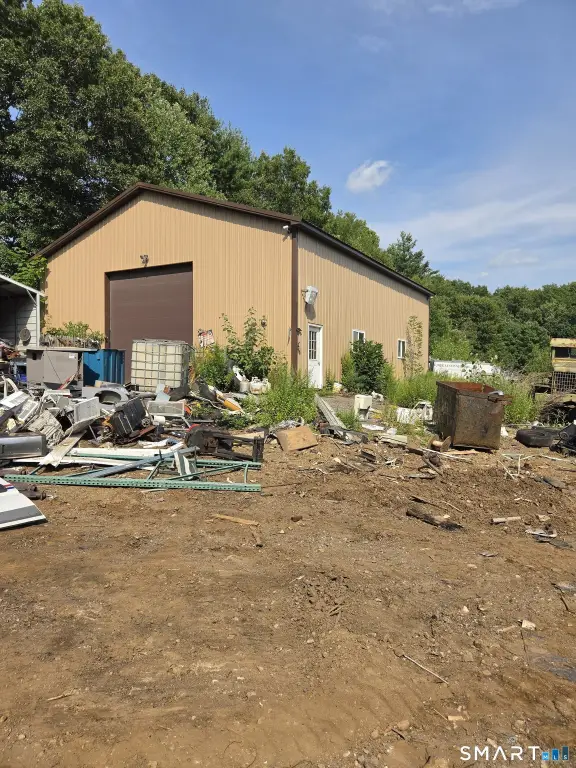
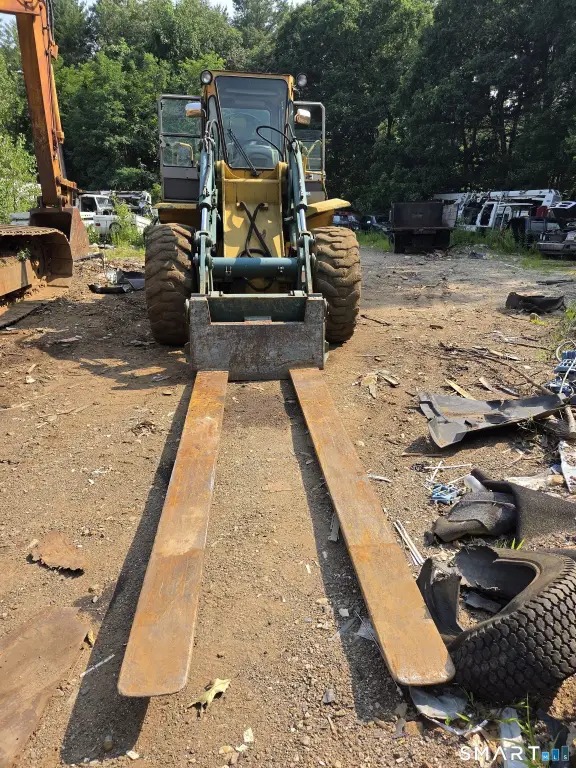
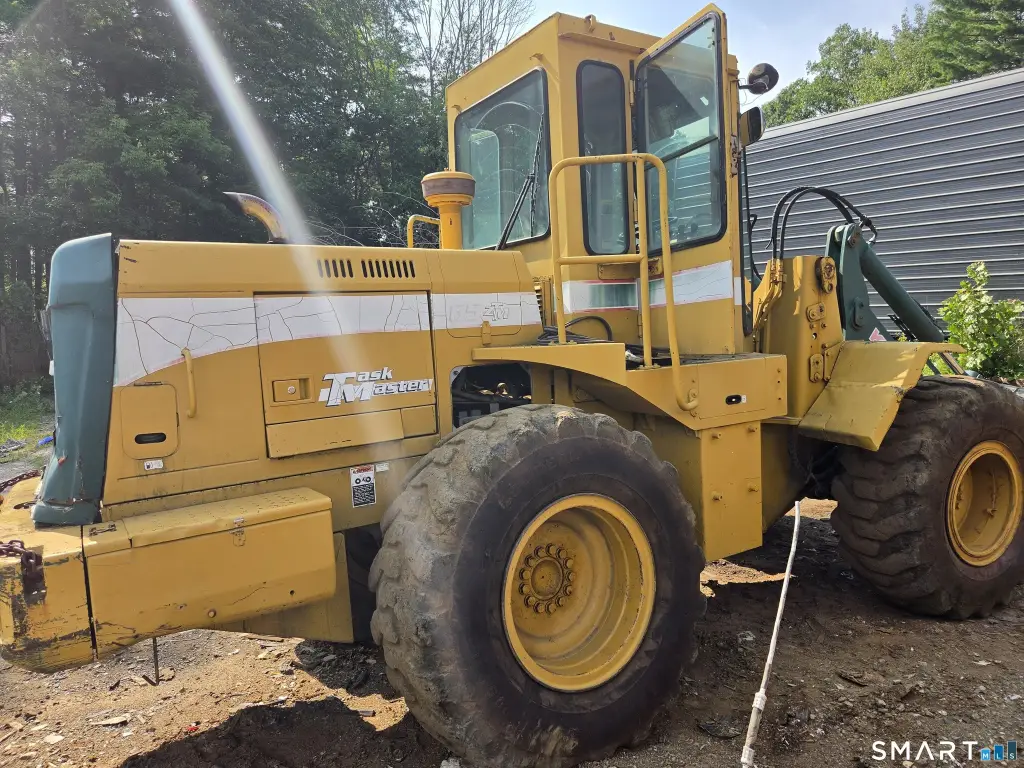
This 3,000-square-foot flex property occupies 5.11 acres and includes two principal buildings along with multiple metal storage structures. The primary building features 9,000lb and 12,000lb vehicle lifts, high ceilings, and 14-foot garage doors. A separate structure provides office and storage areas, while additional improvements include a loading dock/grade-level access point and outside storage space.
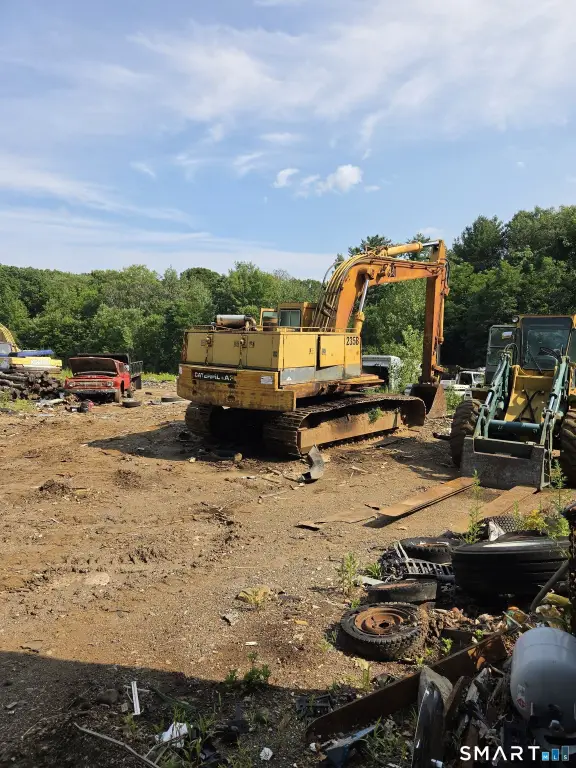
The property is located at 18 Stafford Street Extension in Stafford, Connecticut, with access to I-84, Route 190, and Route 32. Zoning is AA. The existing operation includes heavy equipment, vehicles, and scrap materials on site, and the recycler license conveys with the property. Private water service is provided.
The property is located at 18 Stafford Street Extension in Stafford, Connecticut, with access to I-84, Route 190, and Route 32. Zoning is AA. The existing operation includes heavy equipment, vehicles, and scrap materials on site, and the recycler license conveys with the property. Private water service is provided.
Key Highlights
- 5.11‑acre industrial property with 3,000 square feet of building area
- Two main buildings plus several metal storage buildings
- 9,000lb and 12,000lb vehicle lifts in the primary building
Property Analytics
Unlock full access to Insights
Subscribe to Realmo Intelligence
Open Analytics
Current Use
Lease Details
2
Service bays
Turnkey business
Opportunity
Yes
Highway access
Yes
Paved road access
Location Intelligence
Trade Area within ½ mile
25
Businesses Nearby
Balanced
Demand for This Use
Explore this area
Business Placement
Demographics for 06076, CT
11,988
Population
5,216
Households
2.3
Avg Household Size
44
Median Age
27%
College-Educated
94%
High-School Grad
86.6 sq mi
ZIP Area
138
Density / Sq Mi
$96,944
Median Household Income
$52,204
Median Earnings
$1,122
Median Rent
$246,600
Median Home Value
Check the figures for this property
Cap Rate, Value Estimation, Potential NOI and more
View Realmo Analytics
Market
Vacancy Rate% for Industrial in Northeast region

Questions? Ask Rey
Realmo’s AI knows this listing — price, zoning, demand, history. Ask anything.



Frequently Asked Questions
What type of property is this?
Flex space - Industrial property with high-ceiling service space, vehicle lifts, storage buildings, and outdoor storage capacity.
Where is this flex space located?
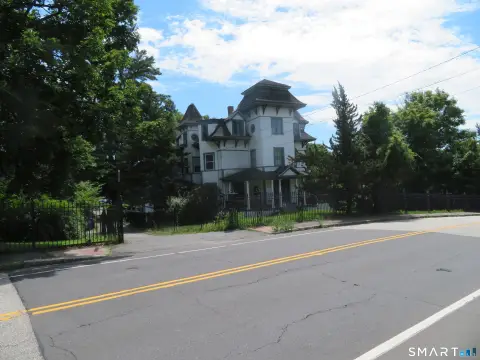
The property is located at 18 Stafford Street Extension Stafford, CT.
What is the asking price?
The asking price for this property is $499,999.
What are key features of this property?
This property features: 5.11‑acre industrial property with 3,000 square feet of building area; Two main buildings plus several metal storage buildings; 9,000lb and 12,000lb vehicle lifts in the primary building


