Updated Two-Story Office
For Lease
Contact for pricing
17W045 Hodges Rd, Oakbrook Terrace, IL 60181
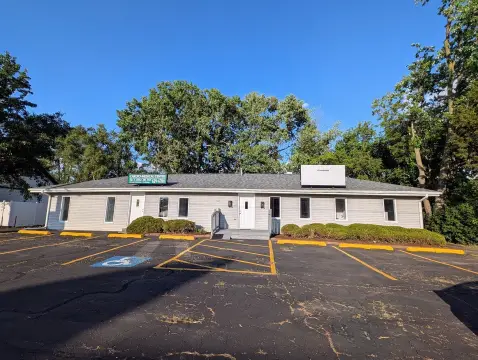
Flexible office property with private workspaces, conference areas, modern systems, and multiple access points.
Space Size10,000 SF
Days on Market9
Property Features for 17W045 Hodges Rd
General Information
Standard status
Active
Size
10,000 SF
Net Rentable
10,000 SF
Total Parking Spaces
28
Elevators
Yes
Property subtype
Office
Lease Type
NNN
Space & Availability
Available Space
10,000 SF
Contiguous Space
10,000 SF
Divisible
No
Space Use
Office
Condition
Move-in Ready
Sublease
No
Additional Details
Highway Access
Yes
Sprinkler System
Yes
Amenities
fully equipped kitchens
temperature-controlled server room
dedicated safe room
fiber-optic internet connectivity
security system with surveillance cameras
split-system air conditioning
LED digital signage
outdoor patio
Building Details
Building Size
10,000 SF
Year Built
1980
Year Renovated
2025
Stories
2
Tenancy
Single
Spaces For Lease
at 17W045 Hodges Rd Contact us- Size
- 10,000 SF
- Type
- Office
- Lease Type
- NNN
- Availability
- Active
Available Space
Listing Agency:
RBC Invest
Listed By:
Estera Wilson · License #471020967
Source:
Crexi
Added: Aug 4
Changed: Aug 10
Last Checked: Aug 10 at 9:25AM
Displayed information is deemed reliable but is not guaranteed and should be independently verified. All listing content including descriptions, pricing, images are the copyrighted material of RBC Invest
Investment Insights
Based on property information with market context.
Built in 1980, this approximately 10,000-square-foot office property spans 3 floors, including a basement, and has been occupied by one owner-user since 2014. The layout includes multiple private offices, conference areas, two fully equipped kitchens, a utility elevator, four exterior entrances, and 28 on-site parking spaces. Building systems include a temperature-controlled server room, dedicated safe room, fiber-optic connectivity, fire sprinklers, surveillance cameras, four furnaces and air-conditioning systems, plus supplemental split-system units in major offices.
Capital work completed in 2025 includes exterior insulated cladding, roof resurfacing, and new asphalt parking lot paving. Additional improvements include updated mechanical systems, interior renovations, and technology upgrades. Building-mounted LED digital signage is positioned for exposure from Kingery Highway. The property is near major expressways, Oakbrook Center, restaurants, hotels, and business services in Oakbrook Terrace.
Capital work completed in 2025 includes exterior insulated cladding, roof resurfacing, and new asphalt parking lot paving. Additional improvements include updated mechanical systems, interior renovations, and technology upgrades. Building-mounted LED digital signage is positioned for exposure from Kingery Highway. The property is near major expressways, Oakbrook Center, restaurants, hotels, and business services in Oakbrook Terrace.
Key Highlights
- Approximately 10,000 SF across 3 floors, including a basement
- 28 on‑site parking spaces and four exterior entrances
- Owner‑occupied by a single user since 2014
Property Analytics
Current Use
Lease Details
Yes
Sprinkler system
Yes
Highway access
NNN (Triple Net)
Lease Type
Location Intelligence
Trade Area within ½ mile
2,380
Businesses Nearby
Explore this area
Business Placement
Demographics for 60181, IL
29,821
Population
12,485
Households
2.4
Avg Household Size
38
Median Age
38%
College-Educated
92%
High-School Grad
6.5 sq mi
ZIP Area
4,588
Density / Sq Mi
$90,375
Median Household Income
$47,191
Median Earnings
$1,619
Median Rent
$294,700
Median Home Value
Market
Vacancy Rate% for Office in Midwest region

Questions? Ask Rey
Realmo’s AI knows this listing — price, zoning, demand, history. Ask anything.





Frequently Asked Questions
What type of property is this?
Office building - Flexible office property with private workspaces, conference areas, modern systems, and multiple access points.
Where is this office building located?
The property is located at 17W045 Hodges Rd Oakbrook Terrace, IL.
What are key features of this property?
This property features: Approximately 10,000 SF across 3 floors, including a basement; 28 on‑site parking spaces and four exterior entrances; Owner‑occupied by a single user since 2014



