Retail and Warehouse Flex
For Lease
$2,200,000
179 Main St, Monroe, CT 06468
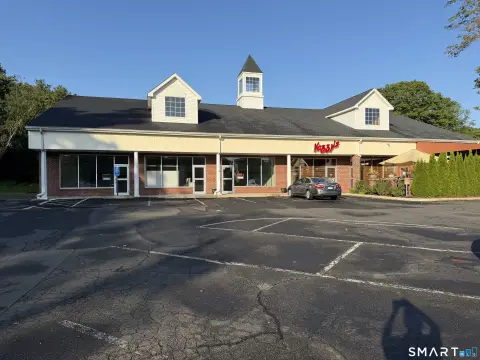
Three street-facing retail units pair with about 4,000 sf warehouse space with 18-foot ceilings and three drive-in bays.
Space SizeContact for details
Days on Market65
Property Features for 179 Main St
General Information
Standard status
Active
Property subtype
Commercial
Zoning
B2
Warehouse & Industrial
Clear Height
18 ft
Drive-In Doors
3
Taxes and HOA fees
Annual Taxes
$22,159
Building Details
Year Built
1995
Listing Agency:
William Raveis Real Estate
(203) 758-0264
Listed By:
Brian Christy
(203) 455-1223
Source:
Davejonesrealty
Added: Jul 3
Changed: Aug 25
Last Checked: Sep 4 at 7:09AM
Displayed information is deemed reliable but is not guaranteed and should be independently verified. All listing content including descriptions, pricing, images are the copyrighted material of William Raveis Real Estate
Investment Insights
Based on property information with market context.
This flex-style commercial building combines multiple retail spaces with warehouse functionality. The property includes three retail units totaling 1,500, 1,000, and 2,200 square feet, along with approximately 4,000 square feet of warehouse space with 18-foot ceilings. Loading and operational access are supported by three drive-in bays, including one at ground level. Two of the street-facing retail units are currently leased, while the remaining retail/warehouse configuration may offer flexibility for an owner-occupant or additional leasing.
The property is positioned on a highly visible Main Street location in Monroe, CT, with convenient street-facing exposure through its retail components and drive-in access for warehouse operations.
The layout supports both customer-facing retail use and back-of-house storage or distribution, with clear separation between the retail units and the warehouse volume.
The property is positioned on a highly visible Main Street location in Monroe, CT, with convenient street-facing exposure through its retail components and drive-in access for warehouse operations.
The layout supports both customer-facing retail use and back-of-house storage or distribution, with clear separation between the retail units and the warehouse volume.
Key Highlights
- 1995‑built commercial building with three street‑facing retail spaces totaling 4,700 SF (1,500, 1,000, and 2,200 SF).
- Approximately 4,000 SF warehouse space with 18‑foot ceilings for storage, distribution, or operational use.
- Three drive‑in bays, including one at ground level, supporting loading and access for warehouse operations.
Property Analytics
Property Profile
Current Use
Lease Details
18 ft
Clear height
3
Drive-in doors
NNN (Triple Net)
Lease Type
Location Intelligence
Trade Area within ½ mile
220
Businesses Nearby
Balanced
Demand for This Use
Explore this area
Business Placement
Demographics for 06468, CT
18,825
Population
6,573
Households
2.9
Avg Household Size
44
Median Age
58%
College-Educated
97%
High-School Grad
26.1 sq mi
ZIP Area
721
Density / Sq Mi
$156,731
Median Household Income
$71,530
Median Earnings
$1,466
Median Rent
$477,000
Median Home Value
Market
Vacancy Rate% for Industrial in Northeast region

Questions? Ask Rey
Realmo’s AI knows this listing — price, zoning, demand, history. Ask anything.








Frequently Asked Questions
What type of property is this?
Flex space - Three street-facing retail units pair with about 4,000 sf warehouse space with 18-foot ceilings and three drive-in bays.
Where is this flex space located?
The property is located at 179 Main St Monroe, CT.
What is the lease rate?
The lease rate is $2,200,000.
What are key features of this property?
This property features: 1995‑built commercial building with three street‑facing retail spaces totaling 4,700 SF (1,500, 1,000, and 2,200 SF).; Approximately 4,000 SF warehouse space with 18‑foot ceilings for storage, distribution, or operational use.; Three drive‑in bays, including one at ground level, supporting loading and access for warehouse operations.