Updated Flex Industrial
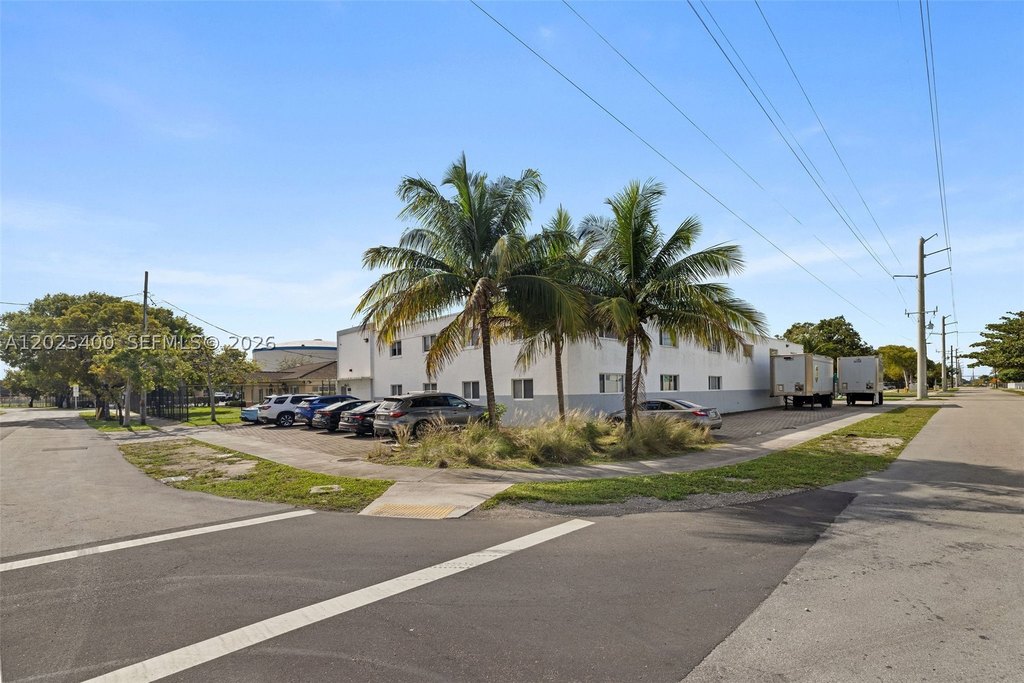
For Lease
$25 SF/Yr
17890 NW 29th Ct, Miami Gardens, FL 33056
Commercial Lease, Miami Gardens, FL
Space SizeContact for details
Lot Size0.38 Acres
Days on Market68
Property Features for 17890 NW 29th Ct
General Information
Property type
Commercial Lease
Property subtype
Other
Zoning description
6800
Subdivision
21
Standard status
Active
APN
34-21-09-002-1071
Lot size
0.38 Acres
Taxes and HOA fees
Tax Description
9 52 41 .38 AC M/L MYRTLE GROVE PB 53-90 N100FT OF TR D LESS W73.20FT OF E 154.20FT OF S5FT BLK 5 LOT SIZE 16552 SQUARE FEET OR 18534-1921 1
Tax Annual Amount
36455
Legal Description
9 52 41 .38 AC M/L MYRTLE GROVE PB 53-90 N100FT OF TR D LESS W73.20FT OF E 154.20FT OF S5FT BLK 5 LOT SIZE 16552 SQUARE FEET OR 18534-1921 1
Amenities
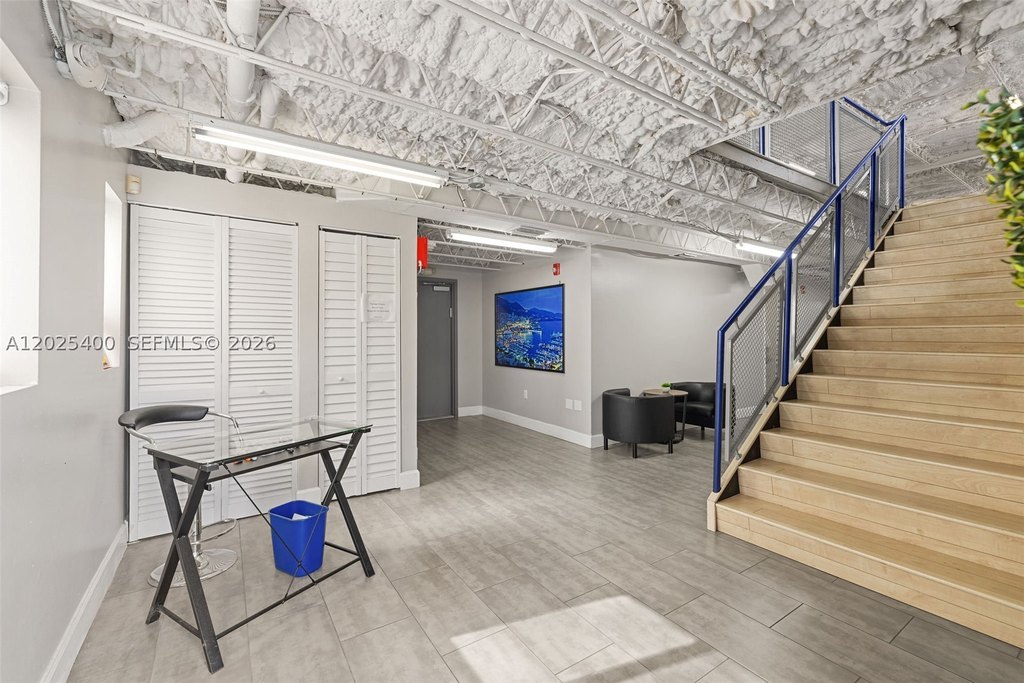
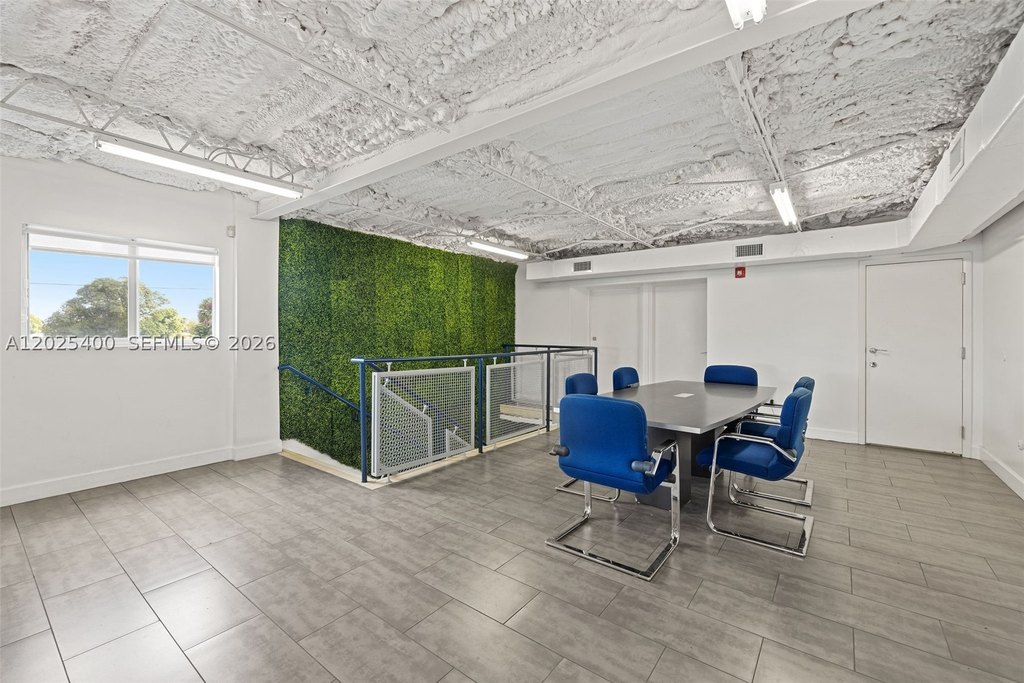
Conference area
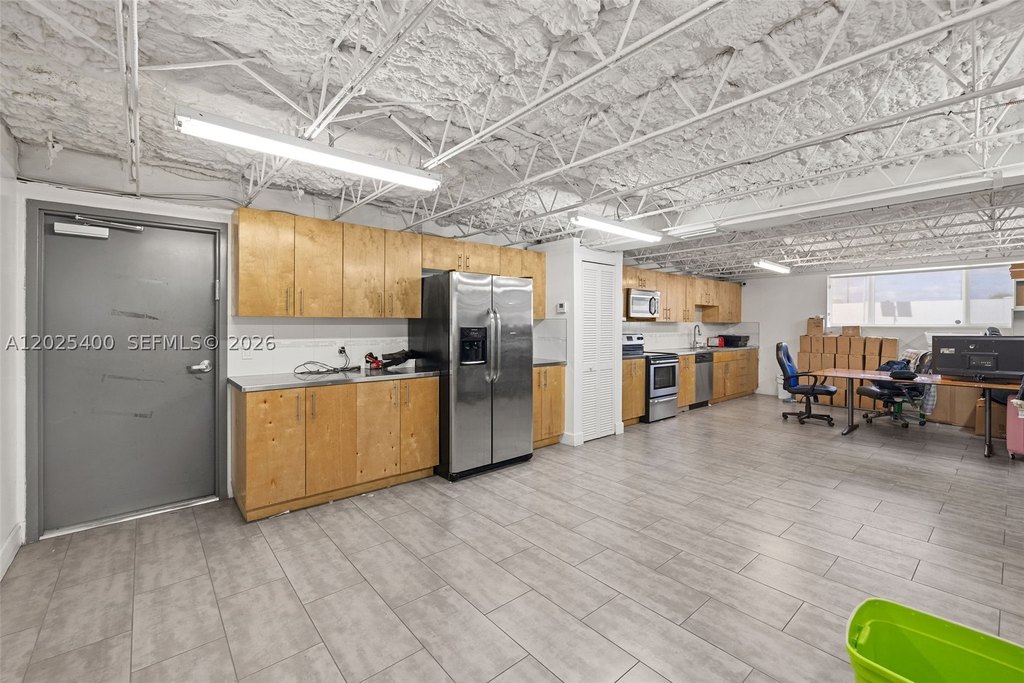
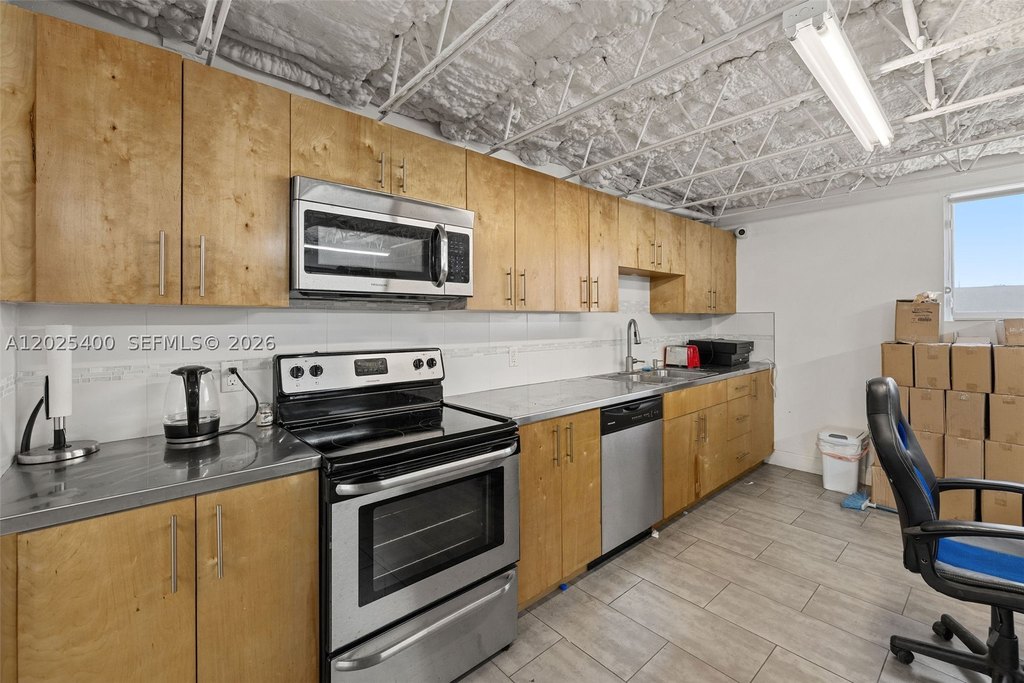
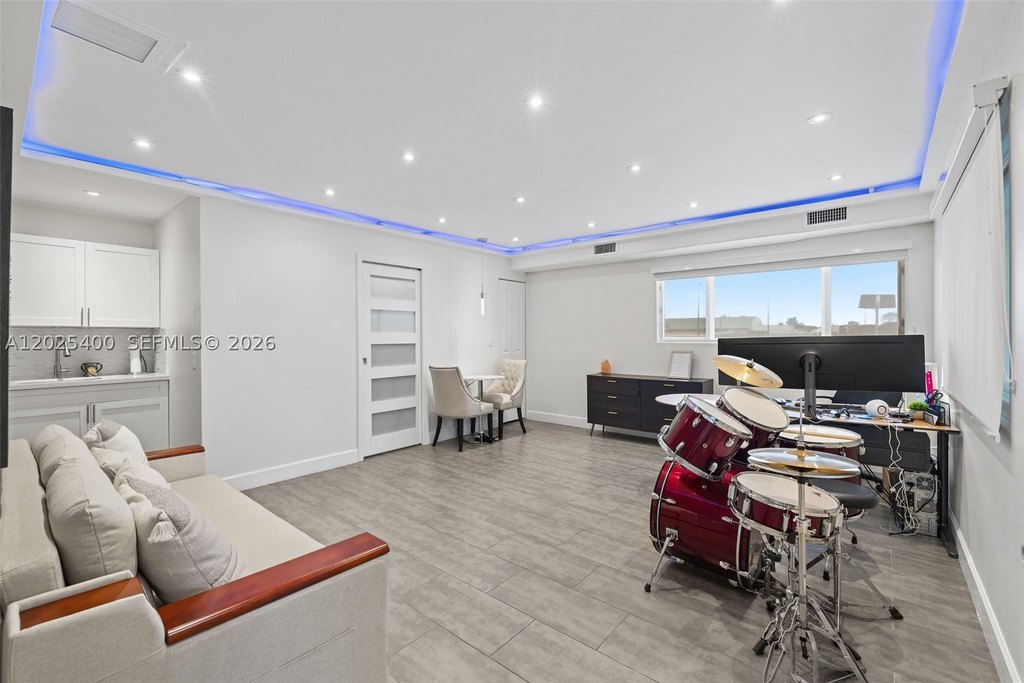
Break room with full kitchen
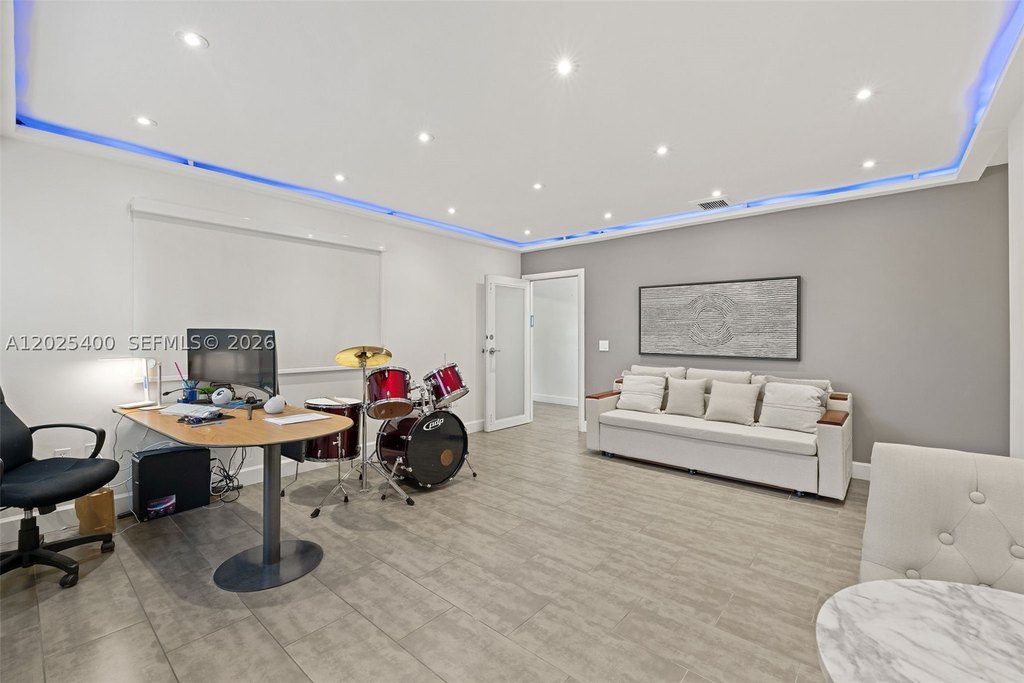
Soundproofed office
Building Details
Year built
1954
Listing Agency:
Compass Florida, LLC
(305) 851-2820
Listed By:
Menachem Fellig · License #3291623
(786) 221-7700
Added: Jun 25
Changed: Aug 20
Last Checked: Aug 31 at 1:06AM
MLS# A12025400
Copyright © 2026 Miami REALTORS®. All rights reserved. All information provided by the listing agent/broker is deemed reliable but is not guaranteed and should be independently verified.
Investment Insights
Based on property information with market context.
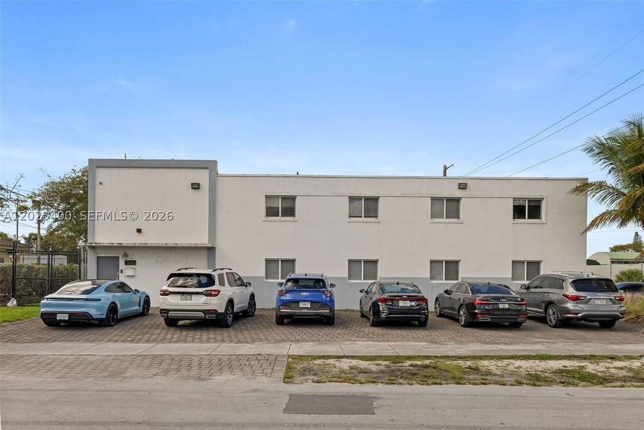
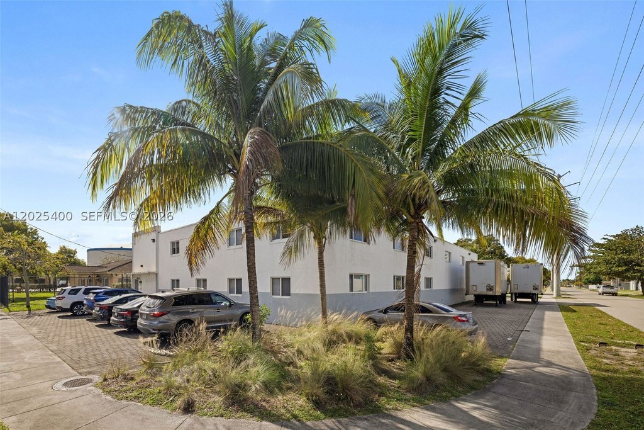
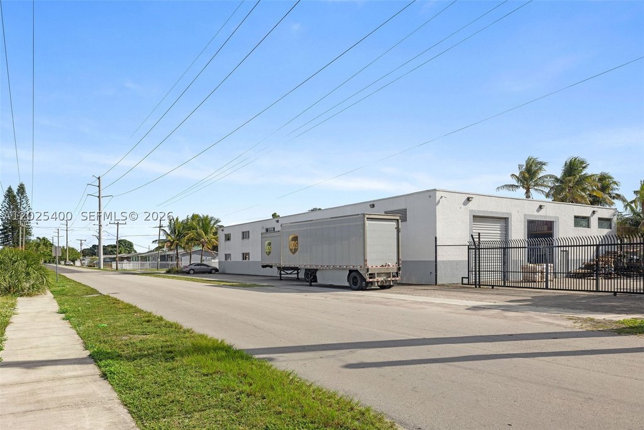
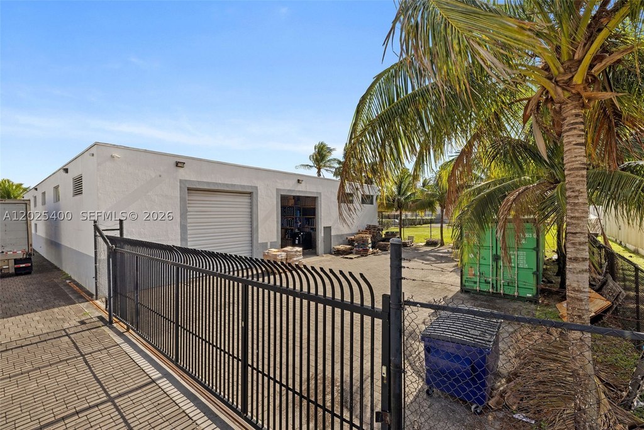
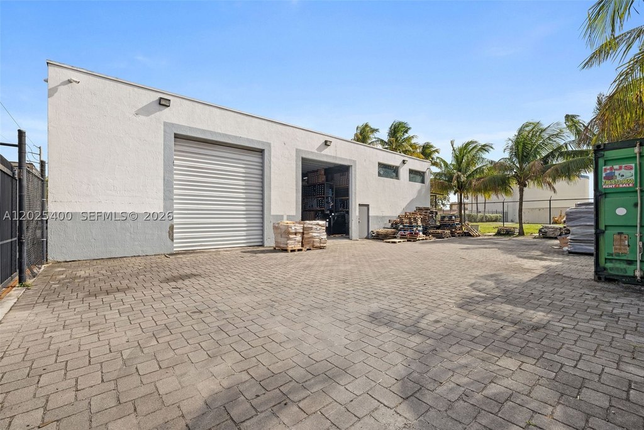
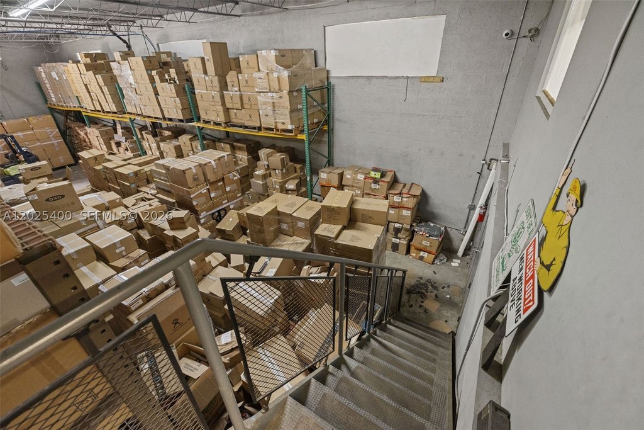
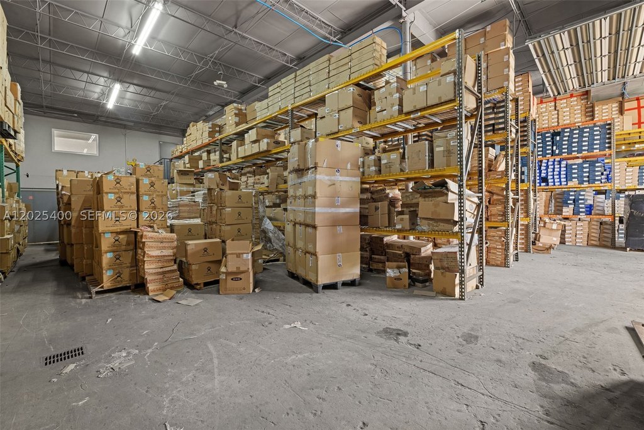
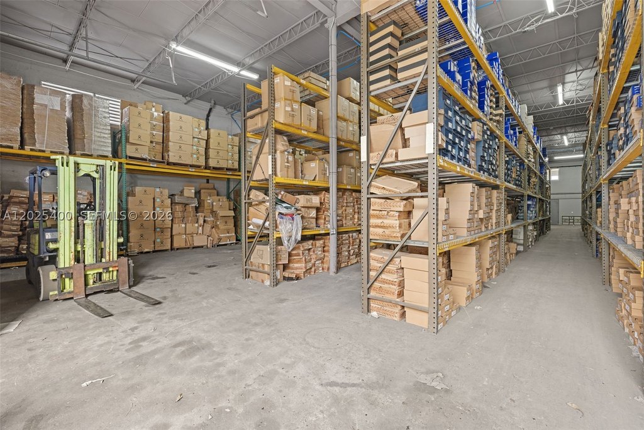
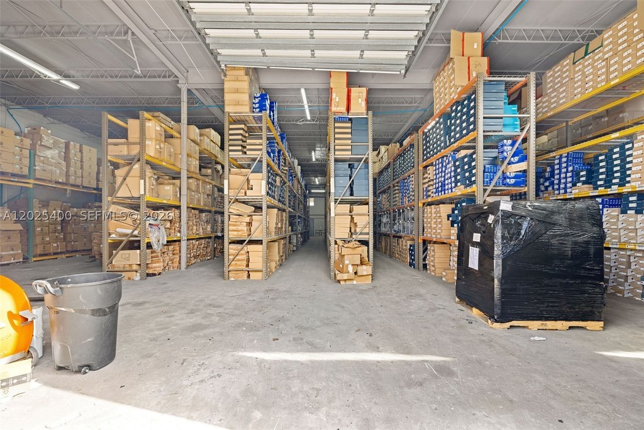
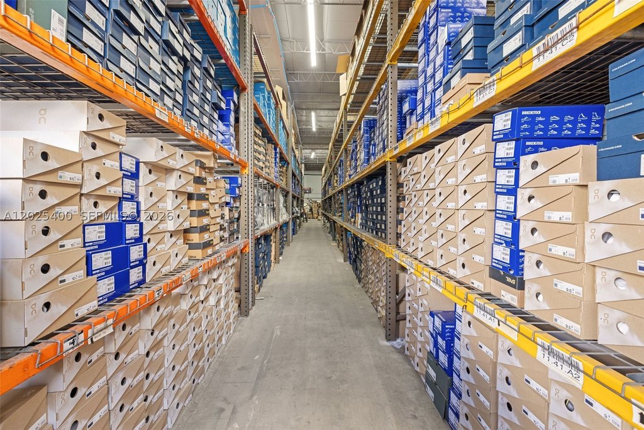
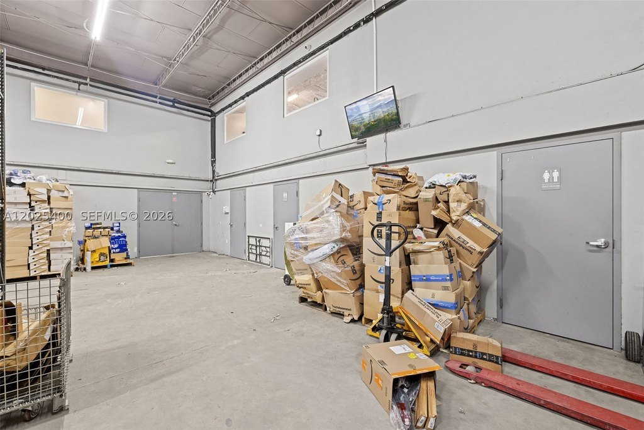
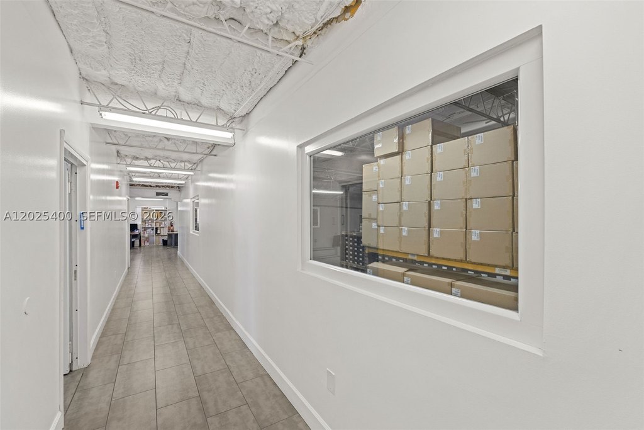
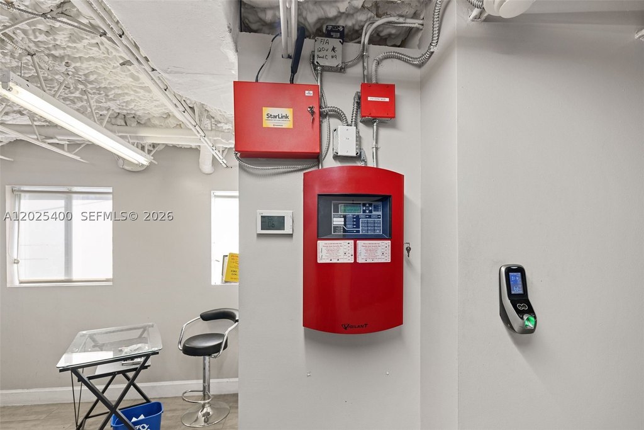
This flex space combines a concrete block warehouse with substantially updated improvements. The facility includes three roll-up doors with 14-foot clearance, 16-foot clear ceiling heights, and a three-phase 600-amp electrical system. Impact windows, zoned air conditioning, and a concrete slab foundation support the building’s physical improvements. The property completed its 40 Year Certification in 2017.
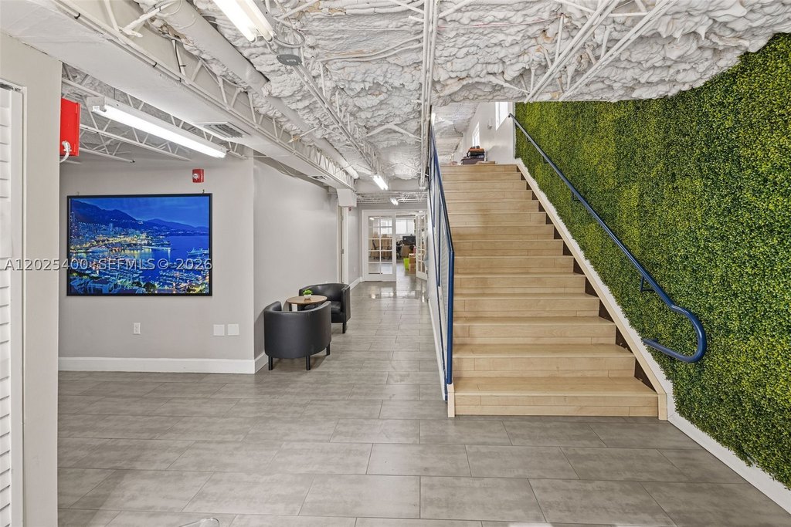
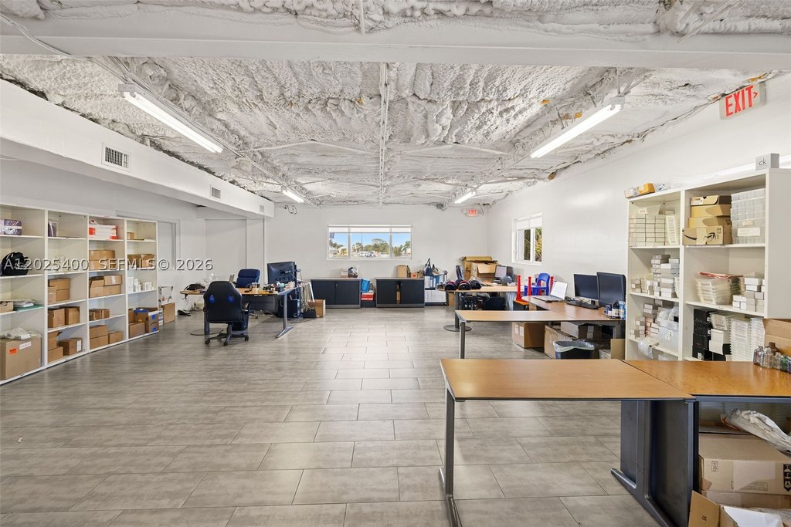
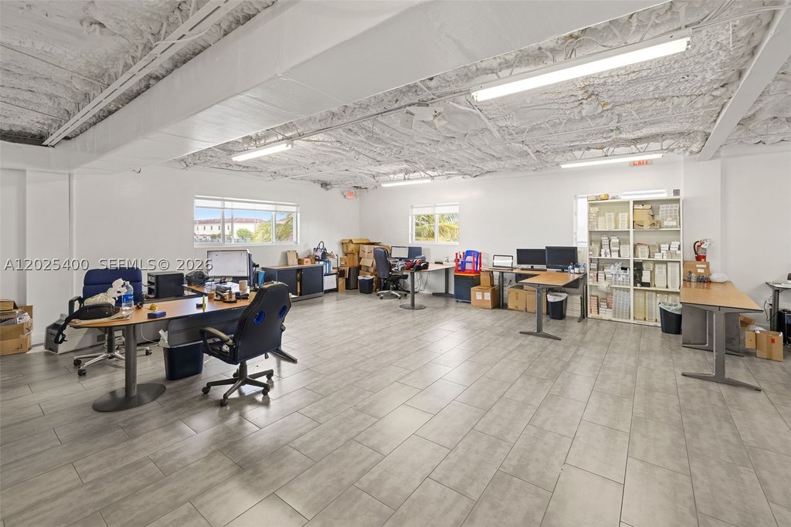
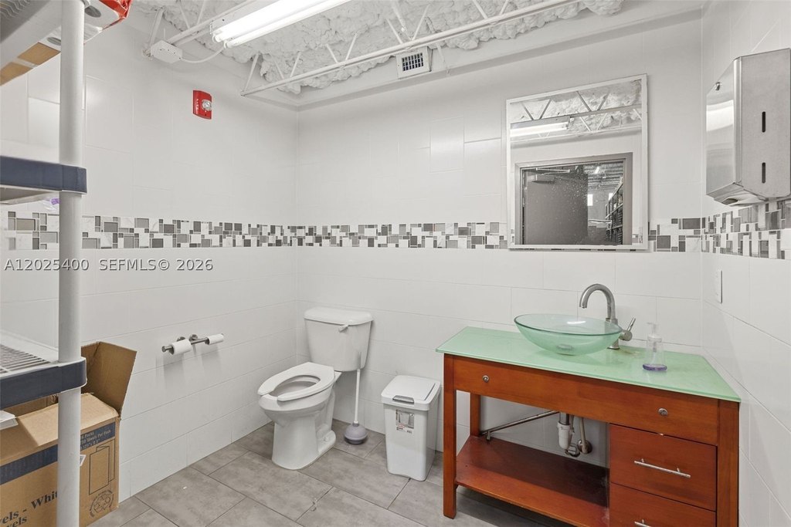
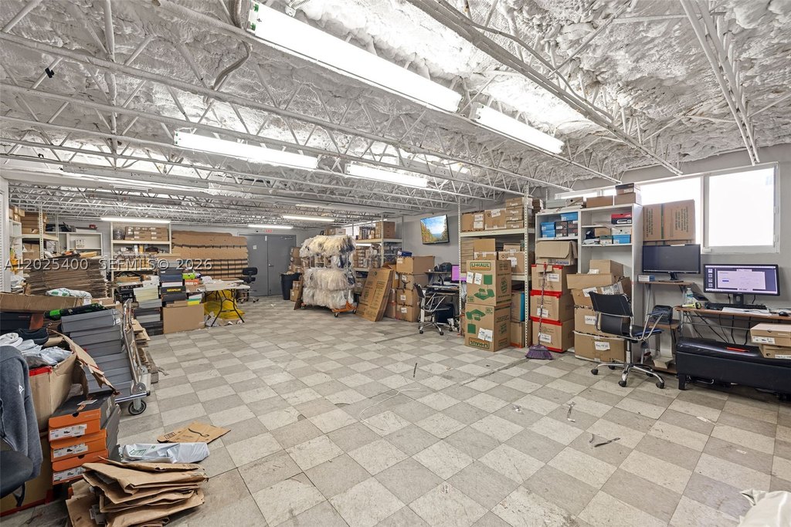
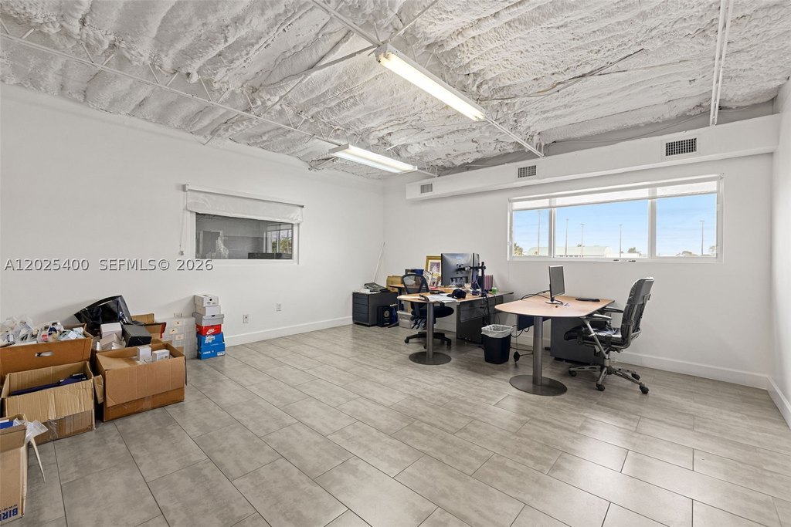
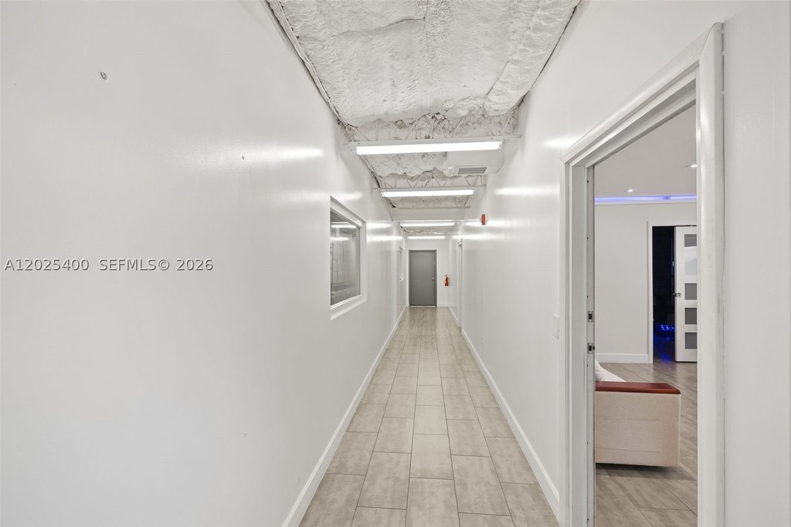
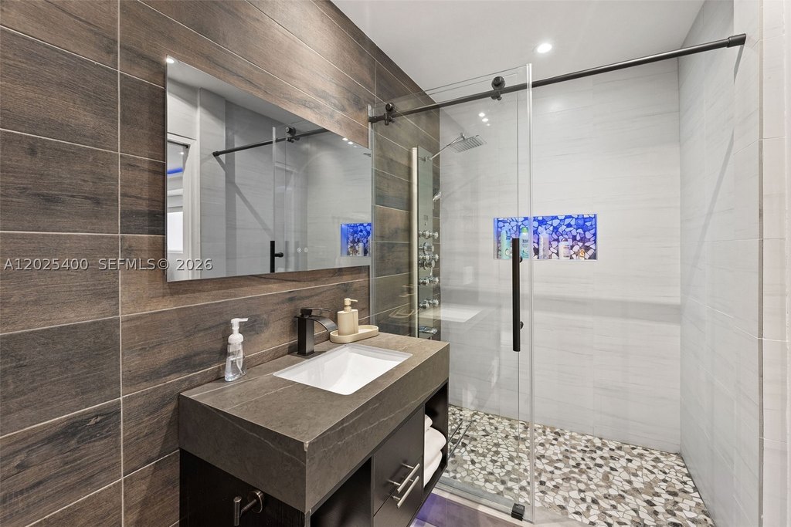
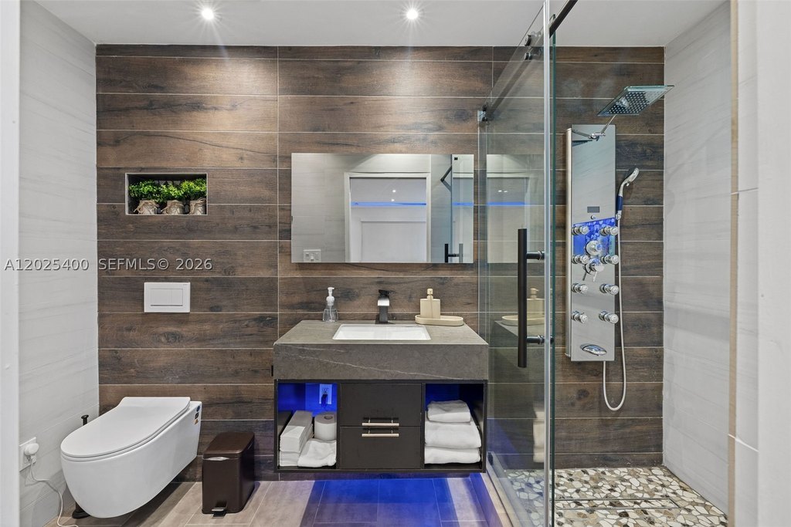
Office areas include three private offices, a conference area, an open bullpen, and a professionally soundproofed workspace on the warehouse level. Additional amenities include six bathrooms, a full kitchen and break room, and an upstairs office with a luxury bathroom and shower. Outside, the property offers parking, a secured yard, exterior lighting, and secured outdoor storage.
Located at 17890 NW 29th Ct in Miami Gardens, the facility is near Miami Gardens Drive with access to the Florida Turnpike, I 95, the Palmetto Expressway, and the Golden Glades Interchange. The site encompasses 0.38 acres, and the building dates to 1954.
Office areas include three private offices, a conference area, an open bullpen, and a professionally soundproofed workspace on the warehouse level. Additional amenities include six bathrooms, a full kitchen and break room, and an upstairs office with a luxury bathroom and shower. Outside, the property offers parking, a secured yard, exterior lighting, and secured outdoor storage.
Located at 17890 NW 29th Ct in Miami Gardens, the facility is near Miami Gardens Drive with access to the Florida Turnpike, I 95, the Palmetto Expressway, and the Golden Glades Interchange. The site encompasses 0.38 acres, and the building dates to 1954.
Key Highlights
- Three‑phase 600‑amp electrical service
- Three roll‑up overhead doors with 14‑foot clearance
- 16‑foot clear ceiling heights in the warehouse
Property Analytics
Property Profile
Current Use
Lease Details
16 ft
Clear height
Yes
Heavy power
Yes
Fenced yard
Yes
Highway access
NNN (Triple Net)
Lease Type
$3.75 /SF/Yr
CAM
Location Intelligence
Trade Area within ½ mile
718
Businesses Nearby
Under-served
Demand for This Use
Explore this area
Business Placement
Demographics for 33056, FL
36,556
Population
12,155
Households
3
Avg Household Size
37
Median Age
18%
College-Educated
84%
High-School Grad
6.1 sq mi
ZIP Area
5,993
Density / Sq Mi
$62,255
Median Household Income
$33,179
Median Earnings
$1,659
Median Rent
$332,400
Median Home Value
Market
Vacancy Rate% for Office in South region

Questions? Ask Rey
Realmo’s AI knows this listing — price, zoning, demand, history. Ask anything.




Similar Off Market Nearby
- Streeter's Catering — North Miami Beach, FL 33162
- Spice Masters Catering — 3383 NW 193rd St, Miami Gardens, FL 33056
Frequently Asked Questions
What type of property is this?
Flex space - Concrete block flex facility with heavy power, office improvements, secured outdoor areas, and multiple warehouse access points.
Where is this flex space located?
The property is located at 17890 NW 29th Ct Miami Gardens, FL.
What is the lease rate?
The lease rate is $25 SF/Yr.
What are key features of this property?
This property features: Three‑phase 600‑amp electrical service; Three roll‑up overhead doors with 14‑foot clearance; 16‑foot clear ceiling heights in the warehouse


