Heated Garage Flex End
17745 MOTOR DISTRICT CIR Westfield, IN 46074
17745 MOTOR DISTRICT CIR, Westfield, IN, 46074
Contact for pricing
For Sale
Contact for pricing
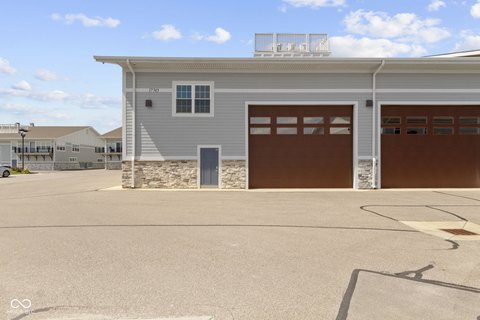
Heated end unit with overhead door, mezzanine, and two bathrooms, offering flexible space for vehicle storage and workspace needs.
Property Size2,400 SF
Price / SF$250
Days on Market55
Property Features for 17745 MOTOR DISTRICT CIR
General Information
- Standard status
- Active
- Size
- 2,400 SF
- Property subtype
- Office, Industrial
Building Details
- Year Built
- 2020
Listing agency
Gutting Group Real Estate Services
Listed by
Derek Gutting · License #RB14024424
Source
Crexi
Added: May 28 Updated: Jul 10 at 1:49PM Checked: Jul 21 at 2:33PM
Displayed information is deemed reliable but is not guaranteed and should be independently verified. All listing content including descriptions, pricing, images are the copyrighted material of Gutting Group Real Estate Services
Investment Insights
Based on property information with market context.
This end unit is a heated, 2,400-square-foot garage flex space designed with an open main floor for vehicle storage, workshop use, or a private showroom. A large overhead garage door supports easy drive-in access, and the layout includes two bathrooms. The second-floor mezzanine overlooks the main garage, creating an additional area for use as a comfortable workspace or viewing vantage. For in-unit functionality, the property also includes a full kitchen with quartz tops, stainless appliances, dark cabinetry, and a tiled backsplash, along with a large living/workspace area featuring an electric fireplace.
Located in the Motor District community, the unit features large windows with an impressive view of the community’s event plaza. The facility also provides 24/7 surveillance, supporting secure, controlled access for vehicle and project storage. Utilities are included in the annual HOA dues, with electricity treated as an owner expense.
This configuration fits owners and operators looking for more than basic storage, combining drive-in garage capability with enclosed office and entertaining-ready space. The mezzanine and large window line add usable room beyond the garage floor, while the two-bath layout supports practical day-to-day use for personal collections, vehicle-related work, or private client showings within the Motor District setting.
Located in the Motor District community, the unit features large windows with an impressive view of the community’s event plaza. The facility also provides 24/7 surveillance, supporting secure, controlled access for vehicle and project storage. Utilities are included in the annual HOA dues, with electricity treated as an owner expense.
This configuration fits owners and operators looking for more than basic storage, combining drive-in garage capability with enclosed office and entertaining-ready space. The mezzanine and large window line add usable room beyond the garage floor, while the two-bath layout supports practical day-to-day use for personal collections, vehicle-related work, or private client showings within the Motor District setting.
Key Highlights
- 2,400 sq. ft. heated end unit in Westfield’s Motor District, built in 2020
- Space includes a large overhead garage door and open main floor designed for vehicle storage, workshop, or private showroom
- Room to fit 11 cars with a lift; equipped for car collection and business use
Property Analytics
Property Profile
Location Intelligence
Current Use by Public Records
Self storage facilities
Similar For Sale Nearby






FAQs
What type of property is this?
Self storage facility - Heated end unit with overhead door, mezzanine, and two bathrooms, offering flexible space for vehicle storage and workspace needs.
Where is this self storage facility located?
The property is located at 17745 MOTOR DISTRICT CIR Westfield, IN.
What is the asking price?
The asking price for this property is $600,000.
What are key features of this property?
This property features: 2,400 sq. ft. heated end unit in Westfield’s Motor District, built in 2020; Space includes a large overhead garage door and open main floor designed for vehicle storage, workshop, or private showroom; Room to fit 11 cars with a lift; equipped for car collection and business use


