Three-Bay Flex Garage
For Sale
$99,900
Pending
1774 Cedar St, Elmira, NY 14904
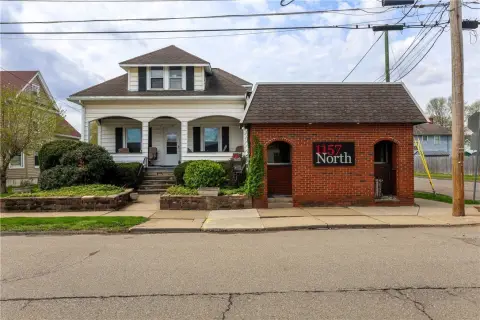
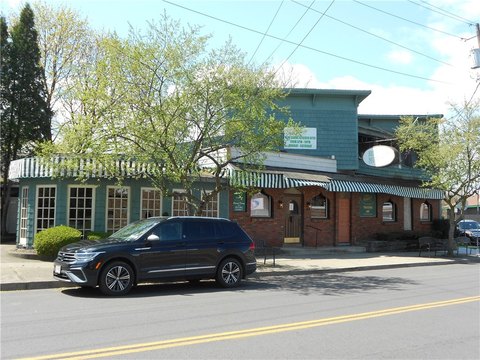
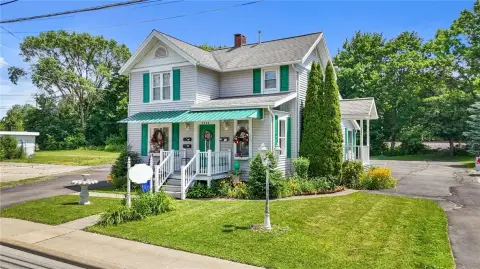
Three garage bays with overhead doors, office areas, and an upstairs apartment support a range of onsite business uses.
Property Size2,870 SF
Lot Size0.13 Acres
Days on Market75
Property Features for 1774 Cedar St
General Information
Standard status
Pending
Size
2,870 SF
Lot size
0.13 Acres
Property subtype
Commercial
Units
Multifamily Units
1
Office Units
2
Additional Details
Drive-In Doors
3
Taxes and HOA fees
Annual Taxes
$3,368
Building Details
Building Size
2,870 SF
Year Built
1980
Stories
2
Units
2
Listing Agency:
RealtyUSA.com
(607) 731-2831
Listed By:
Sue Larson · License #10301201353
(607) 731-2831
Source:
Elliman
Added: Jun 1
Changed: Aug 8
Last Checked: Jul 31 at 8:13PM
Displayed information is deemed reliable but is not guaranteed and should be independently verified. All listing content including descriptions, pricing, images are the copyrighted material of RealtyUSA.com
Investment Insights
Based on property information with market context.
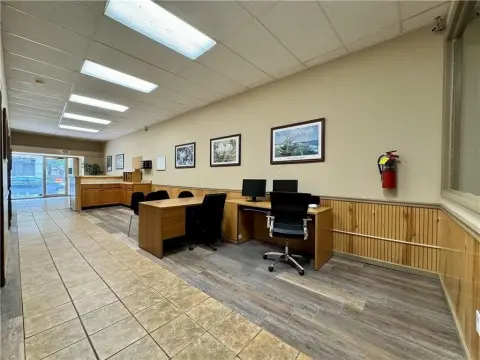
This flexible commercial property includes two office areas, a half bath, and a large open workspace. A spacious three-bay garage is equipped with two 11-foot overhead doors and one 7-foot overhead door, making it well suited for light industrial, service, and storage-oriented operations. The exterior improvements noted in the listing include newer roofs and vinyl siding, along with ample parking. An upstairs 1-bedroom apartment adds a live-on-site option or separate residential use.
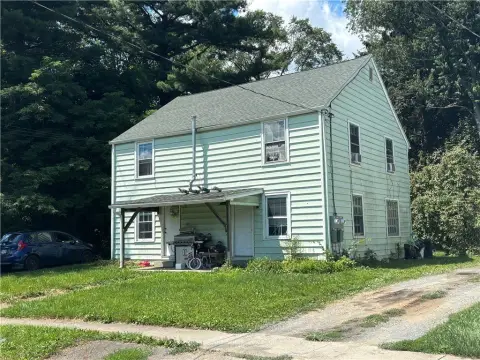
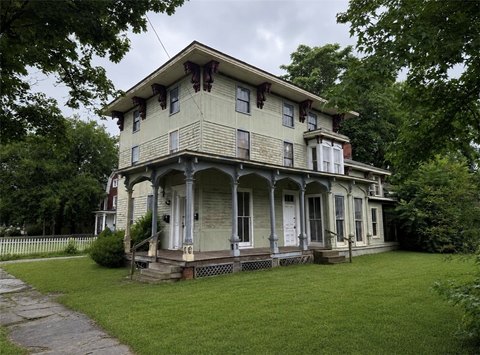
The offering includes an adjacent 50 x 113 vacant lot at 1720 Cedar Street. The property is also being sold as a package with an adjacent 2-unit property at 1782 Cedar Street, with three total properties sold together as part of the package.
Onsite layout and door configuration make the building practical for automotive and service uses, contracting and landscaping operations, and warehousing needs that benefit from both functional workspace and office support. The apartment component may also appeal to operators seeking an integrated residential space while maintaining dedicated commercial work areas. Age is listed as approximate, and the owner notes they are not 100% certain of the building’s age.
The offering includes an adjacent 50 x 113 vacant lot at 1720 Cedar Street. The property is also being sold as a package with an adjacent 2-unit property at 1782 Cedar Street, with three total properties sold together as part of the package.
Onsite layout and door configuration make the building practical for automotive and service uses, contracting and landscaping operations, and warehousing needs that benefit from both functional workspace and office support. The apartment component may also appeal to operators seeking an integrated residential space while maintaining dedicated commercial work areas. Age is listed as approximate, and the owner notes they are not 100% certain of the building’s age.
Key Highlights
- Commercial property built in 1980 (age approximate) with 2 office areas, half bath, and large open workspace
- Spacious 3‑bay garage with two 11‑ft overhead doors and one 7‑ft overhead door
- Includes an upstairs 1‑bedroom apartment
Property Analytics
Property Profile
Current Use
Lease Details
3
Drive-in doors
2
Office units
1
Residential units
Location Intelligence
Trade Area within ½ mile
77
Businesses Nearby
Balanced
Demand for This Use
Explore this area
Business Placement
Demographics for 14904, NY
15,102
Population
7,629
Households
2
Avg Household Size
39
Median Age
17%
College-Educated
88%
High-School Grad
6.4 sq mi
ZIP Area
2,360
Density / Sq Mi
$54,563
Median Household Income
$35,128
Median Earnings
$1,005
Median Rent
$87,200
Median Home Value
Market
Vacancy Rate% for Industrial in Northeast region

Questions? Ask Rey
Realmo’s AI knows this listing — price, zoning, demand, history. Ask anything.



Frequently Asked Questions
What type of property is this?
Flex space - Three garage bays with overhead doors, office areas, and an upstairs apartment support a range of onsite business uses.
Where is this flex space located?
The property is located at 1774 Cedar St Elmira, NY.
What is the asking price?
The asking price for this property is $99,900.
What are key features of this property?
This property features: Commercial property built in 1980 (age approximate) with 2 office areas, half bath, and large open workspace; Spacious 3‑bay garage with two 11‑ft overhead doors and one 7‑ft overhead door; Includes an upstairs 1‑bedroom apartment