Flex Space with Warehouse
For Lease
$2,750/Mo
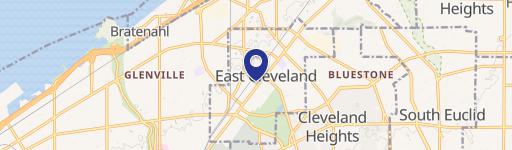
1766 E 133rd Street #1, East Cleveland, OH 44112
Open commercial space offers flexible warehouse functionality, secured parking, and power capacity for varied business operations.
Space Size6,000 SF - 17,500 SF
Days on Market90
Property Features for 1766 E 133rd Street #1
General Information
Standard status
Active
Size
6,000 SF - 17,500 SF
Net Rentable
6,000 SF
Total Parking Spaces
20
Zoning
Commercial
Space & Availability
Available Space
6,000-17,500 SF
Divisible
Yes
Space Use
Flex
Site & Location
Highway Access
Yes
Fenced Yard
Yes
Warehouse & Industrial
Clear Height
16 ft
Warehouse Space
6,000 SF
Drive-In Doors
1
Power
400 amps
Three-Phase Power
Yes
Heavy Power
Yes
Amenities
private restroom
Building Details
Building Size
6,000 SF
Year Built
1928
Buildings
1
Stories
1
Units
3
Tenancy
Multi
Listing Agency:
Century 21 Homestar
(216) 373-7727
Listed By:
Michael A Ferrante · License #2019005741
(216) 373-7727
Source:
Carolgoffrealestate
Added: Jun 2
Changed: Aug 29
Last Checked: Aug 29 at 10:26AM
Displayed information is deemed reliable but is not guaranteed and should be independently verified. All listing content including descriptions, pricing, images are the copyrighted material of Century 21 Homestar
Investment Insights
Based on property information with market context.
Unit 1 at 1766 E 133rd Street provides approximately 6,000 SF of open warehouse space with a partial basement for additional storage. The premises include a private restroom, concrete flooring, overhead lighting, gas heat, and new space heaters installed in 2026. A large drive-in overhead door supports loading, while ceiling clearance reaches up to 16 feet. Electrical service includes 400 amp, 3-phase power.
The property includes on-site parking, a drive-in dock, chain-link fencing, and gated gravel parking areas. The building contains three leasable spaces, allowing occupancy of Unit 1 or expansion into additional units for approximately 17,500 total SF. Potential applications identified for the space include storage, contracting, distribution, automotive, light manufacturing, wholesale, printing, furniture, cabinet, flooring, and landscaping uses, subject to Commercial zoning and tenant verification. The location provides access to freeways, Downtown Cleveland, rail, and nearby amenities.
The property includes on-site parking, a drive-in dock, chain-link fencing, and gated gravel parking areas. The building contains three leasable spaces, allowing occupancy of Unit 1 or expansion into additional units for approximately 17,500 total SF. Potential applications identified for the space include storage, contracting, distribution, automotive, light manufacturing, wholesale, printing, furniture, cabinet, flooring, and landscaping uses, subject to Commercial zoning and tenant verification. The location provides access to freeways, Downtown Cleveland, rail, and nearby amenities.
Key Highlights
- Approximately 6,000 SF of open warehouse space plus a partial basement
- 400 amp, 3‑phase electric service
- Ceiling height up to 16 ft with a large drive‑in overhead door
Property Analytics
Property Profile
Current Use
Lease Details
16 ft
Clear height
1
Drive-in doors
Multi-tenant
Tenancy
Yes
Heavy power
Yes
Fenced yard
Yes
Highway access
NNN (Triple Net)
Lease Type
Location Intelligence
Trade Area within ½ mile
492
Businesses Nearby
Under-served
Demand for This Use
Explore this area
Business Placement
Demographics for 44112, OH
18,685
Population
11,828
Households
1.6
Avg Household Size
44
Median Age
17%
College-Educated
86%
High-School Grad
4.0 sq mi
ZIP Area
4,671
Density / Sq Mi
$28,957
Median Household Income
$27,204
Median Earnings
$802
Median Rent
$77,200
Median Home Value
Market
Vacancy Rate% for Industrial in Midwest region

Questions? Ask Rey
Realmo’s AI knows this listing — price, zoning, demand, history. Ask anything.





Similar Off Market Nearby
- Wilson Ahbuzaria Catering — 12115 Chesterfield Ave, Cleveland, OH 44108
Frequently Asked Questions
What type of property is this?
Flex space - Open commercial space offers flexible warehouse functionality, secured parking, and power capacity for varied business operations.
Where is this flex space located?
The property is located at 1766 E 133rd Street #1 East Cleveland, OH.
What is the lease rate?
The lease rate is $2,750/Mo.
What are key features of this property?
This property features: Approximately 6,000 SF of open warehouse space plus a partial basement; 400 amp, 3‑phase electric service; Ceiling height up to 16 ft with a large drive‑in overhead door


