Commercial Land With Development
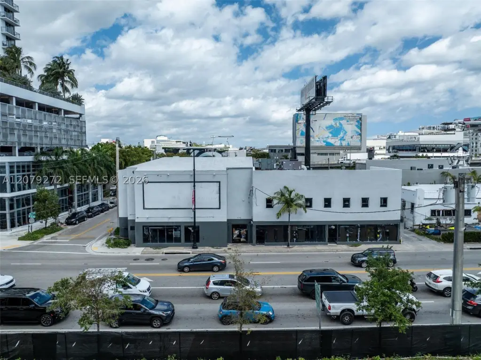
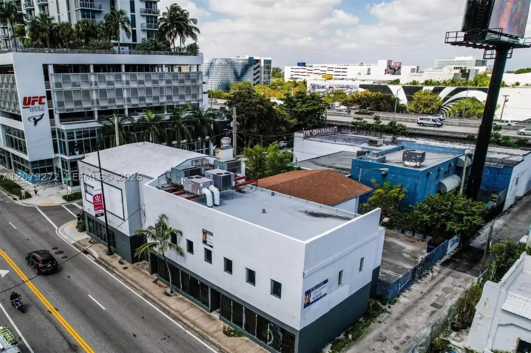
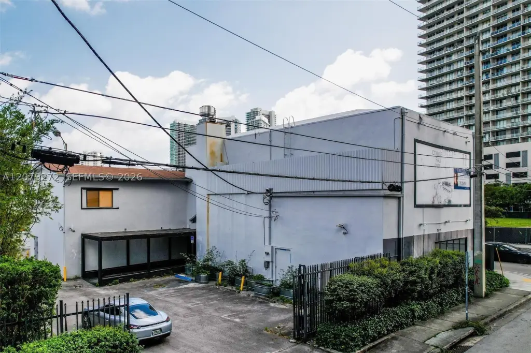
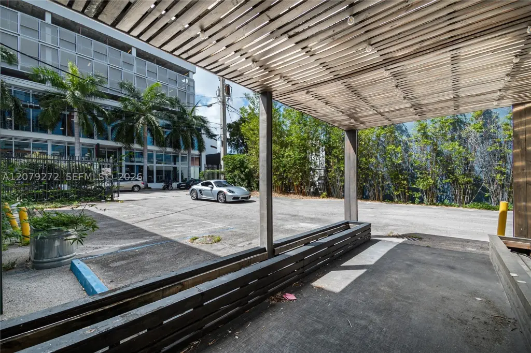
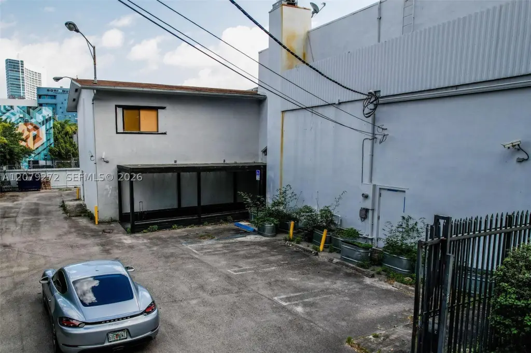
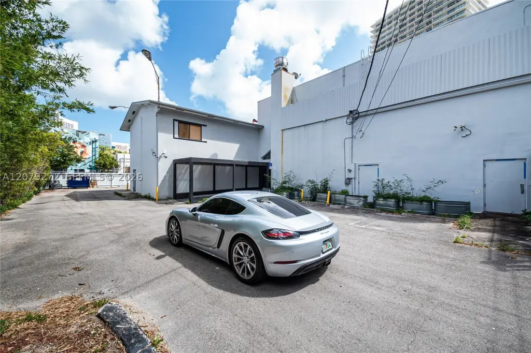


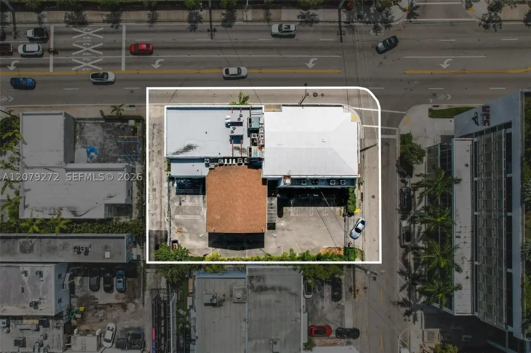
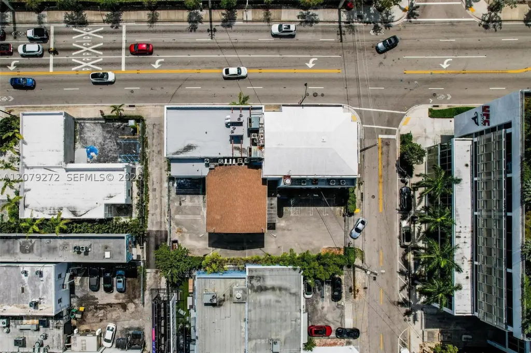
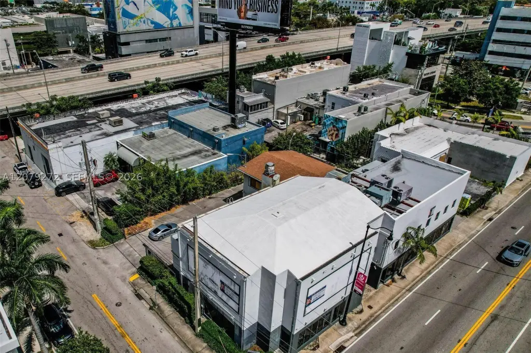
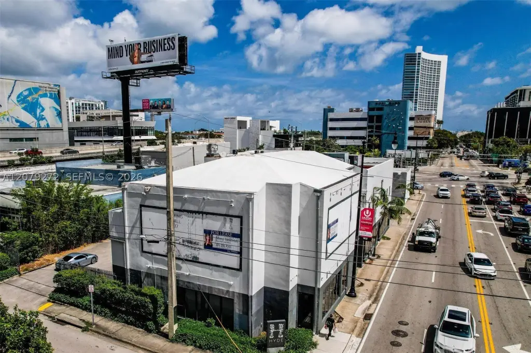
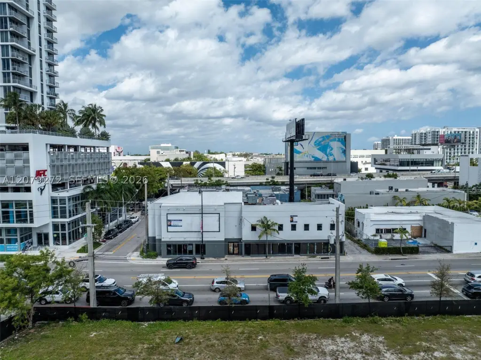
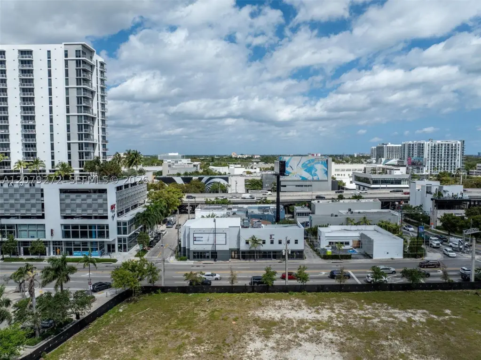
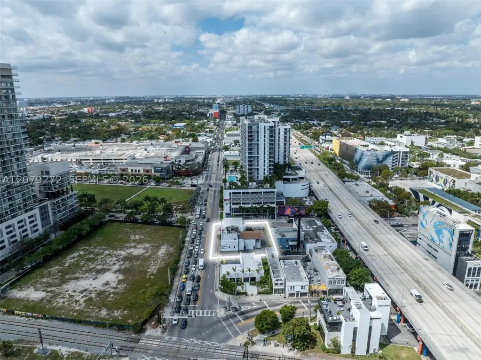
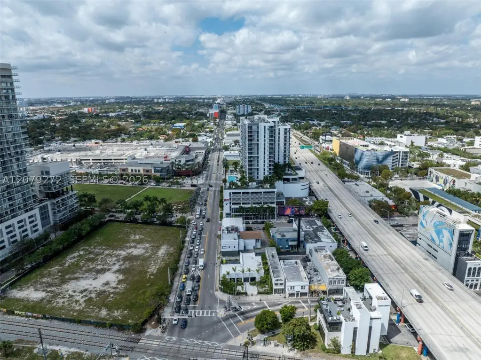
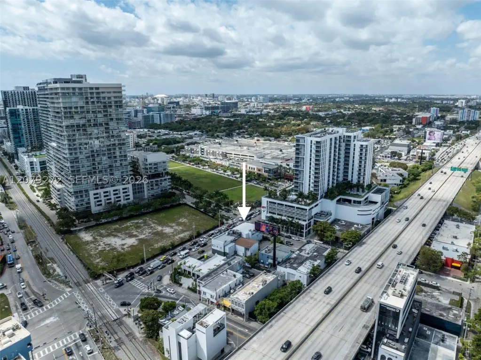
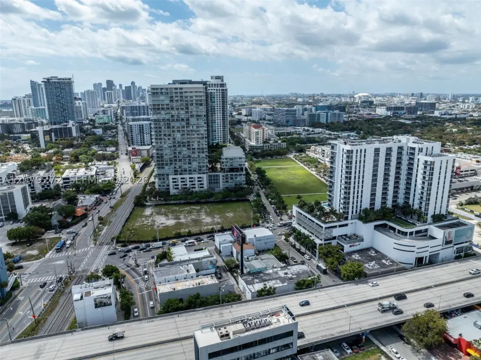
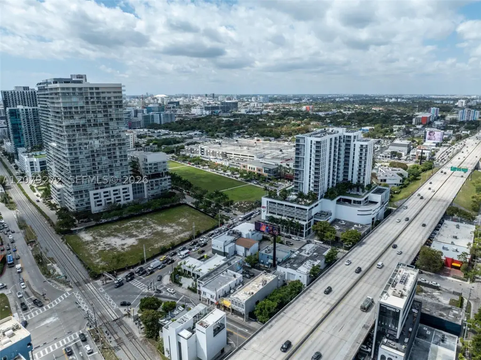
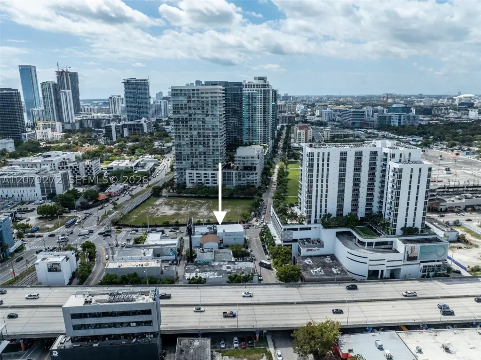
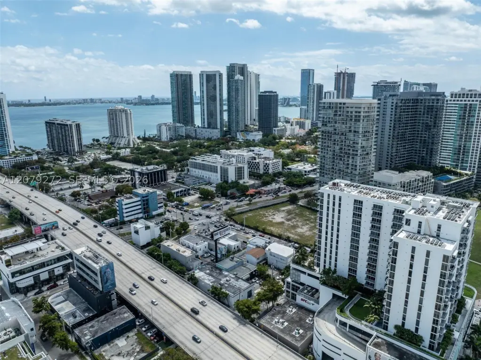
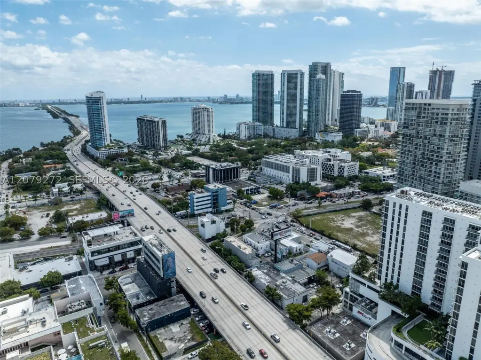
For Sale
$25,000,000
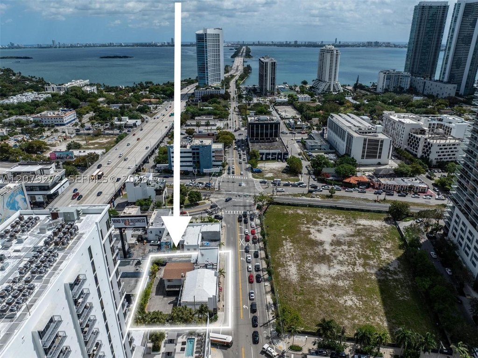
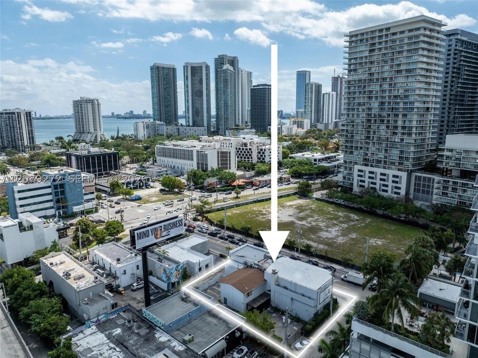
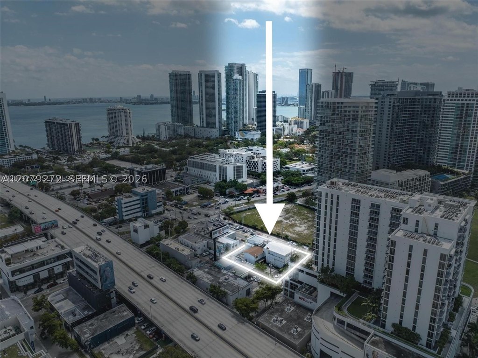
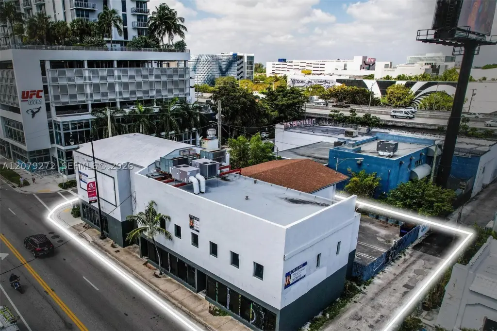
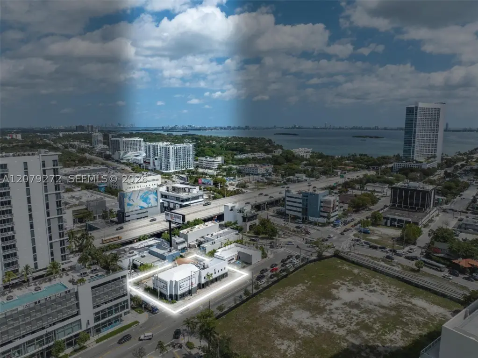
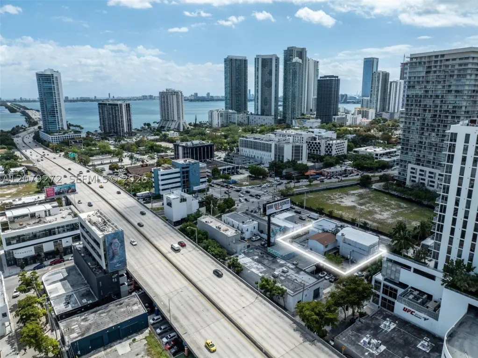
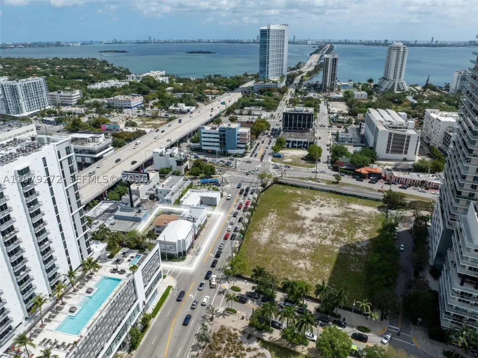
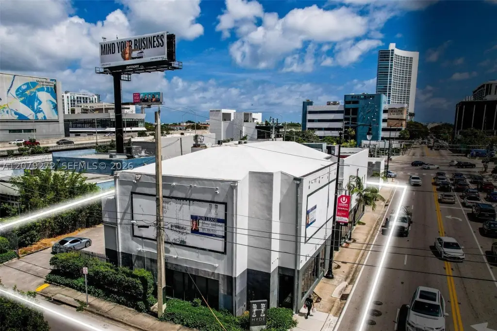
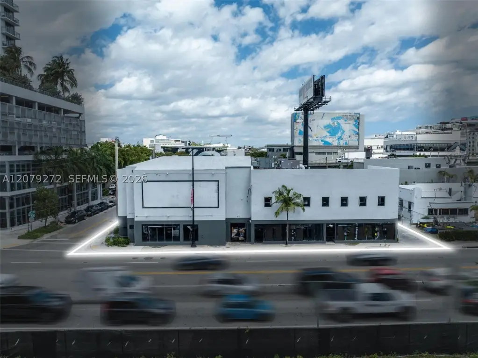
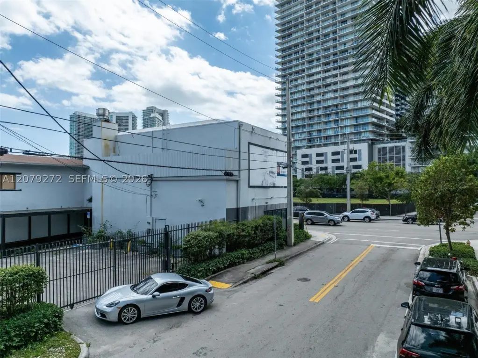
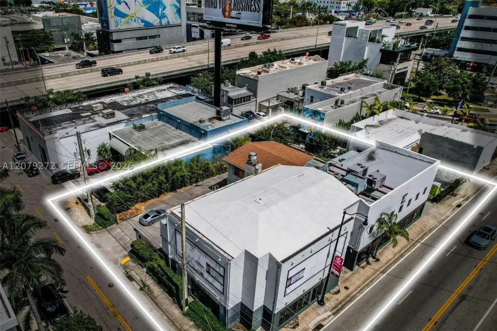
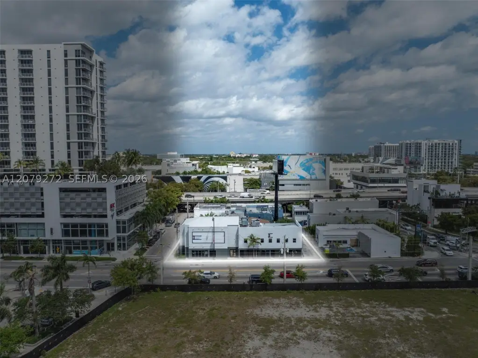
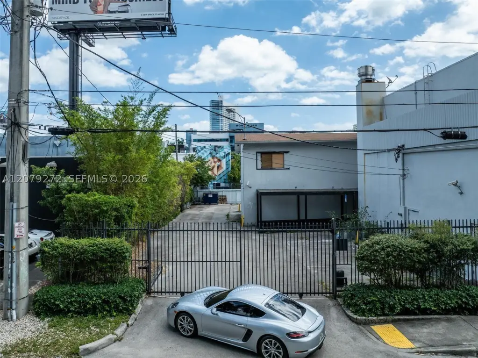
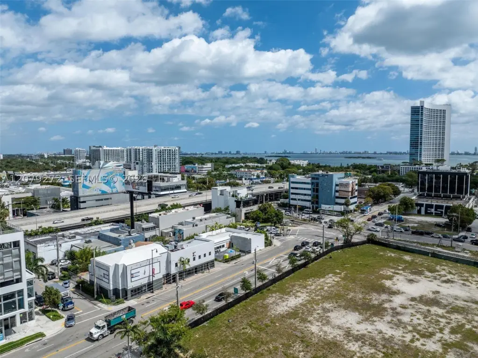
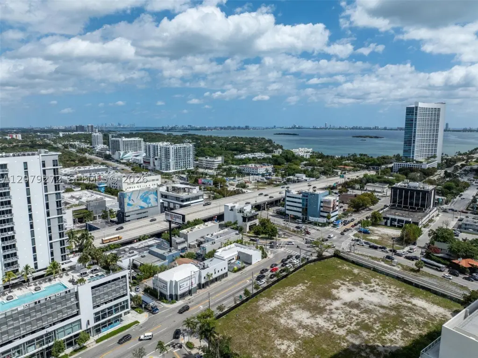
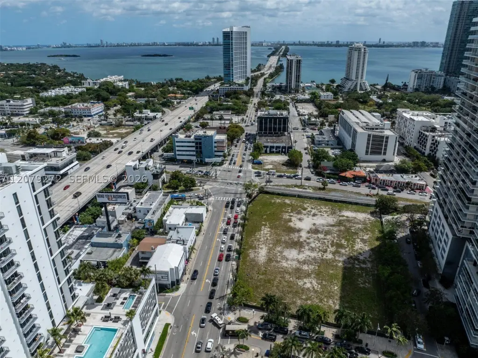
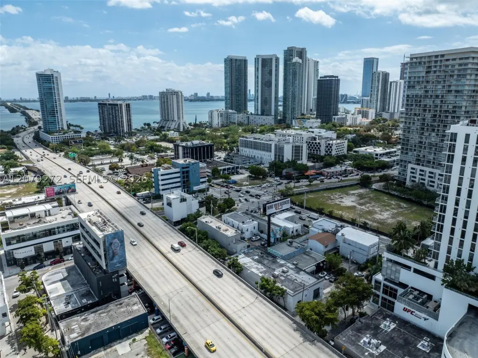
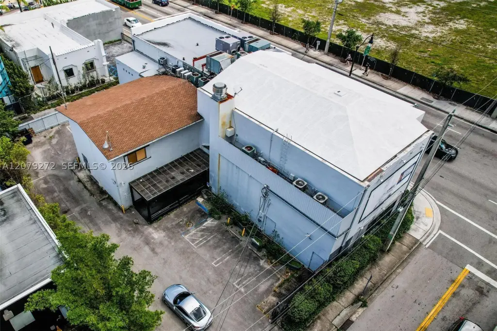
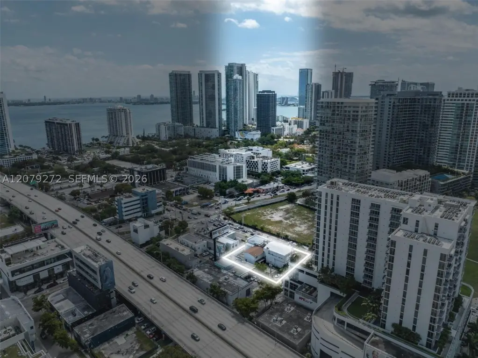
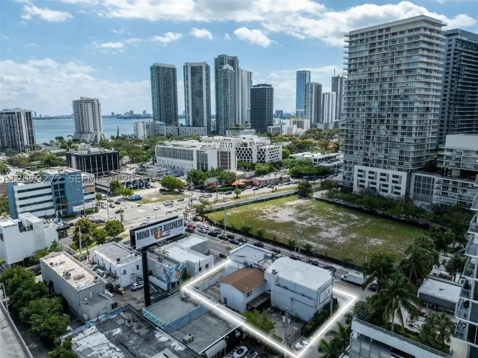
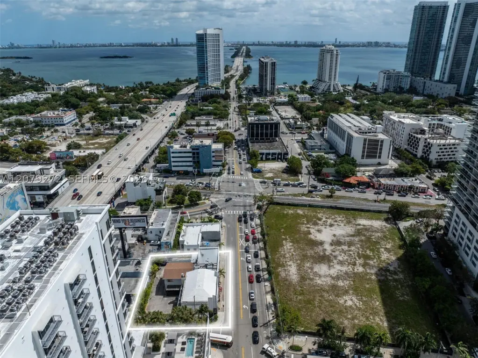
175 NE 36th St, Miami, FL 33137
Commercial Sale, Miami, FL
Property SizeContact for details
Lot Size0.24 Acres
Days on Market48
Property Features for 175 NE 36th St
General Information
Property type
Commercial Sale
Property subtype
Other
Zoning description
6110
Subdivision
31
Standard status
Active
APN
01-31-24-022-0170
Lot size
0.24 Acres
Taxes and HOA fees
Tax Description
YOUNGS ADD BUENA VISTA PB 3-20 LOTS 24 & 25 LESS S15FT OF E63FT OF LOT 25 & LESS BEG SW COR OF LOT 25 TH N 01 DEG W 6.50FT S 46 DEG E 9.20FT
Tax Annual Amount
66412
Legal Description
YOUNGS ADD BUENA VISTA PB 3-20 LOTS 24 & 25 LESS S15FT OF E63FT OF LOT 25 & LESS BEG SW COR OF LOT 25 TH N 01 DEG W 6.50FT S 46 DEG E 9.20FT
Building Details
Year built
1921
Building materials
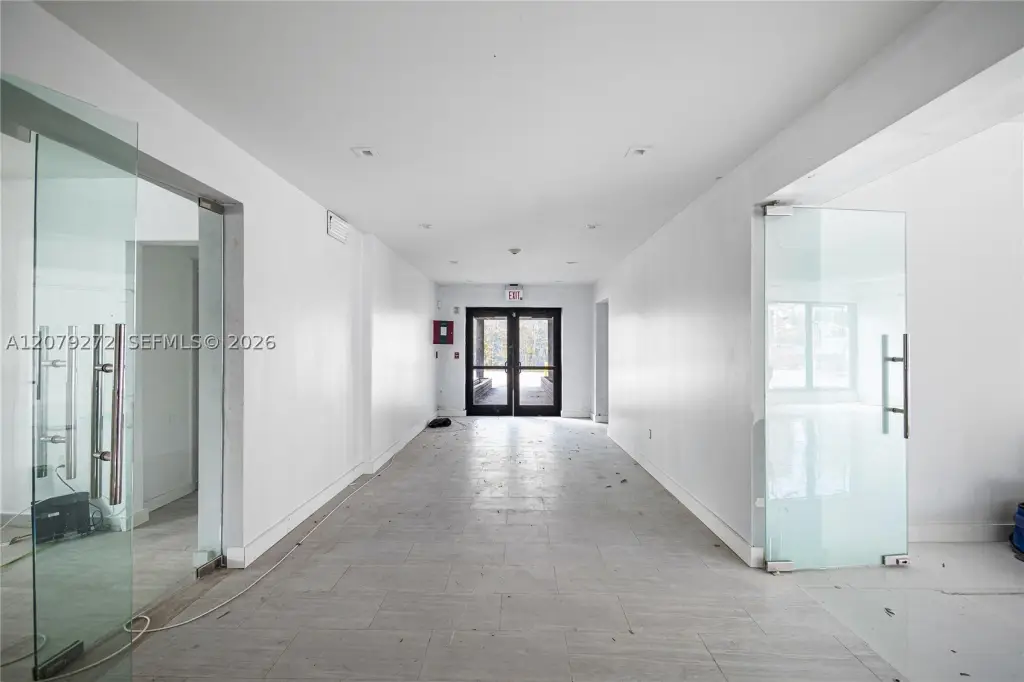
Block
Architectural style
Other
Listing Agency:
One Sotheby's International Realty
(305) 538-9711
Listed By:
Mina Taskiran · License #3252261
(305) 206-4551
Added: Aug 28
Changed: Oct 2
Last Checked: Oct 14 at 12:06PM
MLS# A12079272
Copyright © 2026 Miami REALTORS®. All rights reserved. All information provided by the listing agent/broker is deemed reliable but is not guaranteed and should be independently verified.
Investment Insights
Based on property information with market context.
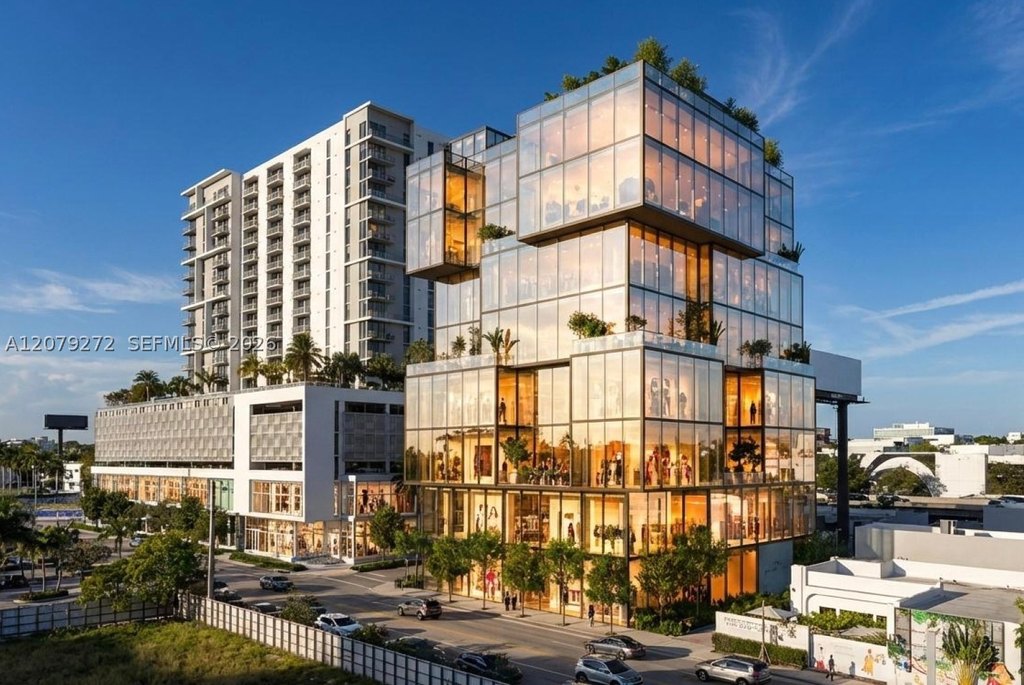
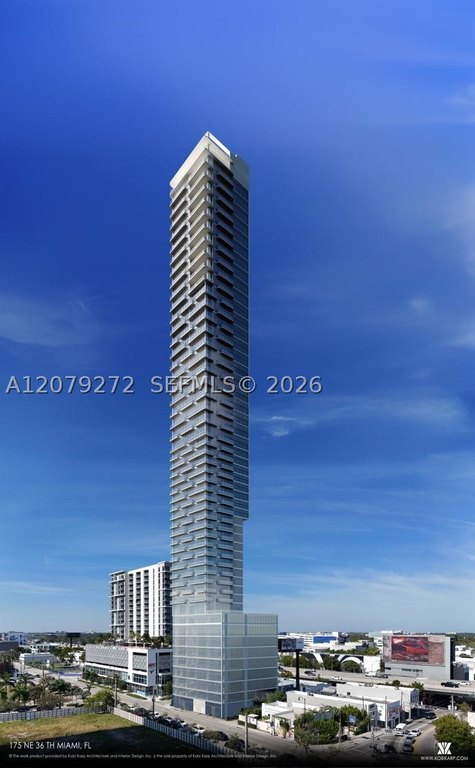
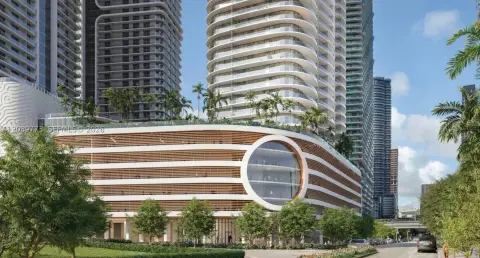
This 0.2395-acre commercial land offering at 175 NE 36th St includes two feasibility studies prepared around alternative development concepts. One concept outlines a skyscraper with 44 residential units, including tower, liner, and penthouse units. A second proposal describes a nine-story mixed-use Class A project with approximately 60,000 SF of commercial space.
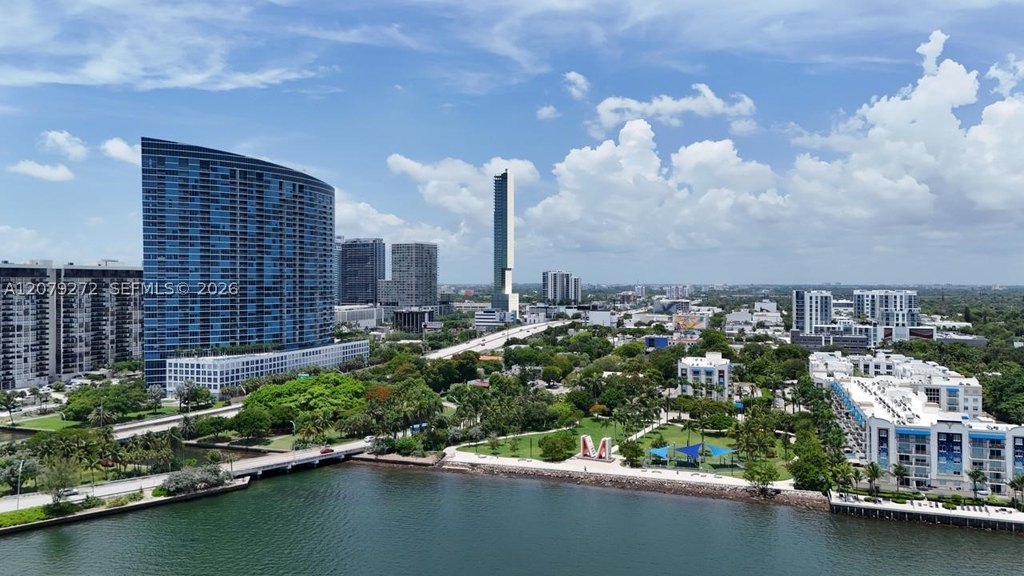
The mixed-use concept includes approximately 8,400 SF of ground-floor retail and lobby area, upper levels ranging from approximately 6,000 to 6,800 SF, and a ninth-floor restaurant with approximately 1,602 SF of interior space plus a 1,714 SF terrace. The property is positioned between Miami’s Design District, Wynwood, Midtown, and Edgewater, with the proposed architecture attributed to Kobi Karp Architecture & Interior Design. The record also identifies block construction and a 1921 year built.
The mixed-use concept includes approximately 8,400 SF of ground-floor retail and lobby area, upper levels ranging from approximately 6,000 to 6,800 SF, and a ninth-floor restaurant with approximately 1,602 SF of interior space plus a 1,714 SF terrace. The property is positioned between Miami’s Design District, Wynwood, Midtown, and Edgewater, with the proposed architecture attributed to Kobi Karp Architecture & Interior Design. The record also identifies block construction and a 1921 year built.
Key Highlights
- 0.2395‑acre commercial land parcel at 175 NE 36th St, Miami, FL 33137
- Two feasibility studies outline skyscraper and nine‑story mixed‑use development concepts
- Skyscraper concept includes 44 residential units, including 38 tower units and 6 liner units
Property Analytics
Unlock full access to Insights
Subscribe to Realmo Intelligence
Open Analytics
Current Use
Location Intelligence
Trade Area within ½ mile
4,804
Businesses Nearby
Explore this area
Business Placement
Demographics for 33137, FL
25,763
Population
15,237
Households
1.7
Avg Household Size
37
Median Age
51%
College-Educated
90%
High-School Grad
2.0 sq mi
ZIP Area
12,882
Density / Sq Mi
$82,798
Median Household Income
$53,519
Median Earnings
$2,338
Median Rent
$532,900
Median Home Value
Check the figures for this property
Cap Rate, Value Estimation, Potential NOI and more
View Realmo Analytics
Market
Vacancy Rate% for Retail in Miami, FL

Questions? Ask Rey
Realmo’s AI knows this listing — price, zoning, demand, history. Ask anything.


Frequently Asked Questions
What type of property is this?
Commercial land - Development concepts include high-rise residential and mixed-use commercial alternatives with retail and hospitality components.
Where is this commercial land located?
The property is located at 175 NE 36th St Miami, FL.
What is the asking price?
The asking price for this property is $25,000,000.
What are key features of this property?
This property features: 0.2395‑acre commercial land parcel at 175 NE 36th St, Miami, FL 33137; Two feasibility studies outline skyscraper and nine‑story mixed‑use development concepts; Skyscraper concept includes 44 residential units, including 38 tower units and 6 liner units


