Mixed-Use Development with Rooftop
For Sale
$25,000,000
175 NE 36th Street, Miami, FL 33137
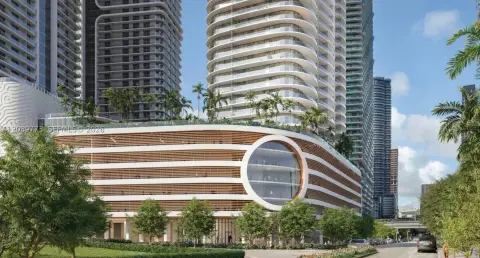
Proposed vertical commercial project with retail, restaurant, lobby, escalator-connected levels, and an open-air terrace.
Property Size60,000 SF
Price / SF$2,396
Days on Market48
Property Features for 175 NE 36th Street
General Information
Standard status
Active
Size
60,000 SF
Property subtype
Commercial
Lease Term
[]
Building Details
Year Built
1921
Buildings
1
Stories
9
Building Size
60,000 SF
Listing Agency:
One Sotheby's International Realty
Listed By:
Mina Taskiran · License #3252261
(305) 206-4551
Source:
Onesothebysrealty
Added: Aug 29
Changed: Oct 5
Last Checked: Oct 12 at 8:53PM
Displayed information is deemed reliable but is not guaranteed and should be independently verified. All listing content including descriptions, pricing, images are the copyrighted material of One Sotheby's International Realty
Investment Insights
Based on property information with market context.
The proposed nine-story mixed-use commercial project is planned with approximately 60,000 SF of space. The concept includes about 8,400 SF of ground-floor retail and lobby area, along with several upper levels ranging from approximately 6,000 to 6,800 SF. Escalators are planned to connect the vertical retail layout, while the ninth floor is designed for a restaurant with indoor and outdoor dining components.
The restaurant level includes approximately 1,602 SF of interior space and a 1,714 SF open-air terrace. The project is positioned between Miami’s Design District, Wynwood, Midtown, and Edgewater, with corner visibility from its NE 36th Street address. Kobi Karp Architecture & Interior Design is identified as the project architect.
The restaurant level includes approximately 1,602 SF of interior space and a 1,714 SF open-air terrace. The project is positioned between Miami’s Design District, Wynwood, Midtown, and Edgewater, with corner visibility from its NE 36th Street address. Kobi Karp Architecture & Interior Design is identified as the project architect.
Key Highlights
- Proposed nine‑story mixed‑use commercial project with approximately 60,000 SF
- Approximately 8,400 SF of ground‑floor retail and lobby space
- Upper levels range from approximately 6,000‑6,800 SF
Property Analytics
Unlock full access to Insights
Subscribe to Realmo Intelligence
Open Analytics
Current Use
Location Intelligence
Trade Area within ½ mile
4,804
Businesses Nearby
Explore this area
Business Placement
Demographics for 33137, FL
25,763
Population
15,237
Households
1.7
Avg Household Size
37
Median Age
51%
College-Educated
90%
High-School Grad
2.0 sq mi
ZIP Area
12,882
Density / Sq Mi
$82,798
Median Household Income
$53,519
Median Earnings
$2,338
Median Rent
$532,900
Median Home Value
Check the figures for this property
Cap Rate, Value Estimation, Potential NOI and more
View Realmo Analytics
Market
Vacancy Rate% for Retail in Miami, FL

Questions? Ask Rey
Realmo’s AI knows this listing — price, zoning, demand, history. Ask anything.




Frequently Asked Questions
What type of property is this?
Mixed-use property - Proposed vertical commercial project with retail, restaurant, lobby, escalator-connected levels, and an open-air terrace.
Where is this mixed-use property located?
The property is located at 175 NE 36th Street Miami, FL.
What is the asking price?
The asking price for this property is $25,000,000.
What are key features of this property?
This property features: Proposed nine‑story mixed‑use commercial project with approximately 60,000 SF; Approximately 8,400 SF of ground‑floor retail and lobby space; Upper levels range from approximately 6,000‑6,800 SF


