Office Unit with Reception and
New
For Lease
$1,775/Mo
175 Langley Drive, Lawrenceville, GA 30046
COMMERCIAL - Lawrenceville, GA
Property Size1,350 SF
Lot Size0.33 Acres
Days on Market1
Property Features for 175 Langley Drive
General Information
Property type
Commercial Lease
Property subtype
Office
Zoning
BG
Parking
10
Parking features
Parking Lot
Window features
Insulated Windows
Interior features
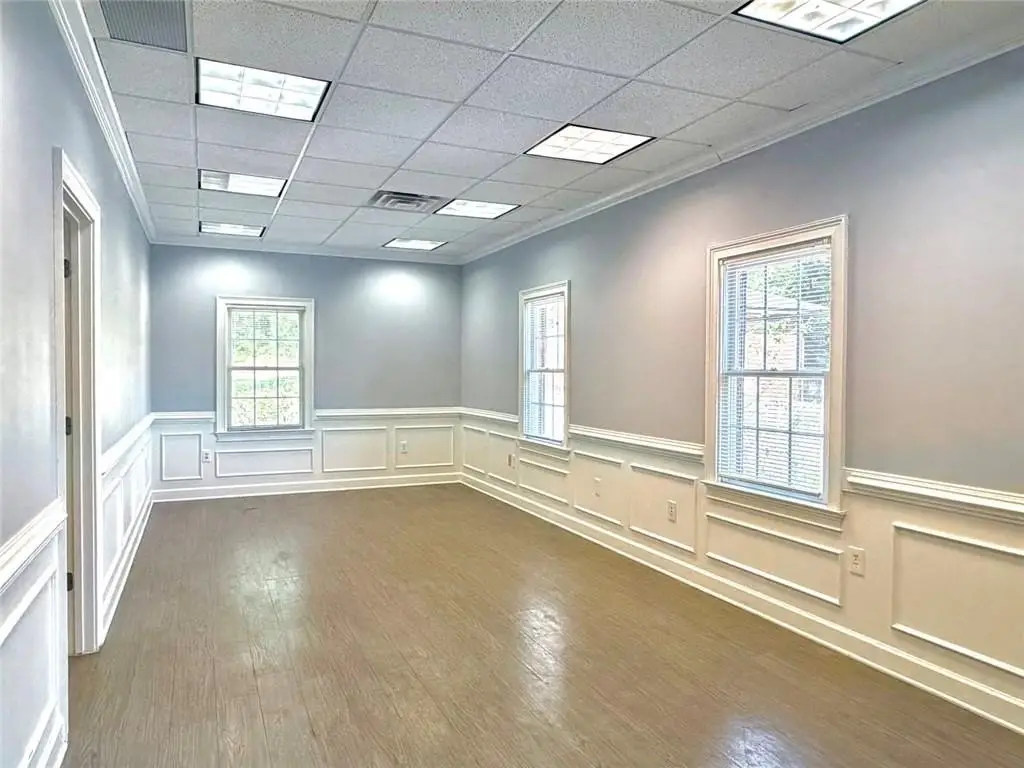
Recessed Lighting
Fencing
Perimeter
Lot features
Business Park, Level
Directions
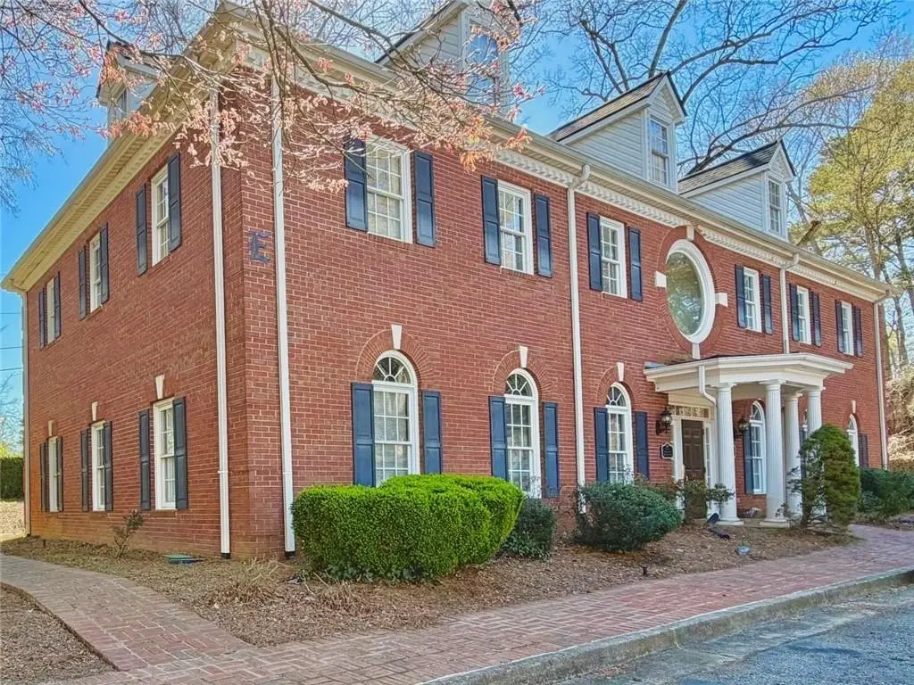
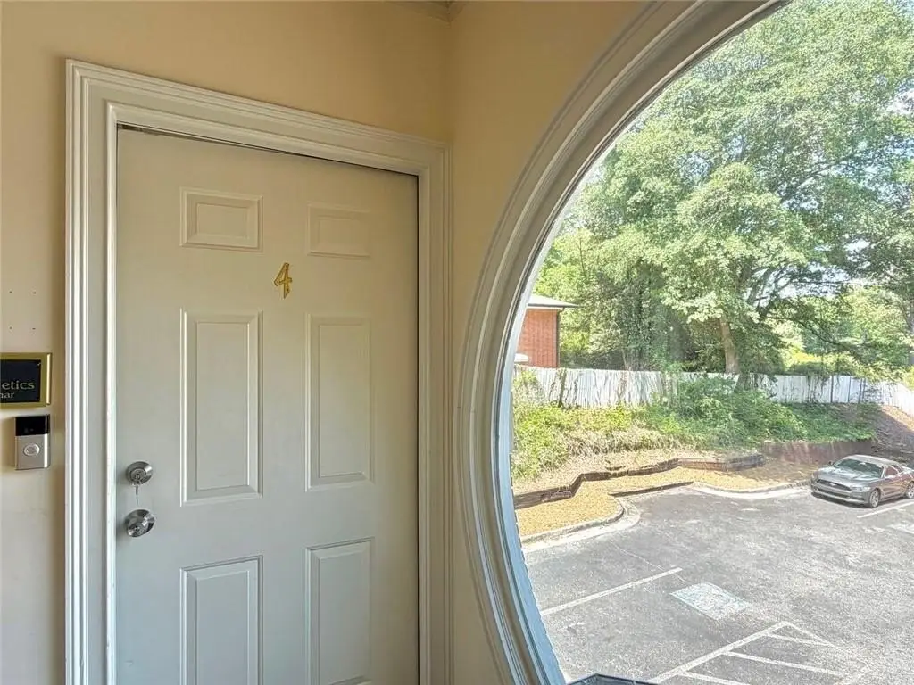
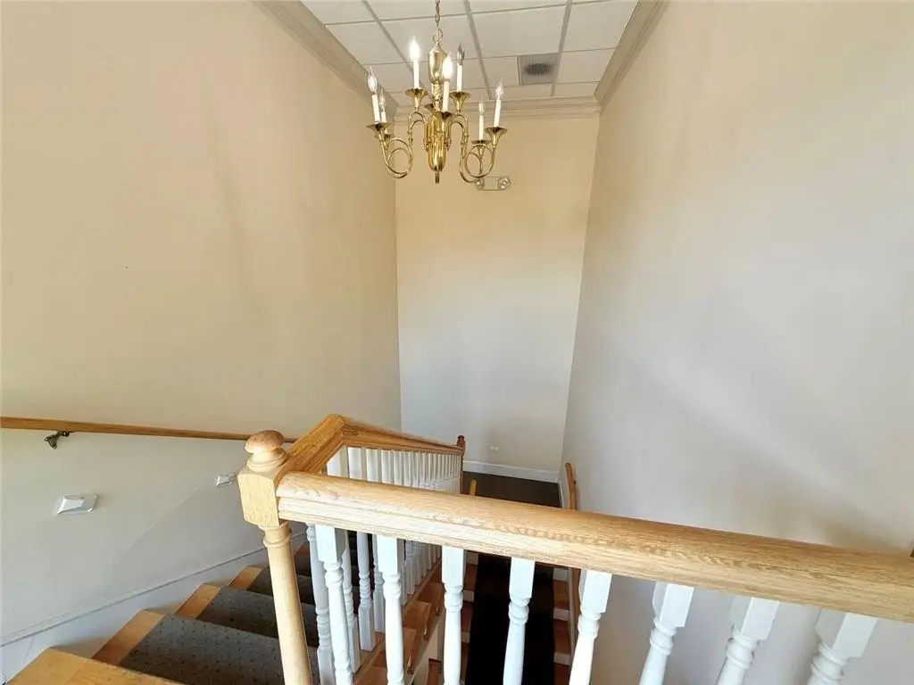
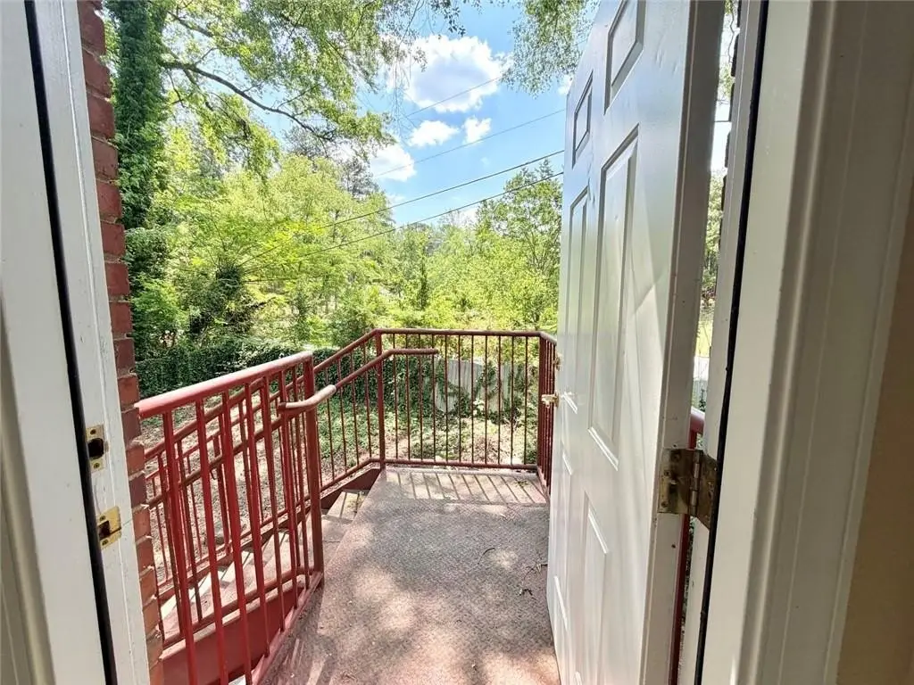
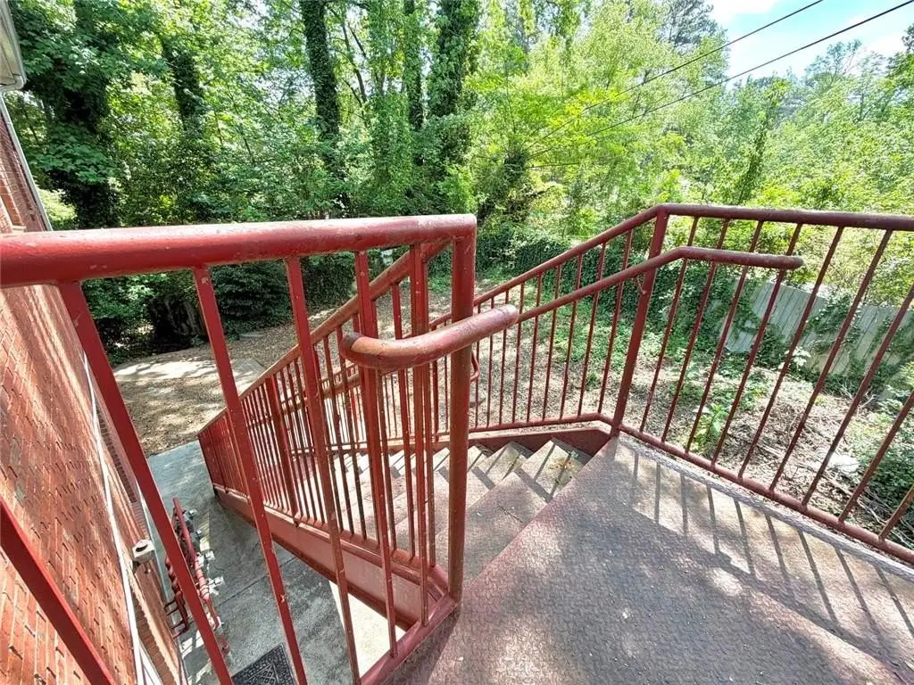
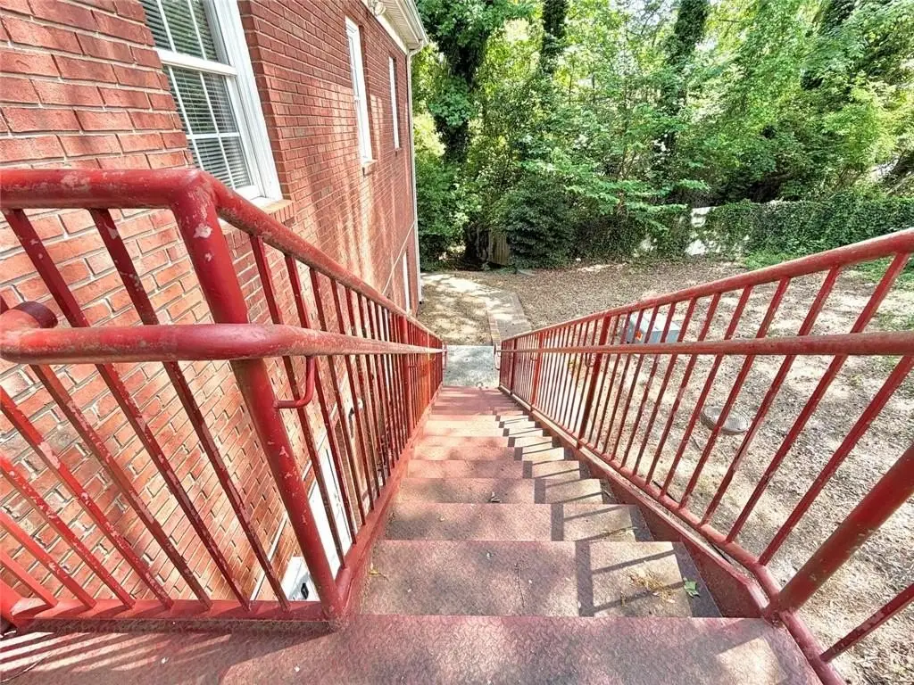
GPS works great here. Unit E-4 is in Building E, Second floor. 'LANGLEY COMMONS' Complex.
Standard status
Active
Lot size
0.33 Acres
Utilities
Utilities
Cable Available
Heating system
Forced Air
Cooling system
Central Air
Amenities
free surface-level parking
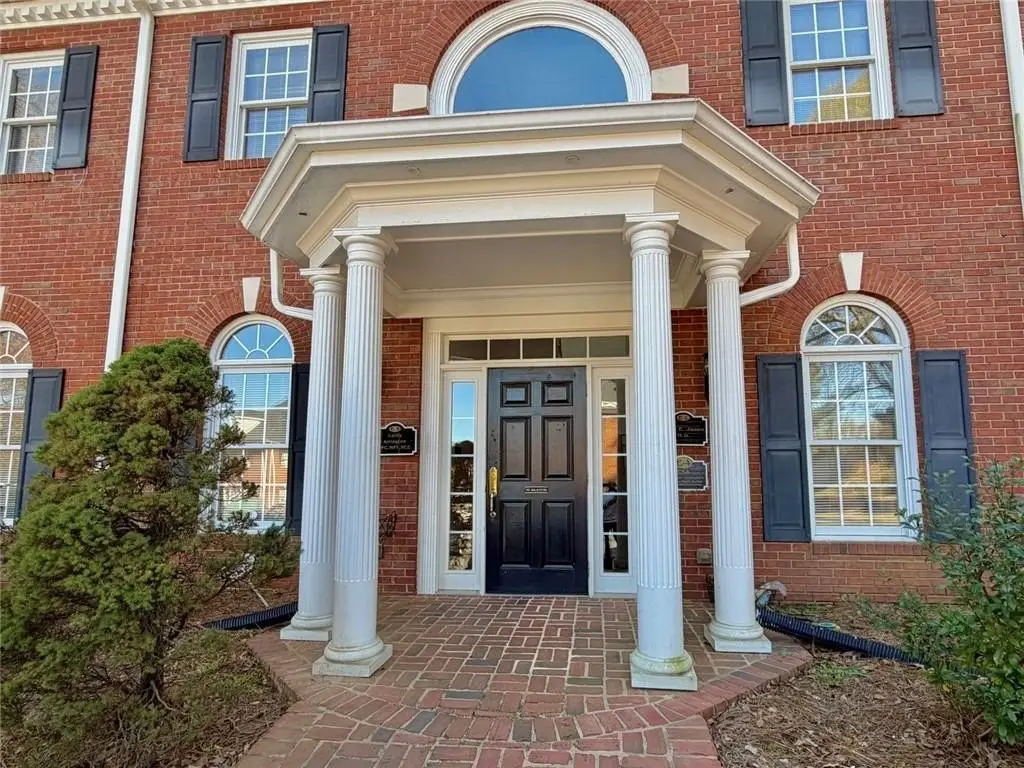
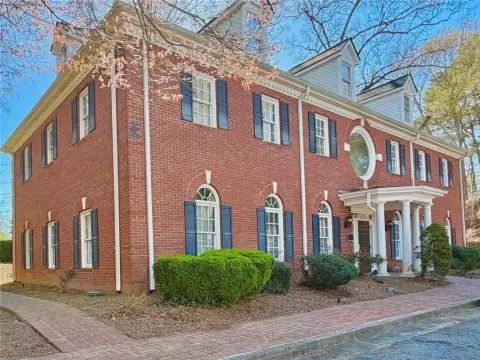

professional entrance
brick exterior
Building Details
Year built
1997
Floors in Building
1
Flooring type
Vinyl
Building materials
Brick, Brick 4 Sides
Listing Agency:
Harry Norman Realtors
(404) 233-4142
Listed By:
Anshul Jain
(404) 725-0296
Added: Jul 30
Last Checked: Jul 30 at 9:06PM
MLS# 7812899
Copyright © 2026 First Multiple Listing Service, Inc. All rights reserved. All information provided by the listing agent/broker is deemed reliable but is not guaranteed and should be independently verified.
Investment Insights
Based on property information with market context.
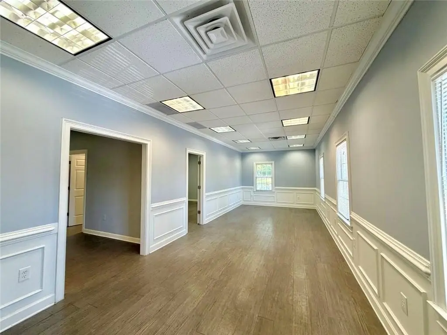
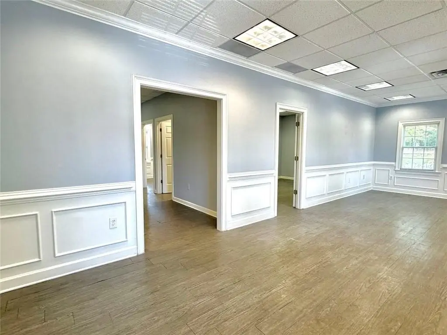
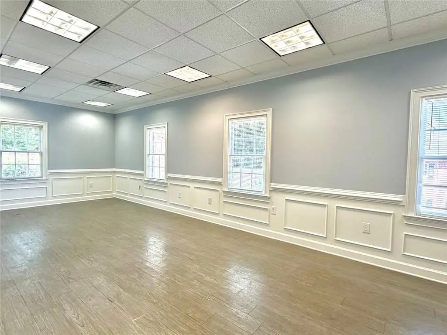
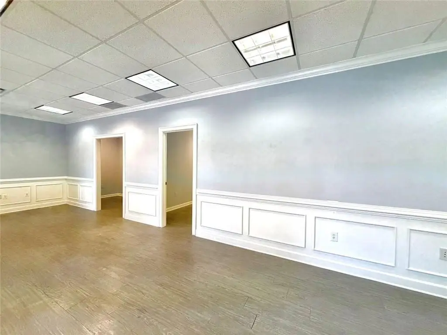
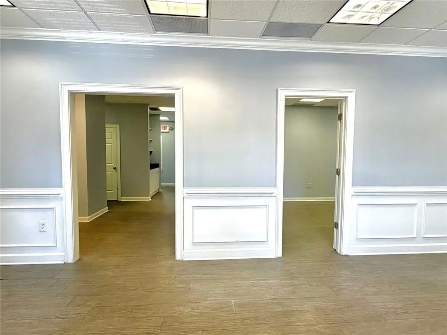
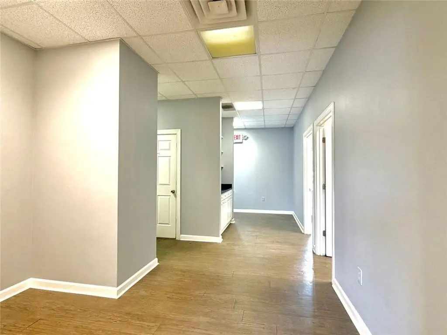
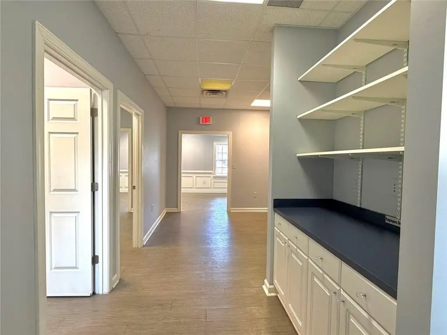
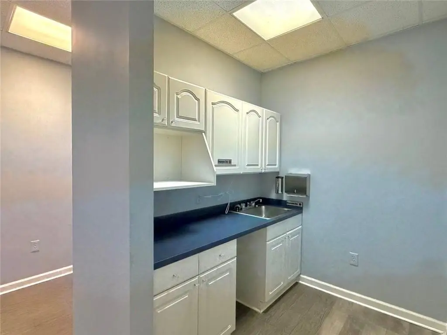
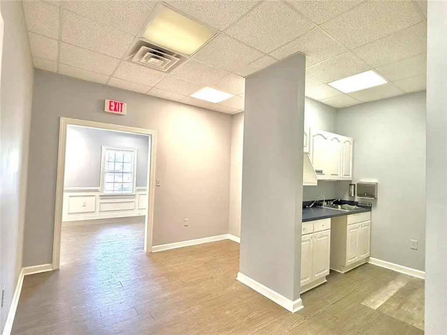
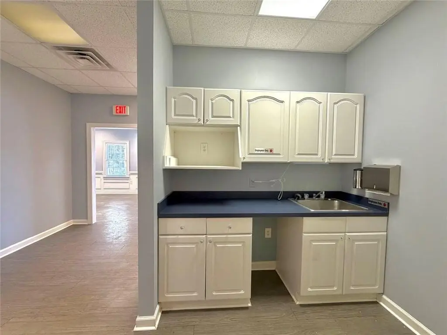
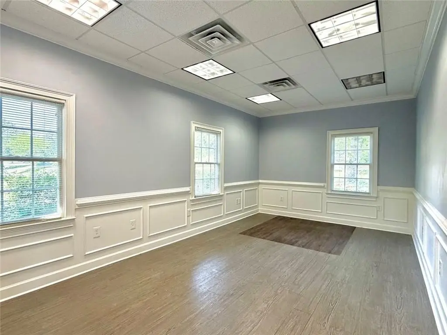
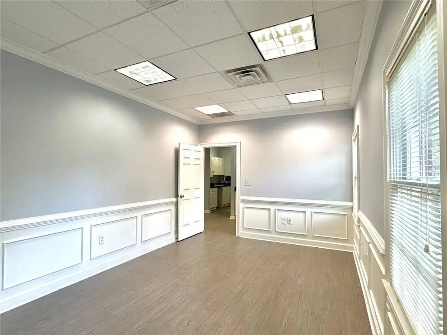
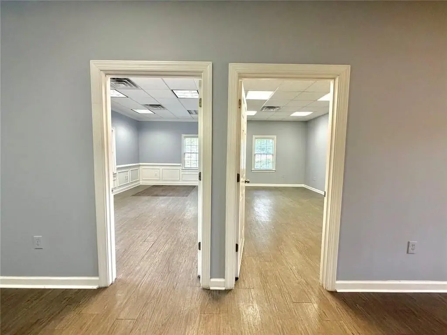
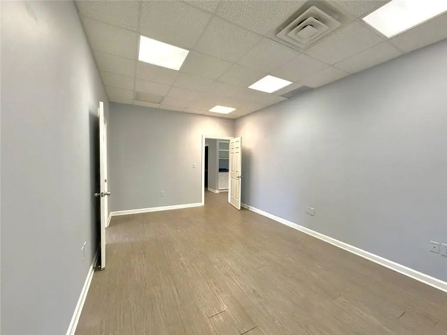
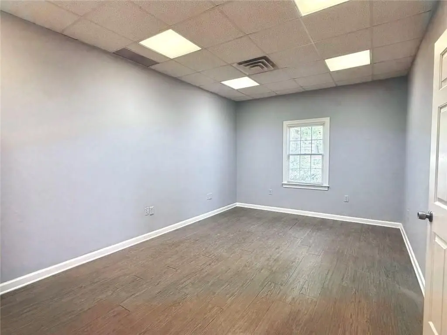
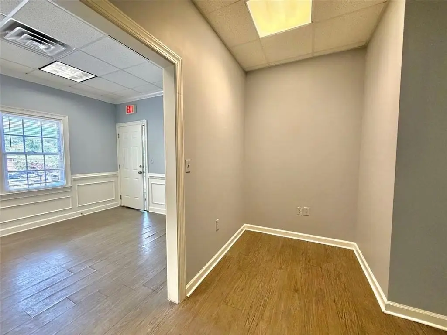
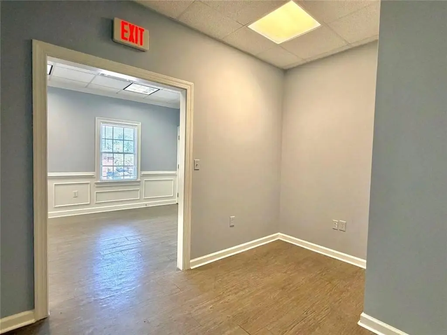
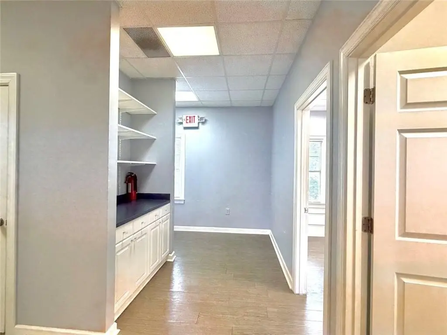
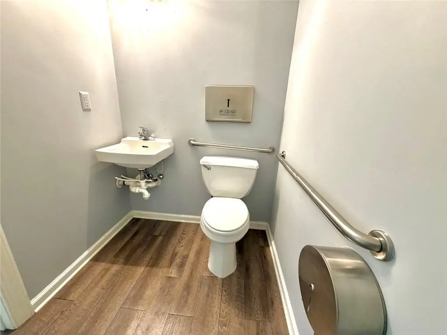
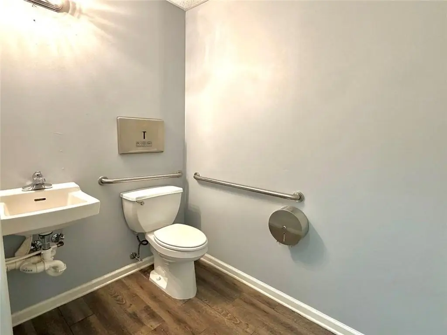
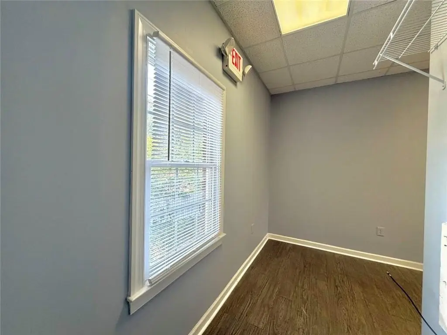
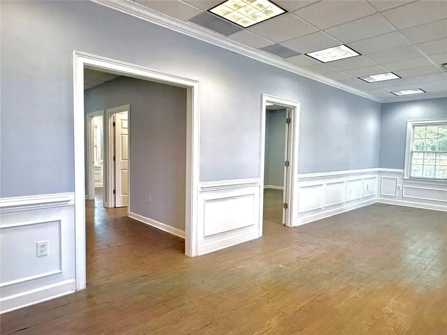
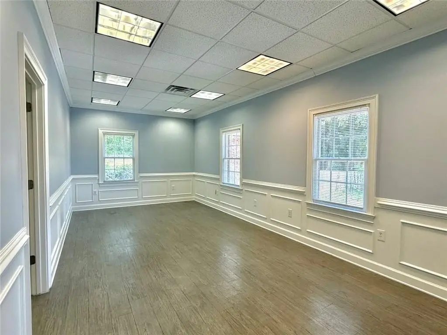
Office Unit in the Langley Commons Business Complex featuring approximately 1,350 SqFt of space designed for client-facing operations. The unit includes a welcoming lobby and a large reception area, three office areas (including two private suites), and a fully equipped kitchen/break room. Recessed lighting and vinyl flooring support an efficient, professional interior layout.
The building exterior is brick with a professional entrance. The unit is served by forced air heating and central air conditioning, with cable available. Parking is provided in a parking lot with free surface-level spaces and walk-in client access, helping reduce parking friction for employees and visitors.
Constructed in 1997, the property sits on a 0.33-acre lot and is zoned BG. The current layout is described as supporting medical and therapy practices, legal, insurance, consulting, or general office needs.
The building exterior is brick with a professional entrance. The unit is served by forced air heating and central air conditioning, with cable available. Parking is provided in a parking lot with free surface-level spaces and walk-in client access, helping reduce parking friction for employees and visitors.
Constructed in 1997, the property sits on a 0.33-acre lot and is zoned BG. The current layout is described as supporting medical and therapy practices, legal, insurance, consulting, or general office needs.
Key Highlights
- Approximately 1,350 SqFt office unit with lobby and large reception area
- Three office areas including two private suites plus kitchen/break area
- Forced air heating and central air conditioning, with recessed lighting
Property Analytics
Property Profile
Current Use
Lease Details
NNN (Triple Net)
Lease Type
$2.37 /SF/Yr
CAM
Location Intelligence
Trade Area within ½ mile
2,301
Businesses Nearby
Explore this area
Business Placement
Demographics for 30046, GA
40,227
Population
14,356
Households
2.8
Avg Household Size
34
Median Age
26%
College-Educated
84%
High-School Grad
15.8 sq mi
ZIP Area
2,546
Density / Sq Mi
$63,379
Median Household Income
$36,962
Median Earnings
$1,488
Median Rent
$302,600
Median Home Value
Market
Vacancy Rate% for Office in South region

Questions? Ask Rey
Realmo’s AI knows this listing — price, zoning, demand, history. Ask anything.




Frequently Asked Questions
What type of property is this?
Office units - Office unit in a brick commercial complex with a reception area, lobby, and central HVAC plus surface-level parking.
Where is this office units located?
The property is located at 175 Langley Drive Lawrenceville, GA.
What is the lease rate?
The lease rate is $1,775 /Mo.
What are key features of this property?
This property features: Approximately 1,350 SqFt office unit with lobby and large reception area; Three office areas including two private suites plus kitchen/break area; Forced air heating and central air conditioning, with recessed lighting


