Ground-Floor Office
For Lease
$3,656/Mo
1745 Rustic Timbers Lane Suite D, Prescott, AZ 86303
Flexible workspace with private offices, conference facilities, kitchenette, patio access, and on-site parking.
Space Size2,194 SF
Days on Market95
Property Features for 1745 Rustic Timbers Lane Suite D
General Information
Standard status
Active
Size
2,194 SF
Net Rentable
2,194 SF
Class
A
Elevators
Yes
Lease Type
Full Service
Space & Availability
Available Space
2,194 SF
Contiguous Space
2,194 SF
Floor
Ground Floor
Space Use
Office
Available From
Immediate
Private Offices
3
Meeting Rooms
1
Lease Terms
Total Rate
$3,656
Monthly Rent
$3,656
Rent per SF/Year
$20
Additional Details
Road Access
Yes
Sprinkler System
Yes
Amenities
outdoor patio
shared restrooms
reception area
waiting areas
signage opportunities
Building Details
Year Built
2008
Listing Agency:
Better Homes And Gardens Real Estate Bloomtree Realty
Listed By:
Raymond G. Zogob · License #SA553424000
(619) 997-3329
Source:
Legacyren
Added: Jul 12
Changed: Oct 6
Last Checked: Oct 7 at 5:34PM
Displayed information is deemed reliable but is not guaranteed and should be independently verified. All listing content including descriptions, pricing, images are the copyrighted material of Better Homes And Gardens Real Estate Bloomtree Realty
Investment Insights
Based on property information with market context.
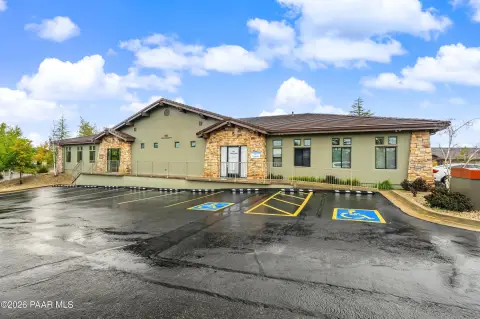
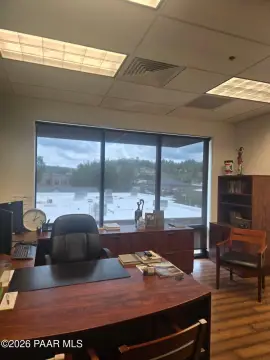
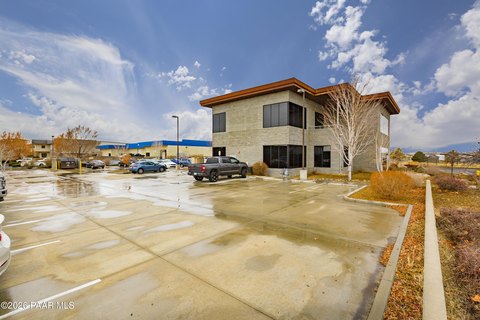
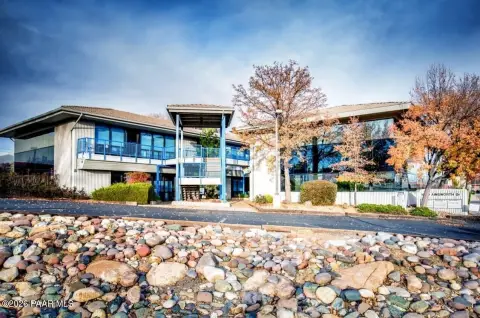
Suite D is a ground-floor office unit within a 2008-built professional office complex at Hassayampa Village in Prescott. The approximately 2,194-square-foot layout includes three private offices, a conference room, an open bullpen and work area, and a kitchenette. Tenants also have access to an outdoor patio and shared men’s and women’s restrooms on each level.
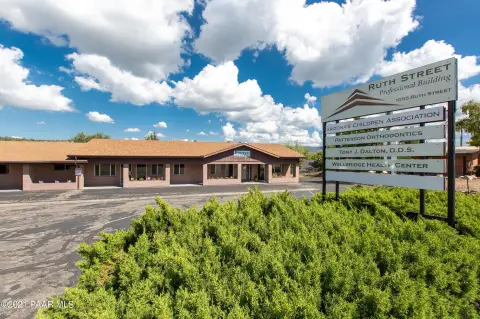
The building provides elevator service, full sprinkler coverage, professionally designed reception and waiting areas on both main levels, and on-site parking. Separate signage opportunities and street frontage support business identification from the property. The office complex is located minutes from Downtown Prescott within the Hassayampa Village golf community.
The building provides elevator service, full sprinkler coverage, professionally designed reception and waiting areas on both main levels, and on-site parking. Separate signage opportunities and street frontage support business identification from the property. The office complex is located minutes from Downtown Prescott within the Hassayampa Village golf community.
Key Highlights
- Approximately 2,194 SF ground‑floor office suite
- Three private offices, conference room, and open bullpen/work area
- Kitchenette and outdoor patio access
Property Analytics
Unlock full access to Insights
Subscribe to Realmo Intelligence
Open Analytics
Current Use
Lease Details
Yes
Sprinkler system
Yes
Paved road access
NNN (Triple Net)
Lease Type
$3.00 /SF/Yr
CAM
Location Intelligence
Trade Area within ½ mile
217
Businesses Nearby
Explore this area
Business Placement
Demographics for 86303, AZ
18,201
Population
12,255
Households
1.5
Avg Household Size
61
Median Age
41%
College-Educated
96%
High-School Grad
107.2 sq mi
ZIP Area
170
Density / Sq Mi
$68,656
Median Household Income
$44,428
Median Earnings
$1,309
Median Rent
$502,400
Median Home Value
Check the figures for this property
Cap Rate, Value Estimation, Potential NOI and more
View Realmo Analytics
Market
Lease Benchmarks for Prescott, AZ
$20.76 /SF/Yr
Avg Asking Price
$6–$65.2 /SF/Yr
Price Range
1,288 SF
Avg Space Size
This space is priced 4% below the average of $20.76 /SF/Yr.
Vacancy Rate% for Office in West region

Questions? Ask Rey
Realmo’s AI knows this listing — price, zoning, demand, history. Ask anything.





Frequently Asked Questions
What type of property is this?
Office units - Flexible workspace with private offices, conference facilities, kitchenette, patio access, and on-site parking.
Where is this office units located?
The property is located at 1745 Rustic Timbers Lane Suite D Prescott, AZ.
What is the lease rate?
The lease rate is $3,656/Mo.
What are key features of this property?
This property features: Approximately 2,194 SF ground‑floor office suite; Three private offices, conference room, and open bullpen/work area; Kitchenette and outdoor patio access


