Retail Center Restaurant and
1742-1768 North Milwaukee Avenue, Libertyville, IL 60048
For Sale
Contact for pricing
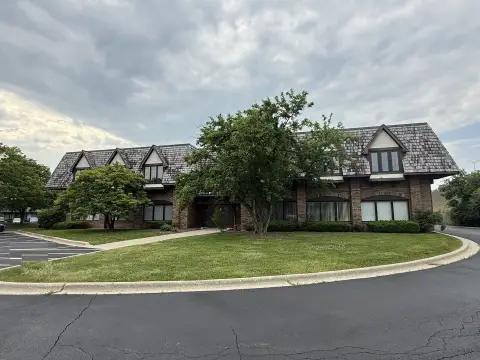
2003-built retail center offers contiguous storefront space and a second-generation restaurant suite with FF&E available.
Property Size19,495 SF
Days on Market150
Property Features for 1742-1768 North Milwaukee Avenue
General Information
Standard status
Size
Property subtype
Lease Term
Building Details
Building Size
Year Built
Properties For Sale
at 1742-1768 North Milwaukee Avenue Contact us1762 N Milwaukee Avenue
Size
5,900 SF
Type
Restaurant
Term
Negotiable
Units H & I
Size
2,710 SF
Type
Strip Center
Term
Negotiable
Listing Agency:
Troy Companies
Listed By:
Peter Karlis · License IL #471018214
(630) 853-1313
Source:
Troyrealtyltd
Added: Jun 25
Changed: Nov 17
Last Checked: Nov 20 at 5:30PM
Displayed information is deemed reliable but is not guaranteed and should be independently verified. All listing content including descriptions, pricing, images are the copyrighted material of Troy Companies

Ask AI about this property
Review the available facts, identify missing information and prepare questions for the agent.
Investment Insights
Based on property information with market context.
This 2003 construction upscale retail center offers multiple leasing configurations, including a 5,900 SF second-generation restaurant space with FF&E available. In addition, there is up to 8,610 SF of contiguous storefront space available, which can be subdivided to accommodate a range of floorplans. The minimum divisible space size is 1,353 SF, making it workable for both smaller and larger retail operators.
The property is positioned as a neighborhood shopping option with access to both Buckley and Milwaukee Avenue. Public remarks also reference a Walgreens shadow anchor and high traffic counts, along with large monument signage for visibility.
For tenants and buyers looking for flexibility, the available restaurant suite supports food service concepts that benefit from an existing buildout, while the contiguous storefront footprint can be tailored through subdivision to match specific tenant layouts. The combination of flexible retail sizing, available restaurant space, and signage/access points may support a variety of retail and dining uses within a single center environment.
The property is positioned as a neighborhood shopping option with access to both Buckley and Milwaukee Avenue. Public remarks also reference a Walgreens shadow anchor and high traffic counts, along with large monument signage for visibility.
For tenants and buyers looking for flexibility, the available restaurant suite supports food service concepts that benefit from an existing buildout, while the contiguous storefront footprint can be tailored through subdivision to match specific tenant layouts. The combination of flexible retail sizing, available restaurant space, and signage/access points may support a variety of retail and dining uses within a single center environment.
Key Highlights
- 2003‑built upscale retail center with available spaces including 5,900 SF 2nd generation restaurant space
- FF&E available with the 5,900 SF restaurant suite
- Up to 8,610 SF of contiguous storefront space available and can be subdivided for different floorplans
Financial Insights
Estimated NOI and Cap Rate
NOI / Yr
Suggested Prices Based on Cap Rates
Cap Rate 5%
Cap Rate 7%
Cap Rate 9%
NOI Build-Up for 19,495 SF
Gross rent
(/SF)
Vacancy
(/SF)
EGI
(/SF)
OpEx
(/SF)
NOI
(/SF)
Market Conditions
Area
Lake County, IL
Vacancy
Lease Rate
/SF/Yr
Expense Ratio
Alternative Uses
Best Use
–
NOI @ 7.0% cap
Theoretical Best
–
NOI @ 7.0% cap
Zoning and permitted uses should be independently verified with authorities.
How Realmo checks its estimates
Property Analytics
Who owns this building?
See the owner, sales and loan history
Open Analytics
Current Use
Location Intelligence
Trade Area within ½ mile
439
Businesses Nearby
Monthly Visits Nearby
Demand for This Use
Improve property use
Find place for business
Foot Traffic Nearby
Shops & Services 39%
Home Improvements & Furnishings 26%
Dining 22%
Hotels & Casinos 8%
Ace Hardware
Home Improvements & Furnishings
visits/mo
0.2 miles
Starbucks
Dining
visits/mo
0.0 miles
BP
Shops & Services
visits/mo
0.2 miles
Mobil
Shops & Services
visits/mo
0.1 miles
Holiday Inn Express & Suites
Hotels & Casinos
visits/mo
0.1 miles
Demographics for 60048, IL
29,353
Population
10,826
Households
2.7
Avg Household Size
44
Median Age
71%
College-Educated
98%
High-School Grad
28.4 sq mi
ZIP Area
1,034
Density / Sq Mi
Median Household Income
Median Earnings
Median Rent
Median Home Value
Check the figures for this property
Cap Rate, Value Estimation, Potential NOI and more
View Realmo Analytics
Market
Vacancy Rate% for Retail in Midwest region






Similar Off Market Nearby
- Peterson Commons — 289 Peterson Rd, Libertyville, IL 60048
- Heritage press — 318 peterson rd, libertyville, il 60048
- Brookside — W Buckley Rd, Libertyville, IL 60048
Frequently Asked Questions
What type of property is this?
Shopping center - 2003-built retail center offers contiguous storefront space and a second-generation restaurant suite with FF&E available.
Where is this shopping center located?
The property is located at 1742-1768 North Milwaukee Avenue Libertyville, IL.
What are key features of this property?
This property features: 2003‑built upscale retail center with available spaces including 5,900 SF 2nd generation restaurant space; FF&E available with the 5,900 SF restaurant suite; Up to 8,610 SF of contiguous storefront space available and can be subdivided for different floorplans



