Strip Retail Spaces with Flexible
For Lease
$23 SF/Yr
1740 Stefko Boulevard 2, Bethlehem, PA 18020
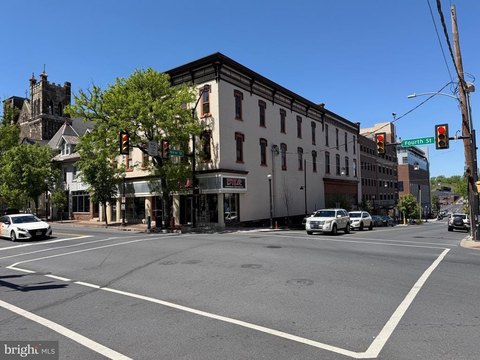
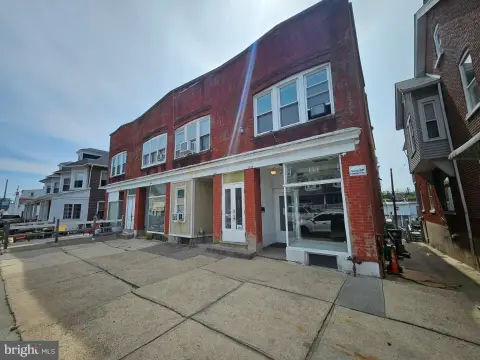
Multiple retail suites front the primary parking area and may be combined for a larger footprint.
Space Size1,538 SF - 5,138 SF
Property Size33,500 SF
Days on Market2153
Property Features for 1740 Stefko Boulevard 2
General Information
Standard status
Active
Size
1,538 SF - 5,138 SF
Net Rentable
1,538 SF
Property subtype
Retail
Space & Availability
Available Space
1,538-5,138 SF
Space Use
Retail
Additional Details
Anchor Co-Tenants
Planet Fitness, Family Dollar, Bank of America
Building Details
Building Size
33,500 SF
Year Built
1968
Tenancy
Multi
Listing Agency:
Keller Williams Allentown
(610) 435-1800
Listed By:
Benjamin Diaz
Source:
Bhhspaulfordrealtors
Added: Sep 21, 2020
Changed: Aug 5
Last Checked: Aug 12 at 3:46PM
Displayed information is deemed reliable but is not guaranteed and should be independently verified. All listing content including descriptions, pricing, images are the copyrighted material of Keller Williams Allentown
Investment Insights
Based on property information with market context.
This strip retail property offers several suite configurations for lease, including spaces measuring 1,538 SF, 1,725 SF, and 1,875 SF. The spaces can be combined into approximately 5,138 SF, providing flexibility for retailers requiring different footprints. Built in 1968, the property is arranged around a shared parking area that supports straightforward customer access.
The site is located at 1740 Stefko Boulevard in Bethlehem City, Pennsylvania. Existing co-tenancy includes Planet Fitness, Family Dollar, and a Bank of America drive-up ATM. The surrounding area includes substantial residential population and a mix of national, regional, and local retail businesses, adding established commercial context to the property.
The site is located at 1740 Stefko Boulevard in Bethlehem City, Pennsylvania. Existing co-tenancy includes Planet Fitness, Family Dollar, and a Bank of America drive-up ATM. The surrounding area includes substantial residential population and a mix of national, regional, and local retail businesses, adding established commercial context to the property.
Key Highlights
- Available spaces include 1,538 SF, 1,725 SF, and 1,875 SF configurations
- Suites can be combined to make +/-5,138 SF
- Retail spaces face the main parking lot
Property Analytics
Property Profile
Current Use
Lease Details
Multi-tenant
Tenancy
NNN (Triple Net)
Lease Type
$3.45 /SF/Yr
CAM
Location Intelligence
Trade Area within ½ mile
480
Businesses Nearby
76k
Monthly Visits Nearby
Explore this area
Business Placement
Foot Traffic Nearby
Shops & Services 71%
Dining 12%
Groceries 12%
Home Improvements & Furnishings 2%
Dollar Tree
Shops & Services
21,334 visits/mo
0.2 miles
Family Dollar
Shops & Services
14,193 visits/mo
0.1 miles
Dunkin' Donuts
Dining
9,331 visits/mo
0.4 miles
Fine Wine & Good Spirits
Groceries
9,060 visits/mo
0.2 miles
Exxon
Shops & Services
6,359 visits/mo
0.4 miles
Demographics for 18020, PA
20,582
Population
7,940
Households
2.6
Avg Household Size
45
Median Age
42%
College-Educated
96%
High-School Grad
13.0 sq mi
ZIP Area
1,583
Density / Sq Mi
$122,610
Median Household Income
$53,144
Median Earnings
$1,493
Median Rent
$348,900
Median Home Value
Market
Lease Benchmarks for Bethlehem, PA
$22.5 /SF/Yr
Avg Asking Price
$16–$25 /SF/Yr
Price Range
2,938 SF
Avg Space Size
This space is priced 2% above the average of $22.5 /SF/Yr.
Vacancy Rate% for Retail in Northeast region

Questions? Ask Rey
Realmo’s AI knows this listing — price, zoning, demand, history. Ask anything.




Frequently Asked Questions
What type of property is this?
Strip mall - Multiple retail suites front the primary parking area and may be combined for a larger footprint.
Where is this strip mall located?
The property is located at 1740 Stefko Boulevard 2 Bethlehem, PA.
What is the lease rate?
The lease rate is $23 SF/Yr.
What are key features of this property?
This property features: Available spaces include 1,538 SF, 1,725 SF, and 1,875 SF configurations; Suites can be combined to make +/-5,138 SF; Retail spaces face the main parking lot


