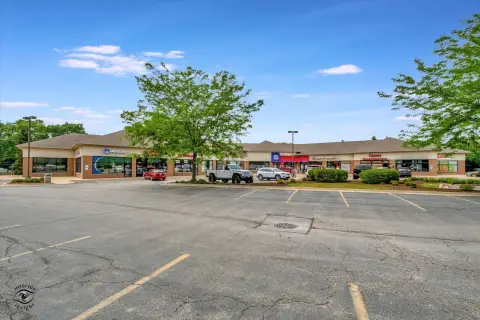
Build-to-Suit Retail
New
For Lease
$30 SF/Yr
174 S Harrison St, Oswego, IL 60543
Tenant-specific delivery details can be negotiated, with potential improvement assistance for longer lease commitments.
Space Size7,900 SF
Property Size10,000 SF
Days on Market2
Property Features for 174 S Harrison St
General Information
Standard status
Active
Size
7,900 SF
Net Rentable
7,900 SF
Total Parking Spaces
30
Property subtype
Retail
Lease Term
NNN
Space & Availability
Available Space
2,000-7,900 SF
Contiguous Space
7,900 SF
Divisible
Yes
Additional Details
Utilities to Site
Yes
Amenities
200-amp 208V 3phase electrical service
additional electrical capacity available
plumbing rough-ins
separate water meters
shared 1,000-gallon grease trap
build-to-suit opportunities
HVAC negotiable
street parking
public parking across street
Building Details
Building Size
10,000 SF
Spaces For Lease
at 174 S Harrison St
Harris Street Square
$30/SF/Yr
Size
7,900 SF
Term
3 year minimum
Listing Agency:
john greene Commercial
Listed By:
Shawn LaBrasseur
(630) 797-6496
Source:
Johngreenerealestate
Added: Oct 24
Last Checked: Oct 24 at 3:13PM
Displayed information is deemed reliable but is not guaranteed and should be independently verified. All listing content including descriptions, pricing, images are the copyrighted material of john greene Commercial

Ask AI about this property
Review the available facts, identify missing information and prepare questions for the agent.
Investment Insights
Based on property information with market context.
The downtown Oswego retail space offers approximately 7,900± SF, with divisions available down to 2,000± SF. The interior has 20' clear ceiling height, plumbing rough-ins, separate water meters, and access to a shared 1,000-gallon grease trap. Each unit has 200-amp, 208V 3phase electrical service, with additional capacity potentially available from the landlord.
Build-to-suit arrangements are possible. HVAC and other buildout details will be determined with each tenant, and the landlord may consider tenant improvement assistance for longer-term leases. The minimum lease term is three years. Parking options include street parking, a public lot across the street, and 30 parking spaces.
Build-to-suit arrangements are possible. HVAC and other buildout details will be determined with each tenant, and the landlord may consider tenant improvement assistance for longer-term leases. The minimum lease term is three years. Parking options include street parking, a public lot across the street, and 30 parking spaces.
Key Highlights
- Approximately 7,900± SF, divisible to a minimum of 2,000± SF
- 20' clear ceiling height
- 200‑amp, 208V 3phase electrical service per unit; additional capacity available from landlord
Property Analytics
Who owns this building?
See the owner, sales and loan history
Open Analytics
Current Use
Lease Details
Yes
Utilities to site
NNN (Triple Net)
Lease Type
$4.50 /SF/Yr
CAM
Location Intelligence
Trade Area within ½ mile
701
Businesses Nearby
Explore this area
Business Placement
Demographics for 60543, IL
40,299
Population
14,327
Households
2.8
Avg Household Size
37
Median Age
42%
College-Educated
94%
High-School Grad
41.9 sq mi
ZIP Area
962
Density / Sq Mi
$116,507
Median Household Income
$54,783
Median Earnings
$1,558
Median Rent
$319,300
Median Home Value
Check the figures for this property
Cap Rate, Value Estimation, Potential NOI and more
View Realmo Analytics
Market
Vacancy Rate% for Retail in Midwest region




Frequently Asked Questions
What type of property is this?
Retail space - Tenant-specific delivery details can be negotiated, with potential improvement assistance for longer lease commitments.
Where is this retail space located?
The property is located at 174 S Harrison St Oswego, IL.
What is the lease rate?
The lease rate is $30 SF/Yr.
What are key features of this property?
This property features: Approximately 7,900± SF, divisible to a minimum of 2,000± SF; 20' clear ceiling height; 200‑amp, 208V 3phase electrical service per unit; additional capacity available from landlord