Garden-Courtyard Apartment
1739 Spruce Street Berkeley, CA 94709
For Sale
$6,500,000
Separate utility metering and upgraded electrical support well-appointed units with fireplaces, hardwood floors, and in-unit laundry.
Days on Market129
Property Features for 1739 Spruce Street
General Information
- Standard status
- Active
- Property subtype
- 5 or More Units
Building Details
- Year Built
- 1938
Listing Agency:
The Agency
Listed By:
Arlene Baxter,
Source:
Annnewtoncane
Added: Mar 18
Changed: Jul 10
Last Checked: Jun 25 at 5:52PM
Displayed information is deemed reliable but is not guaranteed and should be independently verified. All listing content including descriptions, pricing, images are the copyrighted material of The Agency
Investment Insights
Based on property information with market context.
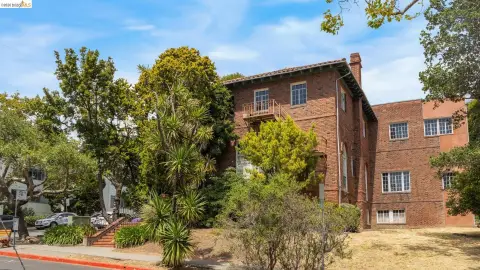
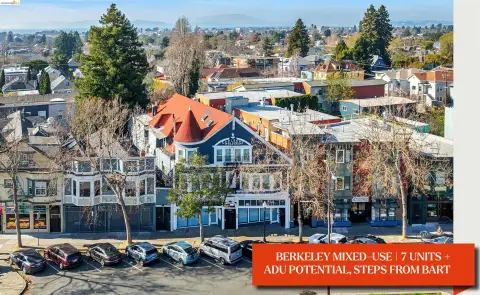
Built in the late 1930s by Irwin M. Johnson, this stucco apartment complex is arranged around a garden lot of just under 1/2 acre. The design creates a single-family feel for each residence, with hardwood floors, gracious living rooms featuring fireplaces, and an in-unit laundry setup. Four units are two-story, and the unit mix includes several three-bedroom layouts plus one larger unit used as a four-bedroom. Four units also have an additional half-bath. Updates include kitchen and bath counter and floor improvements, along with appliance updates. As of 6/1, all units were vacant, and electrical service has been upgraded. Each unit has separately metered utilities, and the sewer lateral is described as compliant. Home Energy Scores are noted as 1, 3, and 4.
The property is set on the Berkeley side of the UC campus, with the UC northside less than a block to the north. The setting is described as offering views of the Bay or campus, with a WalkScore of 90. The remarks also note downtown and BART/Arts district access about a half-mile to the south, and access toward the Shattuck/Gourmet district to the north.
With all units available as of 6/1, the building supports flexible leasing and resident profiles, including family-oriented 3- and 4-bedroom configurations. Separately metered utilities can help streamline operations, and the combination of in-unit laundry, fireplaces, and hardwood floors supports tenant retention in owner-operated or managed scenarios.
The property is set on the Berkeley side of the UC campus, with the UC northside less than a block to the north. The setting is described as offering views of the Bay or campus, with a WalkScore of 90. The remarks also note downtown and BART/Arts district access about a half-mile to the south, and access toward the Shattuck/Gourmet district to the north.
With all units available as of 6/1, the building supports flexible leasing and resident profiles, including family-oriented 3- and 4-bedroom configurations. Separately metered utilities can help streamline operations, and the combination of in-unit laundry, fireplaces, and hardwood floors supports tenant retention in owner-operated or managed scenarios.
Key Highlights
- Late‑1930s complex built in 1938 by Irwin M. Johnson with stucco buildings set around a garden lot just under 1/2 acre
- Each unit has separately metered utilities, and electrical service has been upgraded; sewer lateral is compliant
- Unit interiors include hardwood floors, fireplaces, and in‑unit laundry, with living space ranges approx. 1,450–1,600 SF per unit
Property Analytics
Property Profile
Location Intelligence
Current Use by Public Records
Apartment buildings







FAQs
What type of property is this?
Apartment building - Separate utility metering and upgraded electrical support well-appointed units with fireplaces, hardwood floors, and in-unit laundry.
Where is this apartment building located?
The property is located at 1739 Spruce Street Berkeley, CA.
What is the asking price?
The asking price for this property is $6,500,000.
What are key features of this property?
This property features: Late‑1930s complex built in 1938 by Irwin M. Johnson with stucco buildings set around a garden lot just under 1/2 acre; Each unit has separately metered utilities, and electrical service has been upgraded; sewer lateral is compliant; Unit interiors include hardwood floors, fireplaces, and in‑unit laundry, with living space ranges approx. 1,450–1,600 SF per unit


