Freestanding Flex and Warehouse
For Sale
$400,000
1735 Coven Abbett Highway, Alexander City, AL 35010
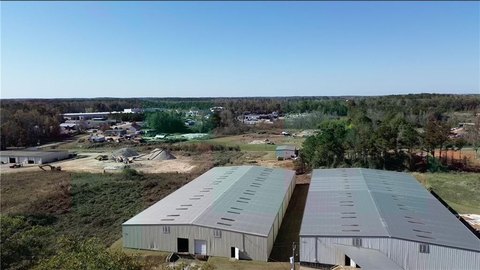
Freestanding metal building with multiple entrances and a roll-up door, plus cleared acreage for expansion or outdoor storage.
Property Size5,000 SF
Lot Size8.00 Acres
Price / SF$80
Days on Market94
Property Features for 1735 Coven Abbett Highway
General Information
Standard status
Active
Size
5,000 SF
Lot size
8.00 Acres
Property subtype
Commercial
Site & Location
Highway Access
Yes
Road Access
Yes
Additional Details
Drive-In Doors
1
Building Details
Building Size
5,000 SF
Listing Agency:
Hodges Commercial Real Estate
Listed By:
Paul Hodges · License #28068
(334) 495-8888
Source:
Hodgescommercialrealestate
Added: Jun 25
Changed: Sep 24
Last Checked: Sep 24 at 8:48AM
Displayed information is deemed reliable but is not guaranteed and should be independently verified. All listing content including descriptions, pricing, images are the copyrighted material of Hodges Commercial Real Estate
Investment Insights
Based on property information with market context.
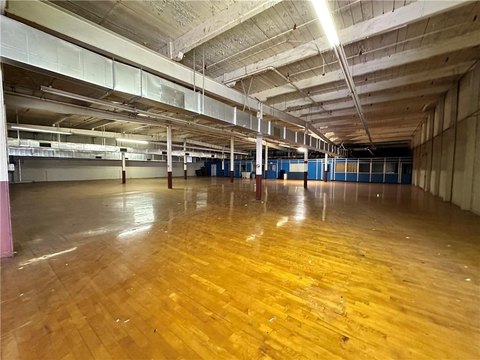
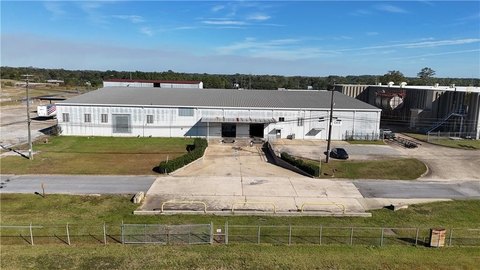
This freestanding metal building offers approximately 5,000+/- square feet of flexible interior space on 8+/- acres of land. The layout includes a large open assembly area along with a small stage, kitchen, and restroom, making it suitable for assembly-oriented uses as well as adaptable commercial operations. Multiple access points are provided, including a front entrance with a covered awning, a side entry, and a roll-up door for convenient loading and service access. At the rear, there is a concrete pad that looks out over the cleared acreage, supporting outdoor storage, additional structures, or the creation of fenced yard space, depending on the operator’s needs.
The property is positioned along Coven Abbett Highway in Alexander City. It is located just minutes from Lake Martin and Wind Creek State Park, placing it within reach of a recreational corridor.
The configuration supports a range of practical tenant and owner-user applications, including service-based businesses, light industrial use, event or entertainment functions, recreational concepts, church or other assembly use, and adaptive retail. With minimal finish required, it can be put to use quickly while the land provides room to expand or adjust the site plan over time.
The property is positioned along Coven Abbett Highway in Alexander City. It is located just minutes from Lake Martin and Wind Creek State Park, placing it within reach of a recreational corridor.
The configuration supports a range of practical tenant and owner-user applications, including service-based businesses, light industrial use, event or entertainment functions, recreational concepts, church or other assembly use, and adaptive retail. With minimal finish required, it can be put to use quickly while the land provides room to expand or adjust the site plan over time.
Key Highlights
- 5,000 +/- SF freestanding metal building on 8 +/- acres with expansion potential
- Large open assembly area with a small stage, kitchen, and restroom
- Multiple access points including a front entrance with covered awning, side entry, and roll‑up door
Property Analytics
Unlock full access to Insights
Subscribe to Realmo Intelligence
Open Analytics
Current Use
Lease Details
1
Drive-in doors
Yes
Highway access
Yes
Paved road access
Location Intelligence
Trade Area within ½ mile
23
Businesses Nearby
Well-served
Demand for This Use
Explore this area
Business Placement
Demographics for 35010, AL
20,271
Population
10,648
Households
1.9
Avg Household Size
44
Median Age
18%
College-Educated
82%
High-School Grad
222.7 sq mi
ZIP Area
91
Density / Sq Mi
$48,744
Median Household Income
$35,619
Median Earnings
$702
Median Rent
$129,500
Median Home Value
Check the figures for this property
Cap Rate, Value Estimation, Potential NOI and more
View Realmo Analytics
Market
Vacancy Rate% for Industrial in South region

Questions? Ask Rey
Realmo’s AI knows this listing — price, zoning, demand, history. Ask anything.





Frequently Asked Questions
What type of property is this?
Flex space - Freestanding metal building with multiple entrances and a roll-up door, plus cleared acreage for expansion or outdoor storage.
Where is this flex space located?
The property is located at 1735 Coven Abbett Highway Alexander City, AL.
What is the asking price?
The asking price for this property is $400,000.
What are key features of this property?
This property features: 5,000 +/- SF freestanding metal building on 8 +/- acres with expansion potential; Large open assembly area with a small stage, kitchen, and restroom; Multiple access points including a front entrance with covered awning, side entry, and roll‑up door



