Updated Two-Unit
New
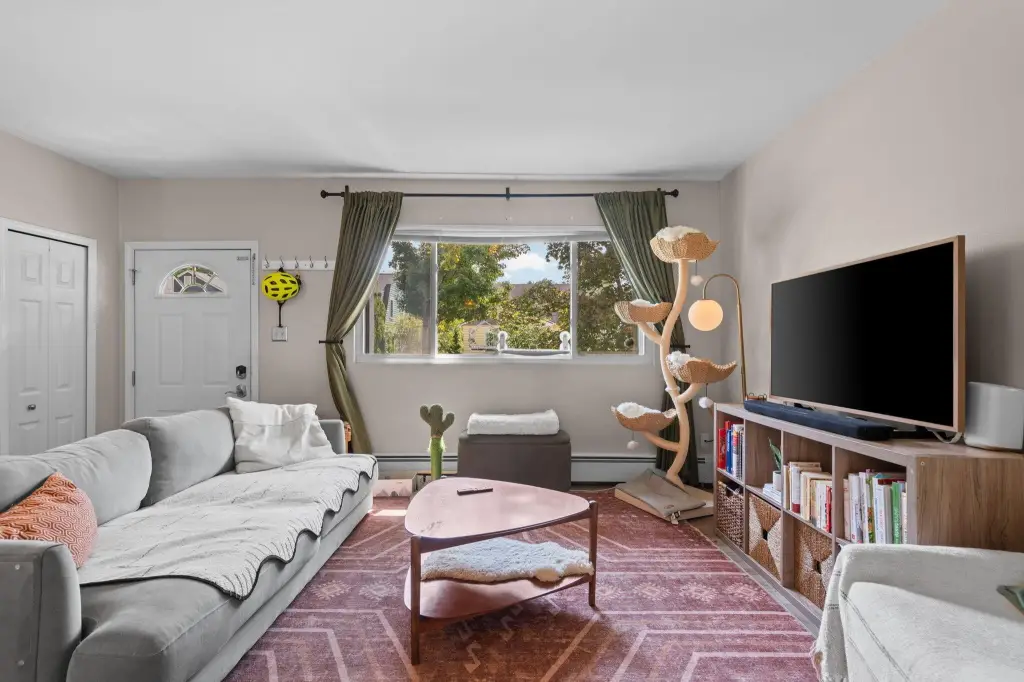
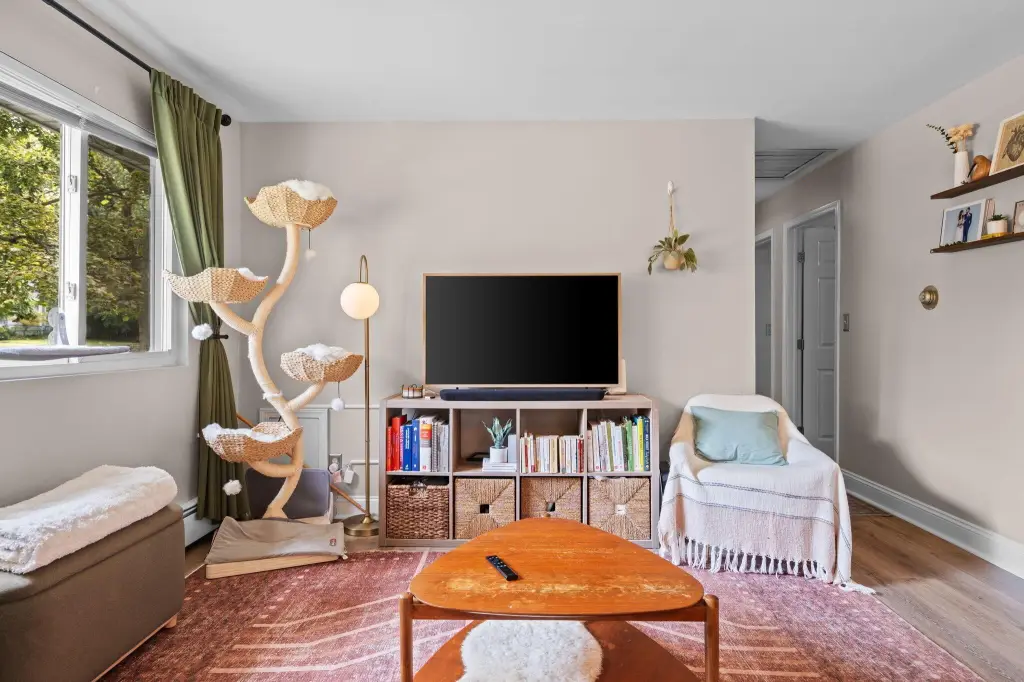
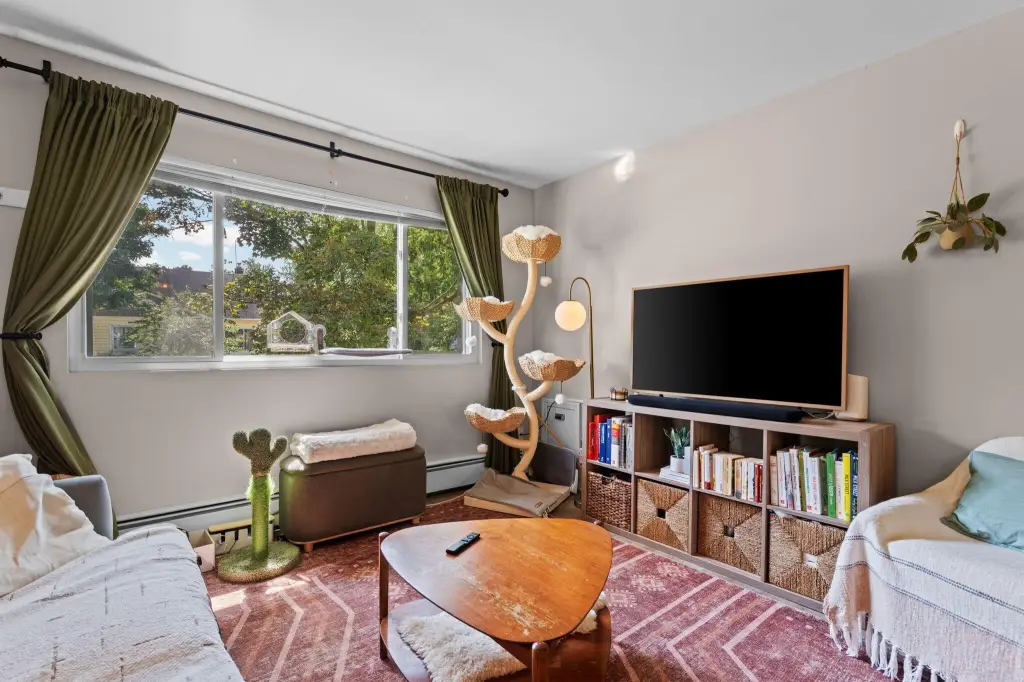
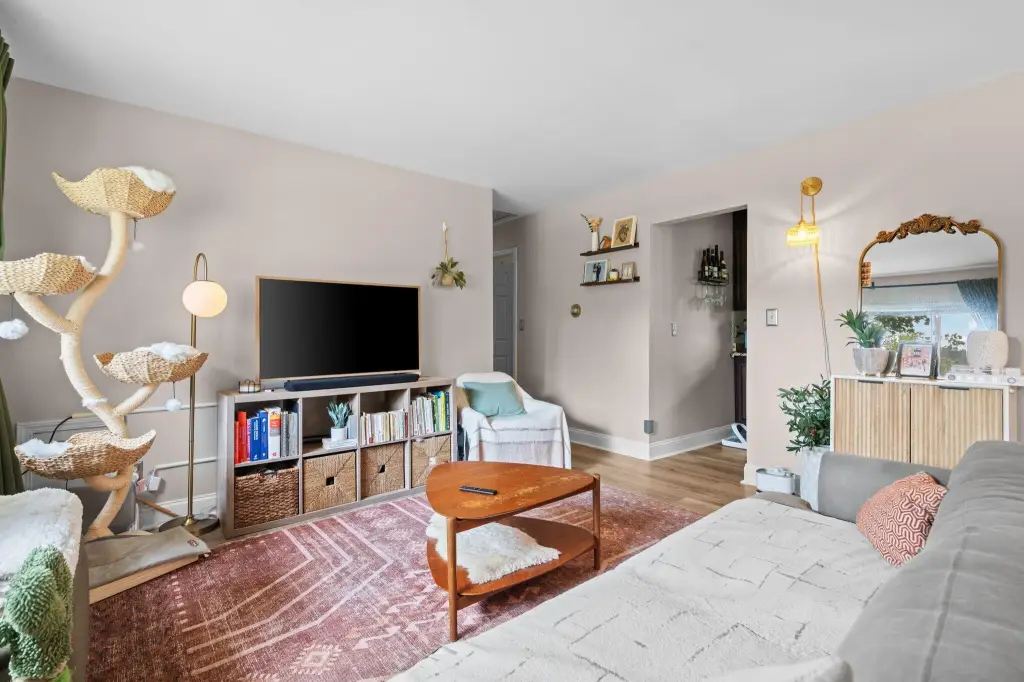
For Sale
$569,000
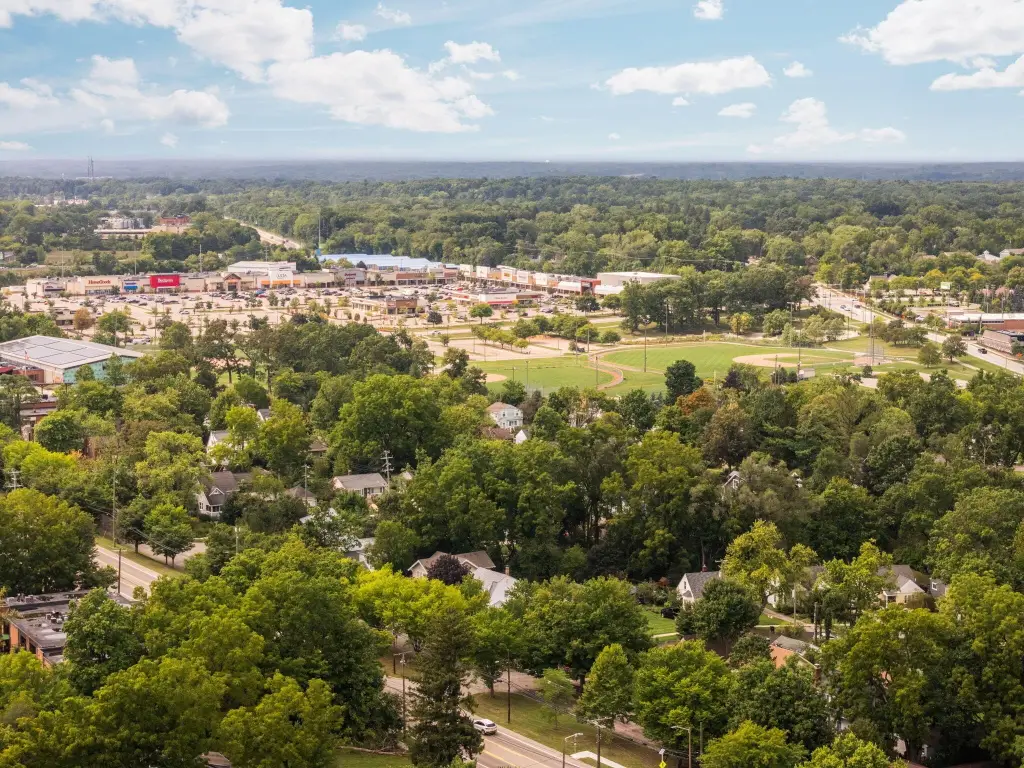
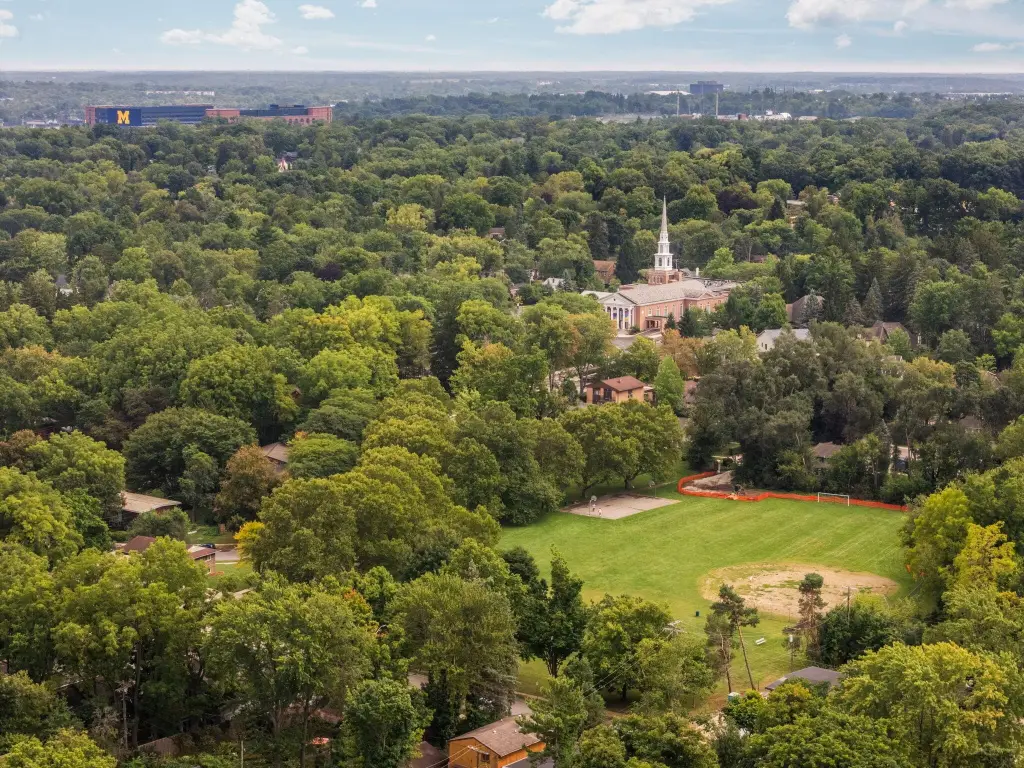
1734 Abbott Avenue, Ann Arbor, MI 48103
Multi Family, Ann Arbor, MI
Property SizeContact for details
Lot Size0.12 Acres
Days on Market5
Property Features for 1734 Abbott Avenue
General Information
Property type
Residential Multi Family
Property subtype
Other
Zoning description
RID
Bedrooms
5
Bathrooms
2
Full bathrooms
2
Rooms
Bedroom 5, Bedroom 1, Bathroom 1, Bedroom 4, Bedroom 2, Bathroom 2, Bedroom 3
Parking
3
Basement
Walk-Out Access
Lot features
Sidewalk
Elementary school
Eberwhite Elementary School
Middle school
Slauson Middle School
High school
Pioneer High School
Elementary school district
Ann Arbor
Middle school district
Ann Arbor
High school district
Ann Arbor
Directions
Jackson Avenue to Glendale to Abbott Avenue
Standard status
Active
APN
09-09-30-115-006
Lot size
0.12 Acres
Taxes and HOA fees
Tax Year
2025
Tax Description
LOT 22 ALLMAND HEIGHTS
Tax Annual Amount
10992
Legal Description
LOT 22 ALLMAND HEIGHTS
Utilities
Heating system
Baseboard, Hot Water(Heating)
Amenities
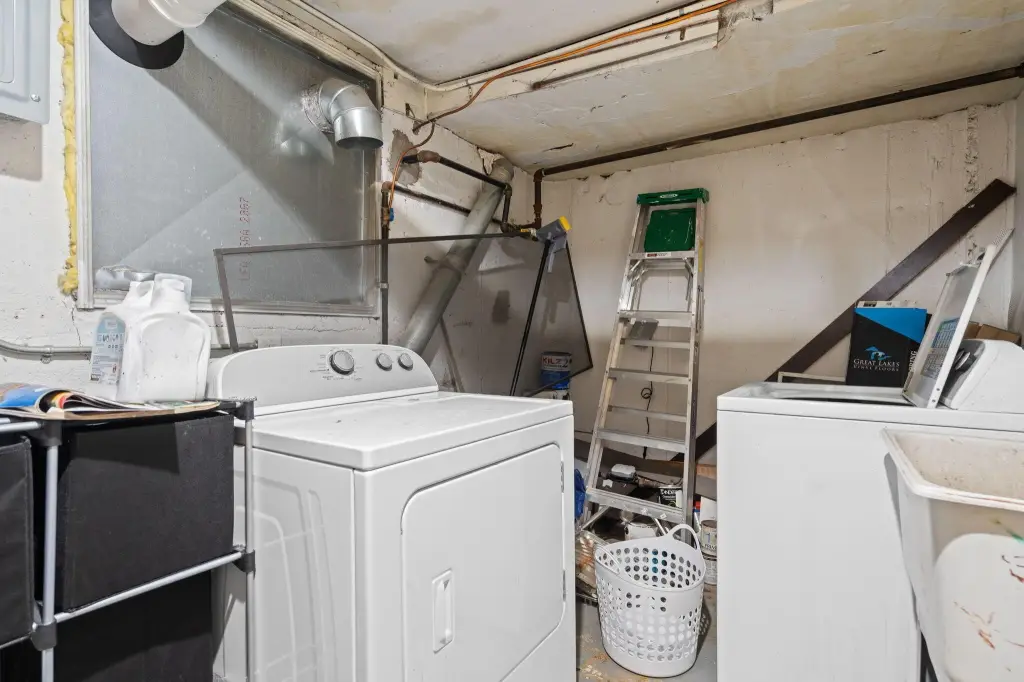
shared laundry
backyard patio
Building Details
Year built
1955
Number of units
2
Building materials
Vinyl Siding
Listing Agency:
Howard Hanna Real Estate
(734) 761-6600
Listed By:
Stephanie Flood · License #6506046818
(734) 646-7337
Added: Sep 9
Changed: Sep 12
Last Checked: Sep 13 at 5:06PM
MLS# 26047980
Copyright © 2026 Michigan Regional Information Center, LLC. All rights reserved. All information provided by the listing agent/broker is deemed reliable but is not guaranteed and should be independently verified.
Investment Insights
Based on property information with market context.
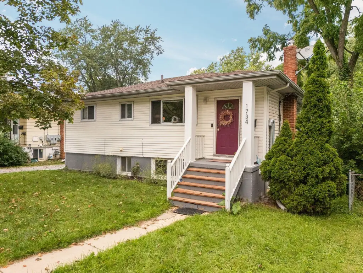
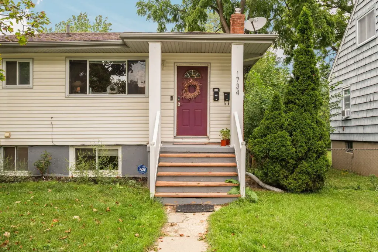
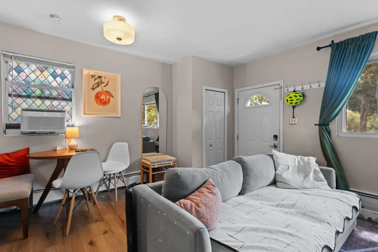
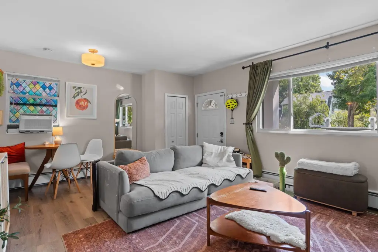
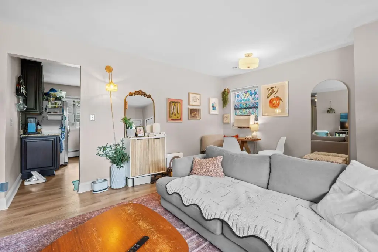
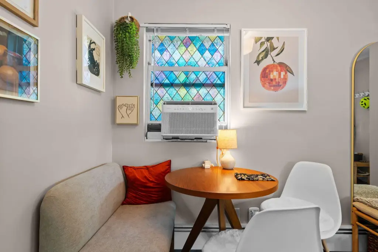
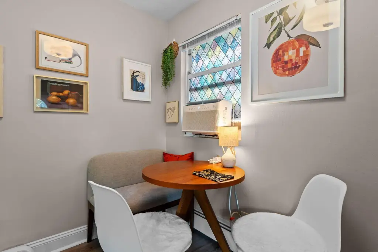
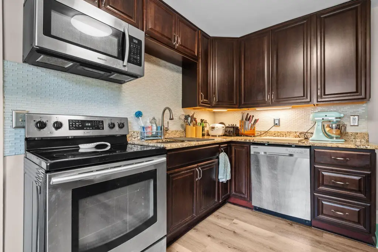
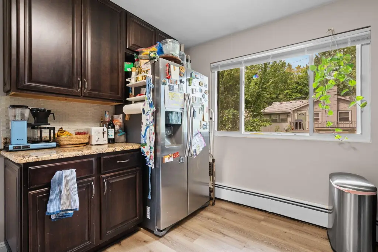
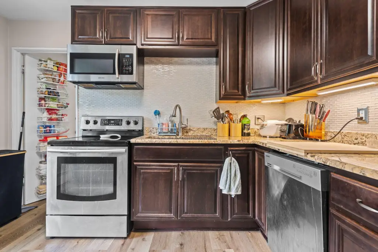
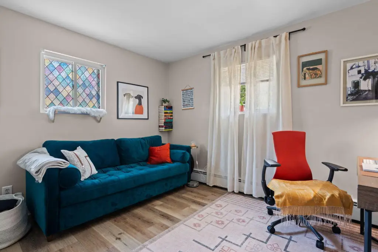
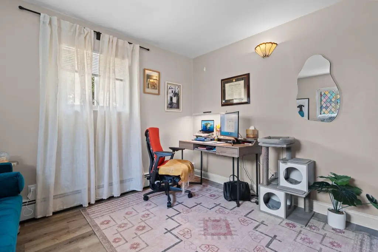
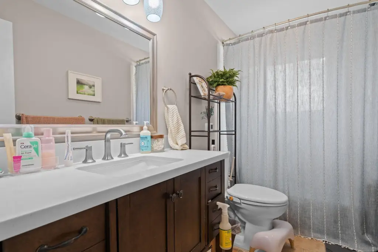
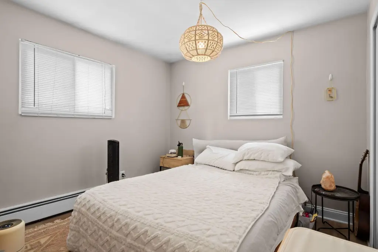
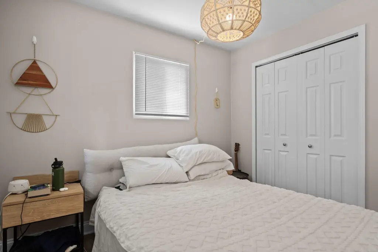
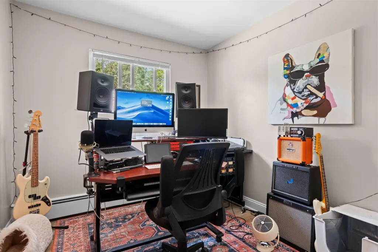
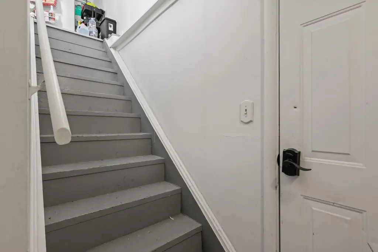
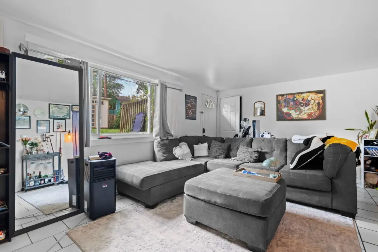
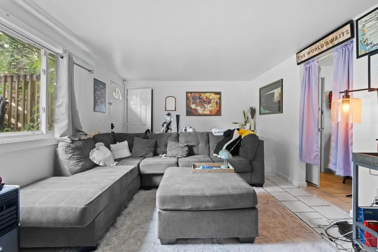
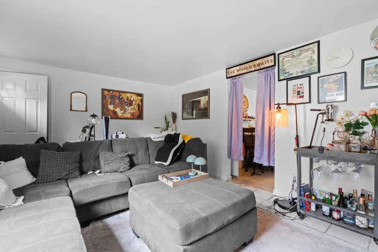
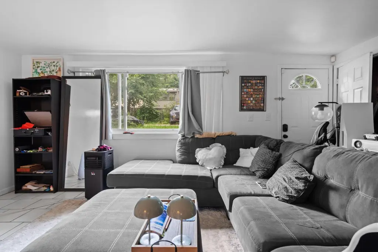
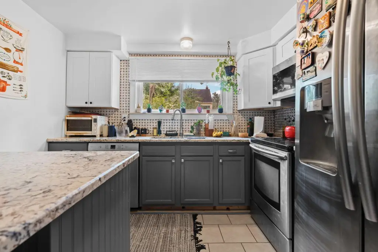
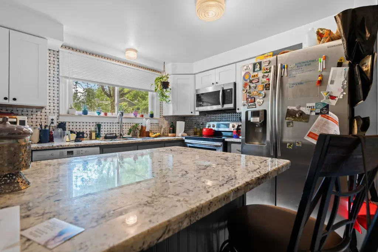
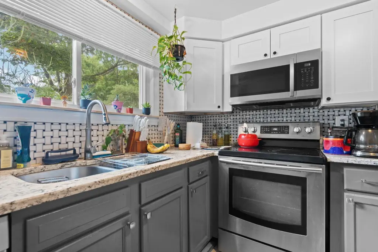
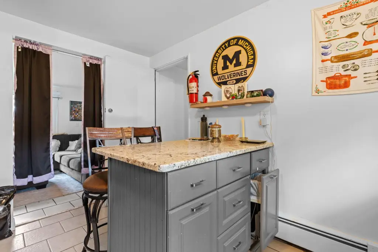
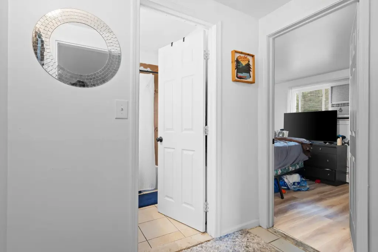
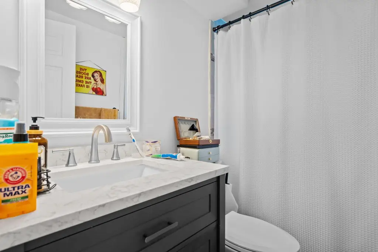
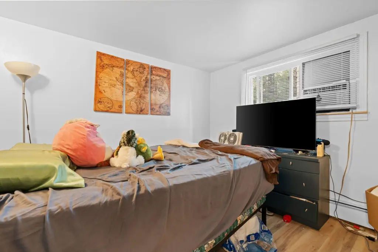
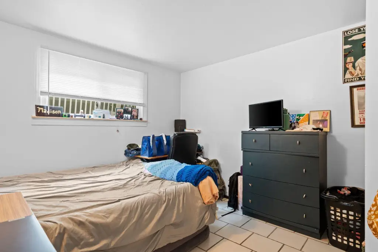
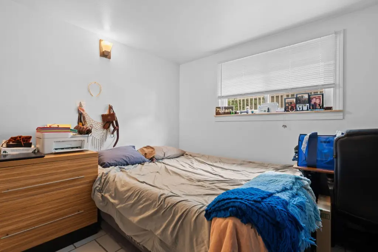
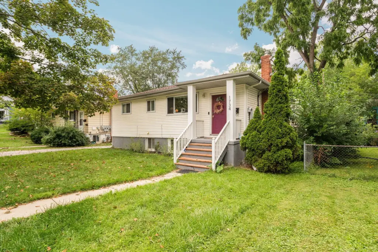
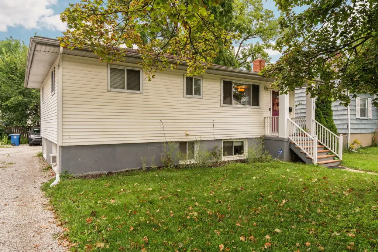
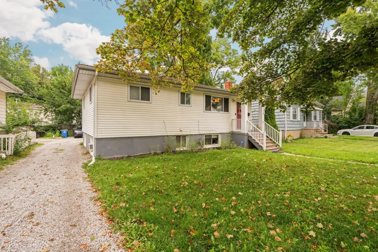
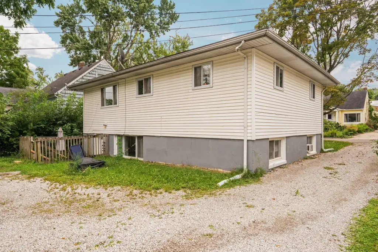
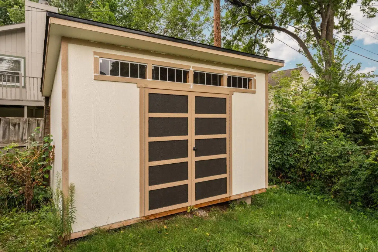
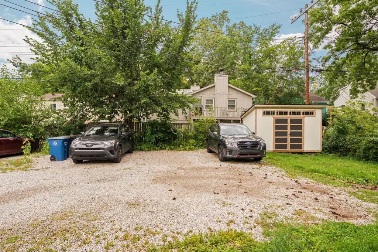
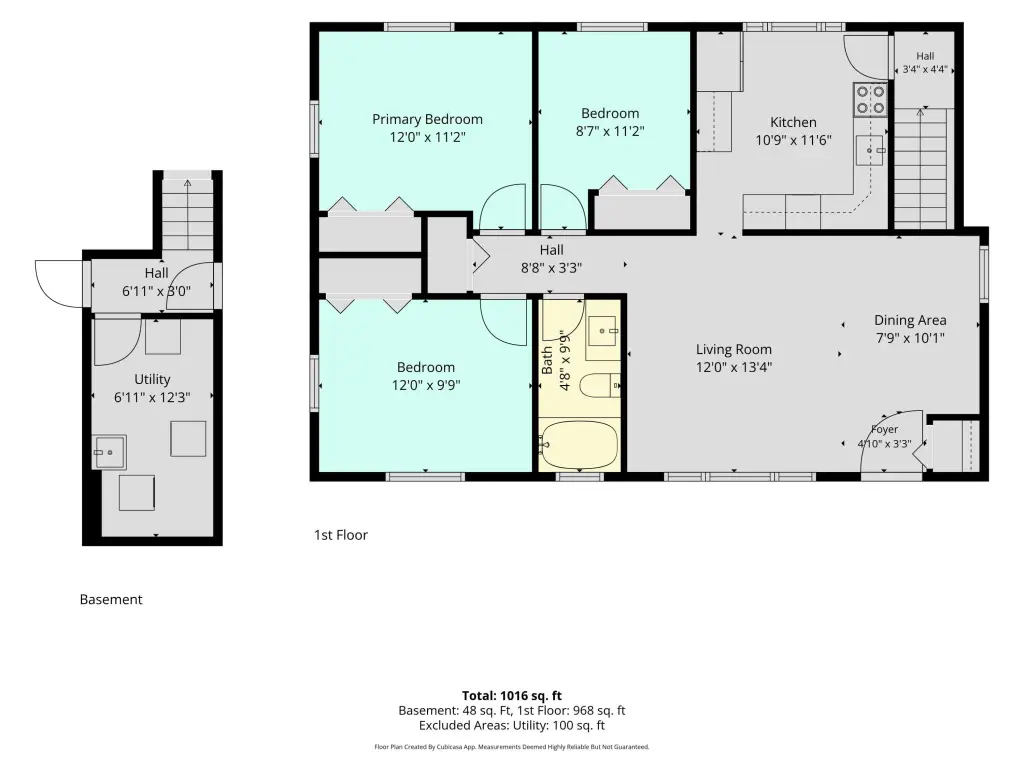
This 1955 duplex contains two updated residences arranged across upper and garden levels. The upper unit provides 3 bedrooms, LVP flooring in the living areas and bedrooms, tile in the kitchen and bath, granite countertops, and stainless appliances. The garden-level unit includes 2 bedrooms, daylight windows, a spacious living room, full bath, and a stainless-and-granite kitchen. Shared laundry, a backyard patio, and 3 parking spaces support daily use.
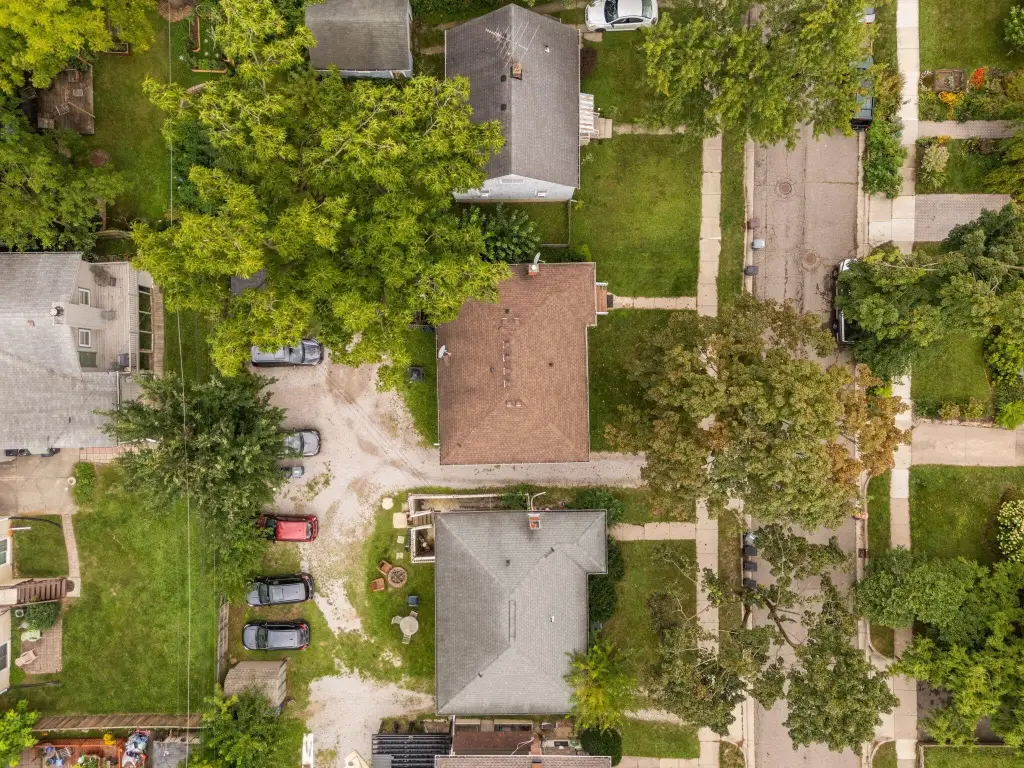
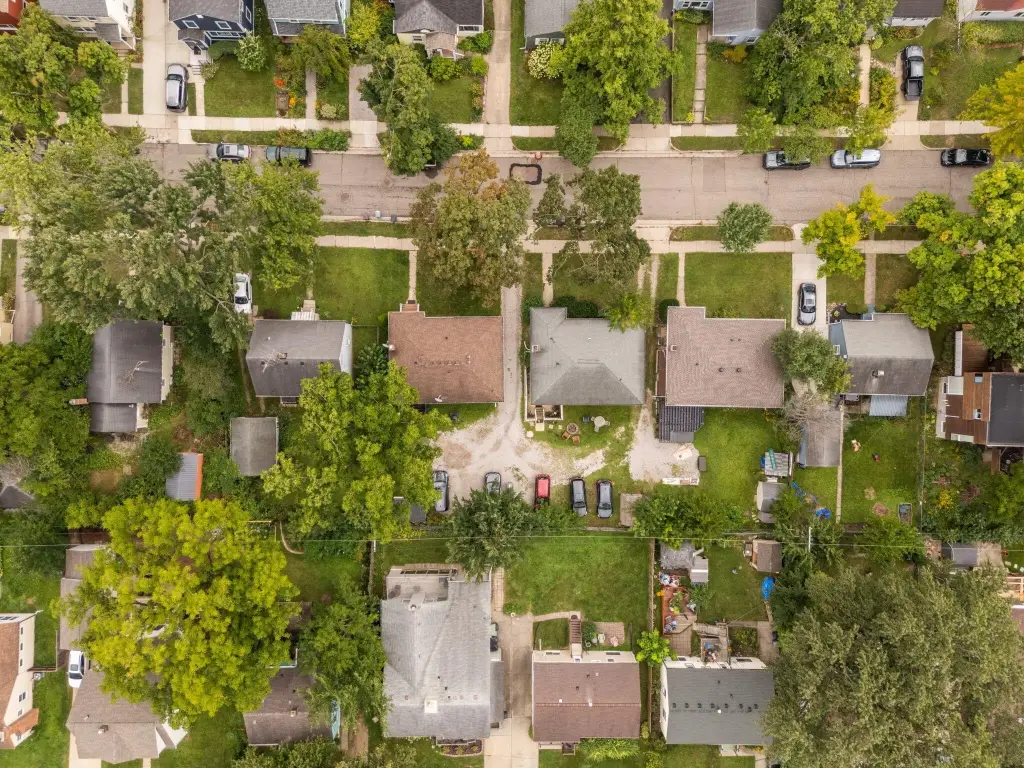
The property at 1734 Abbott Avenue in Ann Arbor occupies 0.12 acres and has a current City of Ann Arbor Rental C of O. The home carries a Home Energy Score of 5. Its established rental income and two-unit configuration provide an existing residential income setup.
The property at 1734 Abbott Avenue in Ann Arbor occupies 0.12 acres and has a current City of Ann Arbor Rental C of O. The home carries a Home Energy Score of 5. Its established rental income and two-unit configuration provide an existing residential income setup.
Key Highlights
- Two‑unit duplex with 3‑bedroom upper residence and 2‑bedroom garden‑level unit
- Upper unit features LVP flooring, tile finishes, granite countertops, and stainless appliances
- Garden‑level unit has daylight windows and a stainless‑and‑granite kitchen
Property Analytics
Unlock full access to Insights
Subscribe to Realmo Intelligence
Open Analytics
Current Use
Lease Details
2
Residential units
Location Intelligence
Trade Area within ½ mile
644
Businesses Nearby
Explore this area
Business Placement
Demographics for 48103, MI
55,605
Population
25,511
Households
2.2
Avg Household Size
40
Median Age
75%
College-Educated
97%
High-School Grad
66.5 sq mi
ZIP Area
836
Density / Sq Mi
$115,513
Median Household Income
$65,698
Median Earnings
$1,760
Median Rent
$455,100
Median Home Value
Check the figures for this property
Cap Rate, Value Estimation, Potential NOI and more
View Realmo Analytics
Market
Vacancy Rate% for Multifamily in Midwest region

Questions? Ask Rey
Realmo’s AI knows this listing — price, zoning, demand, history. Ask anything.





Frequently Asked Questions
What type of property is this?
Duplex - Upper and garden-level residences offer updated kitchens, shared laundry, and a backyard patio.
Where is this duplex located?
The property is located at 1734 Abbott Avenue Ann Arbor, MI.
What is the asking price?
The asking price for this property is $569,000.
What are key features of this property?
This property features: Two‑unit duplex with 3‑bedroom upper residence and 2‑bedroom garden‑level unit; Upper unit features LVP flooring, tile finishes, granite countertops, and stainless appliances; Garden‑level unit has daylight windows and a stainless‑and‑granite kitchen


