Three-Unit Multifamily
1731-33 Nicholson Place St Louis, MO 63104
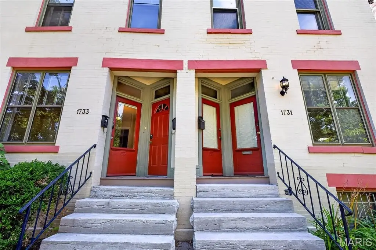
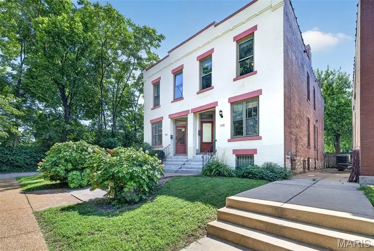
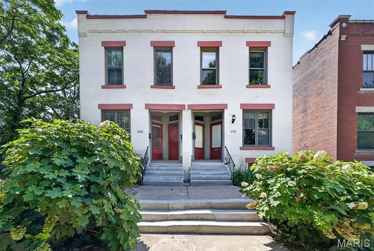
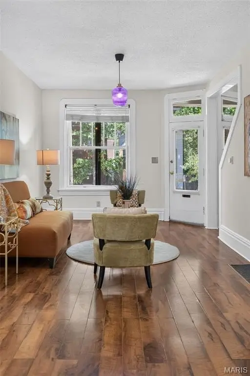
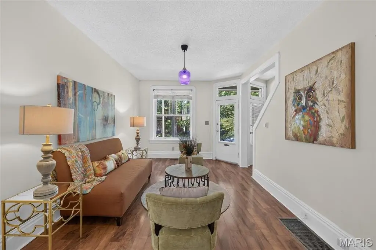
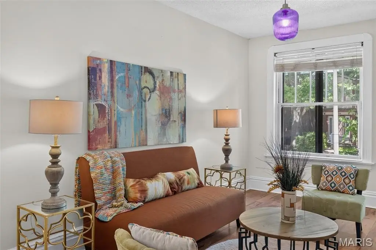
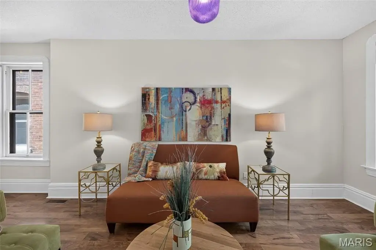
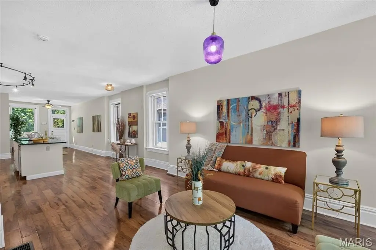
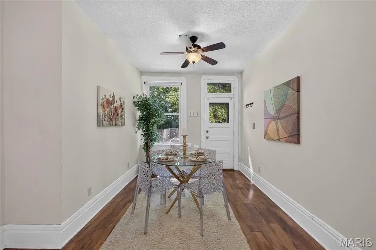
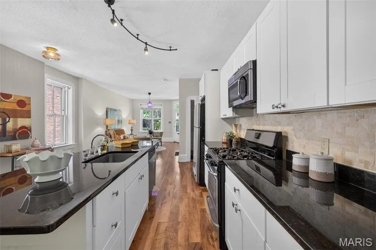
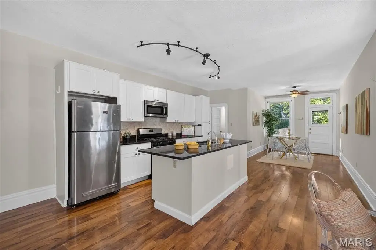
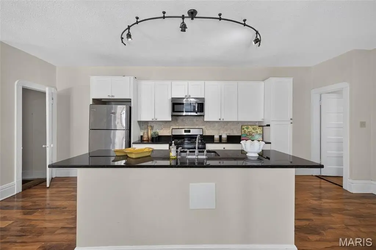
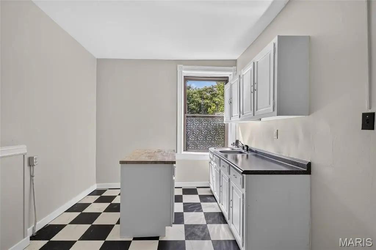
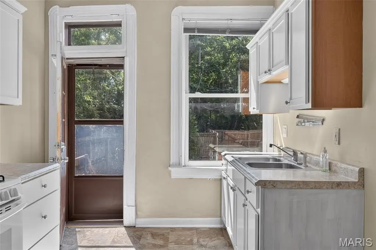
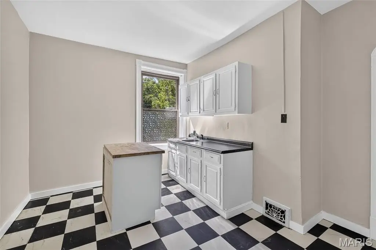
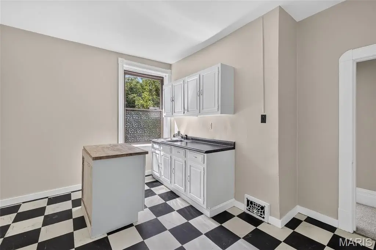
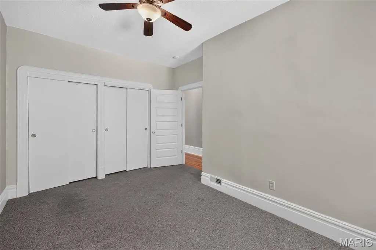
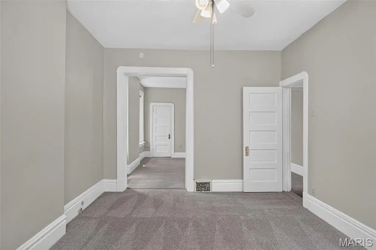
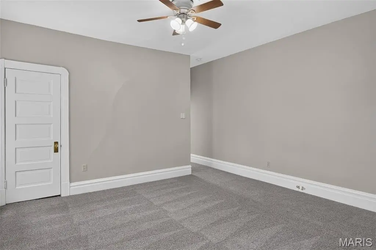
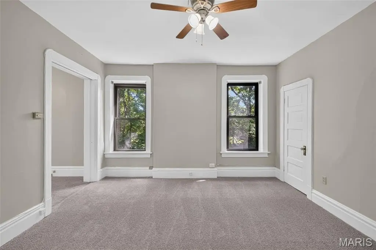
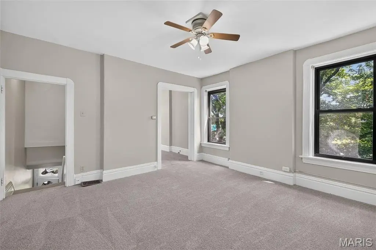
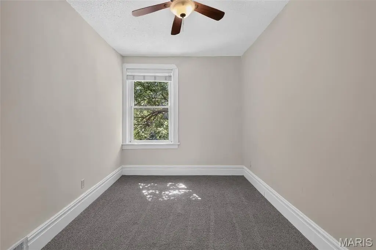
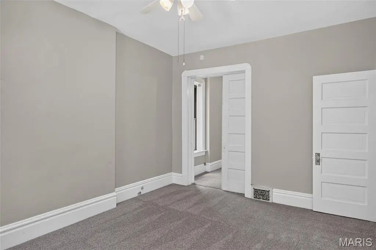
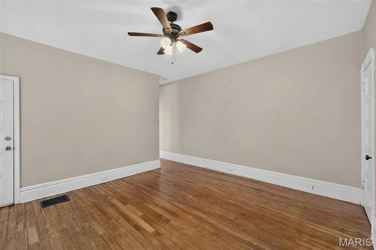
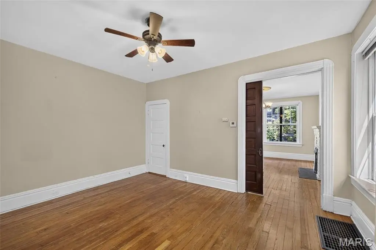
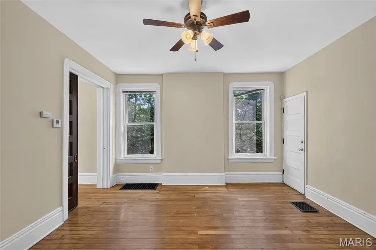
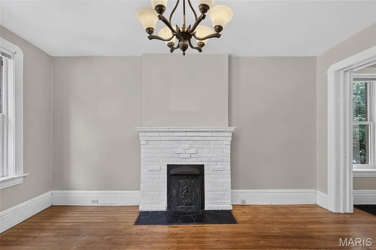
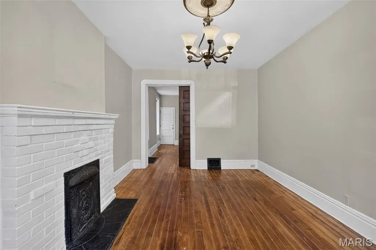
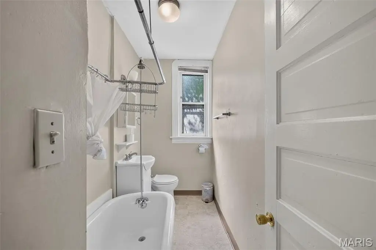
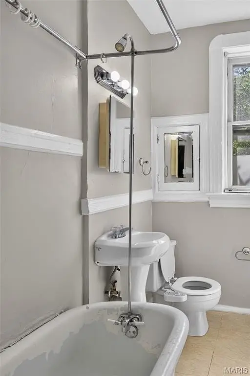
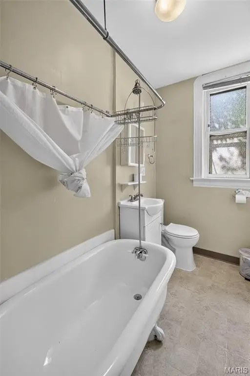
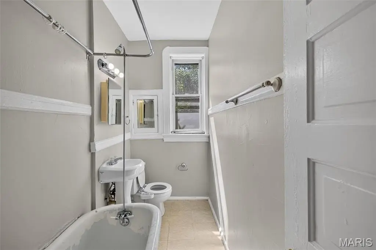
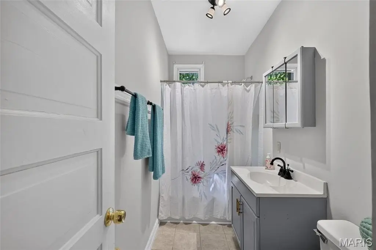
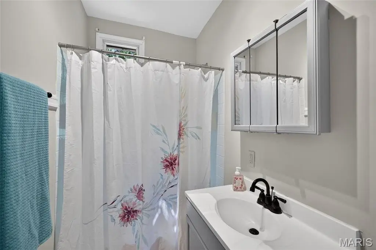
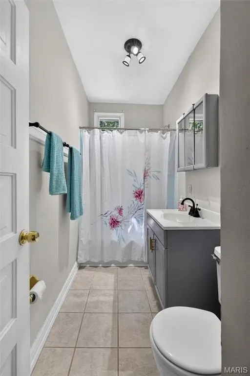
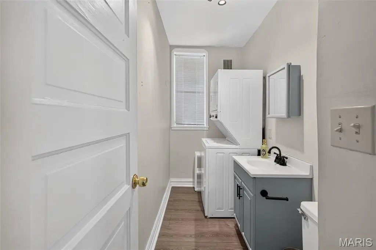
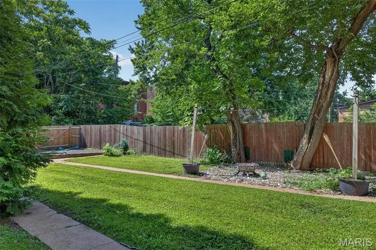
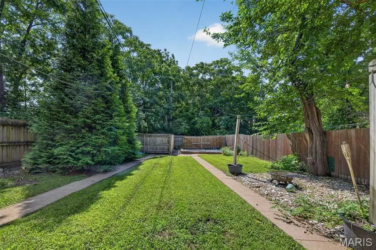
1731-33 Nicholson Place St, Louis, MO, 63104
$449,900
Pending
For Sale
$449,900
Pending
MULTI_FAMILY - Other - St Louis, MO
Property Size1,650 SF
Lot Size0.07 Acres
Days on Market13
Property Features for 1731-33 Nicholson Place St
General Information
- Property type
- Residential Multi Family
- Property subtype
- Other
- Bedrooms
- 4
- Bathrooms
- 3
- Rooms
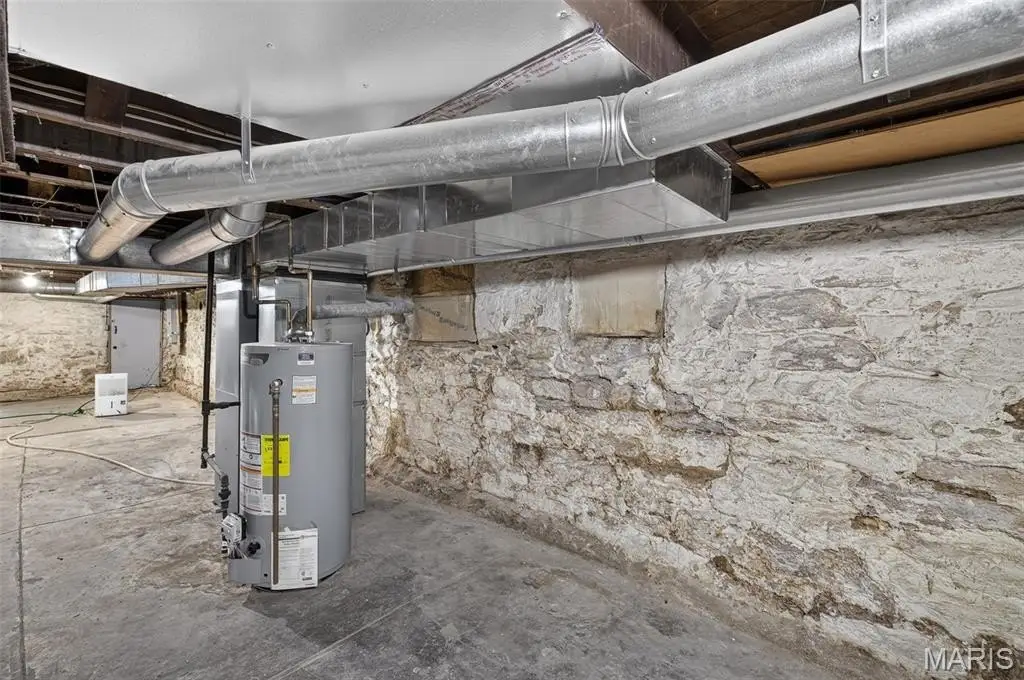
- Bedroom 2, Bathroom 2, Bathroom 3, Bedroom 4, Bedroom 3, Bathroom 1, Basement, Bedroom 1
- Exterior features
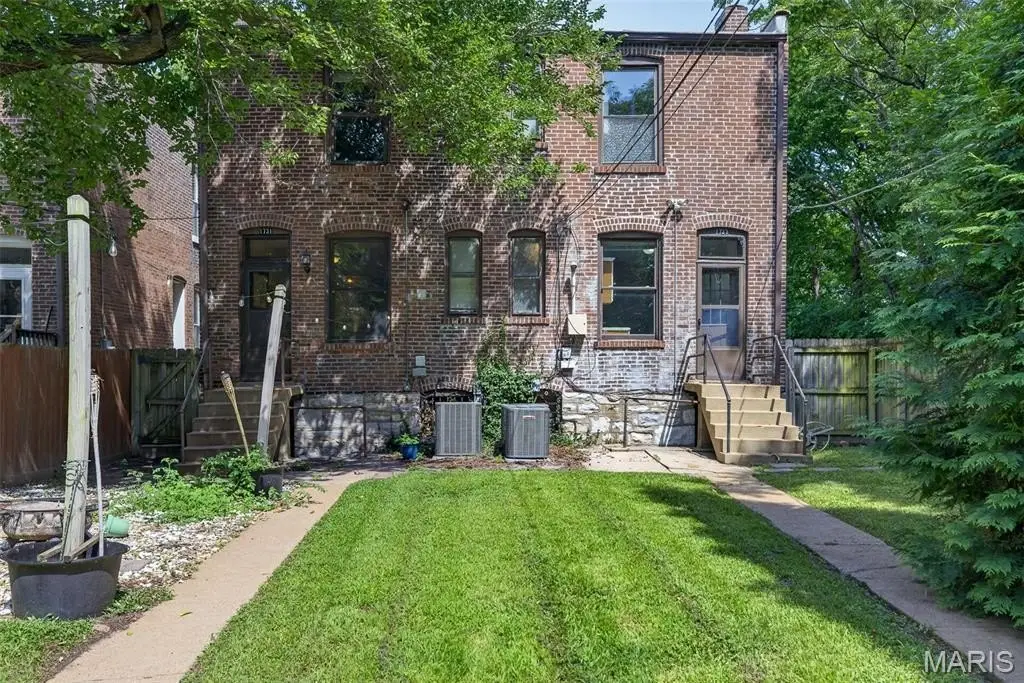
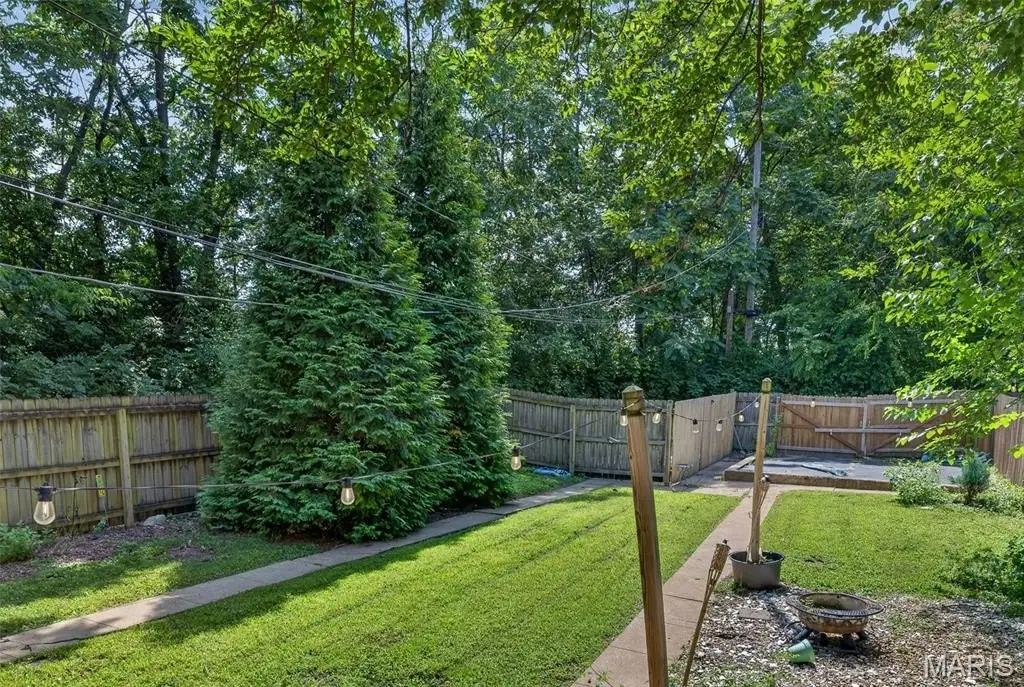
- Private Yard
- Basement
- Unfinished
- Standard status
- Pending
- APN
- 1326-00-0145-0
- Size
- 1,650 SF
- Lot size
- 0.07 Acres
Taxes and HOA fees
- Tax Year
- 2025
- Tax Annual Amount
- 2888
Utilities
- Heating system
- Natural Gas
- Cooling system
- Central Air, Ceiling Fan(s)
- Water source
- Public
Building Details
- Year built
- 1907
- Flooring type
- Varies
- Building materials
- Brick
- Architectural style
- Other
Listing agency
Failoni Consultants R.E.Co.
(314) 772-8407
Listed by
Wayne Failoni · License #1999019426
(314) 772-8407
Added: Jul 11 Updated: Jul 22 at 7:36PM Checked: Jul 23 at 3:06AM
MLS# 26041419
Copyright © 2026 Mid America Regional Information Systems, Inc. All rights reserved. All information provided by the listing agent/broker is deemed reliable but is not guaranteed and should be independently verified.
Investment Insights
Based on property information with market context.
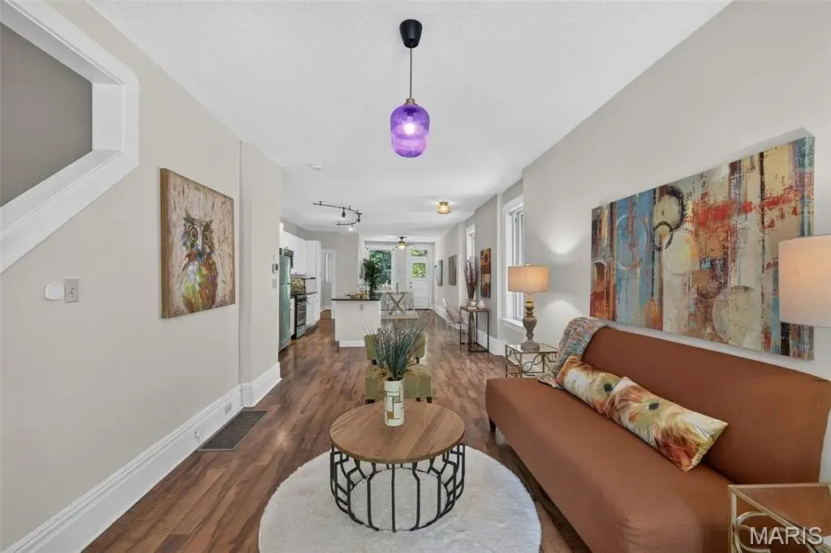
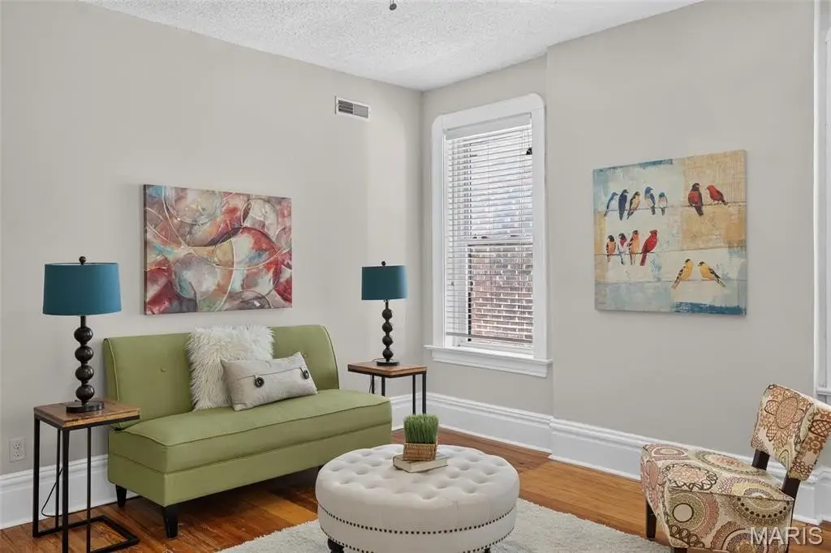
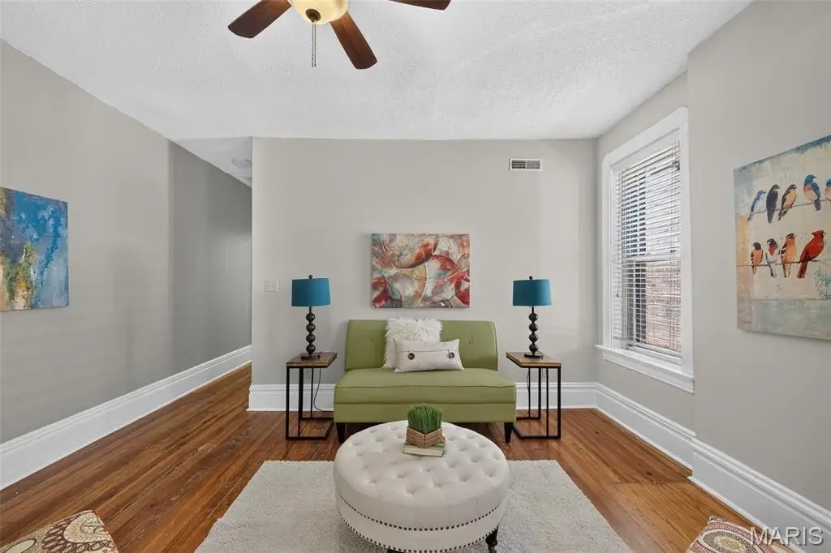
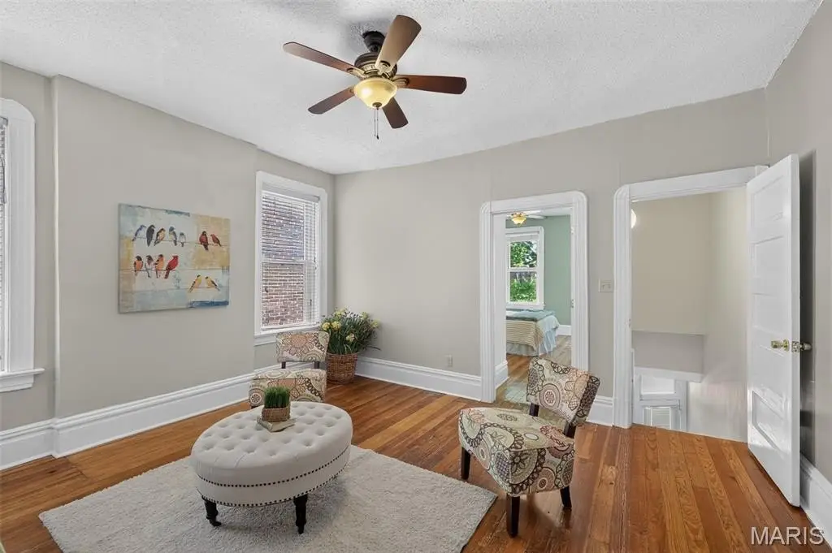
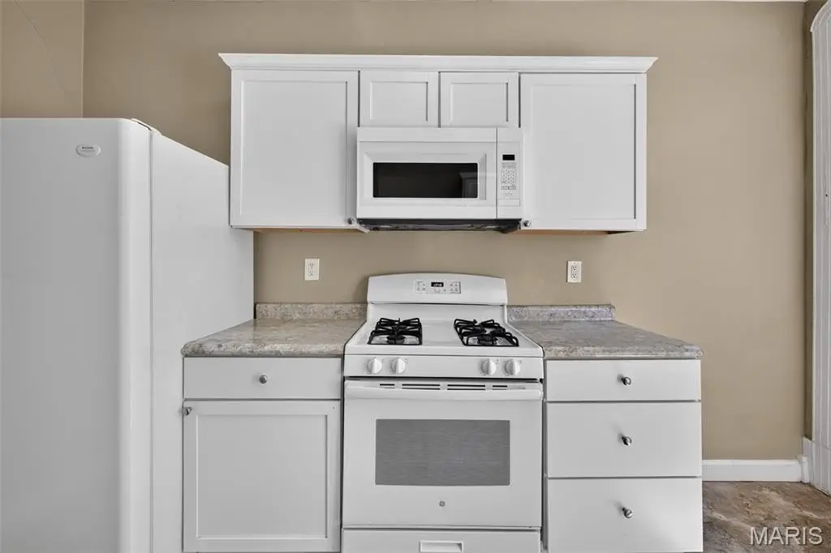
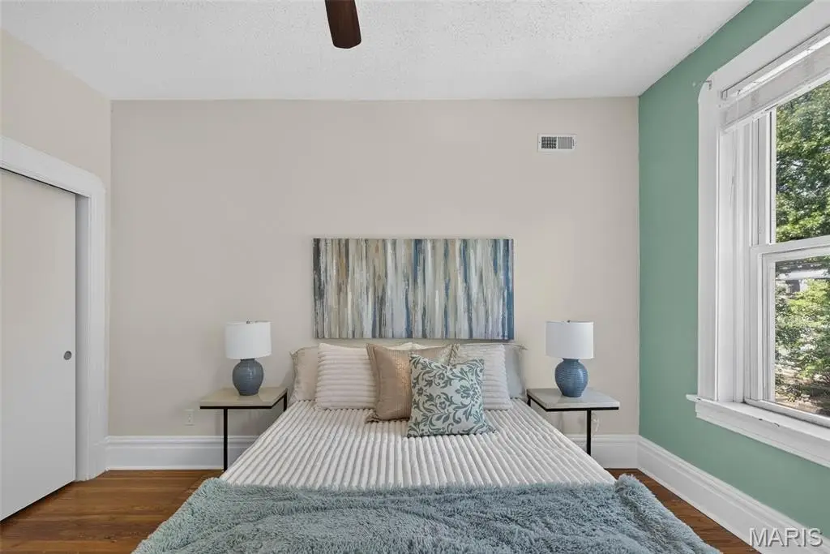
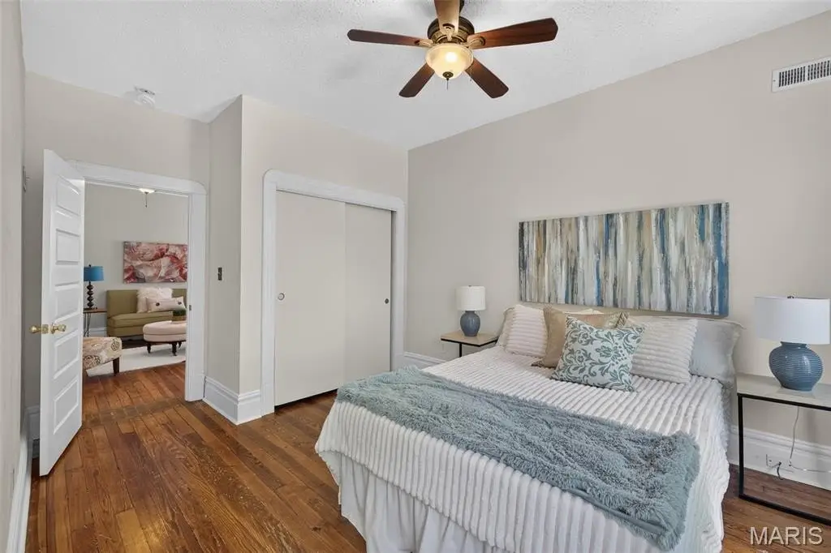
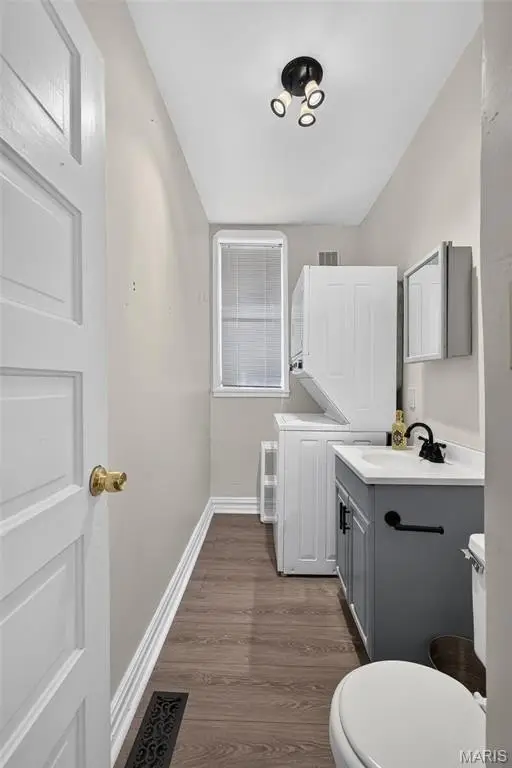
This well-maintained three-family multifamily property is configured as one side with a spacious 2-bedroom townhome featuring a modern open floor plan, plus two separate 1-bedroom, 1-bath units on the other side. The overall setup provides three independently lived-in spaces within the same building.
The property is located at 1731-33 Nicholson Place in St. Louis, MO 63104, in St. Louis City County. Public remarks describe the surrounding area as a quiet street, with the property positioned near a park and dining.
At approximately 1,650 square feet (as listed), the building is sized to support a mix of unit types, including the 2-bedroom townhome and two 1-bedroom units, creating flexibility for different household needs.
The property is located at 1731-33 Nicholson Place in St. Louis, MO 63104, in St. Louis City County. Public remarks describe the surrounding area as a quiet street, with the property positioned near a park and dining.
At approximately 1,650 square feet (as listed), the building is sized to support a mix of unit types, including the 2-bedroom townhome and two 1-bedroom units, creating flexibility for different household needs.
Key Highlights
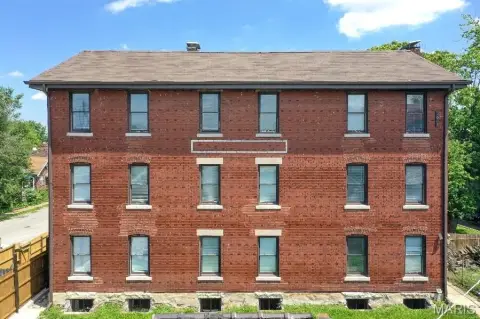
- Three‑family home built in 1907 with brick exterior
- Spacious 2‑bedroom, 1‑bath townhome unit with a modern open floor plan
- Additional units: two 1‑bedroom, 1‑bath units
Local Financial Insights For Multifamily LT 5
Simulate Cap Rate and NOI
NOI Build-Up
- Vacancy
- income lost from leasable area expected to sit empty during the year — subtracted from gross rent.
- EGI (Effective Gross Income)
- gross rent minus vacancy losses — the realistic income before paying operating costs.
- OpEx (Operating Expenses)
- recurring costs to operate the property (property tax, insurance, utilities, maintenance, management) — excludes financing and capital improvements.
- NOI (Net Operating Income)
- income a property generates after operating costs but before financing and taxes.
| Component | $ | $/SF |
|---|---|---|
| Gross rent | $26.7k | $16.20 |
| − Vacancy | −$1.5k | −$0.92 |
| EGI | $25.2k | $15.28 |
| − OpEx | −$7.6k | −$4.58 |
| NOI | $17.6k | $10.69 |
1,650 SF · lease $16.20/SF/yr · vacancy 5.70% · expense 30.00%
Alternative Uses
Best Use
Multifamily LT 5
$252.1K
$220.6K – $294.1K
NOI $17,644 @ 7.0% cap · market cap 3.92%
Second Best
Apartment 5plus
$219.4K
$191.9K – $255.9K
NOI $15,355 @ 7.0% cap · market cap 3.41%
Theoretical Best
Office A
$354.1K
$309.9K – $413.1K
NOI $24,788 @ 7.0% cap · market cap 5.51%
Zoning and permitted uses should be independently verified with local authorities.
Property Analytics
Location Intelligence
Current Use by Public Records
Triplexes
Similar For Sale Nearby




FAQs
What type of property is this?
Triplex - Well-maintained three-family property with one 2-bedroom unit and two 1-bedroom units on Nicholson Place.
Where is this triplex located?
The property is located at 1731-33 Nicholson Place St Louis, MO.
What is the asking price?
The asking price for this property is $449,900.
What are key features of this property?
This property features: Three‑family home built in 1907 with brick exterior; Spacious 2‑bedroom, 1‑bath townhome unit with a modern open floor plan; Additional units: two 1‑bedroom, 1‑bath units


