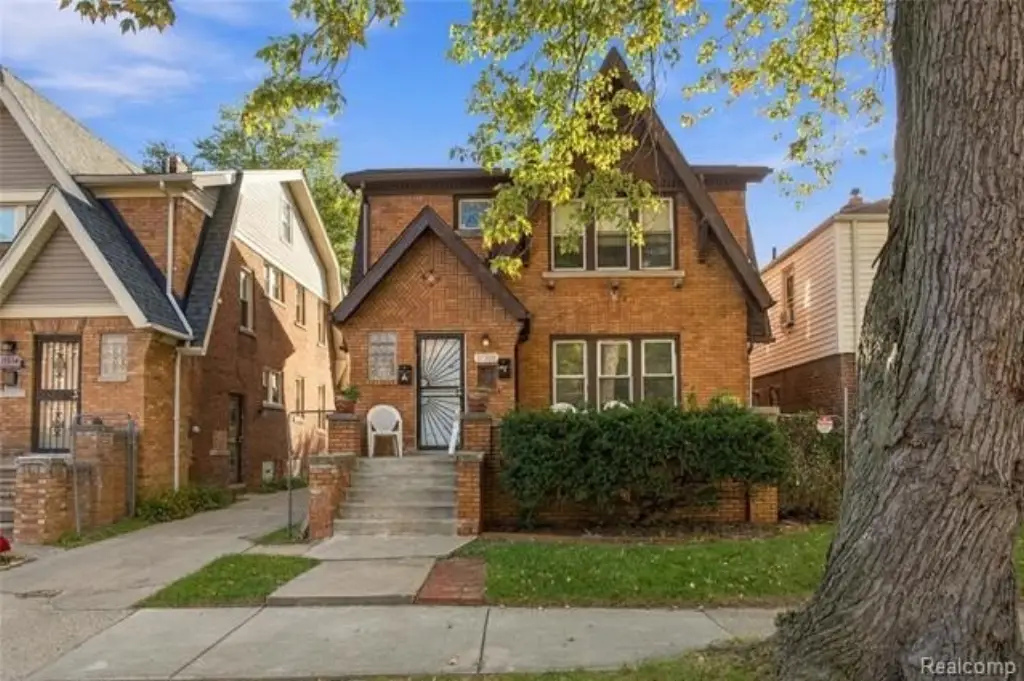
Brick Duplex with Two
New
For Sale
$144,900
17308 Oak Drive, Detroit, MI 48221
Multifamily, 2 Story, Detroit, MI
Property Size1,860 SF
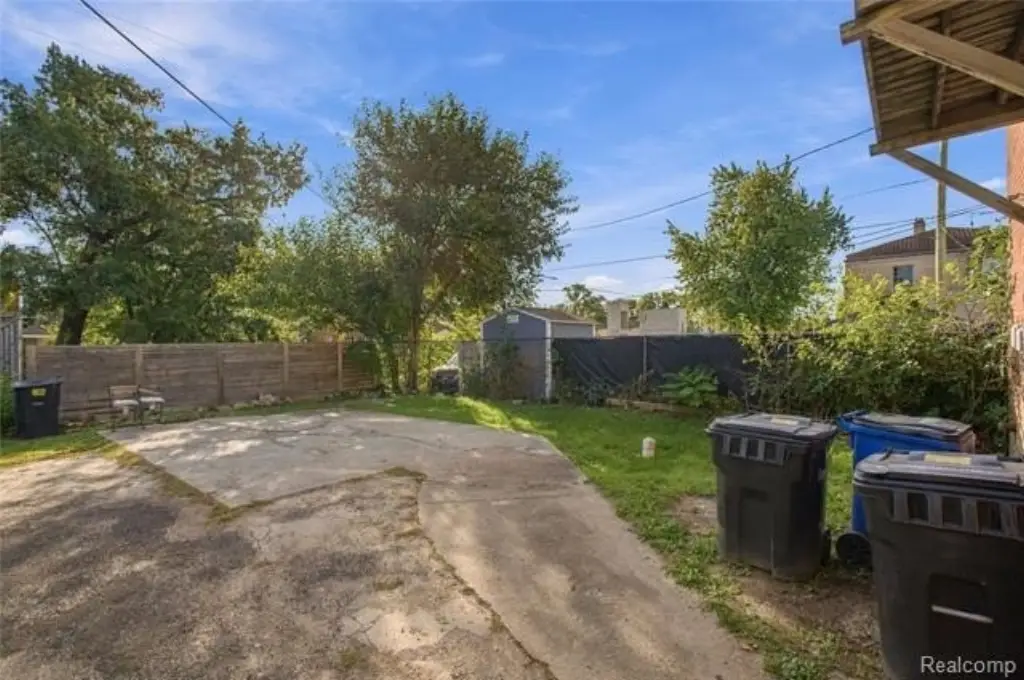
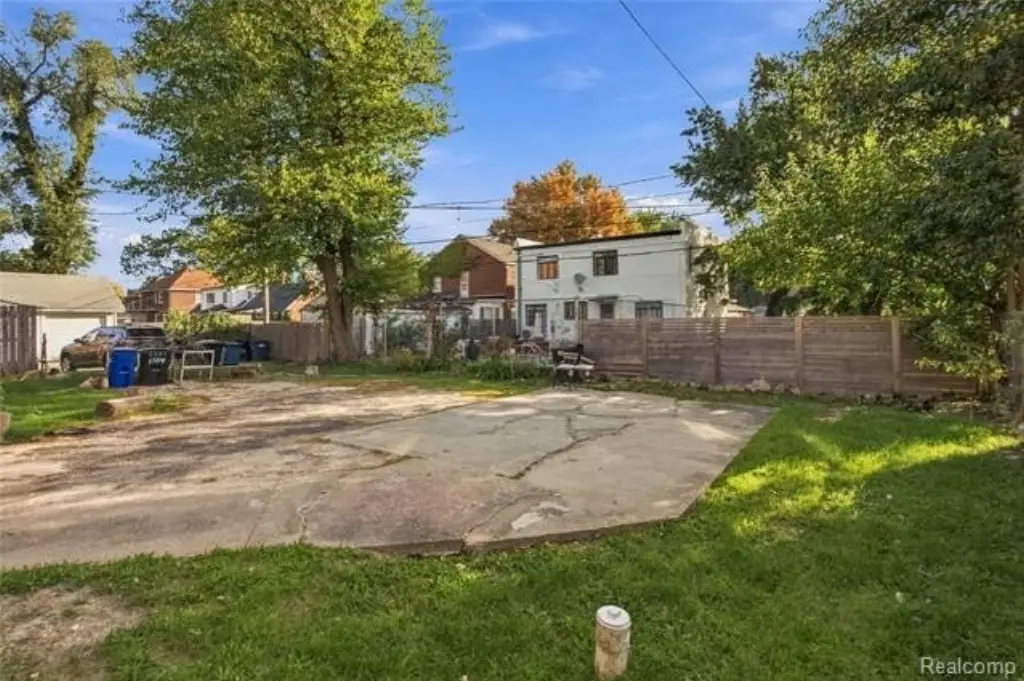
Lot Size0.08 Acres
Price / SF$77.90
Days on Market3

Ask AI about this property
Review the available facts, identify missing information and prepare questions for the agent.
Property Features for 17308 Oak Drive
General Information
Property type
Residential Multi Family
Property subtype
Other
Zoning
Residential
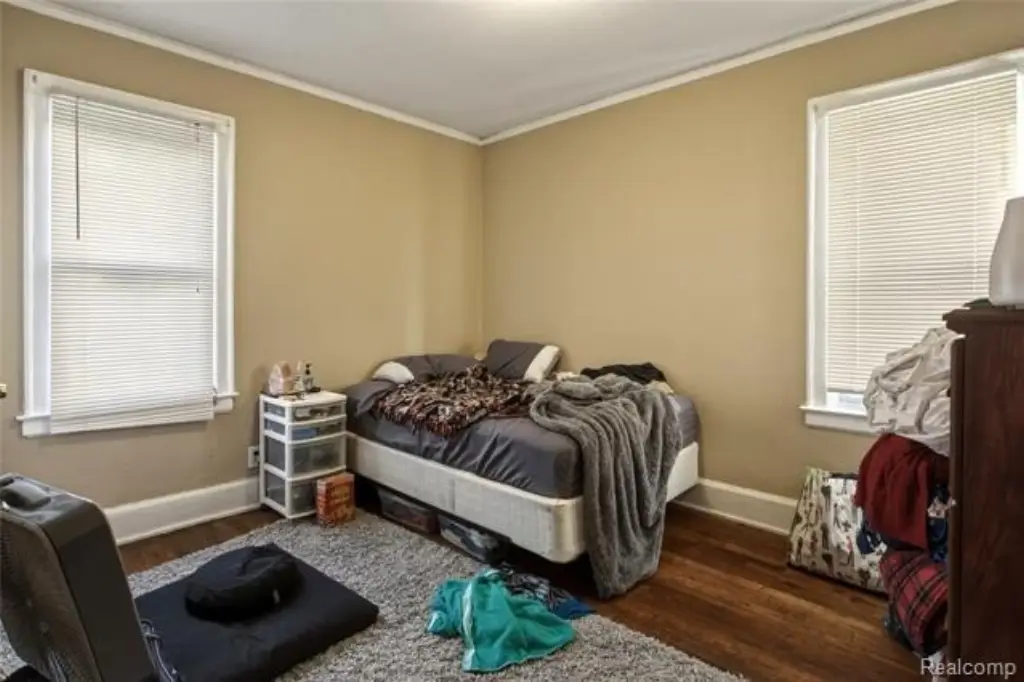
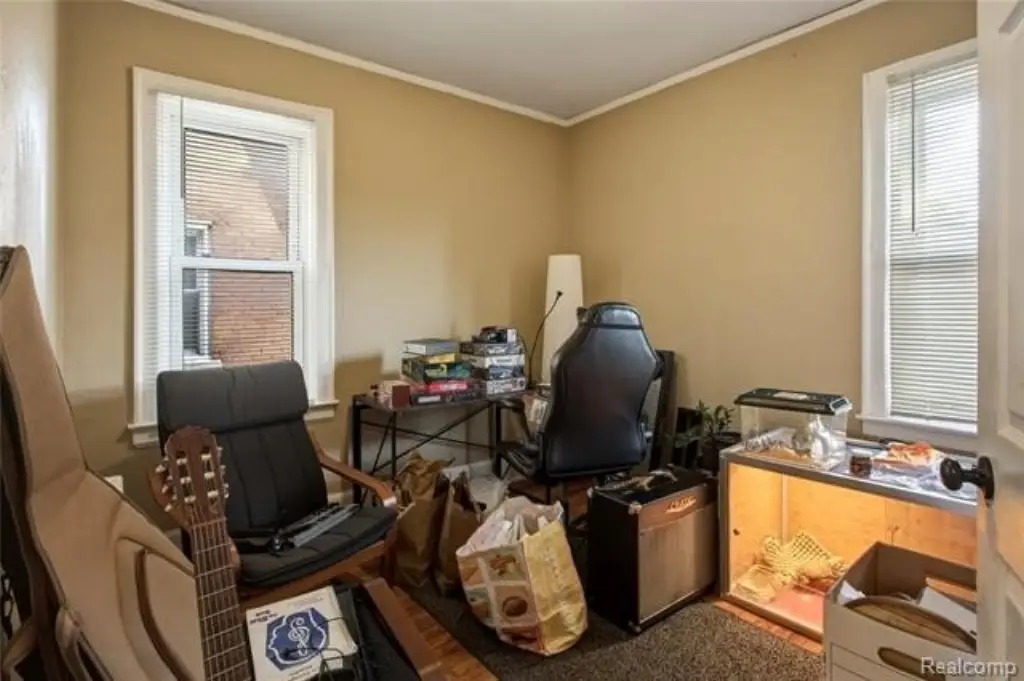
Bedrooms
4
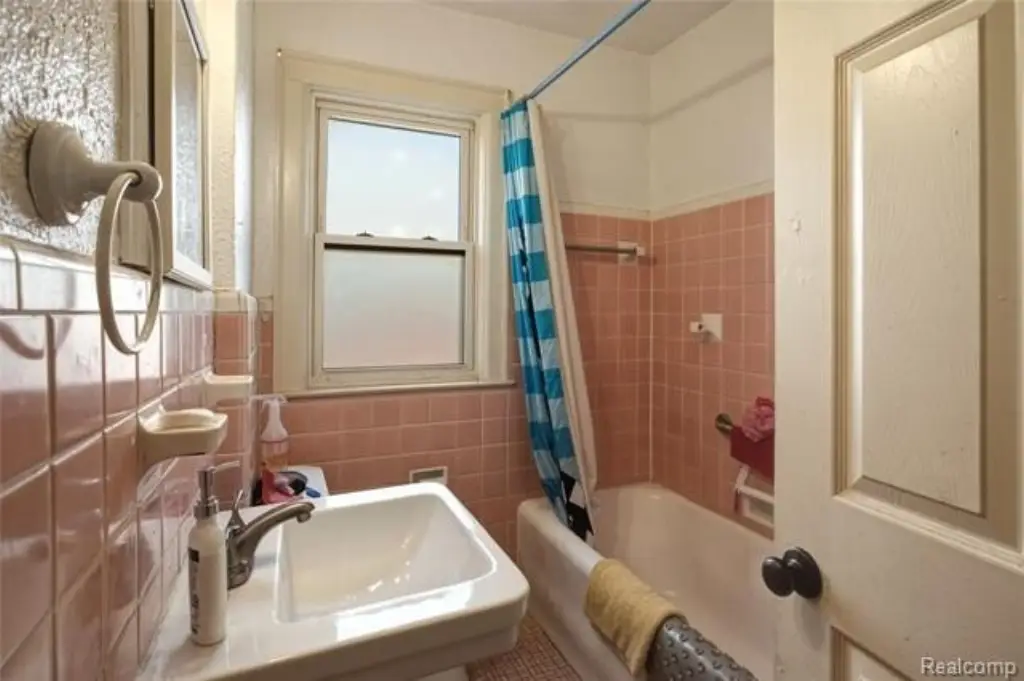
Bathrooms
2
Full bathrooms
2
Rooms
Bathroom 1, Basement, Bathroom 2, Bedroom 1, Bedroom 4, Bedroom 3, Bedroom 2
Pets allowed
Yes, Dogs OK, Cats OK
Subdivision
Keans Sub Of SW 1/4 Of SW 1/4 Of Sec 10
Elementary school district
Detroit
Middle school district
Detroit
High school district
Detroit
Directions
E of Livernois
Standard status
Active
APN
W02I003797S
Size
1,860 SF
Lot size
0.08 Acres
Taxes and HOA fees
Tax Description
E OAK DRIVE 275 S 3 FT 274 AND W 7 FT OF VAC ALLEY ADJ KEANS SUB L14 P57 PLATS, W C R 2/136 33 X 107
Tax Annual Amount
2498
Legal Description
E OAK DRIVE 275 S 3 FT 274 AND W 7 FT OF VAC ALLEY ADJ KEANS SUB L14 P57 PLATS, W C R 2/136 33 X 107
Utilities
Heating system
Baseboard
Water source
Public
Building Details
Year built
1927
Floors in Building
2
Number of units
2
Building materials
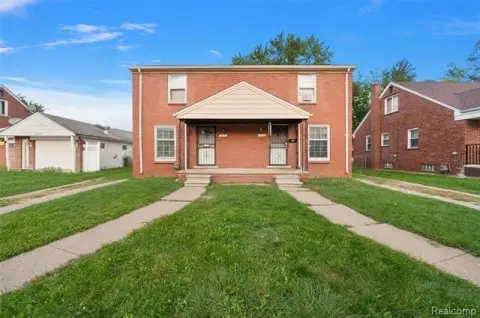
Brick
Architectural style
Other
Listing Agency:
EXP Z Real Estate
(248) 937-1337
Listed By:
Zach Soccorsi
(586) 855-9489
Added: Oct 13
Changed: Oct 14
Last Checked: Oct 15 at 2:06PM
MLS# 20261082419
Copyright © 2026 Realcomp Limited II. All rights reserved. All information provided by the listing agent/broker is deemed reliable but is not guaranteed and should be independently verified.
Investment Insights
Based on property information with market context.
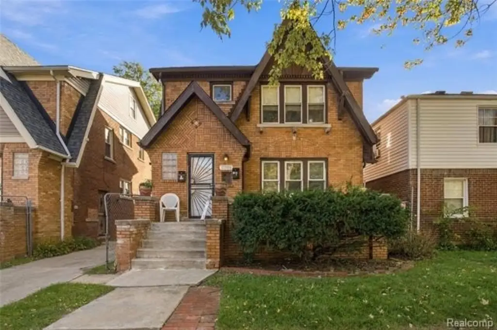
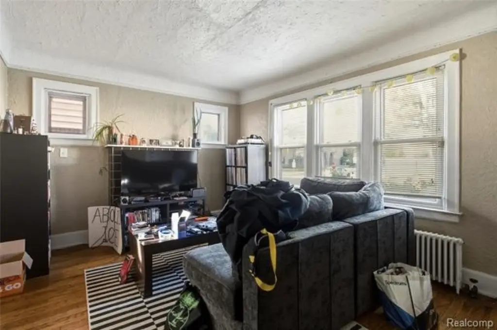
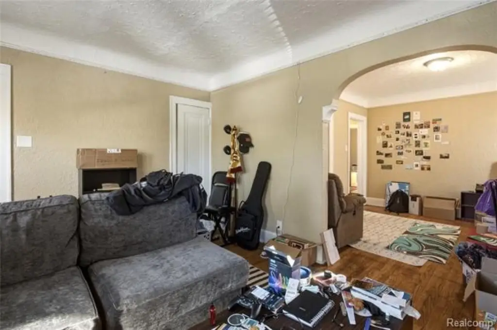
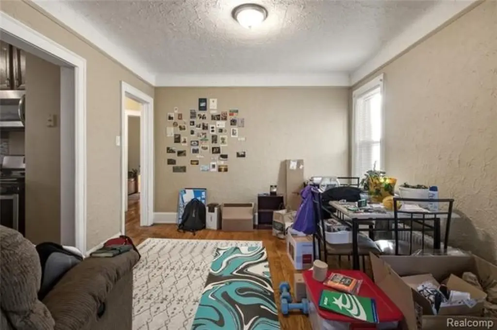
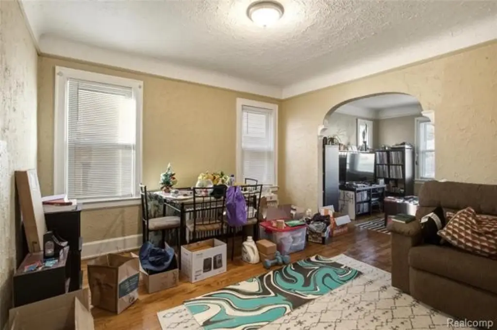
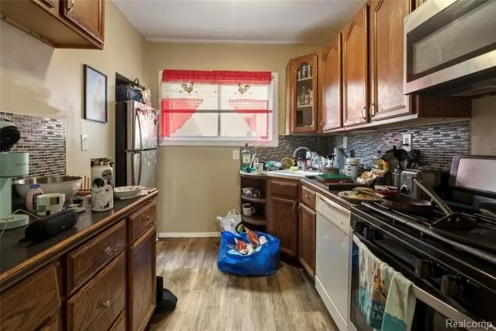
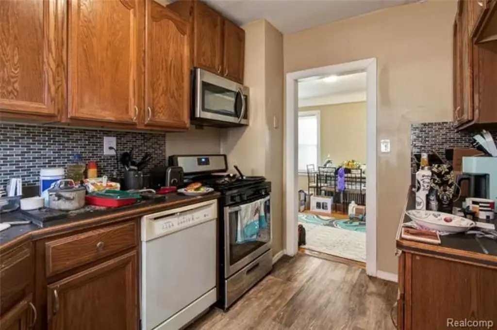
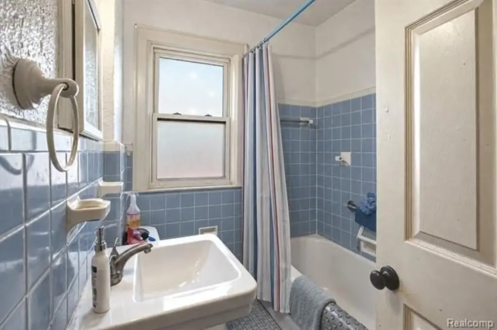
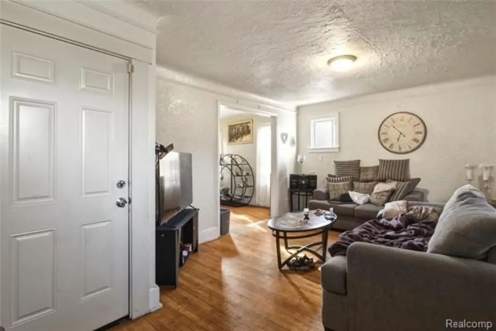
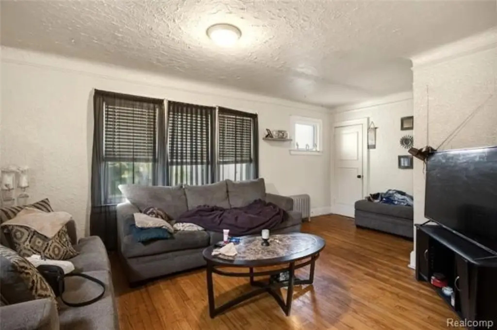
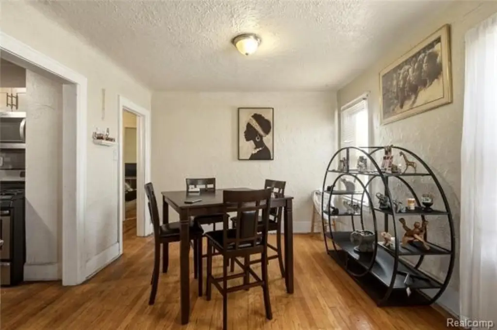
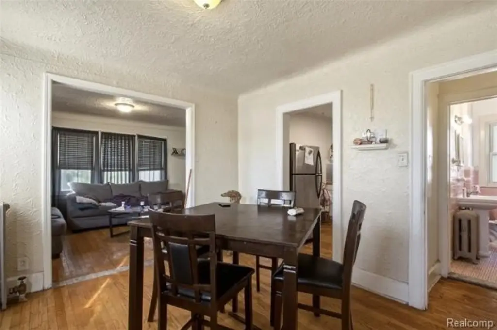
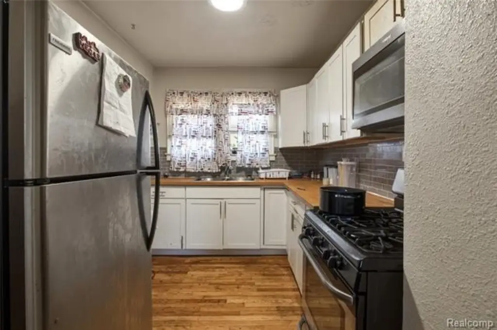
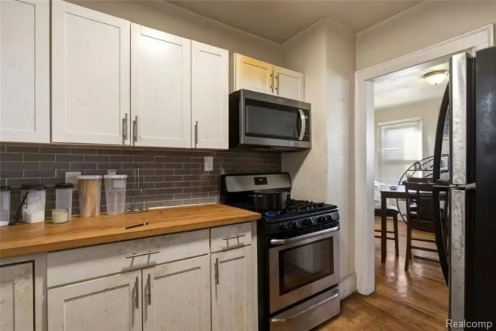
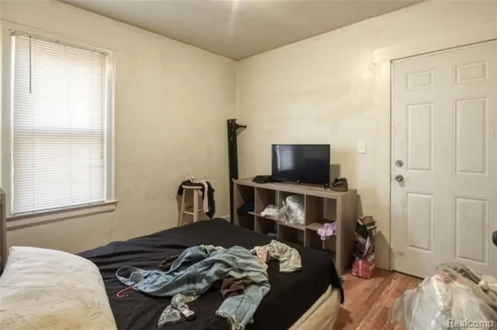
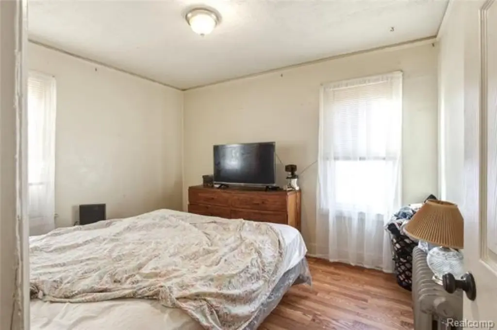
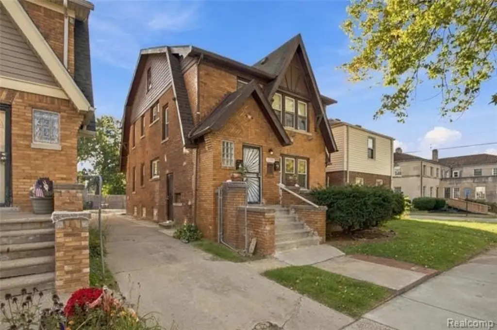
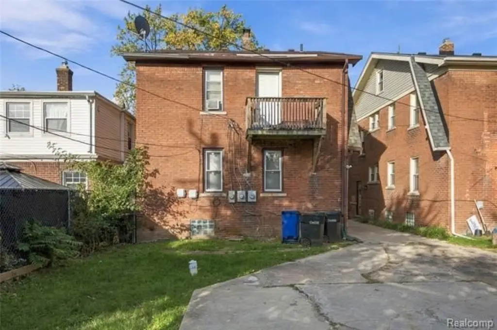
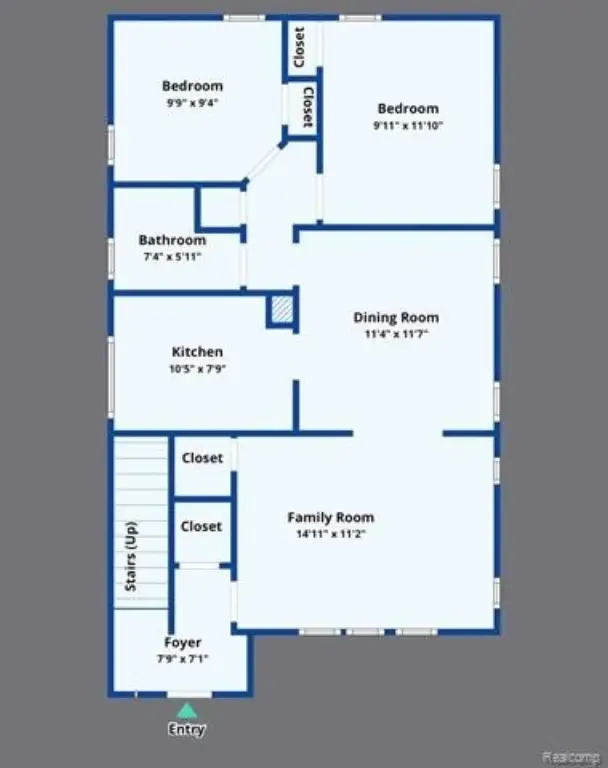
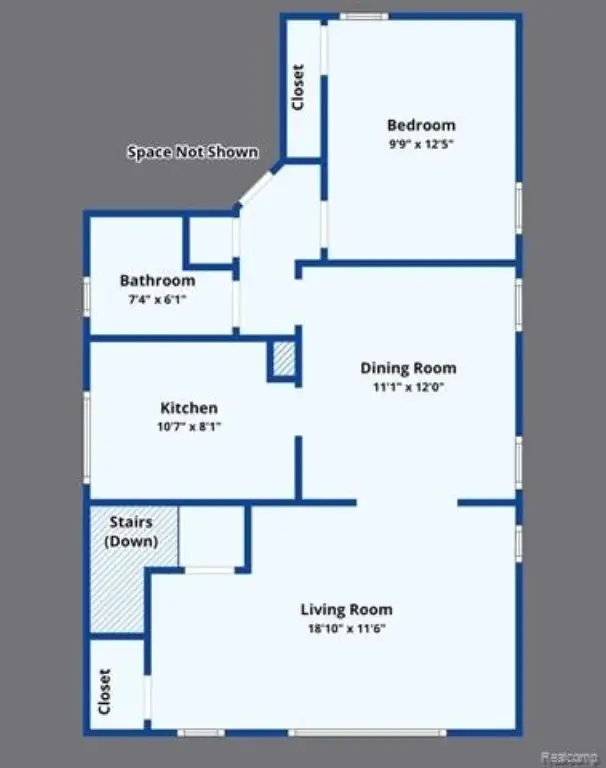
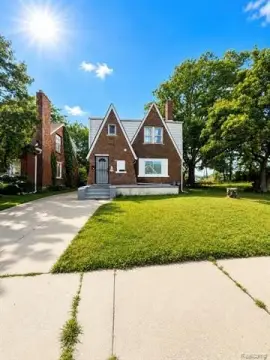
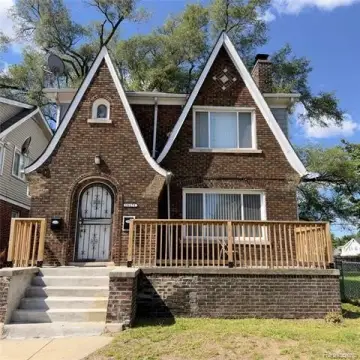
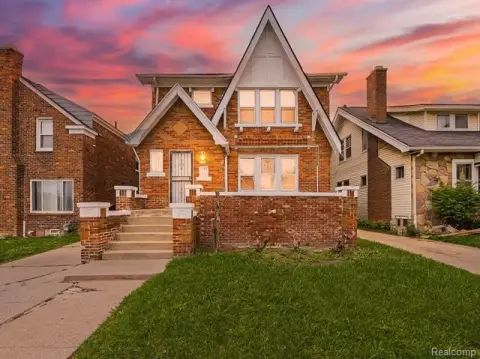
This 1927 brick duplex contains two 2-bedroom, 1-bath residences within 1,860 square feet. Both units are leased. The lower residence includes hardwood flooring, a decorative fireplace, an arched opening to the dining room, and a kitchen with a tiled backsplash. An unfinished basement provides additional space. The property sits on a 0.08-acre lot and has baseboard heating and public water.
The duplex is one block from the University of Detroit Mercy, with shopping, dining, and major roadways also accessible nearby.
The duplex is one block from the University of Detroit Mercy, with shopping, dining, and major roadways also accessible nearby.
Key Highlights
- Two 2‑bedroom, 1‑bath units; both are leased
- 1,860 square feet in a brick building constructed in 1927
- Lower unit features hardwood floors, decorative fireplace, arched dining‑room entry, and tiled kitchen backsplash
Property Analytics
Unlock full access to Insights
Subscribe to Realmo Intelligence
Open Analytics
Current Use
Lease Details
2
Residential units
100%
Occupancy
Multi-tenant
Tenancy
Location Intelligence
Trade Area within ½ mile
493
Businesses Nearby
Explore this area
Business Placement
Demographics for 48221, MI
38,204
Population
17,452
Households
2.2
Avg Household Size
38
Median Age
29%
College-Educated
90%
High-School Grad
5.2 sq mi
ZIP Area
7,347
Density / Sq Mi
$55,583
Median Household Income
$37,019
Median Earnings
$1,174
Median Rent
$138,700
Median Home Value
Check the figures for this property
Cap Rate, Value Estimation, Potential NOI and more
View Realmo Analytics
Market
Vacancy Rate% for Multifamily in Midwest region




Frequently Asked Questions
What type of property is this?
Duplex - Both residences are leased, with two bedrooms and one bathroom in each unit.
Where is this duplex located?
The property is located at 17308 Oak Drive Detroit, MI.
What is the asking price?
The asking price for this property is $144,900.
What are key features of this property?
This property features: Two 2‑bedroom, 1‑bath units; both are leased; 1,860 square feet in a brick building constructed in 1927; Lower unit features hardwood floors, decorative fireplace, arched dining‑room entry, and tiled kitchen backsplash


