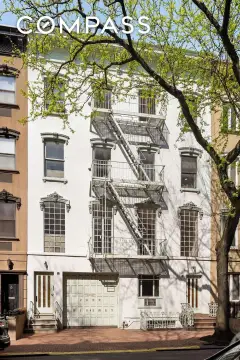
Live-Work Duplex with Private Roof
For Sale
Contact for pricing
173 E 120th St, New York, NY 10035
A keyed elevator opens directly into the residence, with additional private terraces extending the usable space outdoors.
Property Size9,050 SF
Price / SF$0.93
Days on Market30
Property Features for 173 E 120th St
General Information
Standard status
Active
Size
9,050 SF
Elevators
Yes
Property subtype
Multi-Unit (2-4)
Site & Location
Neighborhood
Harlem
Highway Access
Yes
Public Transit
Yes
Amenities
high ceilings
oversized windows
natural light
south and west exposures
hardwood floors
wood-burning fireplace
multiple family and entertaining rooms
private roof deck
private terraces
chef's kitchen
multiple bedrooms and ensuite bathrooms
home office / creative studio space
extensive storage
full-size laundry facilities
flexible loft / creative studio space
park views
Building Details
Year Built
1910
Buildings
1
Owner Occupied
No
Listing Agency:
PERRY ASSOCIATES NYC INC
Listed By:
Elaine Perry
(917) 841-3230
Source:
Gosenproperties
Added: Oct 1
Changed: Oct 28
Last Checked: Oct 28 at 2:46PM
Displayed information is deemed reliable but is not guaranteed and should be independently verified. All listing content including descriptions, pricing, images are the copyrighted material of PERRY ASSOCIATES NYC INC

Ask AI about this property
Review the available facts, identify missing information and prepare questions for the agent.
Investment Insights
Based on property information with market context.
This live-work duplex occupies a renovated mixed-use building and includes multiple bedrooms, ensuite bathrooms, a separate office, and a flexible loft. A keyed commercial-grade Otis elevator opens directly into the residence. The kitchen is equipped with custom mahogany cabinetry, granite counters, a BlueStar cooktop, double wall oven, refrigerator, and dishwasher. Hardwood floors, a wood-burning fireplace, laundry facilities, and extensive storage round out the interior. The south-facing living room opens onto a 12' x 24' private roof deck, with additional terraces overlooking Harlem Art Park. A third-floor loft measures 24' x 32', has approximately 10-foot ceilings, and opens to a Juliet balcony. The property is offered with a 2-year lease and an option to purchase.
The address is near the 4, 5, and 6 trains, Metro-North, and the FDR. Restaurants and shops named nearby include Ricardo Steakhouse, Patsy's Pizza, The Good Good, and La Fonda.
The address is near the 4, 5, and 6 trains, Metro-North, and the FDR. Restaurants and shops named nearby include Ricardo Steakhouse, Patsy's Pizza, The Good Good, and La Fonda.
Key Highlights
- Duplex in a renovated mixed‑use building
- Keyed commercial‑grade Otis elevator opens directly into the residence
- 12' x 24' private roof deck, plus additional private terraces
Financial Insights
Estimated NOI and Cap Rate
NOI / Yr
$283,380
Suggested Prices Based on Cap Rates
Cap Rate 5%
$5,667,600
$5.7M
Cap Rate 7%
$4,048,286
$4.0M
Cap Rate 9%
$3,148,667
$3.1M
Market Conditions
NOI Build-Up for 9,050 SF
Gross rent
$465.9K $51.48/SF
− Vacancy
−$88.1K −$9.73/SF
EGI
$377.8K $41.75/SF
− OpEx
−$94.5K −$10.44/SF
NOI
$283.4K $31.31/SF
Area
New York, NY
Vacancy
18.90%
Lease Rate
$51.48 /SF/Yr
Expense Ratio
25.00%
Simulate Cap Rate and NOI
Suggested Prices Based on Cap Rates
Cap Rate 5%
$5,667,600
Cap Rate 7%
$4,048,286
Cap Rate 9%
$3,148,667
Alternative Uses
Best Use
Mixed Use
$4.12M
$3.61M – $4.81M
NOI $288,469 @ 7.0% cap · market cap 3,434.15%
Second Best
Office B
$4.05M
$3.54M – $4.72M
NOI $283,380 @ 7.0% cap · market cap 3,373.57%
Theoretical Best
Specialty Retail
$22.53M
$19.71M – $26.28M
NOI $1,576,872 @ 7.0% cap · market cap 18,772.29%
Zoning and permitted uses should be independently verified with authorities.
How Realmo checks its estimates
Property Analytics
Who owns this building?
See the owner, sales and loan history
Open Analytics
Current Use
Lease Details
Yes
Highway access
Location Intelligence
Trade Area within ½ mile
7,202
Businesses Nearby
Explore this area
Business Placement
Demographics for 10035, NY
35,980
Population
16,340
Households
2.2
Avg Household Size
38
Median Age
31%
College-Educated
76%
High-School Grad
1.4 sq mi
ZIP Area
25,700
Density / Sq Mi
$40,556
Median Household Income
$44,042
Median Earnings
$1,283
Median Rent
$663,500
Median Home Value
Check the figures for this property
Cap Rate, Value Estimation, Potential NOI and more
View Realmo Analytics
Market
Vacancy Rate% for Office in Northeast region


Frequently Asked Questions
What type of property is this?
Live-work space - A keyed elevator opens directly into the residence, with additional private terraces extending the usable space outdoors.
Where is this live-work space located?
The property is located at 173 E 120th St New York, NY.
What are key features of this property?
This property features: Duplex in a renovated mixed‑use building; Keyed commercial‑grade Otis elevator opens directly into the residence; 12' x 24' private roof deck, plus additional private terraces



