Flex Space with Retail and
For Lease
Contact for pricing
1727 S Agnew Ave Oklahoma, Oklahoma City, OK 73108
Two suites offer flexible leasing with retail, warehouse, loft, loading, and rail-service components.
Space Size9,853 SF - 9,923 SF
Property Size19,776 SF
Days on Market195
Property Features for 1727 S Agnew Ave Oklahoma
General Information
Standard status
Active
Size
9,853 SF - 9,923 SF
Class
C
Property subtype
Industrial
Space & Availability
Divisible
Yes
Space Use
Warehouse
Warehouse & Industrial
Rail Access
Yes
Power
2,500 amps
Voltage
480 V
Three-Phase Power
Yes
Heavy Power
Yes
Additional Details
Highway Access
Yes
Amenities
climate controlled
rooftop deck
overhead doors
rail service
grade level doors
dock doors
2500amp power supply
480v electrical
3-phase power
flexible space options
Building Details
Building Size
19,776 SF
Year Built
1961
Spaces For Lease
at 1727 S Agnew Ave Oklahoma Contact us- Size
- 9,853 SF
- Lease Type
- Modified Gross
1727 S Agnew Ave, Suite A
- Size
- 9,923 SF
- Lease Type
- Modified Gross
1727 S Agnew Ave, Suite B
Listing Agency:
The Greyhound Group
(405) 642-4677
Listed By:
Ian Duty-Dean · License ##171793
(405) 642-4677
Source:
Thebrokerlist
Added: Feb 18
Changed: Aug 30
Last Checked: Aug 30 at 6:07PM
Displayed information is deemed reliable but is not guaranteed and should be independently verified. All listing content including descriptions, pricing, images are the copyrighted material of The Greyhound Group
Investment Insights
Based on property information with market context.
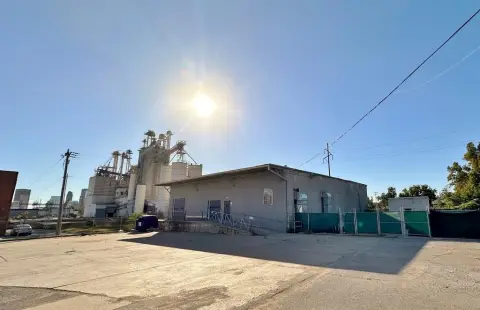
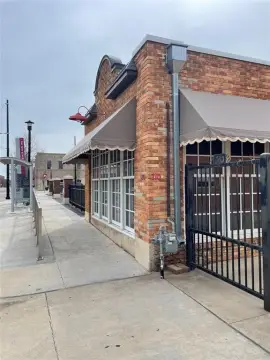
This flex property comprises two suites that can be leased individually or together, with 19,776 square feet in total. Suite A combines a 3,000-square-foot climate-controlled retail area along Agnew with a 1,298-square-foot loft apartment, a 400-square-foot rooftop deck, and column-free warehouse space with clearance exceeding 20 feet. Two overhead doors support warehouse operations, and rail service is available.
Suite B consists entirely of warehouse space and includes both grade-level and dock doors. Its clear heights exceed 18 feet. The property has a 2,500-amp power supply, 480V electrical service, and three-phase power.
Located in Oklahoma City's Stockyard City, the property provides access to I-40 and I-44. The surrounding area is predominantly industrial, with metal fabricators and the stockyard exchange, while the historic center includes restaurants, retailers, Cattlemen's Steakhouse, and Langston's.
Suite B consists entirely of warehouse space and includes both grade-level and dock doors. Its clear heights exceed 18 feet. The property has a 2,500-amp power supply, 480V electrical service, and three-phase power.
Located in Oklahoma City's Stockyard City, the property provides access to I-40 and I-44. The surrounding area is predominantly industrial, with metal fabricators and the stockyard exchange, while the historic center includes restaurants, retailers, Cattlemen's Steakhouse, and Langston's.
Key Highlights
- 19,776‑square‑foot flex property with two separately leasable suites
- Suite A includes 3,000‑square‑foot climate‑controlled retail area and 1,298‑square‑foot loft apartment
- Suite A warehouse has greater than 20' clearance, no interior columns, and two overhead doors
Property Analytics
Property Profile
Current Use
Lease Details
Yes
Heavy power
Yes
Highway access
NNN (Triple Net)
Lease Type
Location Intelligence
Trade Area within ½ mile
488
Businesses Nearby
Under-served
Demand for This Use
Explore this area
Business Placement
Demographics for 73108, OK
14,451
Population
6,221
Households
2.3
Avg Household Size
30
Median Age
4%
College-Educated
56%
High-School Grad
7.6 sq mi
ZIP Area
1,901
Density / Sq Mi
$35,278
Median Household Income
$31,017
Median Earnings
$799
Median Rent
$75,000
Median Home Value
Market
Lease Benchmarks for Oklahoma City, OK
$9.94 /SF/Yr
Avg Asking Price
$5.5–$15.75 /SF/Yr
Price Range
10,436 SF
Avg Space Size
Vacancy Rate% for Industrial in South region

Questions? Ask Rey
Realmo’s AI knows this listing — price, zoning, demand, history. Ask anything.





Frequently Asked Questions
What type of property is this?
Flex space - Two suites offer flexible leasing with retail, warehouse, loft, loading, and rail-service components.
Where is this flex space located?
The property is located at 1727 S Agnew Ave Oklahoma Oklahoma City, OK.
What are key features of this property?
This property features: 19,776‑square‑foot flex property with two separately leasable suites; Suite A includes 3,000‑square‑foot climate‑controlled retail area and 1,298‑square‑foot loft apartment; Suite A warehouse has greater than 20' clearance, no interior columns, and two overhead doors



