Flex Building with
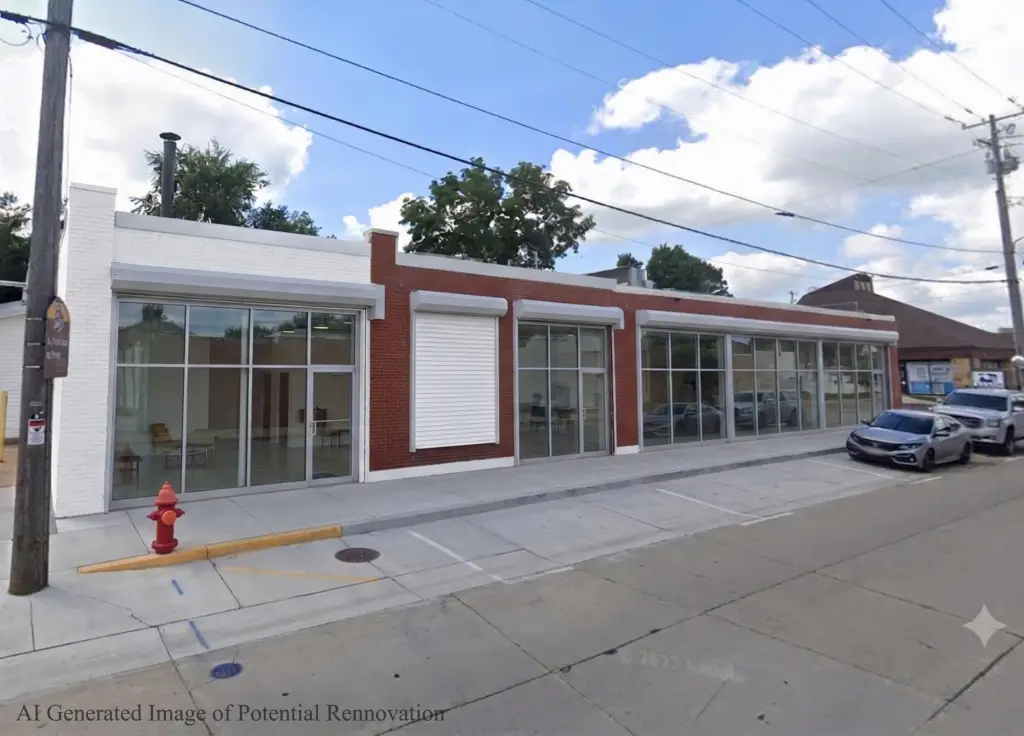
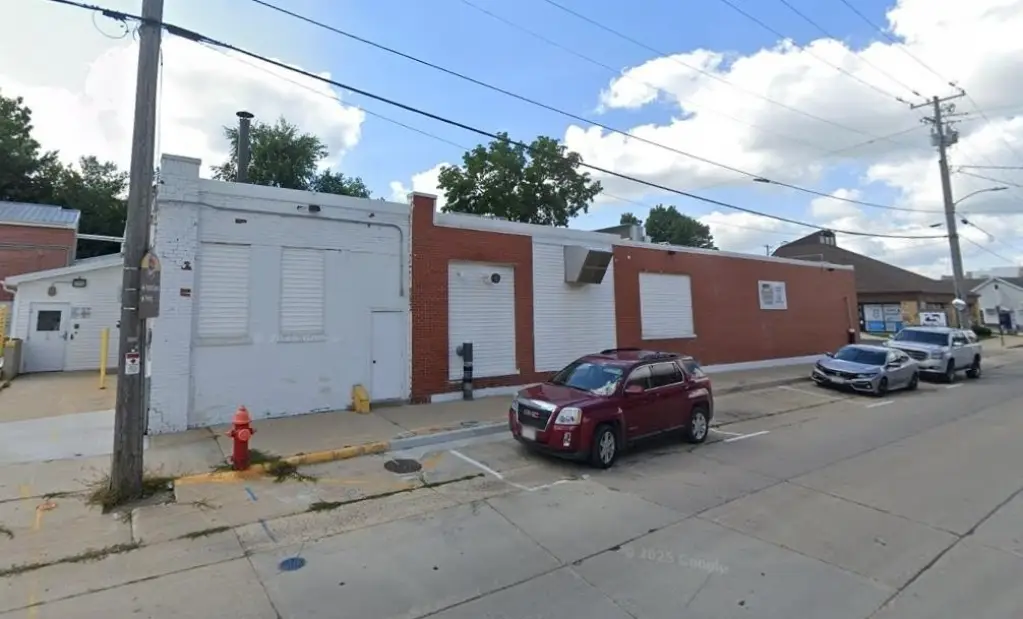
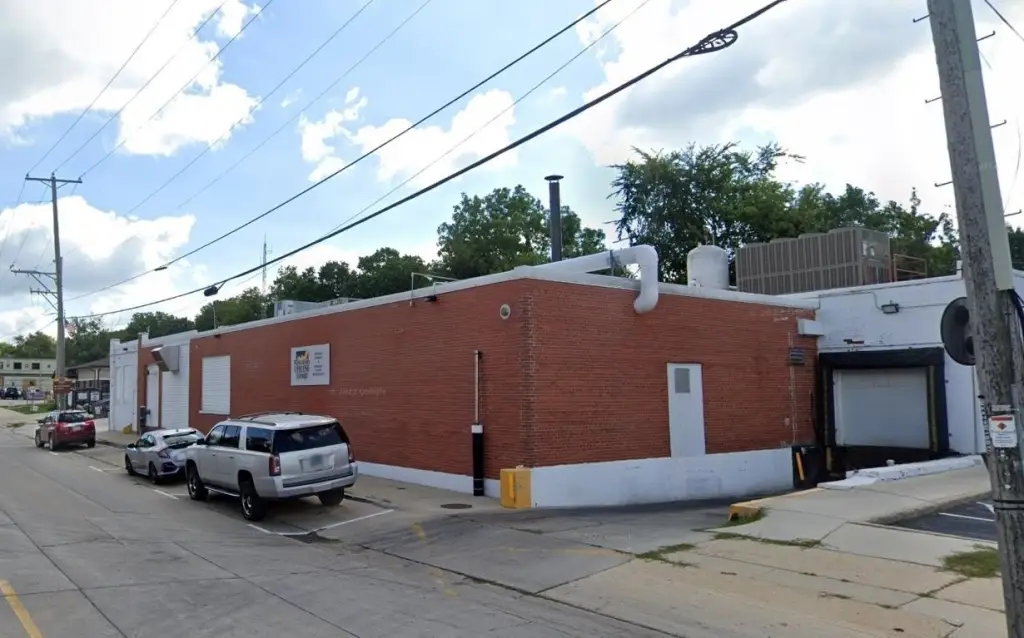
For Sale
$47,940
1720 12th Street, Monroe, WI 53566
Business/Comm, Monroe, WI
Property Size12,879 SF
Lot Size0.41 Acres
Price / SF$3.72
Days on Market38
Property Features for 1720 12th Street
General Information
Property type
Commercial Sale
Property subtype
Other
Zoning
COMM
Interior features
Loading dock(s), Private Restrooms, 440+ volt, 3 phase electric, Signage available, Inside storage, Private office(s)
Lot features
Business district, Free standing, High Visibility, Near Major Highway, Shopping center
Directions
Take US-151 S to WI-69 S into Monroe. Turn left onto 12th St to 1720.
Subdivision
MONROE - C
Standard status
Active
APN
251-0209.0000
Size
12,879 SF
Lot size
0.41 Acres
Taxes and HOA fees
Tax Year
2025
Tax Annual Amount
3310
Amenities
HACCP-approved layout
manufacturing-grade drainage/floors
sanitary walls
refrigeration
loading dock
Building Details
Year built
1976
Number of units
1
Roof type
Flat, Membrane
Additional Structures
Storage
Listing Agency:
American, REALTORS
(608) 834-2600
Listed By:
David Baehr · License #5260990
(608) 213-6686
Added: Jul 15
Changed: Aug 20
Last Checked: Aug 21 at 1:06AM
MLS# 2026652
Copyright © 2026 REALTORS® Association of South Central Wisconsin. All rights reserved. All information provided by the listing agent/broker is deemed reliable but is not guaranteed and should be independently verified.
Investment Insights
Based on property information with market context.
This 12,879-square-foot flex property, constructed in 1976, occupies 0.41 acres in Monroe. The former cheese-production facility includes up to 5,000 square feet of refrigeration, a HACCP-approved layout, sanitary wall finishes, manufacturing-grade drainage and floors, city utilities, private restrooms, offices, and interior storage. A west-side loading dock accommodates straight trucks, while 440+ volt, three-phase electrical service supports industrial operations. The building also offers signage availability and a flat membrane roof.
Positioned at 1720 12th Street, the property is just off Monroe’s historic square. COMM zoning provides a commercial framework for the existing flex configuration, with physical infrastructure suited to food-related production, cold storage, warehousing, or other operational concepts supported by the building’s features.
Positioned at 1720 12th Street, the property is just off Monroe’s historic square. COMM zoning provides a commercial framework for the existing flex configuration, with physical infrastructure suited to food-related production, cold storage, warehousing, or other operational concepts supported by the building’s features.
Key Highlights
- 12,879‑square‑foot flex property on 0.41 acres
- Up to 5,000 square feet of refrigeration
- HACCP‑approved layout with sanitary walls and manufacturing‑grade drainage and floors
Property Analytics
Property Profile
Current Use
Lease Details
Yes
Utilities to site
Location Intelligence
Trade Area within ½ mile
712
Businesses Nearby
Under-served
Demand for This Use
Explore this area
Business Placement
Demographics for 53566, WI
14,970
Population
6,810
Households
2.2
Avg Household Size
44
Median Age
26%
College-Educated
93%
High-School Grad
152.9 sq mi
ZIP Area
98
Density / Sq Mi
$71,801
Median Household Income
$41,525
Median Earnings
$849
Median Rent
$203,700
Median Home Value
Market
Vacancy Rate% for Industrial in Midwest region

Questions? Ask Rey
Realmo’s AI knows this listing — price, zoning, demand, history. Ask anything.


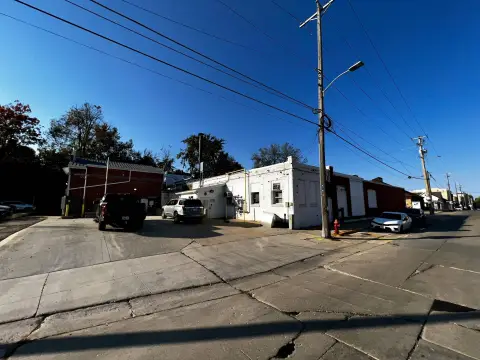


Frequently Asked Questions
What type of property is this?
Flex space - Commercially configured space includes refrigeration, loading access, and three-phase electrical service.
Where is this flex space located?
The property is located at 1720 12th Street Monroe, WI.
What is the asking price?
The asking price for this property is $47,940.
What are key features of this property?
This property features: 12,879‑square‑foot flex property on 0.41 acres; Up to 5,000 square feet of refrigeration; HACCP‑approved layout with sanitary walls and manufacturing‑grade drainage and floors



