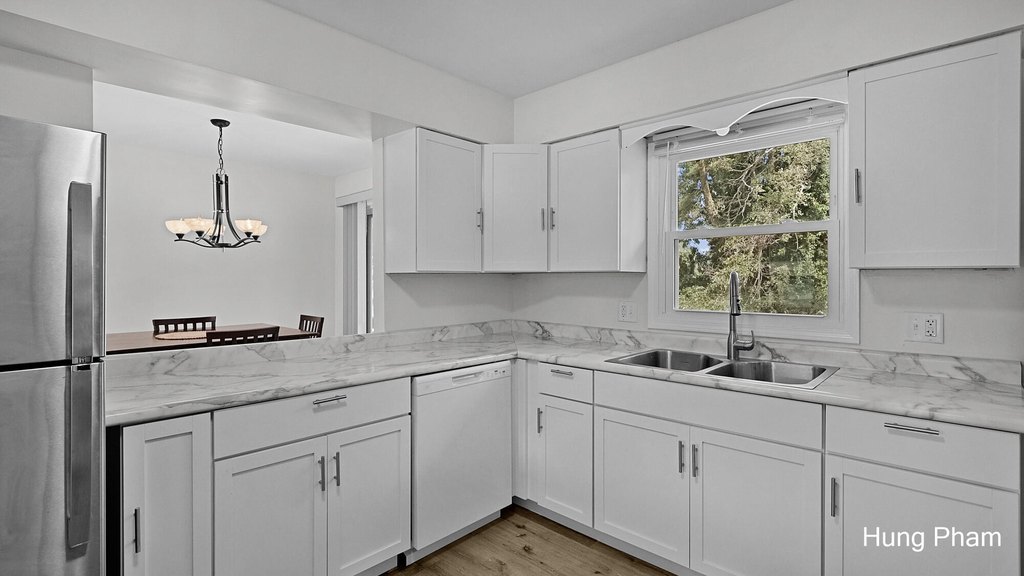
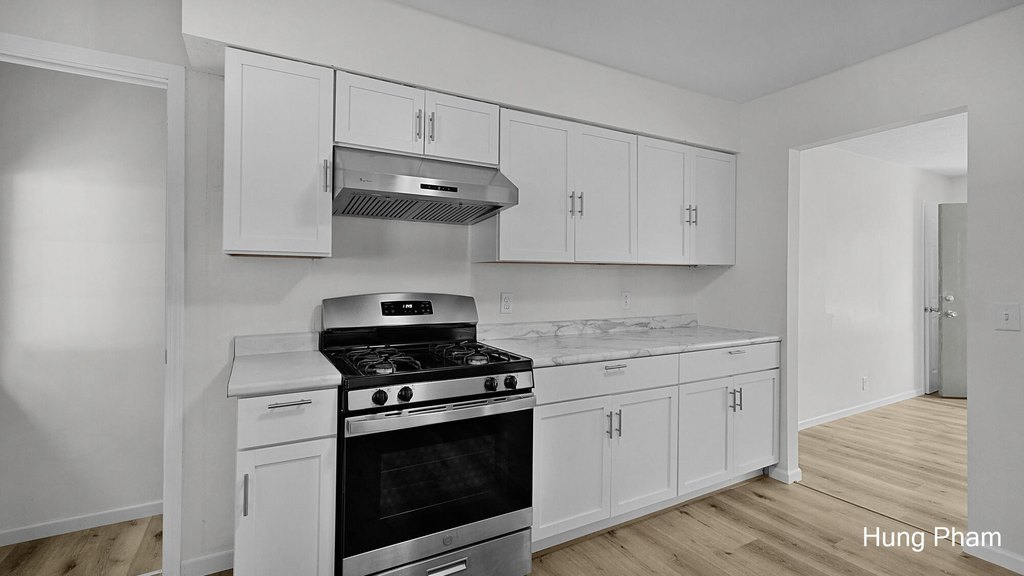
Updated-Kitchen
New
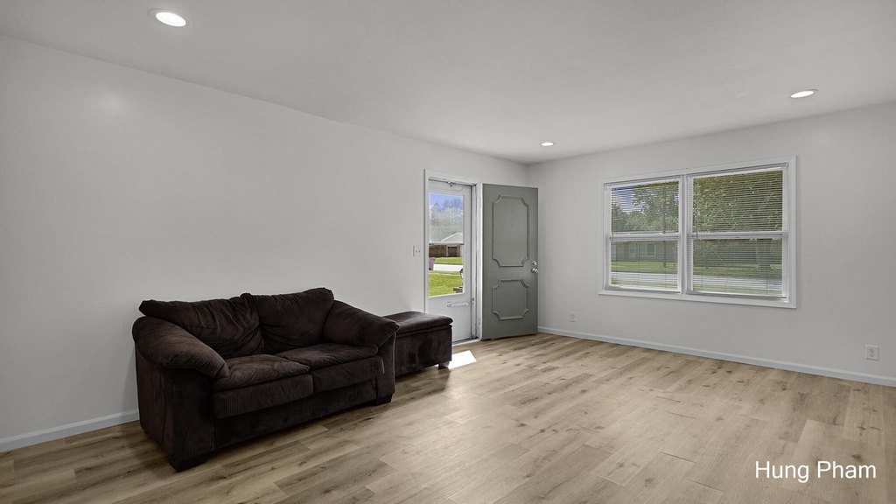
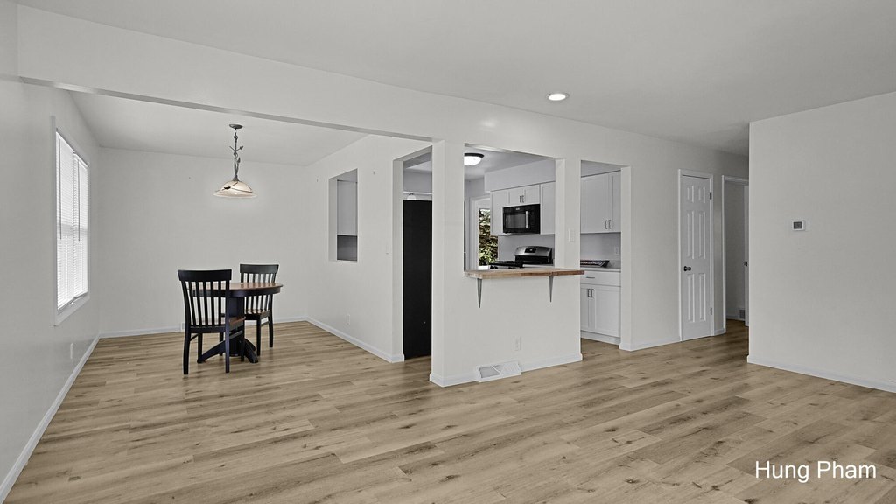
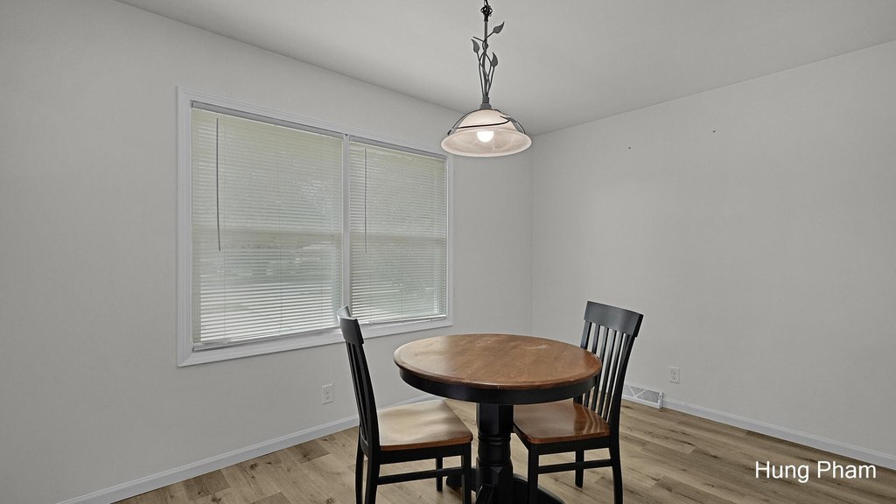
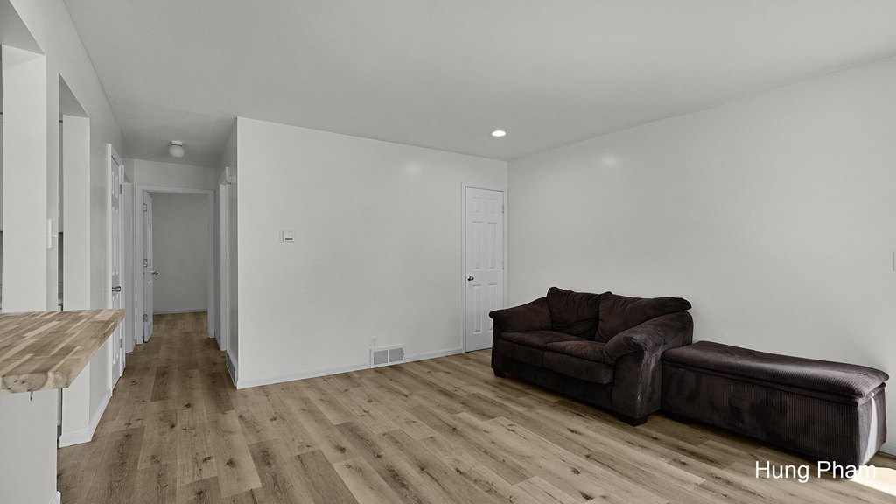
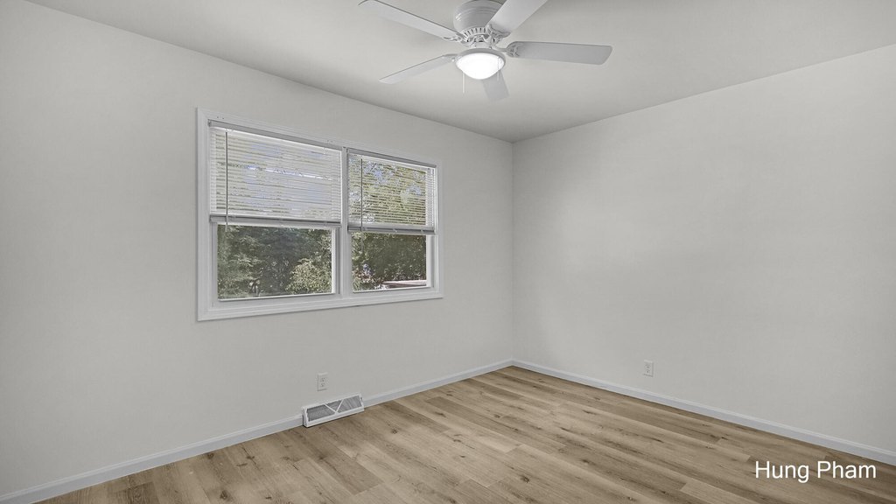
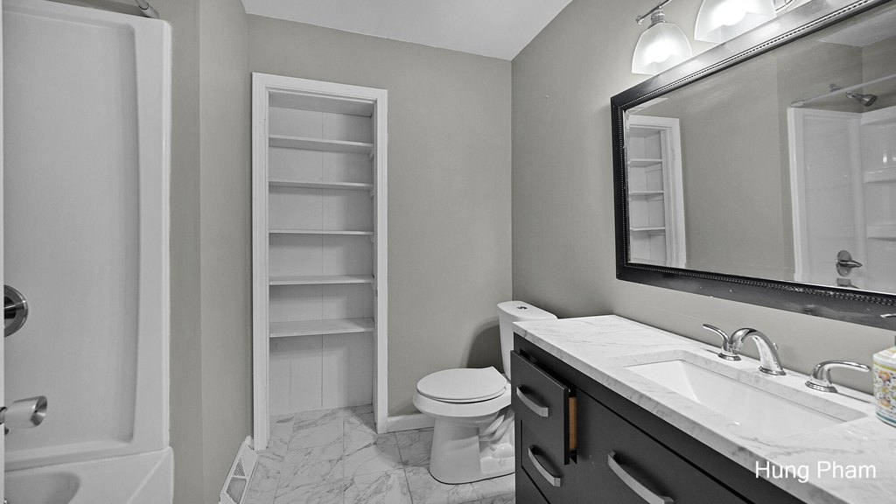
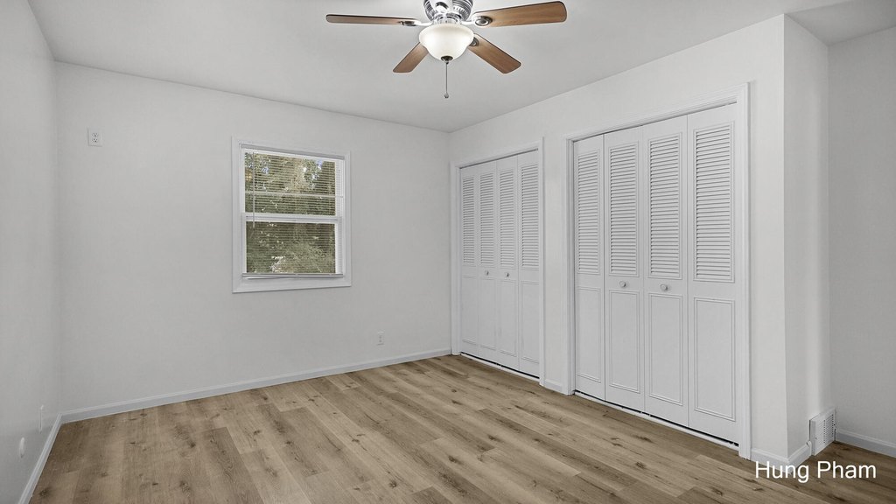
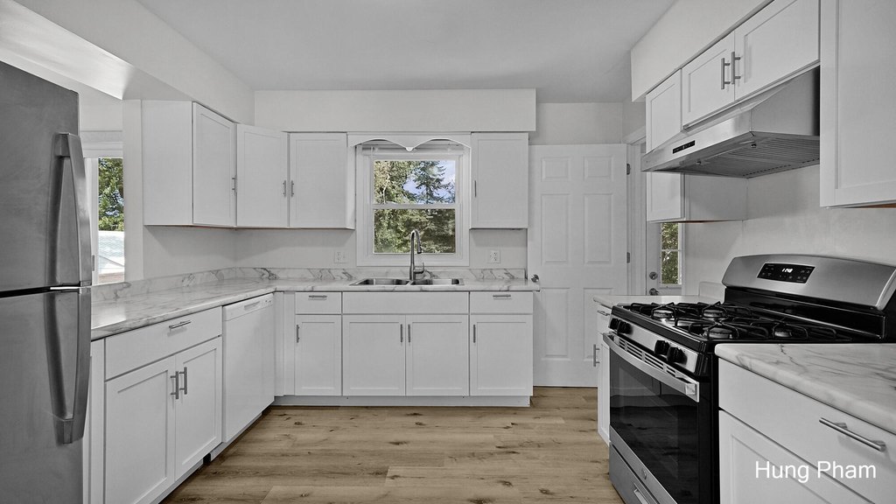
For Sale
$420,000
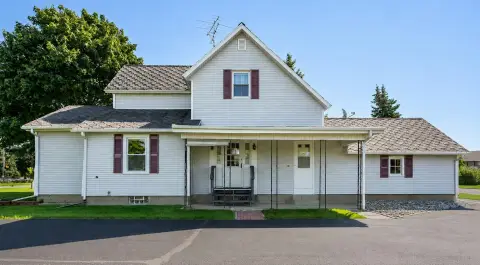
1717-1719 SE 52nd Street SE, Kentwood, MI 49508
Multi Family, Kentwood, MI
Property SizeContact for details
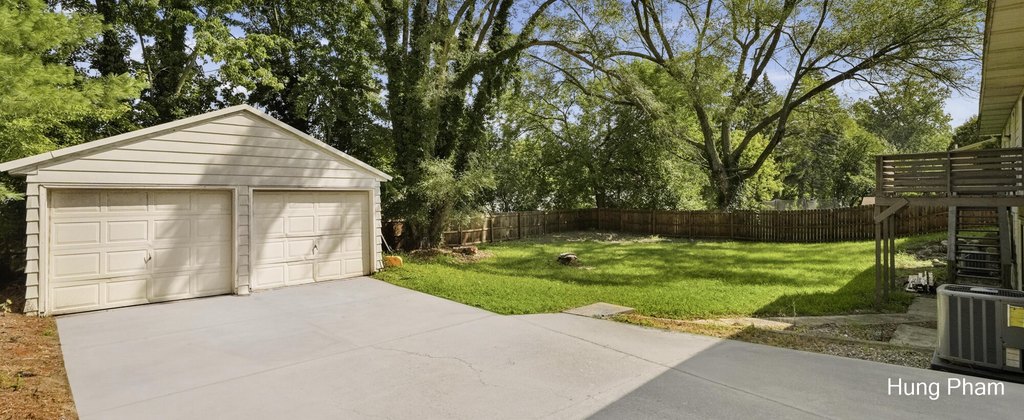
Lot Size0.38 Acres
Days on Market2
Property Features for 1717-1719 SE 52nd Street SE
General Information
Property type
Residential Multi Family
Property subtype
Other
Zoning description
R2
Bedrooms
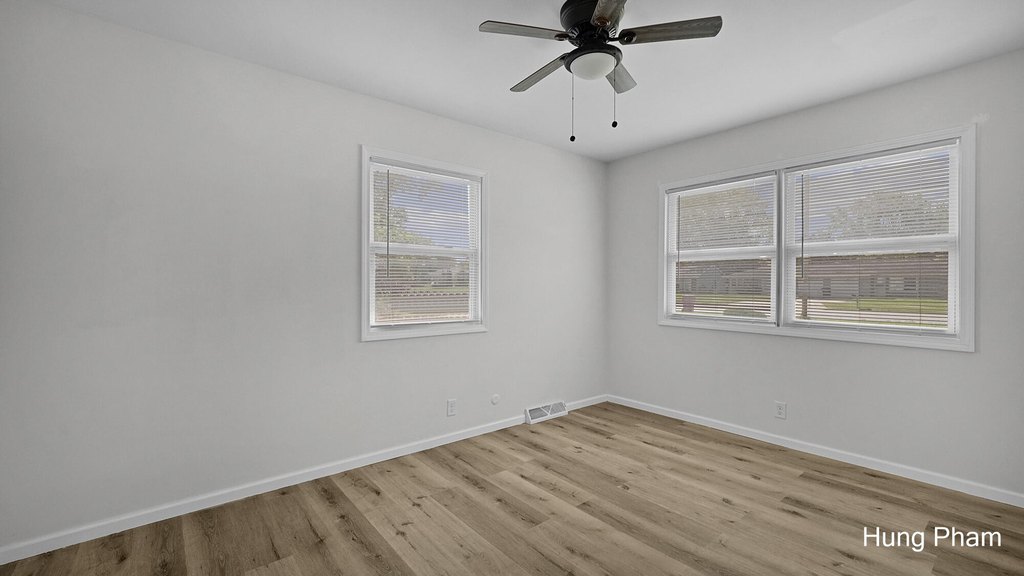
6
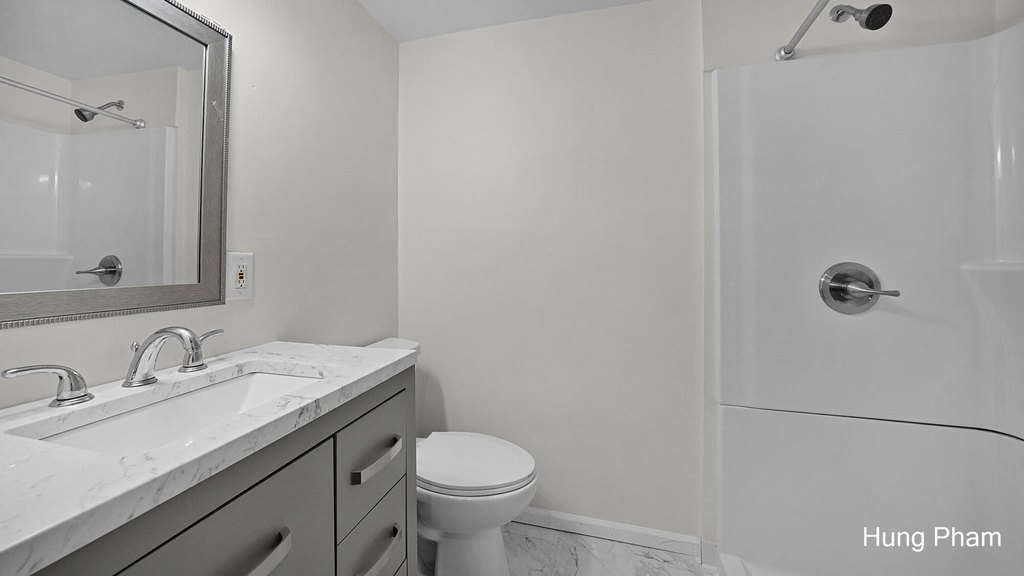
Full bathrooms
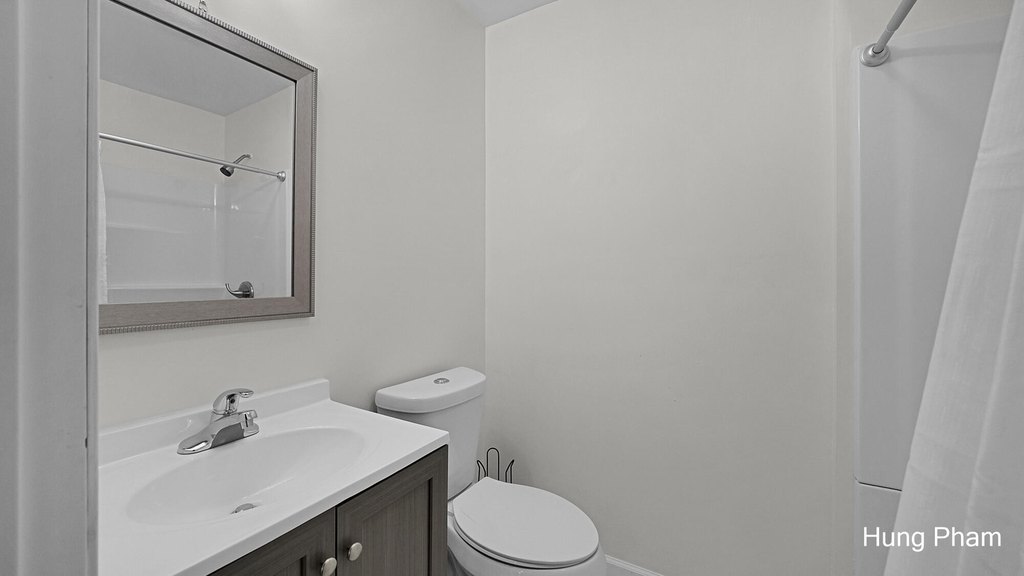
4
Rooms
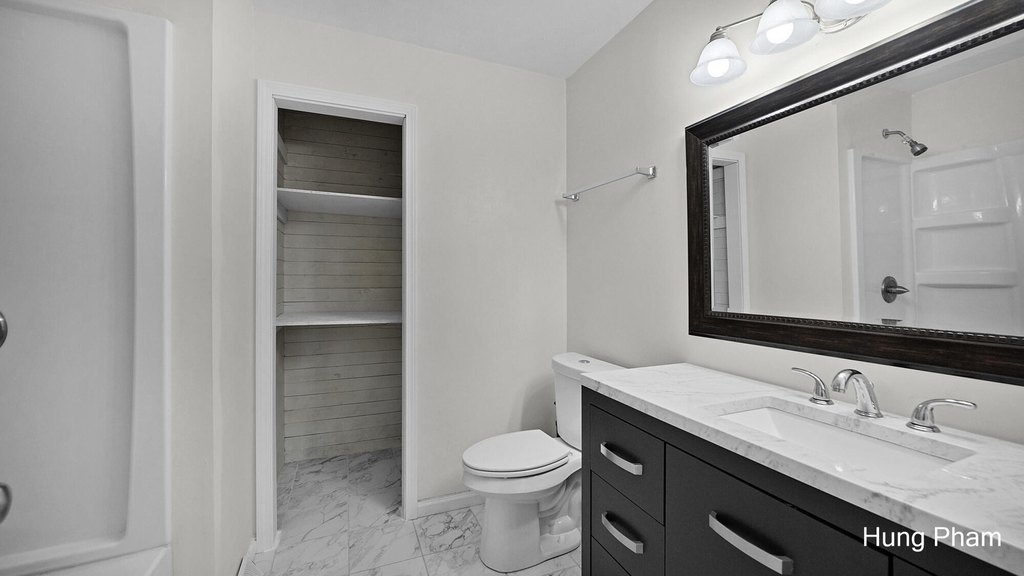
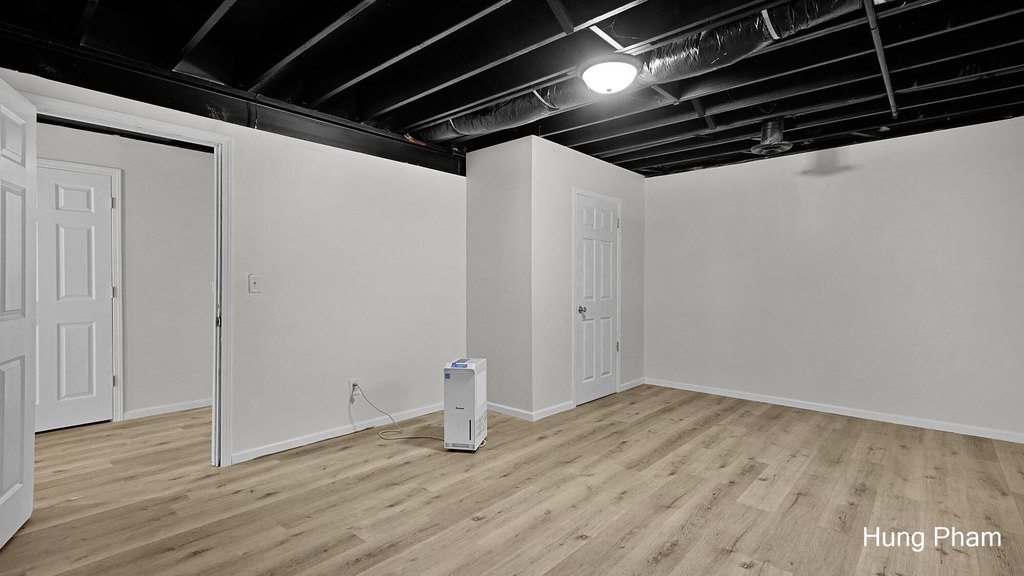
Bathroom 2, Bathroom 3, Bathroom 1, Basement, Bedroom 6, Bedroom 5, Bedroom 2, Bedroom 1, Bedroom 3, Bathroom 4, Bedroom 4
Parking
6
Parking features
Driveway
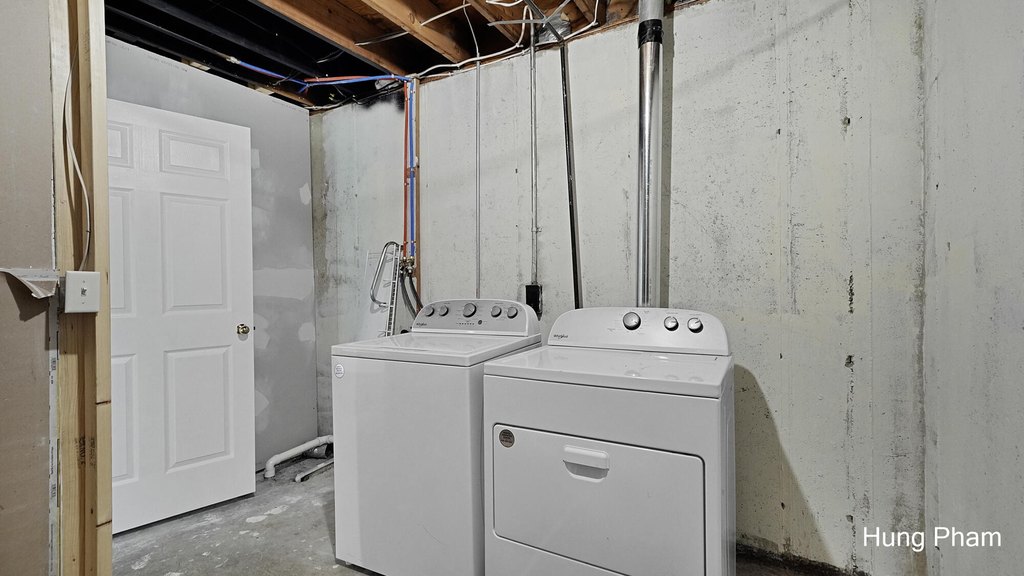
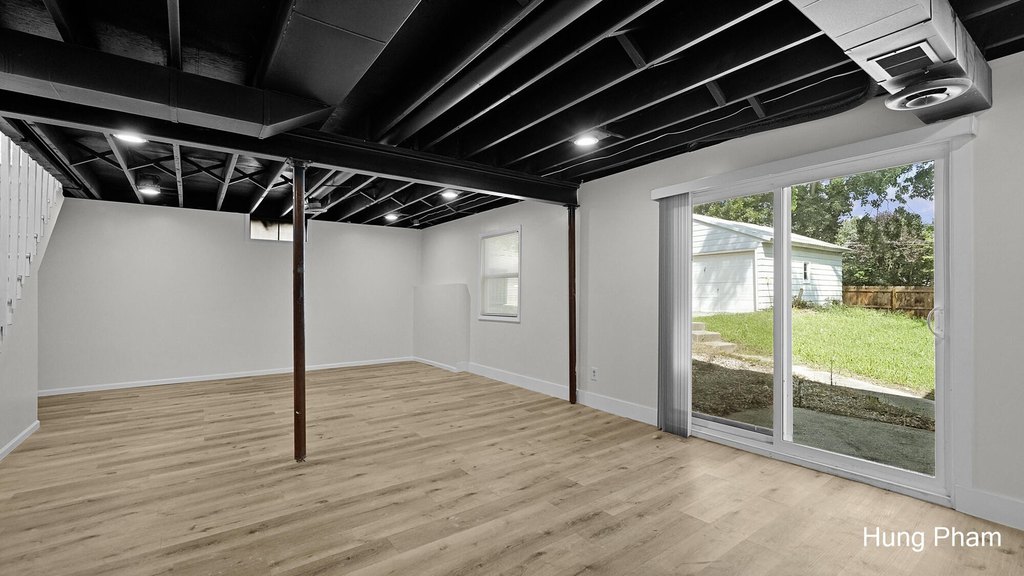
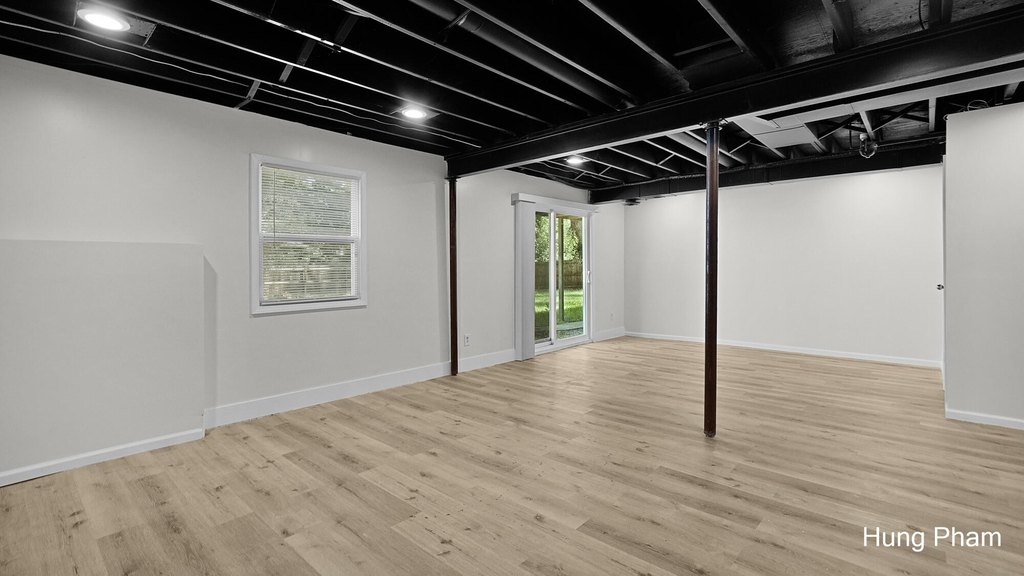
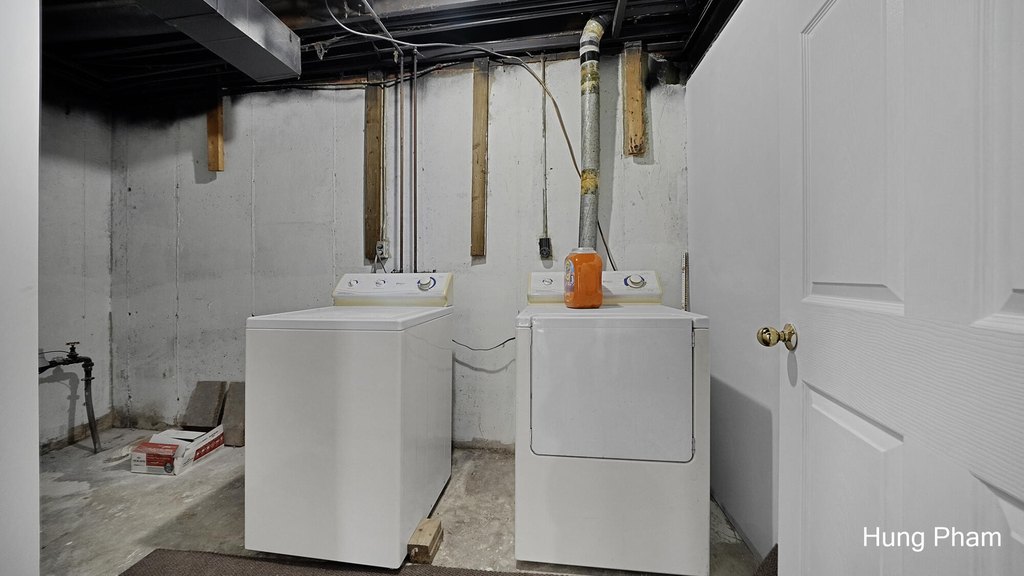
Basement
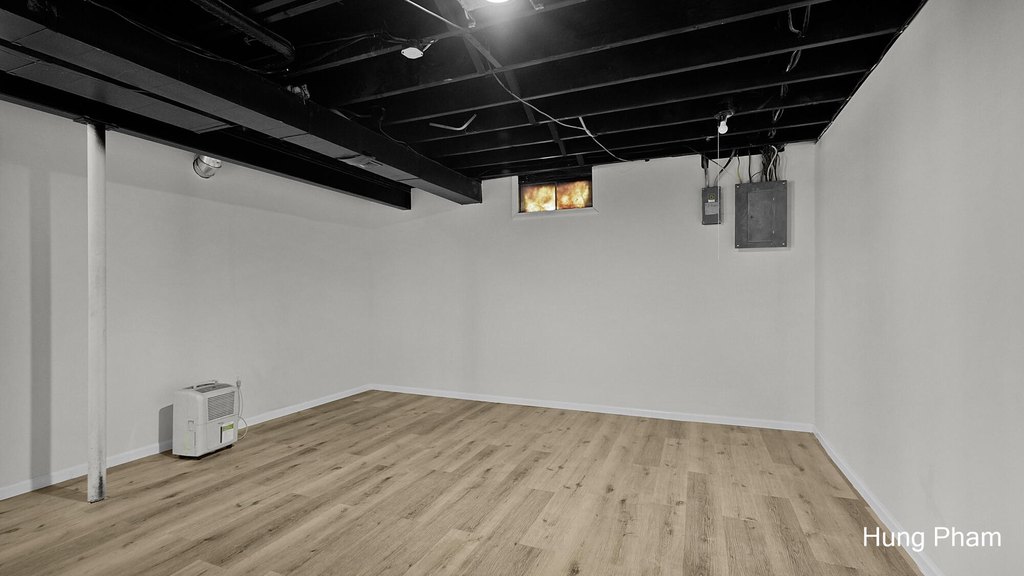
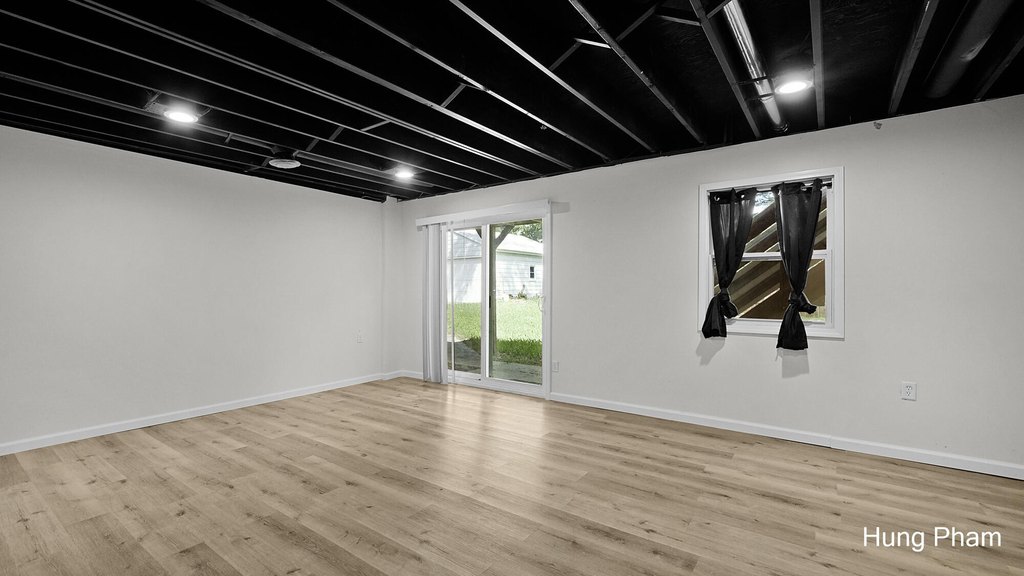
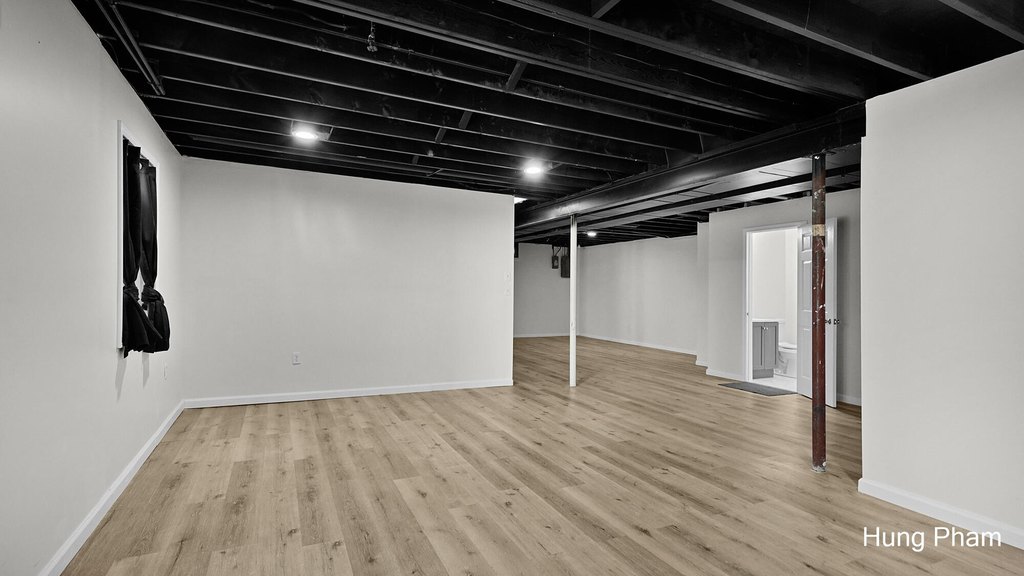
Walk-Out Access, Daylight
Elementary school district
Kentwood
Middle school district
Kentwood
High school district
Kentwood
Directions
From 52nd & Kalamazoo, Go E on 52nd about .25 mile to duplex on the N side of 52nd
Standard status
Active
APN
41-18-28-353-030
Lot size
0.38 Acres
Taxes and HOA fees
Tax Year
2026
Tax Description
PART SW 1/4 COM 712.96 FT E ALONG S SEC LINE FROM SW COR OF SEC TH N PERP TO S SEC LINE 200.0 FT TH E PAR WITH S SEC LINE 99.0 FT TH S PERP TO S SEC LINE 200.0 FT TH W 99.0 FT TO BEG * SEC 28 T6N R11W 0.45 A.
Legal Description
PART SW 1/4 COM 712.96 FT E ALONG S SEC LINE FROM SW COR OF SEC TH N PERP TO S SEC LINE 200.0 FT TH E PAR WITH S SEC LINE 99.0 FT TH S PERP TO S SEC LINE 200.0 FT TH W 99.0 FT TO BEG * SEC 28 T6N R11W 0.45 A.
Utilities
Sewer type
Public Sewer
Heating system
Forced Air
Cooling system
Central Air
Building Details
Year built
1973
Number of units
2
Building materials
Aluminum Siding, Brick, Vinyl Siding
Listing Agency:
42 North Realty Group
(616) 366-4240
Listed By:
Hung T Pham
(616) 528-2881
Added: Aug 24
Last Checked: Aug 25 at 12:06PM
MLS# 26044770
Copyright © 2026 Michigan Regional Information Center, LLC. All rights reserved. All information provided by the listing agent/broker is deemed reliable but is not guaranteed and should be independently verified.
Investment Insights
Based on property information with market context.
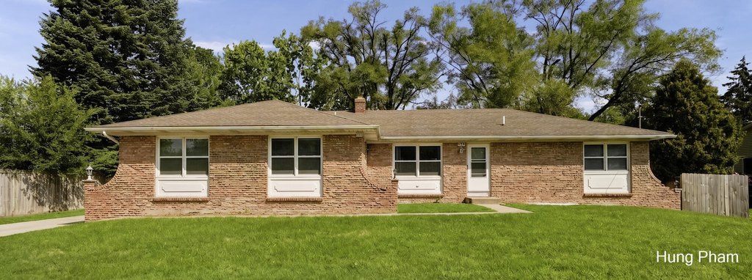
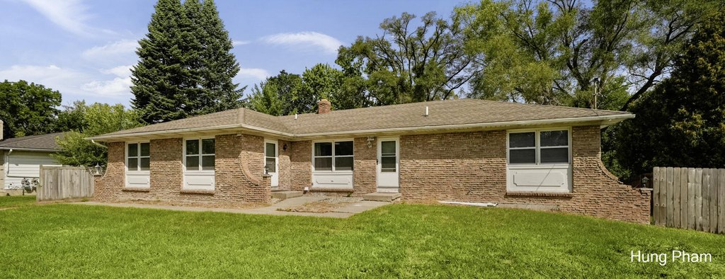
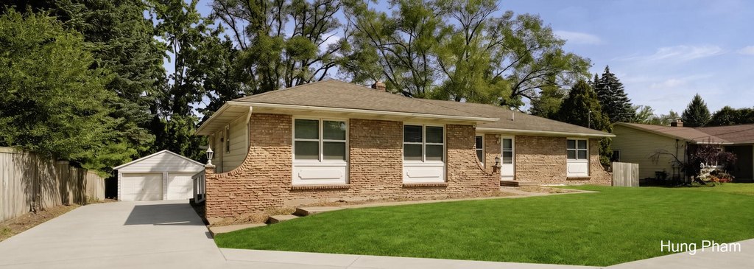
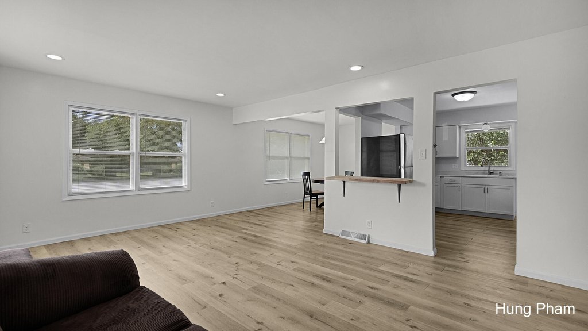
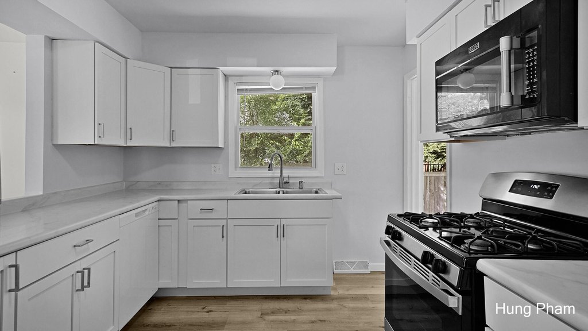
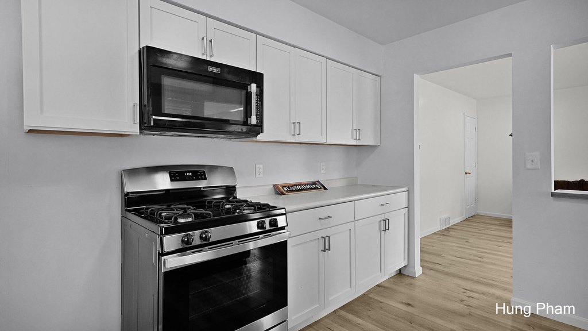
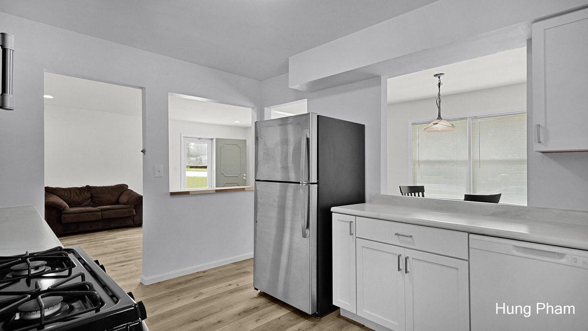
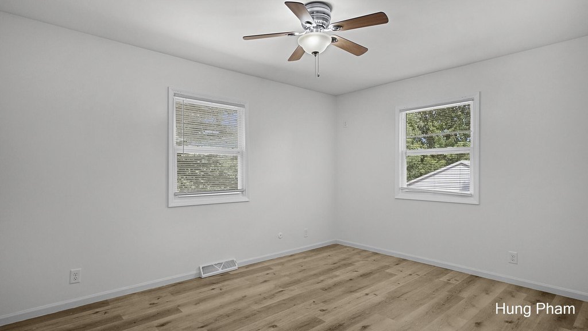
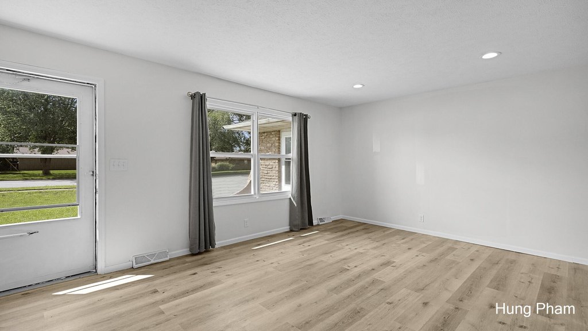
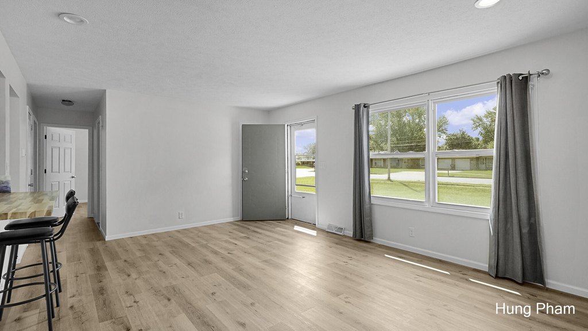
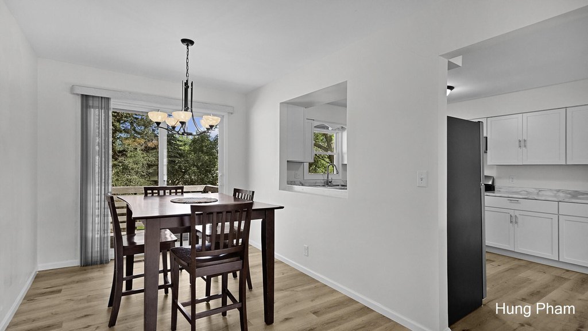
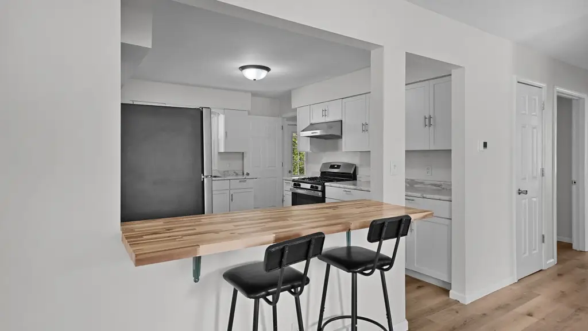
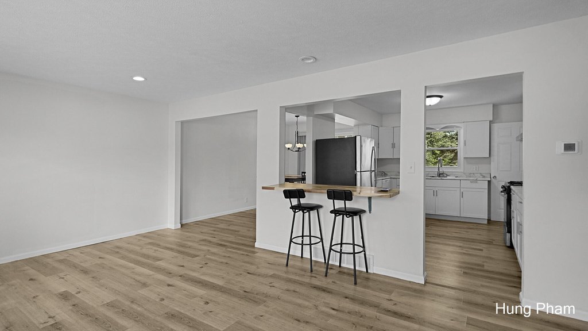
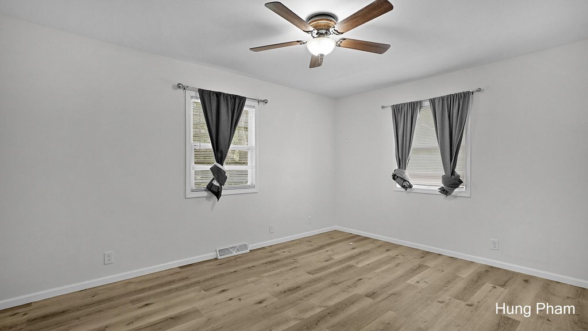
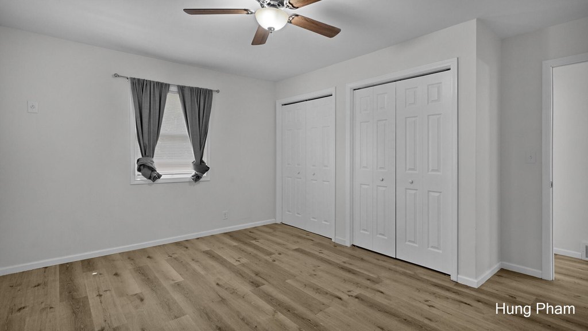
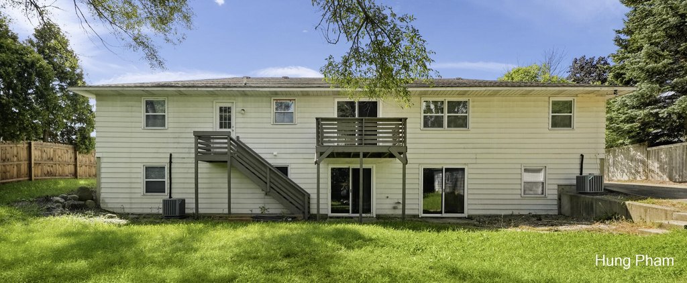
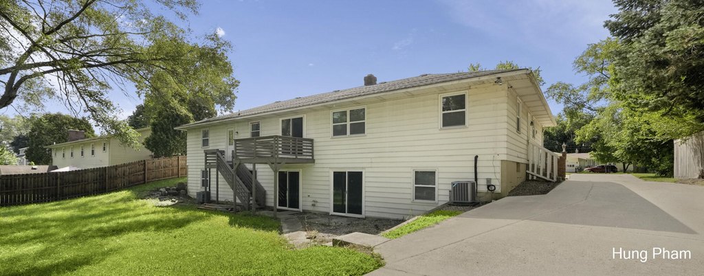
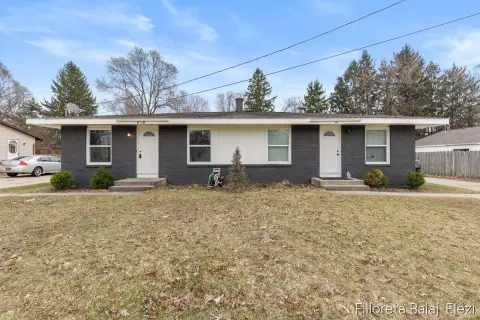
This duplex, constructed in 1973, contains two residential units with updated kitchens, newer windows, and newer air-conditioning systems. The building also includes a walkout basement, six bedrooms, and four bathrooms. Forced-air heating and central air serve the property, while driveway parking and public sewer provide additional site and utility features.
The property occupies 0.38 acres at 1717-1719 SE 52nd Street SE in Kentwood, Michigan. Shopping, dining, schools, and major highways are located nearby, placing everyday services and regional routes within the surrounding area.
The property occupies 0.38 acres at 1717-1719 SE 52nd Street SE in Kentwood, Michigan. Shopping, dining, schools, and major highways are located nearby, placing everyday services and regional routes within the surrounding area.
Key Highlights
- Two‑unit duplex with six bedrooms and four bathrooms
- Updated kitchens, newer windows, and newer A/C
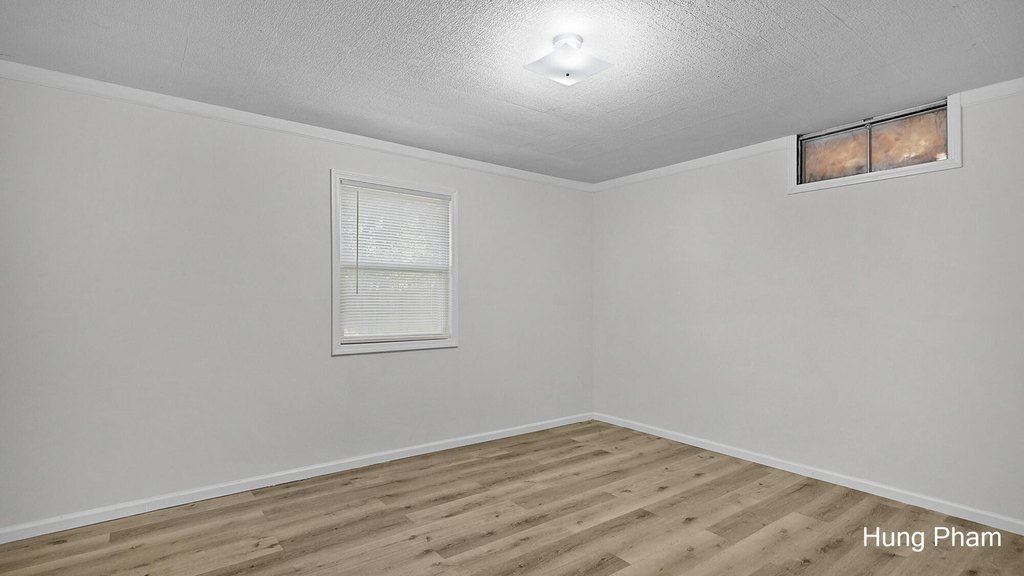
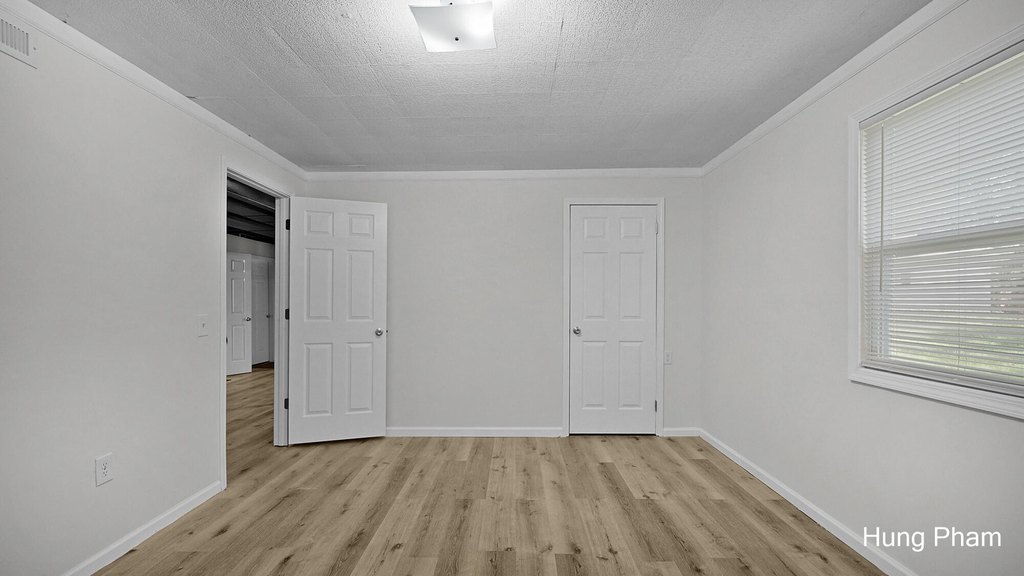
- Walkout basement adds additional usable space
Property Analytics
Property Profile
Current Use
Lease Details
2
Residential units
Location Intelligence
Trade Area within ½ mile
143
Businesses Nearby
Explore this area
Business Placement
Demographics for 49508, MI
41,851
Population
16,583
Households
2.5
Avg Household Size
36
Median Age
33%
College-Educated
88%
High-School Grad
11.8 sq mi
ZIP Area
3,547
Density / Sq Mi
$65,328
Median Household Income
$41,115
Median Earnings
$1,179
Median Rent
$257,900
Median Home Value
Market
Vacancy Rate% for Multifamily in Midwest region

Questions? Ask Rey
Realmo’s AI knows this listing — price, zoning, demand, history. Ask anything.






Frequently Asked Questions
What type of property is this?
Duplex - Two-unit residential property with central air, forced-air heating, and a walkout basement.
Where is this duplex located?
The property is located at 1717-1719 SE 52nd Street SE Kentwood, MI.
What is the asking price?
The asking price for this property is $420,000.
What are key features of this property?
This property features: Two‑unit duplex with six bedrooms and four bathrooms; Updated kitchens, newer windows, and newer A/C; Walkout basement adds additional usable space


