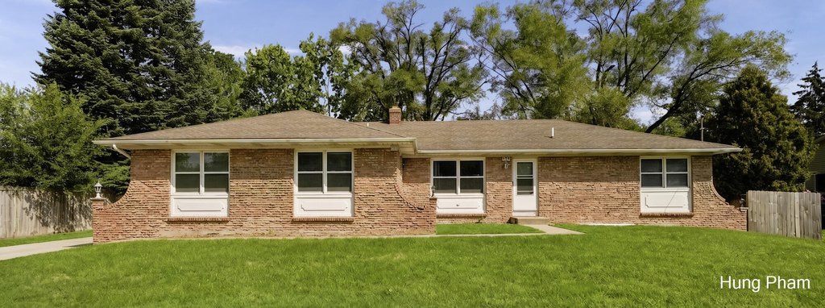
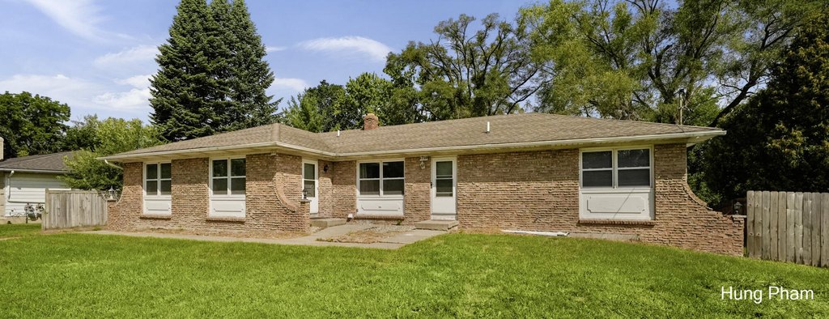
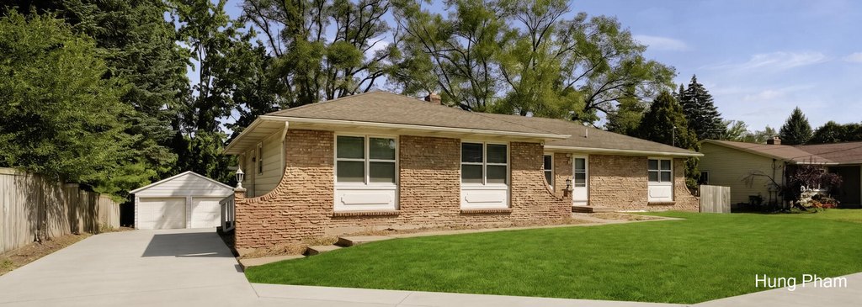
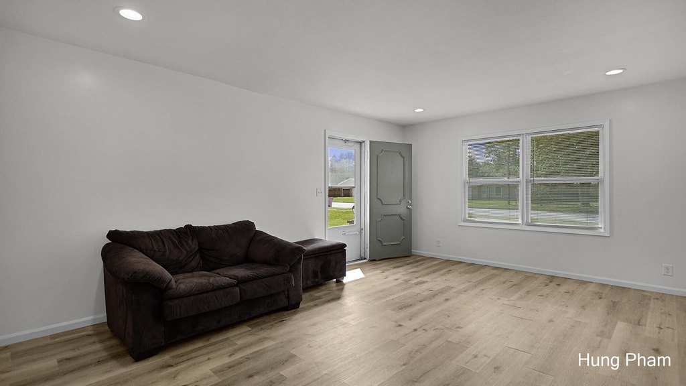
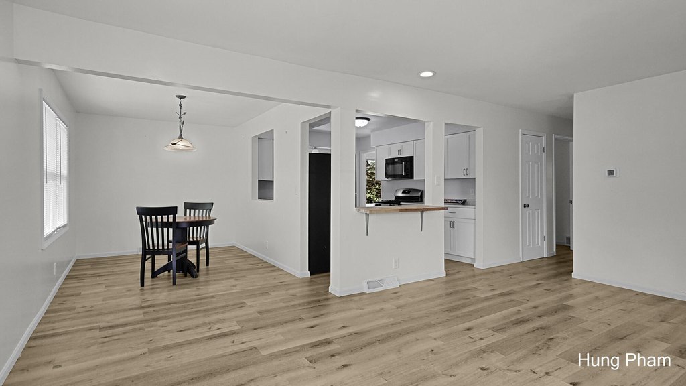
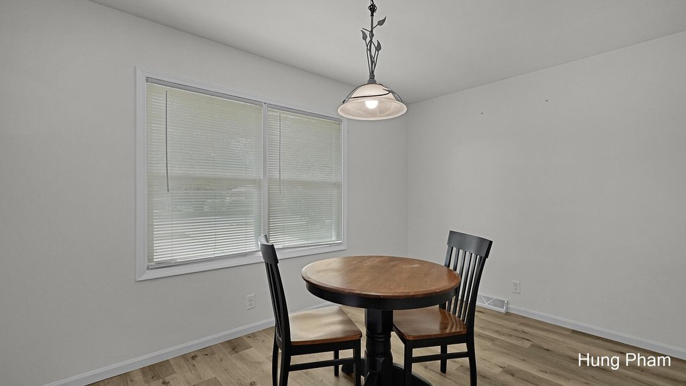
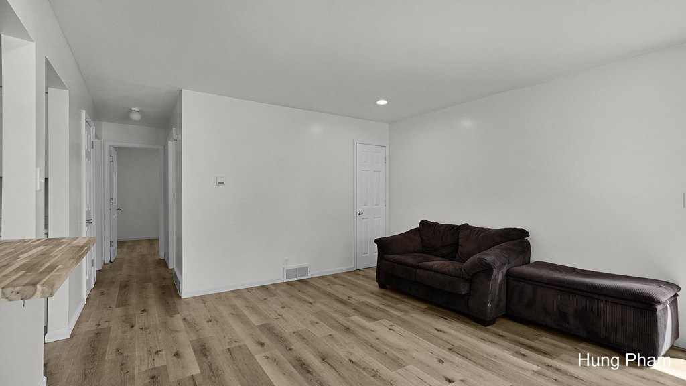
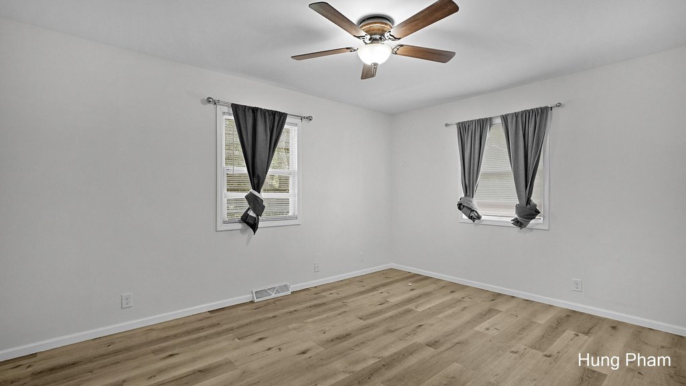
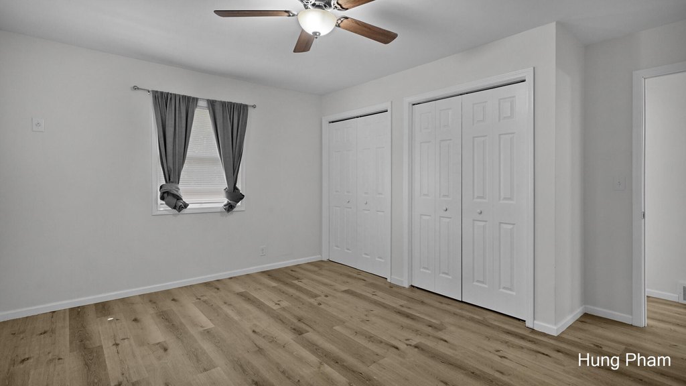
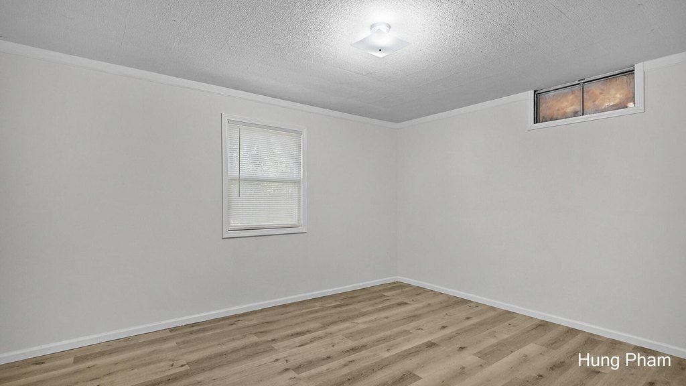
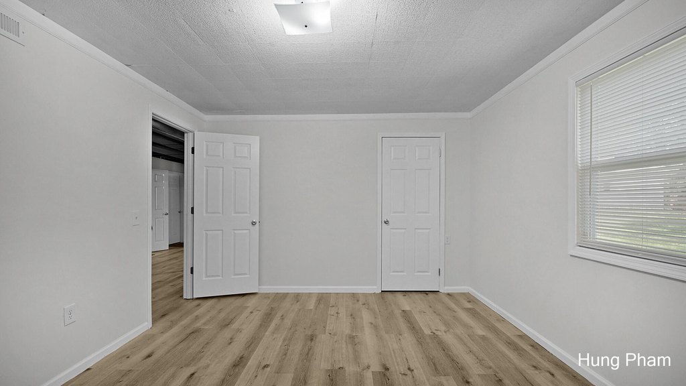
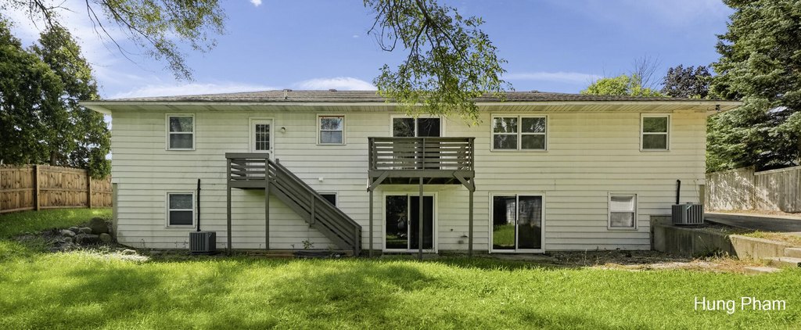
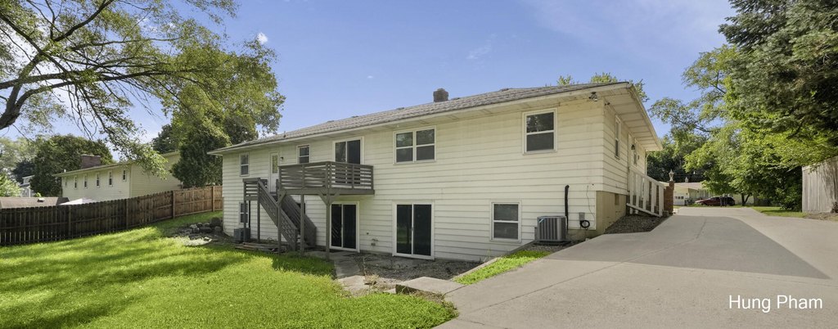
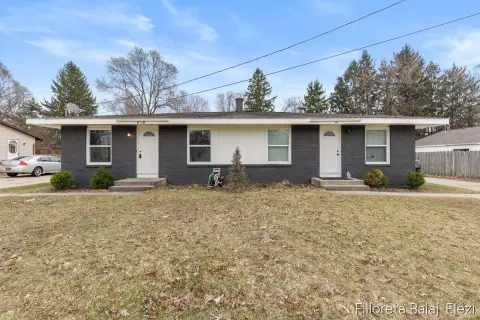
Updated Duplex with Walkout
For Sale
$420,000
Pending
1717-1719 52nd Street SE, Kentwood, MI 49508
Multi Family, Kentwood, MI
Property SizeContact for details
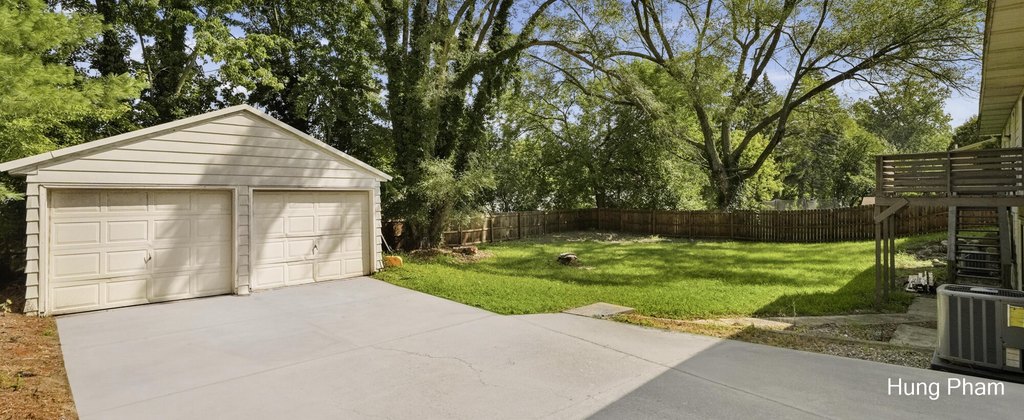
Lot Size0.38 Acres
Days on Market11
Property Features for 1717-1719 52nd Street SE
General Information
Property type
Residential Multi Family
Property subtype
Other
Zoning description
R2
Bedrooms
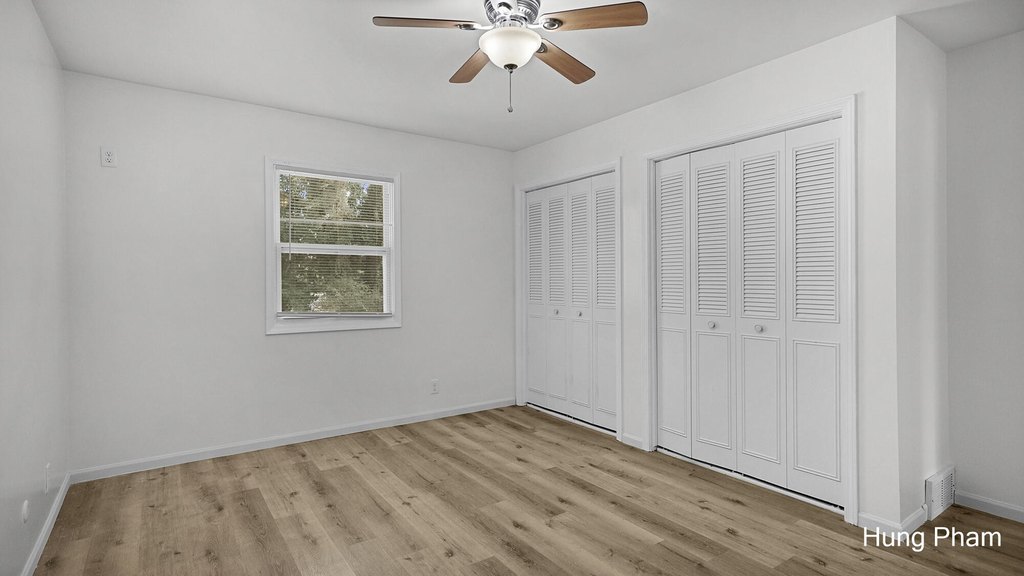
6
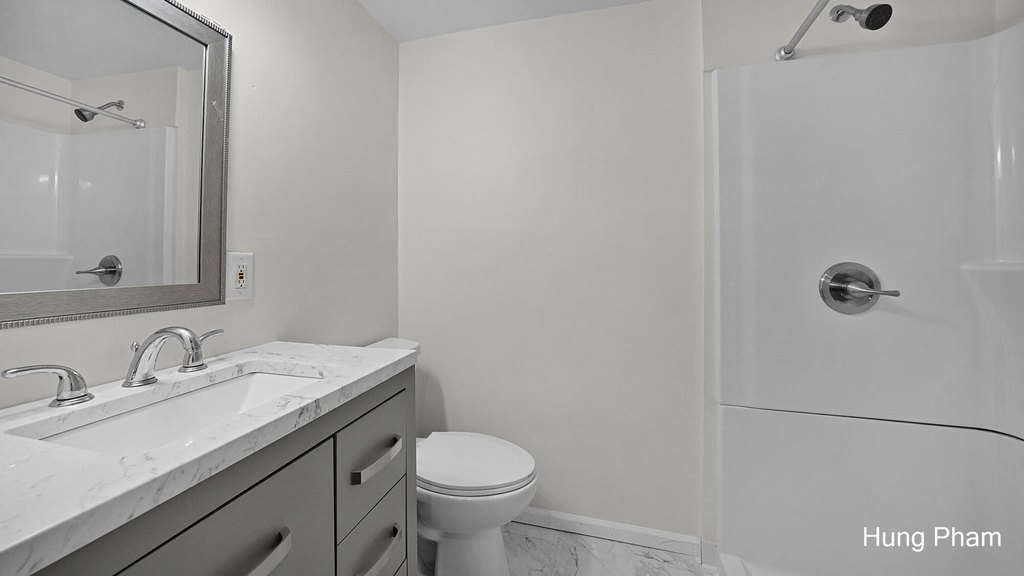
Full bathrooms
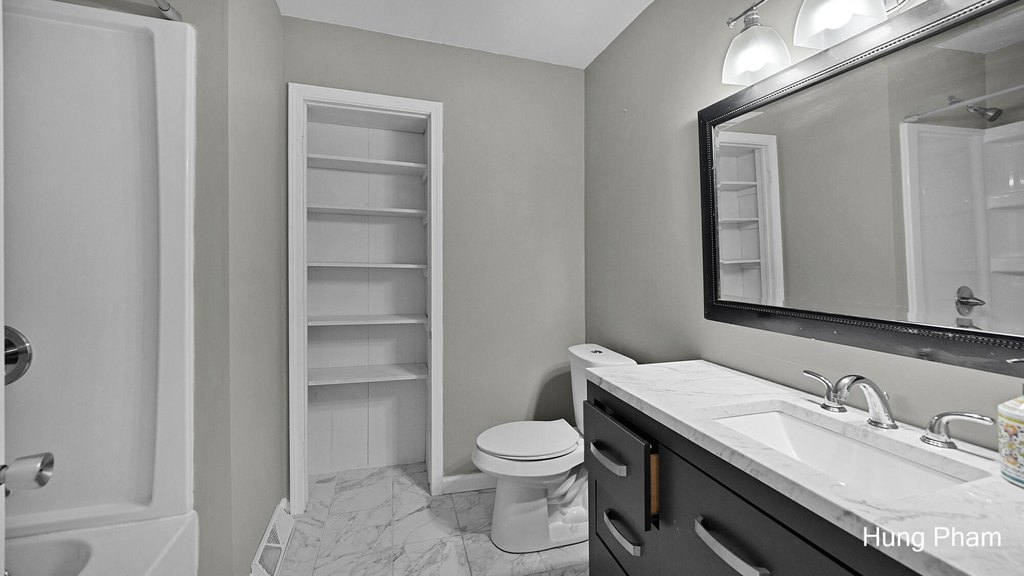
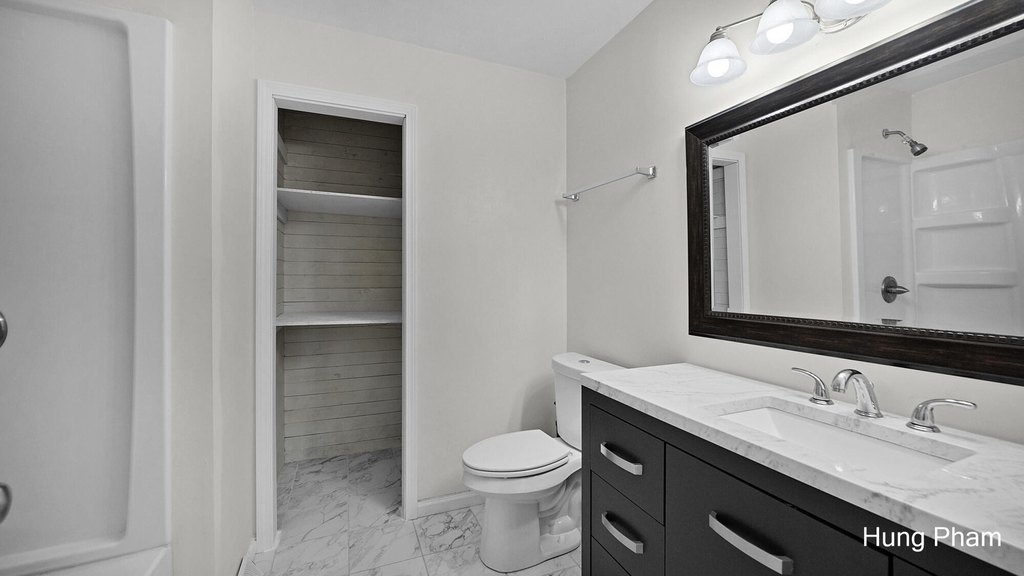
4
Rooms
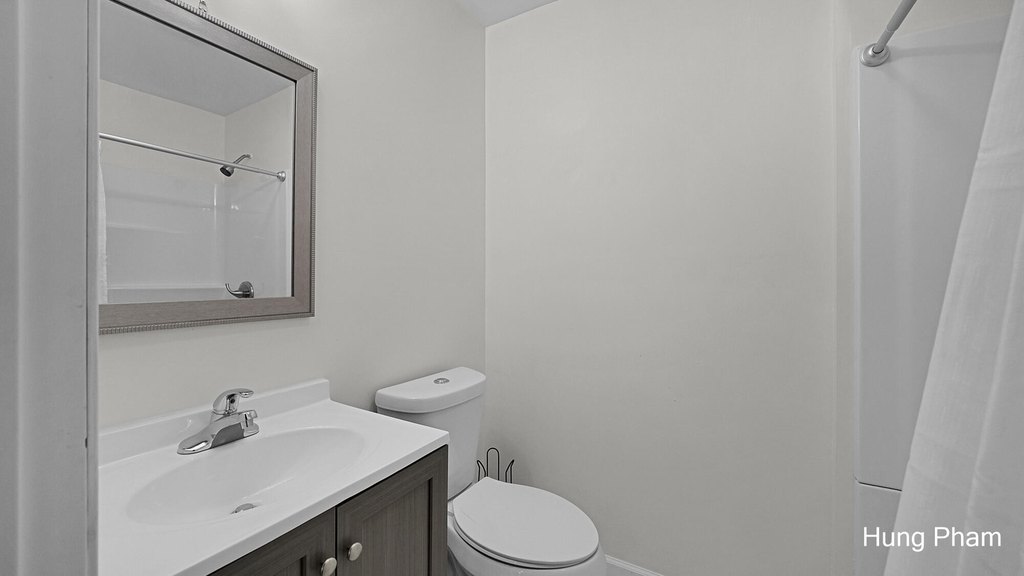
Bedroom 5, Bedroom 6, Bathroom 4, Bathroom 1, Basement, Bedroom 4, Bedroom 1, Bedroom 2, Bathroom 3, Bathroom 2, Bedroom 3
Parking
6
Parking features
Driveway
Basement
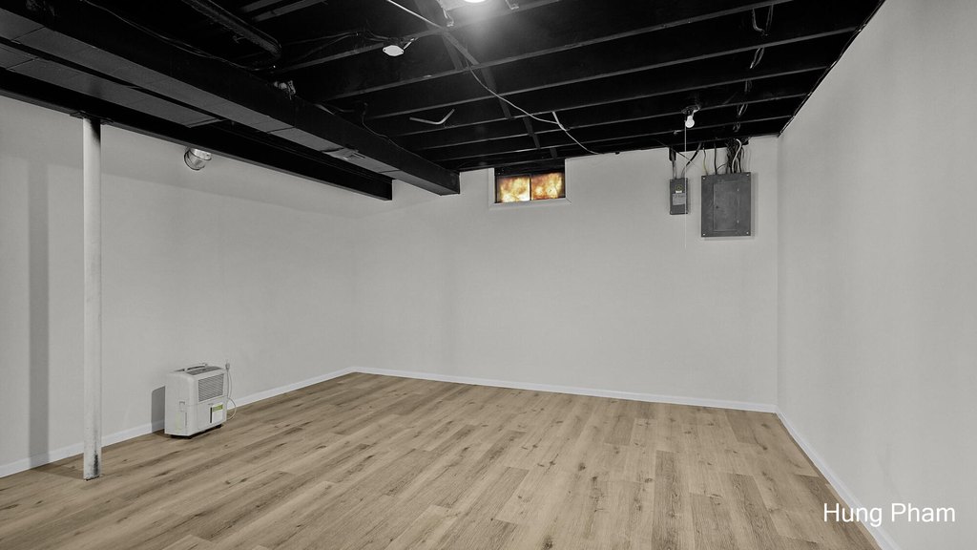
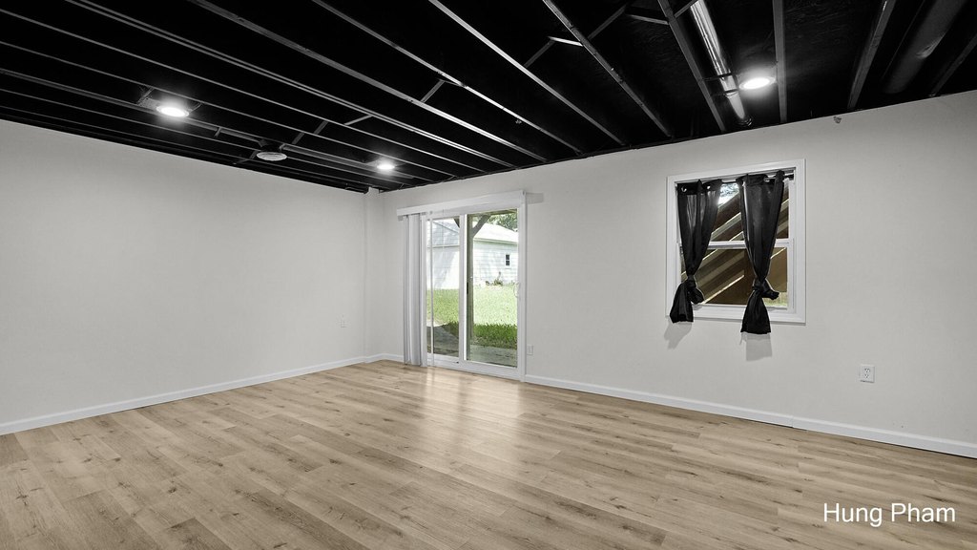
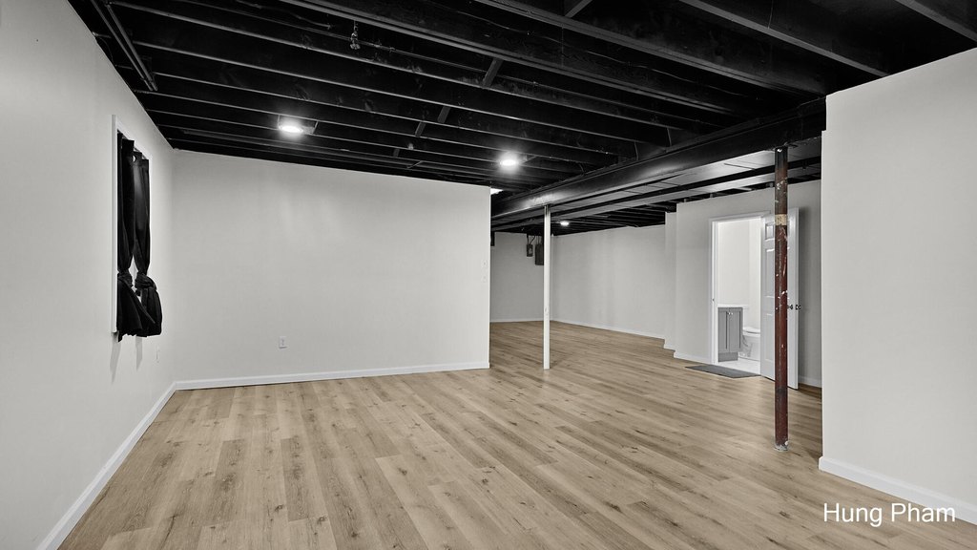
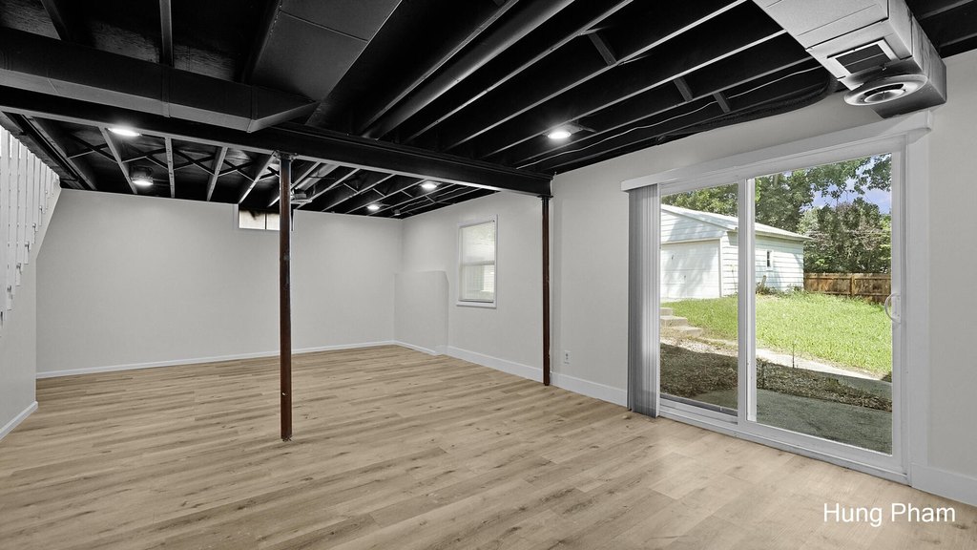
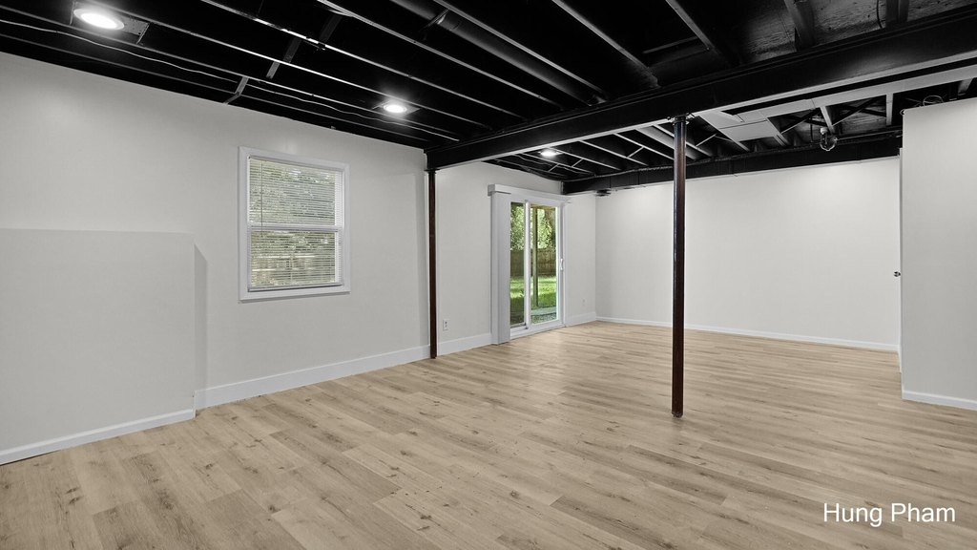
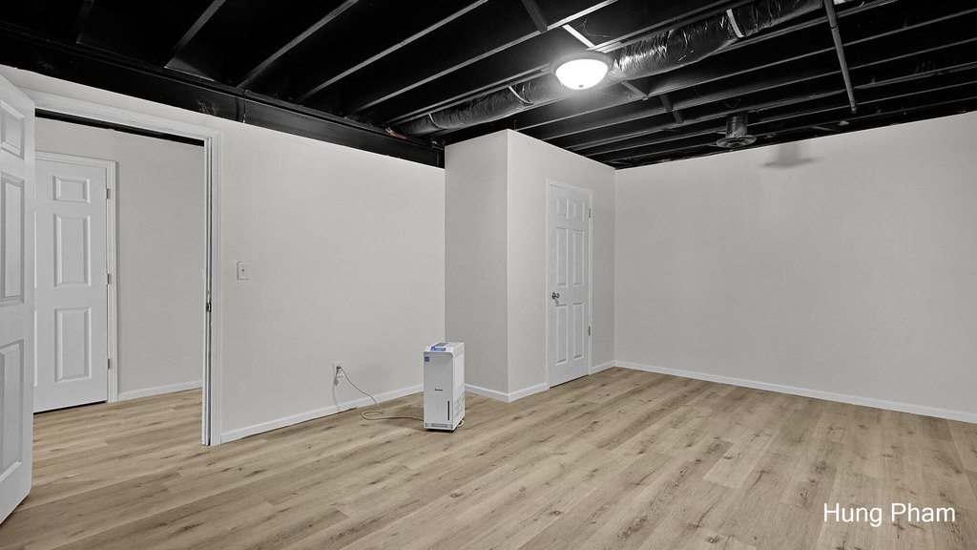
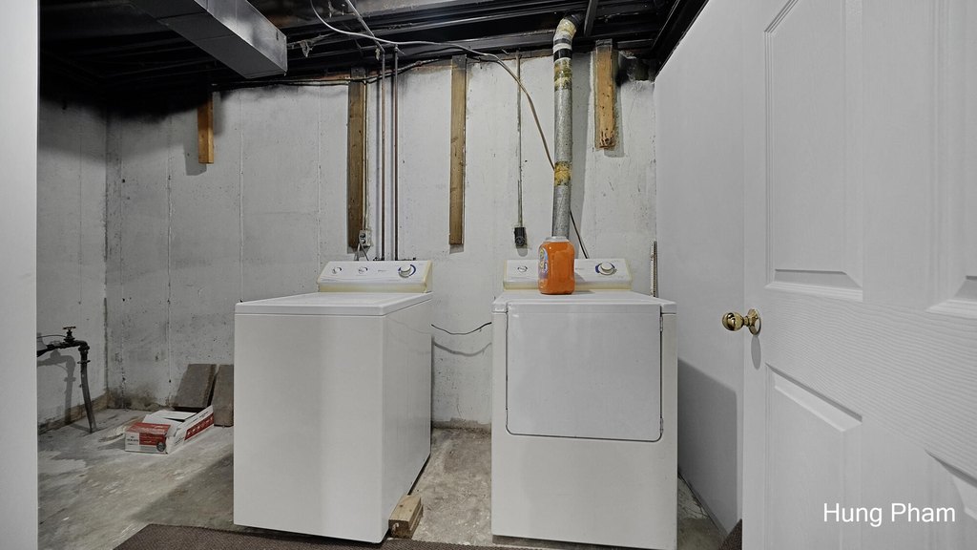
Daylight, Walk-Out Access
Elementary school district
Kentwood
Middle school district
Kentwood
High school district
Kentwood
Directions
From 52nd & Kalamazoo, Go E on 52nd about .25 mile to duplex on the N side of 52nd
Standard status
Pending
APN
41-18-28-353-030
Lot size
0.38 Acres
Taxes and HOA fees
Tax Year
2026
Tax Description
PART SW 1/4 COM 712.96 FT E ALONG S SEC LINE FROM SW COR OF SEC TH N PERP TO S SEC LINE 200.0 FT TH E PAR WITH S SEC LINE 99.0 FT TH S PERP TO S SEC LINE 200.0 FT TH W 99.0 FT TO BEG * SEC 28 T6N R11W 0.45 A.
Legal Description
PART SW 1/4 COM 712.96 FT E ALONG S SEC LINE FROM SW COR OF SEC TH N PERP TO S SEC LINE 200.0 FT TH E PAR WITH S SEC LINE 99.0 FT TH S PERP TO S SEC LINE 200.0 FT TH W 99.0 FT TO BEG * SEC 28 T6N R11W 0.45 A.
Utilities
Sewer type
Public Sewer
Heating system
Forced Air
Cooling system
Central Air
Building Details
Year built
1973
Number of units
2
Building materials
Aluminum Siding, Brick, Vinyl Siding
Listing Agency:
42 North Realty Group
(616) 366-4240
Listed By:
Hung T Pham
(616) 528-2881
Added: Aug 24
Changed: Sep 2
Last Checked: Sep 3 at 2:06PM
MLS# 26044770
Copyright © 2026 Michigan Regional Information Center, LLC. All rights reserved. All information provided by the listing agent/broker is deemed reliable but is not guaranteed and should be independently verified.
Investment Insights
Based on property information with market context.
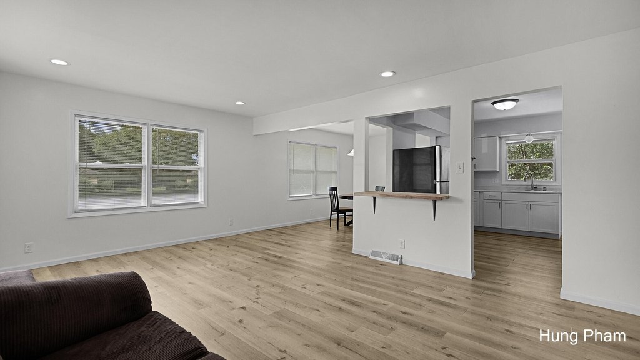
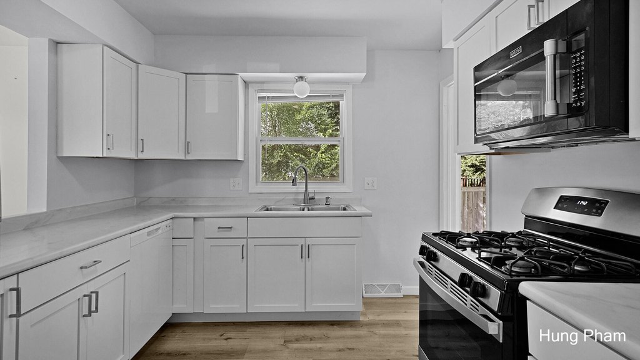
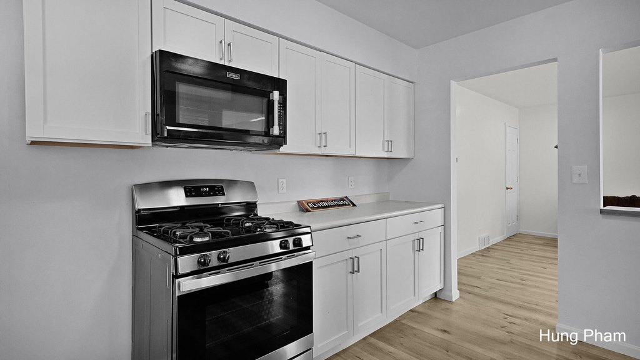
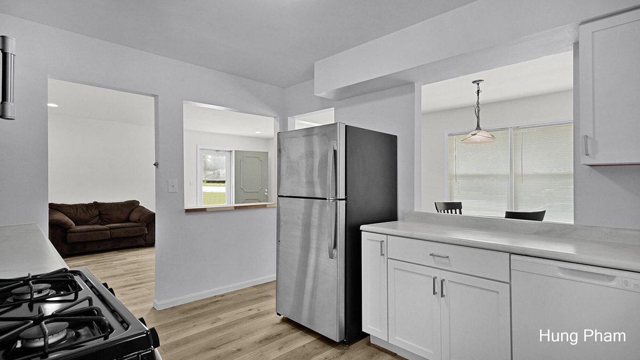
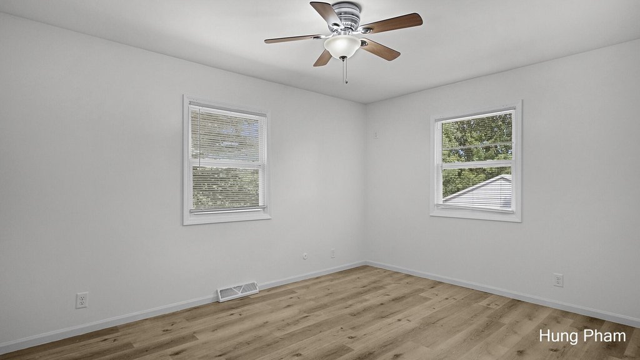
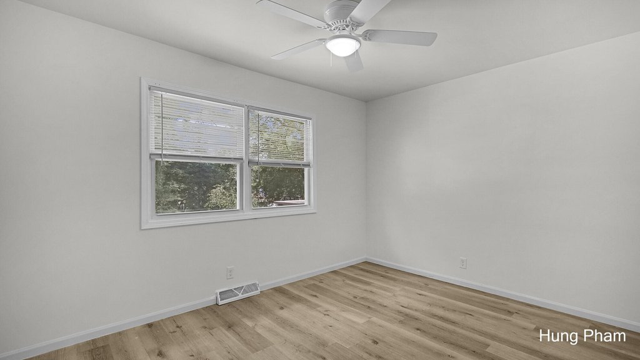
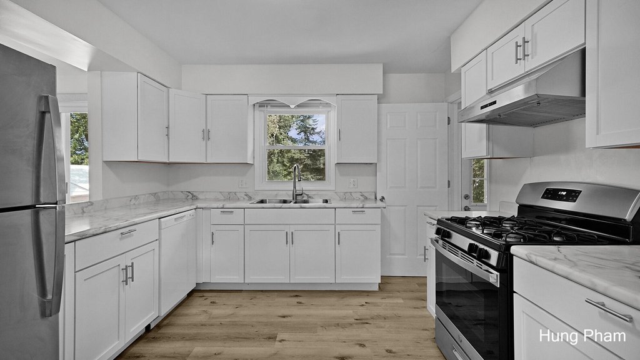
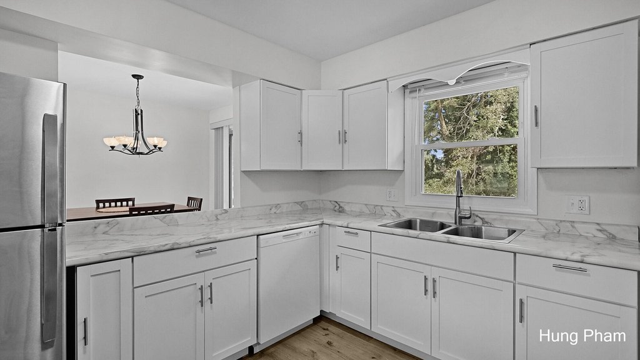
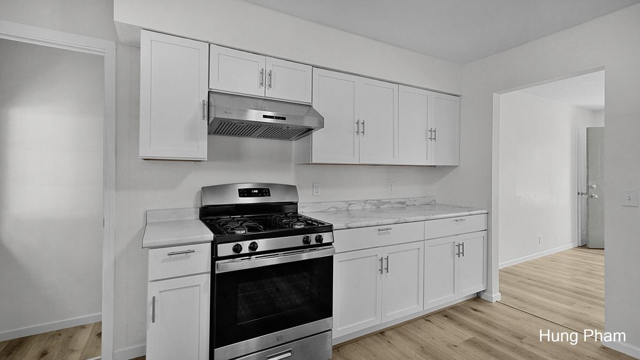
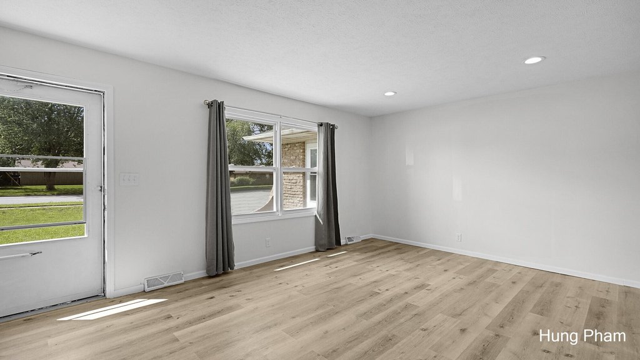
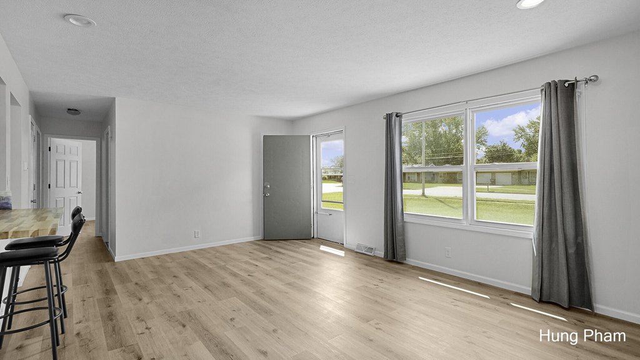
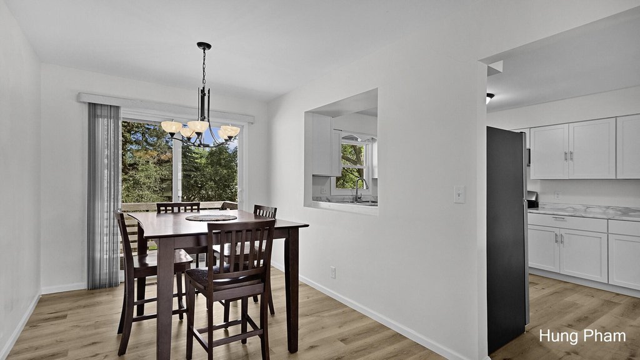
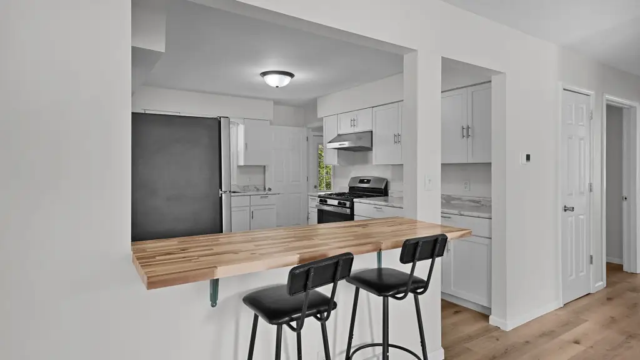
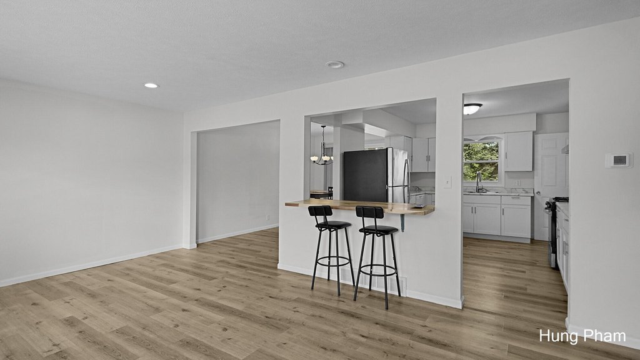
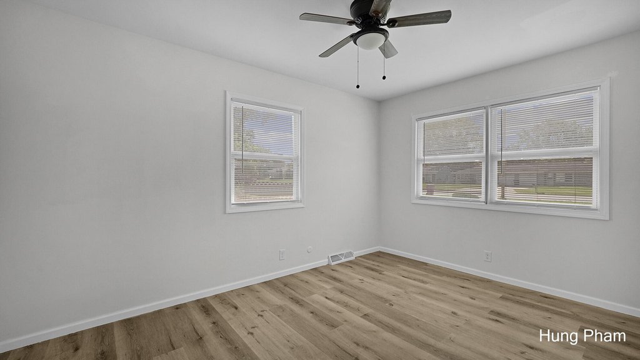
Located at 1717-1719 52nd Street SE in Kentwood, this duplex was built in 1973 and sits on a 0.38-acre lot. The property includes two residential units, each with an updated kitchen, newer windows, and newer A/C. Forced-air heating and central air serve the building, while public sewer supports the property.
A walkout basement adds lower-level space, and driveway parking is provided on site. The property is positioned near shopping, dining, schools, and major highways in the Kentwood area.
A walkout basement adds lower-level space, and driveway parking is provided on site. The property is positioned near shopping, dining, schools, and major highways in the Kentwood area.
Key Highlights
- Duplex at 1717‑1719 52nd Street SE, Kentwood, MI 49508
- Two units with updated kitchens, newer windows, and newer A/C
- Walkout basement provides additional lower‑level space
Property Analytics
Property Profile
Current Use
Lease Details
2
Residential units
Location Intelligence
Trade Area within ½ mile
143
Businesses Nearby
Explore this area
Business Placement
Demographics for 49508, MI
41,851
Population
16,583
Households
2.5
Avg Household Size
36
Median Age
33%
College-Educated
88%
High-School Grad
11.8 sq mi
ZIP Area
3,547
Density / Sq Mi
$65,328
Median Household Income
$41,115
Median Earnings
$1,179
Median Rent
$257,900
Median Home Value
Market
Vacancy Rate% for Multifamily in Midwest region

Questions? Ask Rey
Realmo’s AI knows this listing — price, zoning, demand, history. Ask anything.





Frequently Asked Questions
What type of property is this?
Duplex - Two-unit property with driveway parking and public sewer near shopping, dining, schools, and major highways.
Where is this duplex located?
The property is located at 1717-1719 52nd Street SE Kentwood, MI.
What is the asking price?
The asking price for this property is $420,000.
What are key features of this property?
This property features: Duplex at 1717‑1719 52nd Street SE, Kentwood, MI 49508; Two units with updated kitchens, newer windows, and newer A/C; Walkout basement provides additional lower‑level space


