14-Unit Garden-Style Apartment
For Sale
Contact for pricing
1715 S 5th St, Alhambra, CA 91803
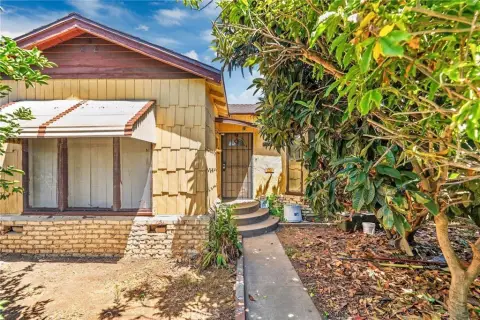
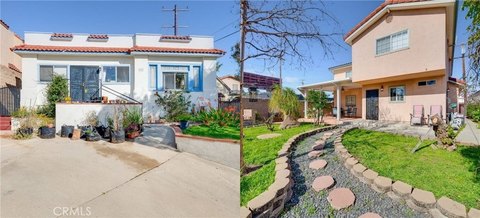
Two-story community with secured garage parking and a landscaped central garden.
Property Size13,303 SF
Lot Size0.35 Acres
Days on Market146
Property Features for 1715 S 5th St
General Information
Standard status
Active
Size
13,303 SF
Total Parking Spaces
20
Lot size
0.35 Acres
Property subtype
Multifamily
Site & Location
Highway Access
Yes
Road Access
Yes
Public Transit
Yes
Utilities to Site
Yes
Units
Unit Mix
3 x 2BR+2BA, 7 x 2BR+1BA, 3 x 1BR+1BA, 1 x studio
Multifamily Units
14
Amenities
secured entrance
central garden area
water fountain
lush landscaping
private balcony/patio area
storage cabinets
Building Details
Year Built
1966
Buildings
1
Stories
2
Construction
garden-style
Listing Agency:
Growth Investment Group
(626) 224-2495
Listed By:
Handoko Chen · License #01749321
Source:
Crexi
Added: Apr 10
Changed: Aug 31
Last Checked: Aug 29 at 2:33PM
Displayed information is deemed reliable but is not guaranteed and should be independently verified. All listing content including descriptions, pricing, images are the copyrighted material of Growth Investment Group
Investment Insights
Based on property information with market context.
Located at 1715 S 5th St in Alhambra, this two-story garden-style apartment community contains 14 units and 13,303 square feet of living area on a 15,458-square-foot lot. Built in 1966, the property includes a secured entrance, central garden with water fountain and landscaping, garage parking, and individual electricity and gas meters. A master water heater serves the community.
The unit mix includes three 2-bedroom, 2-bathroom units; seven 2-bedroom, 1-bathroom units; three 1-bedroom, 1-bathroom units; and one studio. The oversized front 2-bedroom, 2-bathroom unit features hardwood flooring, built-in cabinetry, walk-in closets, an en-suite bathroom, fireplace, and private patio. Additional property features include window A/C, wall heating, tiled kitchens and bathrooms, four private balcony or patio areas, and five units with updated hardwood flooring.
The property is two blocks south of Valley Boulevard, one block from an elementary school, and one block from FWY 10, with access to restaurants, shopping, public transportation, Downtown Alhambra, and broader Los Angeles.
The unit mix includes three 2-bedroom, 2-bathroom units; seven 2-bedroom, 1-bathroom units; three 1-bedroom, 1-bathroom units; and one studio. The oversized front 2-bedroom, 2-bathroom unit features hardwood flooring, built-in cabinetry, walk-in closets, an en-suite bathroom, fireplace, and private patio. Additional property features include window A/C, wall heating, tiled kitchens and bathrooms, four private balcony or patio areas, and five units with updated hardwood flooring.
The property is two blocks south of Valley Boulevard, one block from an elementary school, and one block from FWY 10, with access to restaurants, shopping, public transportation, Downtown Alhambra, and broader Los Angeles.
Key Highlights
- 14‑unit apartment community with 13,303 sqft of living area on a 15,458 sqft lot
- Unit mix includes 3 x 2‑bedroom+2‑bathroom, 7 x 2‑bedroom+1‑bathroom, 3 x 1‑bedroom+1‑bathroom, and 1 x studio units
- Secured garage parking provides 20 spaces, including 2 tandem spaces, with storage cabinets for each space
Property Analytics
Property Profile
Current Use
Lease Details
14
Residential units
Yes
Highway access
Yes
Paved road access
Yes
Utilities to site
Location Intelligence
Trade Area within ½ mile
1,743
Businesses Nearby
Explore this area
Business Placement
Demographics for 91803, CA
29,374
Population
10,439
Households
2.8
Avg Household Size
42
Median Age
37%
College-Educated
80%
High-School Grad
3.3 sq mi
ZIP Area
8,901
Density / Sq Mi
$84,537
Median Household Income
$47,579
Median Earnings
$1,790
Median Rent
$831,800
Median Home Value
Market
Vacancy Rate% for Multifamily in West region

Questions? Ask Rey
Realmo’s AI knows this listing — price, zoning, demand, history. Ask anything.





Frequently Asked Questions
What type of property is this?
Apartment building - Two-story community with secured garage parking and a landscaped central garden.
Where is this apartment building located?
The property is located at 1715 S 5th St Alhambra, CA.
What are key features of this property?
This property features: 14‑unit apartment community with 13,303 sqft of living area on a 15,458 sqft lot; Unit mix includes 3 x 2‑bedroom+2‑bathroom, 7 x 2‑bedroom+1‑bathroom, 3 x 1‑bedroom+1‑bathroom, and 1 x studio units; Secured garage parking provides 20 spaces, including 2 tandem spaces, with storage cabinets for each space



