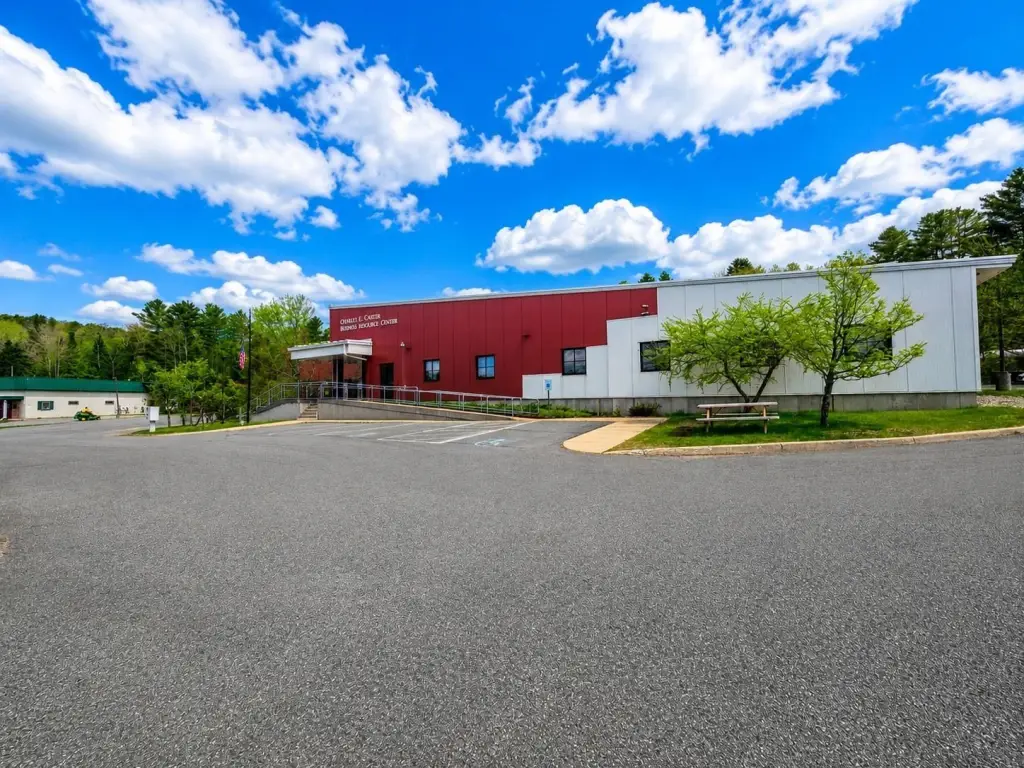
Flex Building with Warehouse
For Sale
$1,795,000
1713 Industrial Parkway lot #7, Lyndon, VT 05851
Commercial Sale, Lyndon, VT
Property Size20,848 SF
Lot Size2.98 Acres
Price / SF$86.10
Days on Market83
Property Features for 1713 Industrial Parkway lot #7
General Information
Property type
Commercial Sale
Property subtype
Other
Zoning
Industrial
Parking features
RV, Assigned
Accessibility
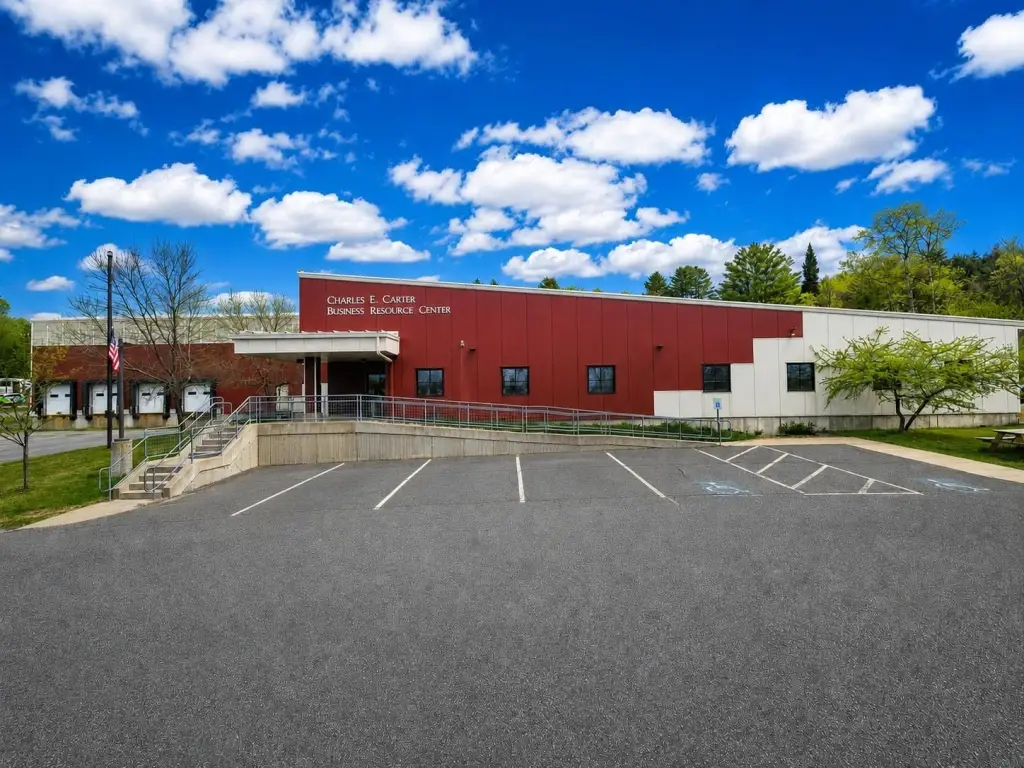
Accessible Approach with Ramp
Subdivision
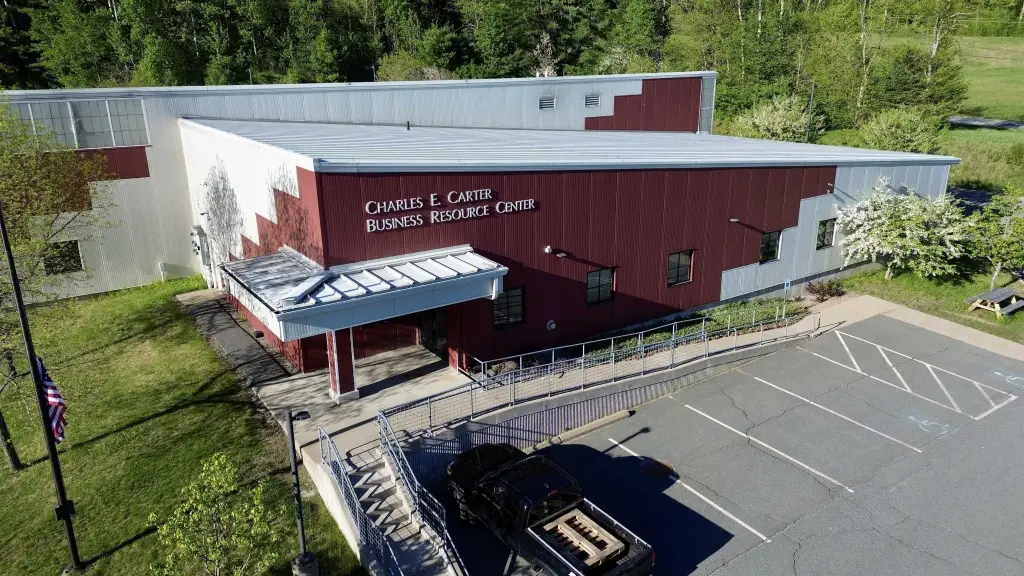
Charles E. Carter Business Resource Center
Lot features
Near Country Club, Near Golf Course, Corner, Landscaped, Subdivision
Directions
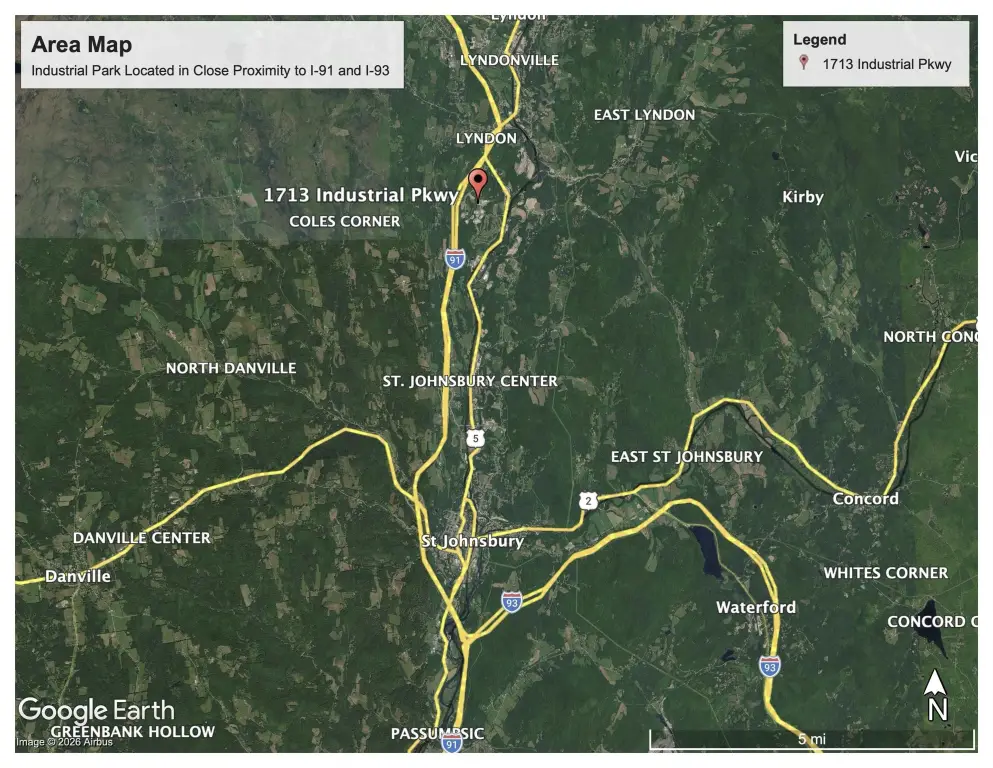
From I-91, take exit 23 for Lyndon/Lyndonville and turn South on US-5 S. After approximately 0.6 miles, turn right onto Industrial Parkway. After approximately 0.6 more miles, turn right to stay on Industrial Parkway and Property is the first drive/entrance on the right.
Standard status
Active
Lot size
2.98 Acres
Taxes and HOA fees
Tax Year
2025
Tax Annual Amount
20976
Utilities
Utilities
Propane
Heating system
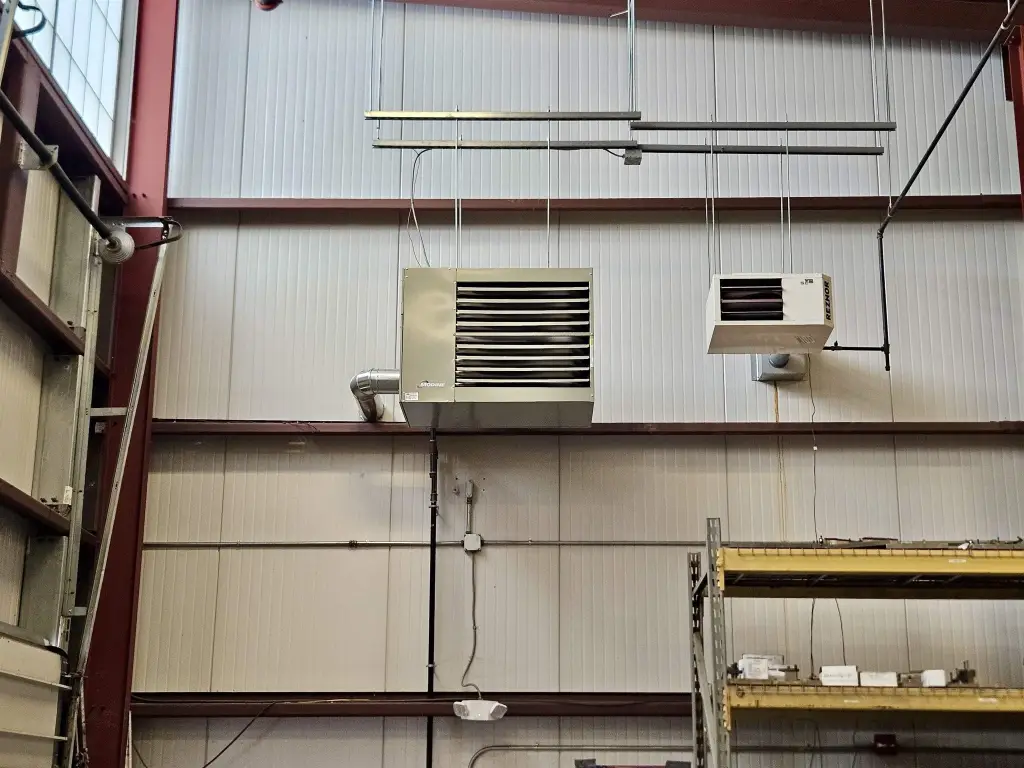
Propane (Heating), Natural Gas, Forced Air
Cooling system
Central Air
Water source
Public
Building Details
Year built
2004
Building materials
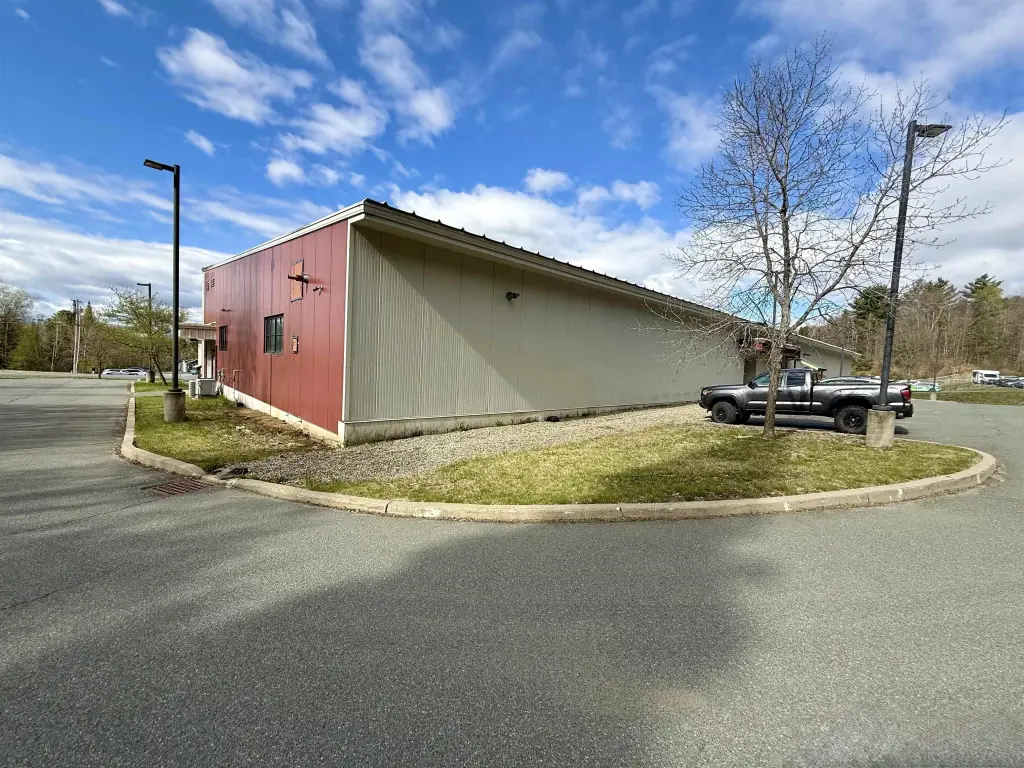
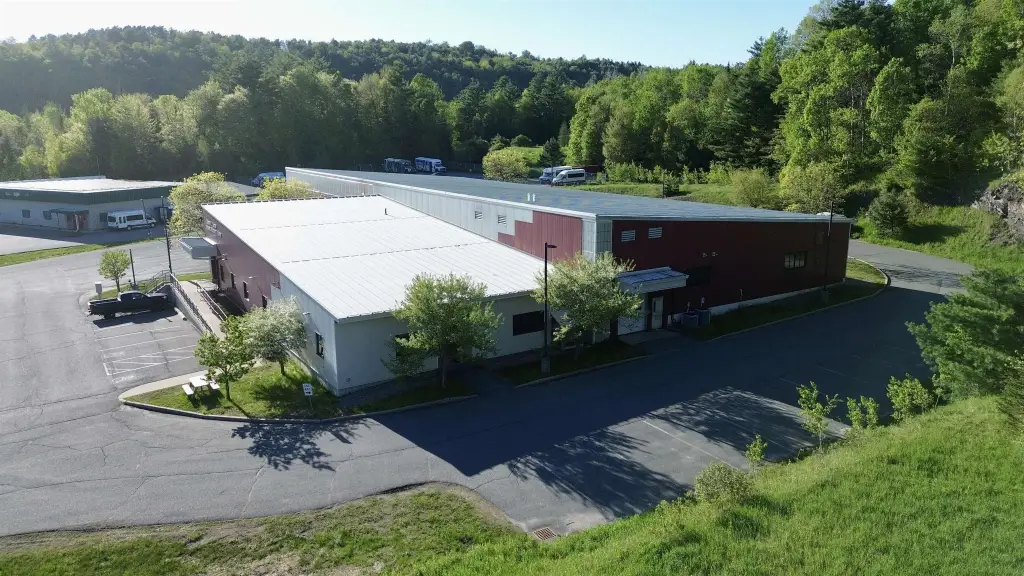
Steel Frame, Combination Exterior, Metal Siding
Roof type
Metal
Listing Agency:
Jim Campbell Real Estate
(802) 334-3400
Listed By:
Ryan Pronto · License #0810063392
(802) 274-9149
Added: Jul 15
Changed: Oct 4
Last Checked: Oct 5 at 5:06PM
MLS# 5100028
Copyright © 2026 PrimeMLS. All rights reserved. All information provided by the listing agent/broker is deemed reliable but is not guaranteed and should be independently verified.
Investment Insights
Based on property information with market context.
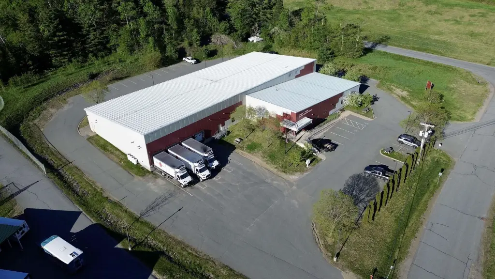
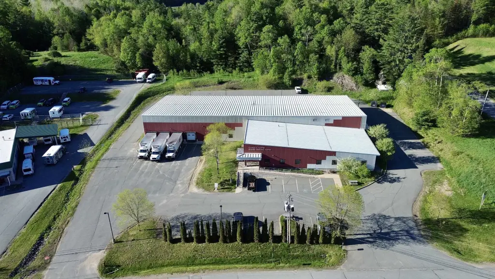
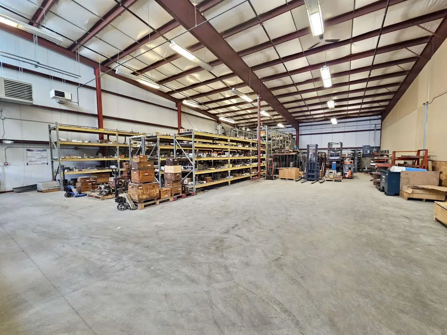
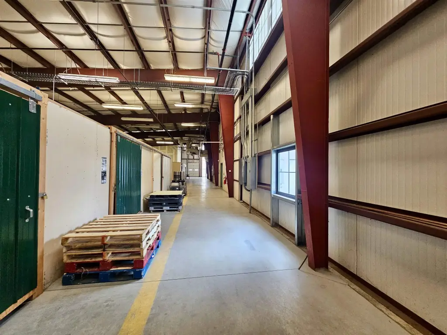
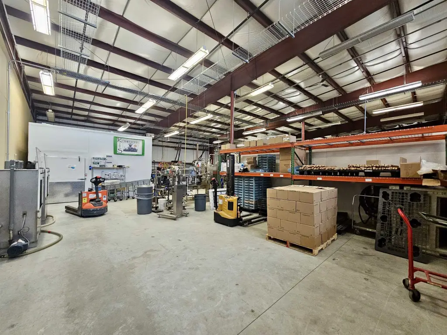
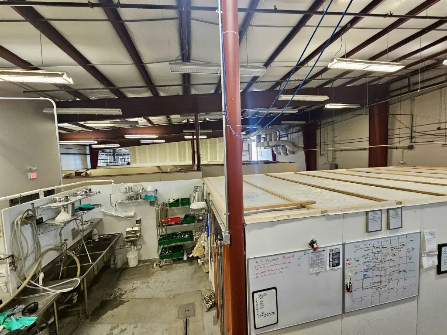
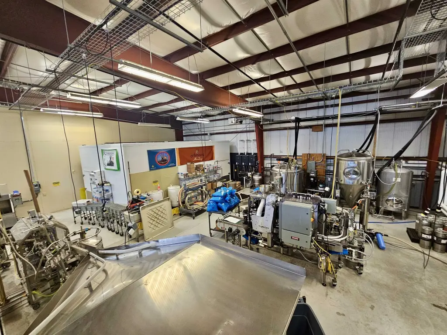
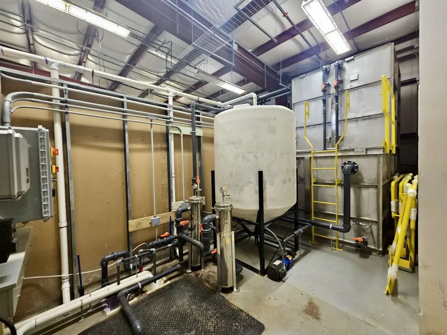
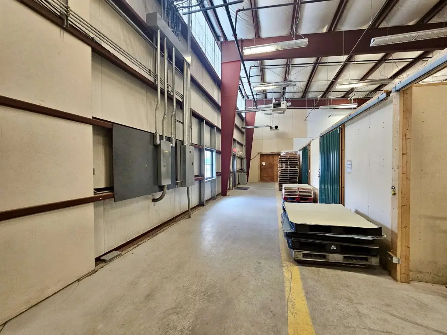
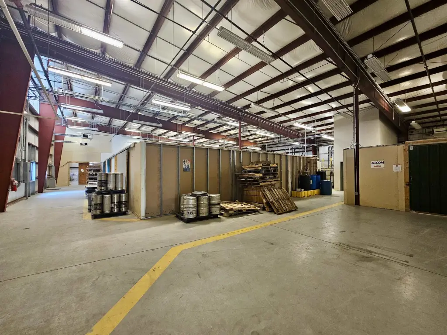
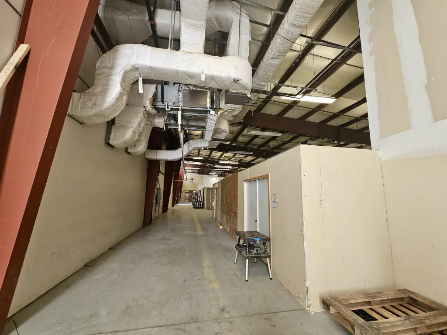
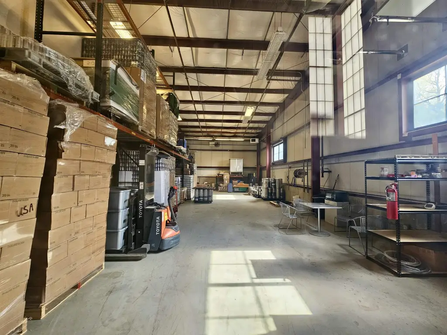
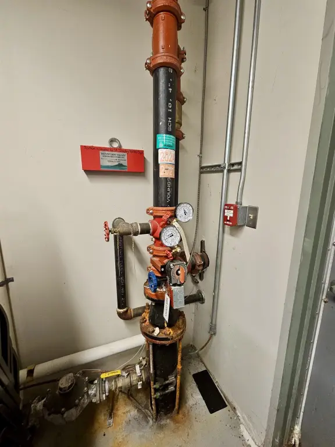
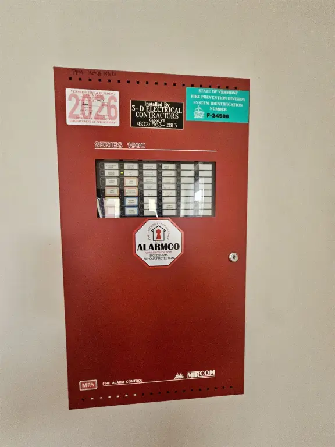
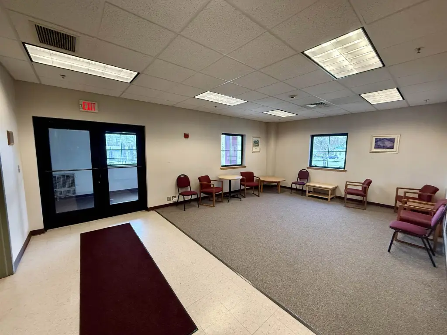
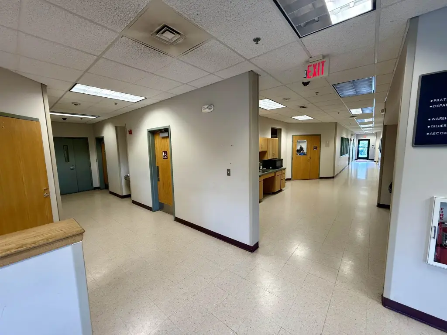
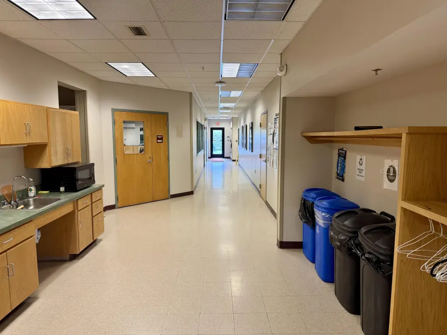
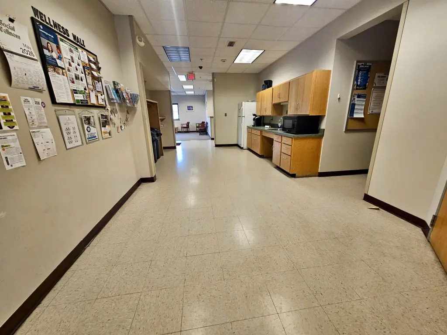
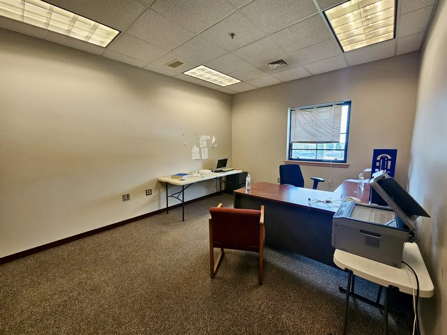
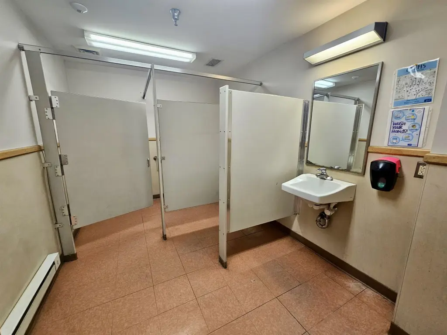
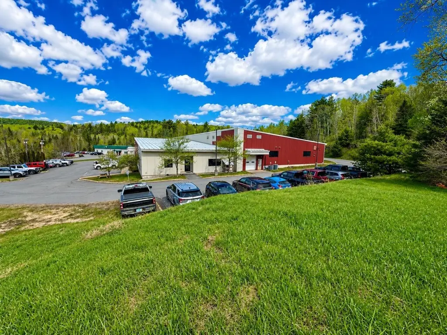
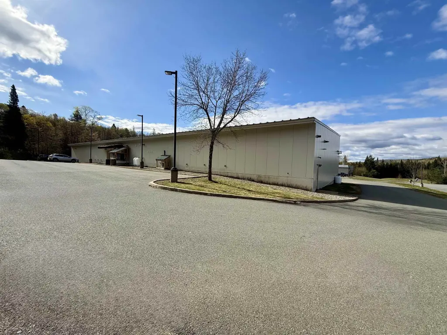
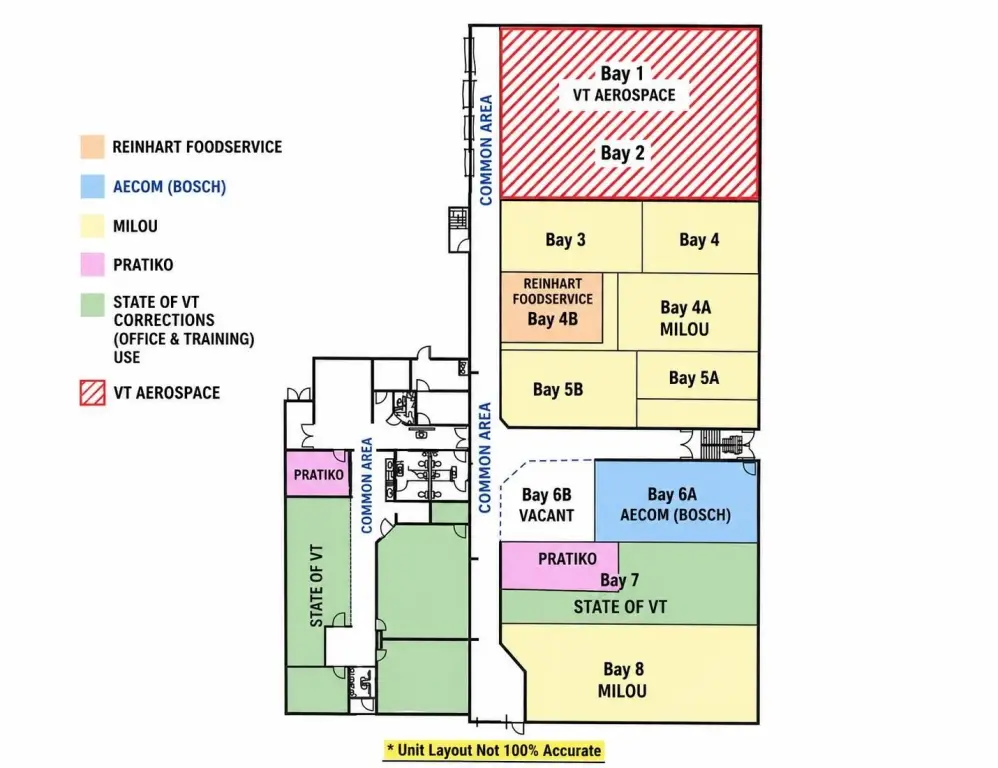
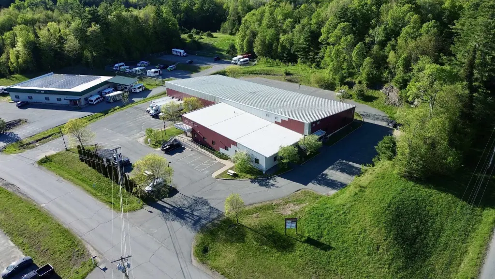
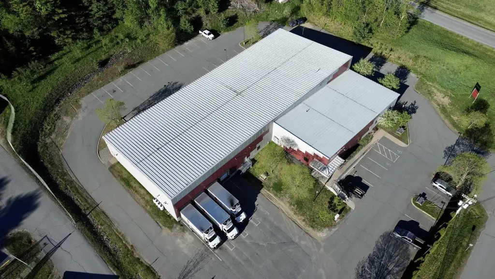
This 20,848 SF flex property combines 4,904 SF of climate-controlled office space with 15,944 SF of heated, insulated warehouse, manufacturing, and distribution area. The fully sprinklered building includes 6,605 SF of common area, a visitor entrance, two multi-stall bathrooms, and a central warehouse spine connecting tenants to the loading areas. Construction features include a steel frame, metal siding, and a metal roof, with central air and accessible ramp entry.
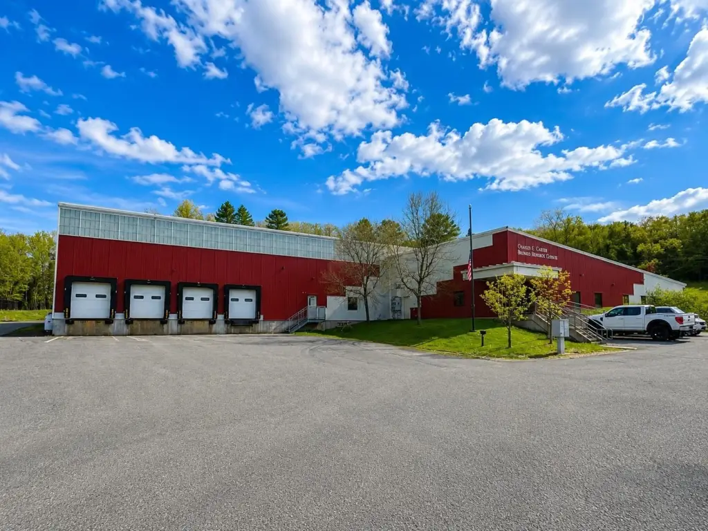
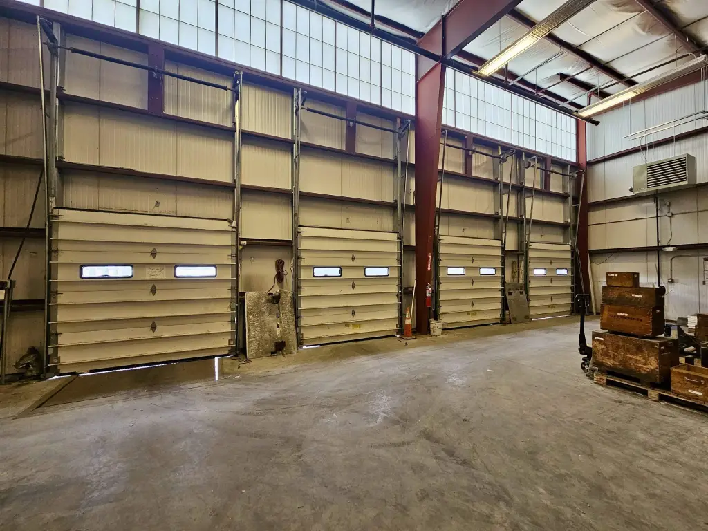
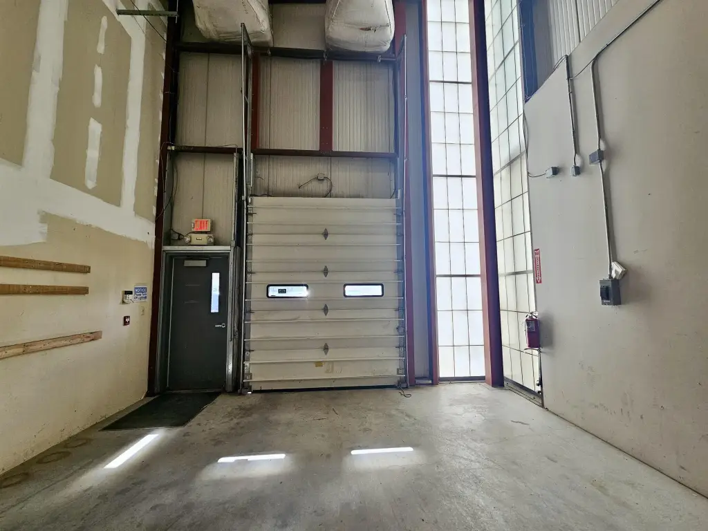
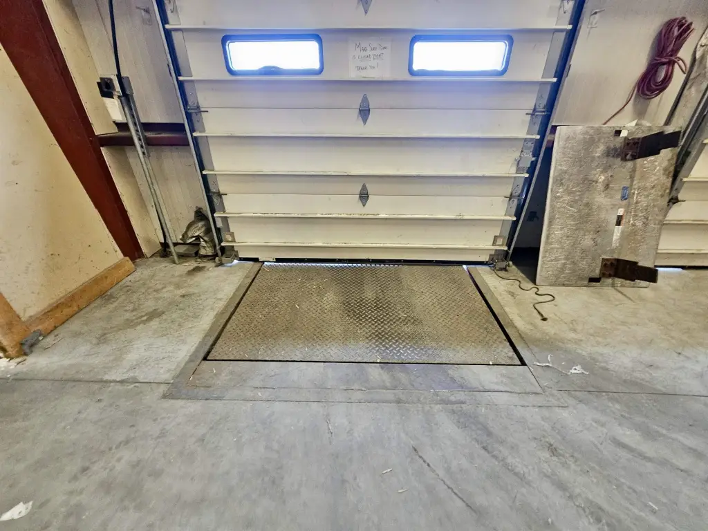
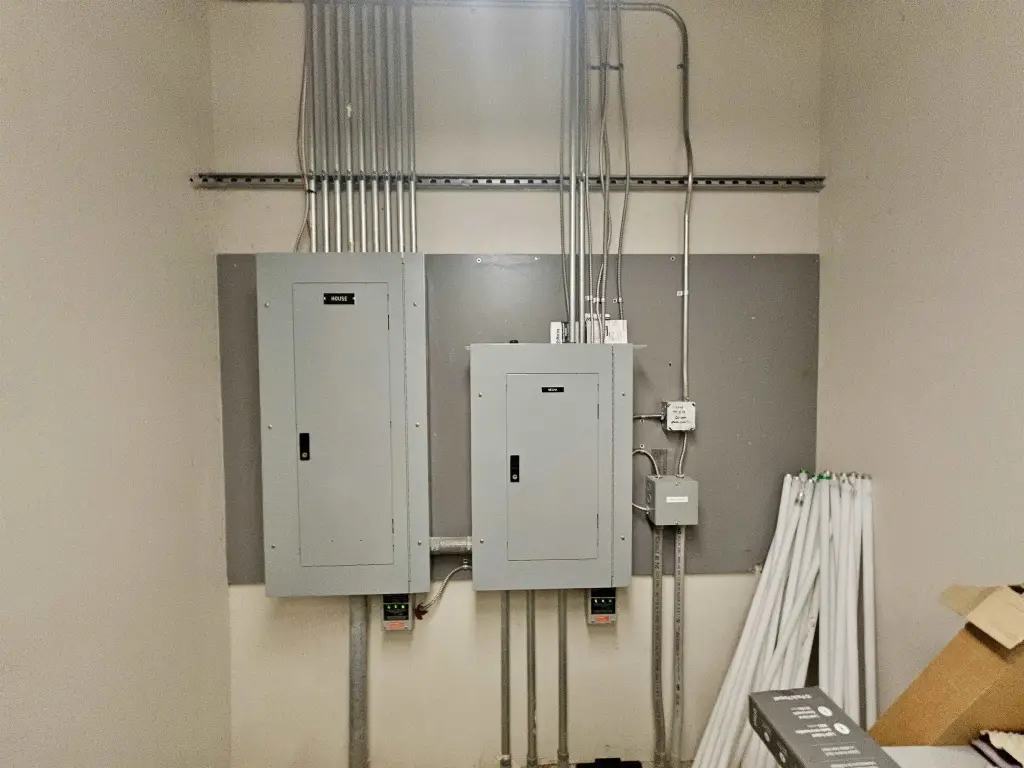
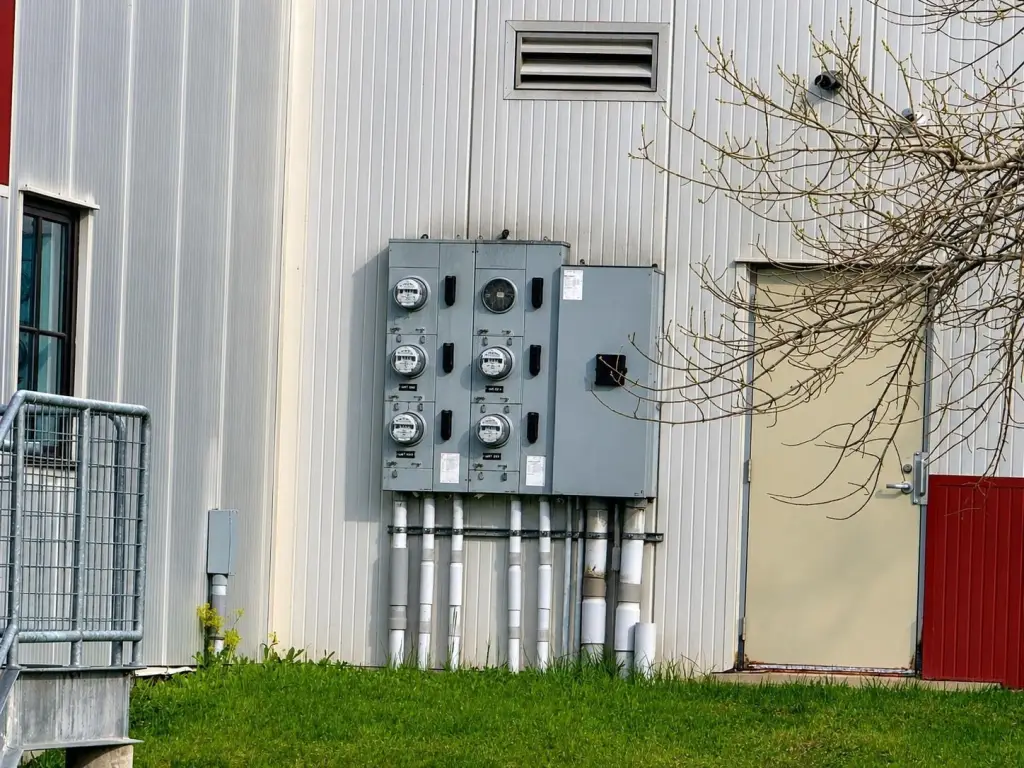
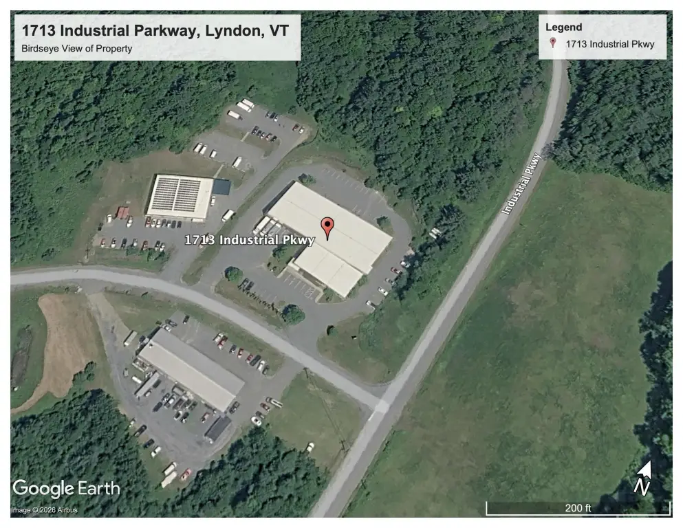
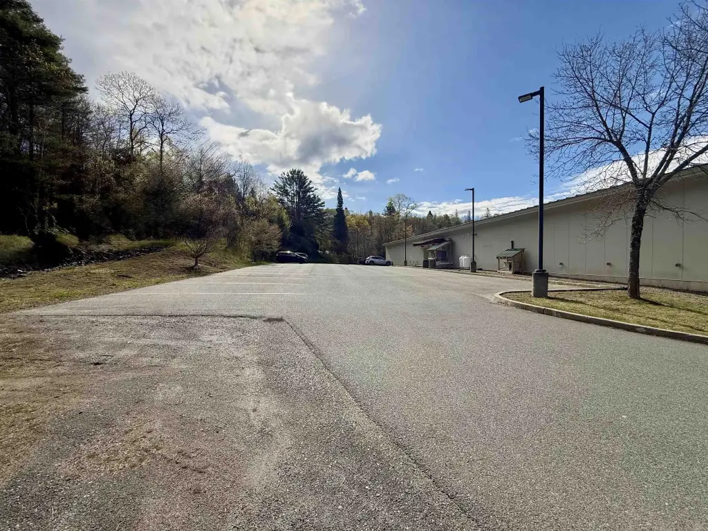
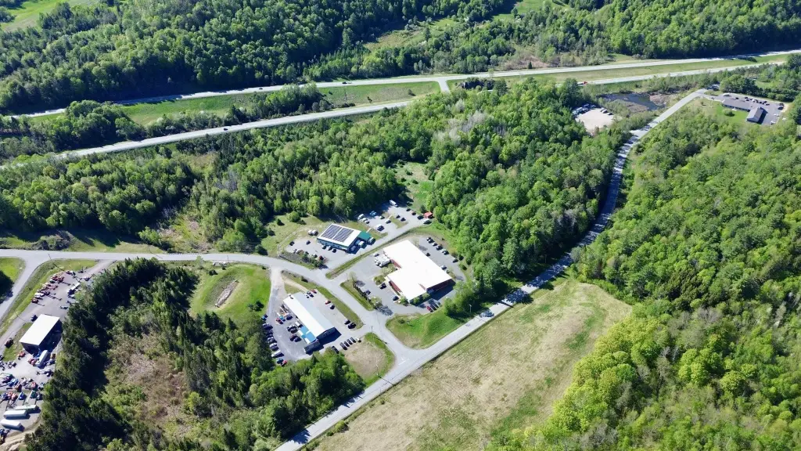
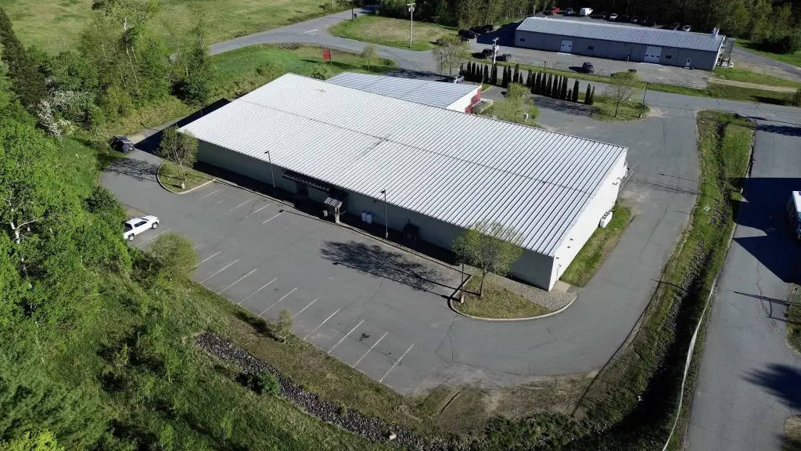
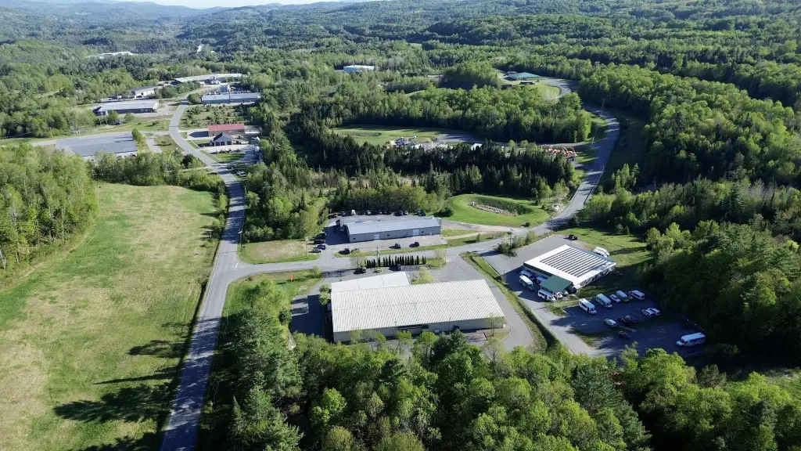
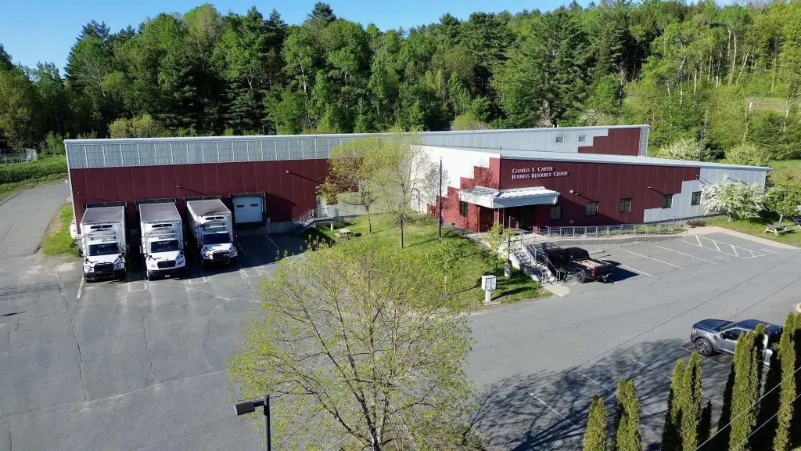
The 2.98-acre landscaped site provides 55+ parking spaces, four 8-foot-by-8-foot dock doors with one leveler, and one 8-foot-by-9-foot-6-inch drive-in door. Six electric meters serve the property, which also has public water and sewer. The building is located in the Lyndon-St. Johnsbury Industrial Park with access to I-91 and the I-91/I-93 interchange.
The 2.98-acre landscaped site provides 55+ parking spaces, four 8-foot-by-8-foot dock doors with one leveler, and one 8-foot-by-9-foot-6-inch drive-in door. Six electric meters serve the property, which also has public water and sewer. The building is located in the Lyndon-St. Johnsbury Industrial Park with access to I-91 and the I-91/I-93 interchange.
Key Highlights
- 20,848 SF fully sprinklered flex building on a 2.98‑acre landscaped site
- 4,904 SF climate‑controlled office space and 15,944 SF warehouse/manufacturing area
- Four 8'x8' dock doors with one leveler plus one 8'x9'6" drive‑in door
Property Analytics
Unlock full access to Insights
Subscribe to Realmo Intelligence
Open Analytics
Current Use
Lease Details
4
Dock-high doors
1
Drive-in doors
100%
Occupancy
Yes
Sprinkler system
Yes
Highway access
Yes
Utilities to site
Location Intelligence
Trade Area within ½ mile
78
Businesses Nearby
Well-served
Demand for This Use
Explore this area
Business Placement
Demographics for 05851, VT
6,081
Population
2,769
Households
2.2
Avg Household Size
42
Median Age
30%
College-Educated
92%
High-School Grad
81.9 sq mi
ZIP Area
74
Density / Sq Mi
$63,586
Median Household Income
$34,625
Median Earnings
$1,123
Median Rent
$219,300
Median Home Value
Check the figures for this property
Cap Rate, Value Estimation, Potential NOI and more
View Realmo Analytics
Market
Vacancy Rate% for Office in Northeast region

Questions? Ask Rey
Realmo’s AI knows this listing — price, zoning, demand, history. Ask anything.

Frequently Asked Questions
What type of property is this?
Flex space - Industrial-zoned property offers office, manufacturing, distribution, loading, and parking capacity within a landscaped site.
Where is this flex space located?
The property is located at 1713 Industrial Parkway lot #7 Lyndon, VT.
What is the asking price?
The asking price for this property is $1,795,000.
What are key features of this property?
This property features: 20,848 SF fully sprinklered flex building on a 2.98‑acre landscaped site; 4,904 SF climate‑controlled office space and 15,944 SF warehouse/manufacturing area; Four 8'x8' dock doors with one leveler plus one 8'x9'6" drive‑in door



