Triplex with Walkout Basement
For Sale
$949,999
Pending
1712 Jarvis Ave, Bronx, NY 10461
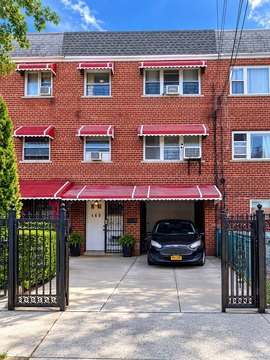
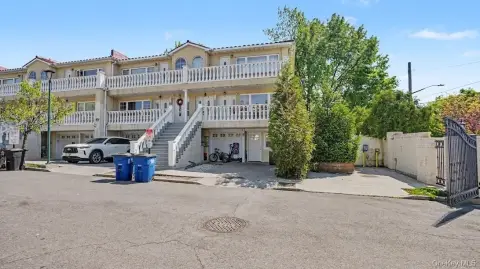
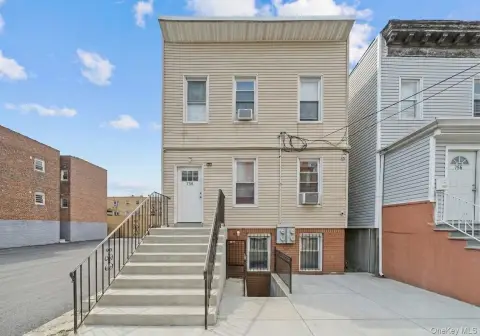
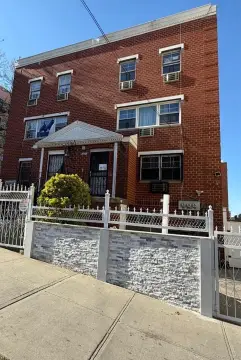
Fully detached Bronx triplex with a 3-bedroom and 1-bath unit over a 2-bedroom and 1-bath unit plus a finished walkout basement.
Property SizeContact for details
Days on Market121
Property Features for 1712 Jarvis Ave
General Information
Standard status
Pending
Property subtype
Residential Income
Taxes and HOA fees
Annual Taxes
$7,105
Listing Agency:
Weichert Realtors Legacy Group
Listed By:
Lester G. Mejia
(718) 597-2300
Source:
Exprealty
Added: Jun 3
Changed: Sep 11
Last Checked: Oct 1 at 12:04PM
Displayed information is deemed reliable but is not guaranteed and should be independently verified. All listing content including descriptions, pricing, images are the copyrighted material of Weichert Realtors Legacy Group
Investment Insights
Based on property information with market context.
1712 Jarvis Ave is a fully detached triplex configured with a 3-bedroom, 1-bath apartment over a 2-bedroom, 1-bath apartment, plus a fully finished walkout basement containing an additional 1-bedroom, 1-bath apartment. The home features a flexible layout, lots of natural light, and refreshed finishes including new paint and luxury vinyl plank flooring, with a breakfast bar and formal dining and living areas.
On the upper level, the 3-bedroom layout includes a master bedroom with a walk-in closet. The first-floor unit includes 2 spacious bedrooms plus a flex space that can serve as an office or in-home gym, along with an updated eat-in kitchen with granite countertops and stainless-steel appliances.
Downstairs, the finished walkout basement unit offers a separate entrance and newer appliances, recess lighting, and an updated bathroom. Additional exterior and mechanical features include a detached garage that fits a medium sized SUV, a private backyard, a side entrance, a long driveway accommodating up to 4 cars, 5 zone air conditioning and heating mini split system, a recently installed gas fueled water heater, and an oil fueled furnace.
On the upper level, the 3-bedroom layout includes a master bedroom with a walk-in closet. The first-floor unit includes 2 spacious bedrooms plus a flex space that can serve as an office or in-home gym, along with an updated eat-in kitchen with granite countertops and stainless-steel appliances.
Downstairs, the finished walkout basement unit offers a separate entrance and newer appliances, recess lighting, and an updated bathroom. Additional exterior and mechanical features include a detached garage that fits a medium sized SUV, a private backyard, a side entrance, a long driveway accommodating up to 4 cars, 5 zone air conditioning and heating mini split system, a recently installed gas fueled water heater, and an oil fueled furnace.
Key Highlights
- 3‑bedroom 1‑bath unit over 2‑bedroom 1‑bath unit plus a finished walkout basement 1‑bedroom 1‑bath apartment
- Fully detached configuration with separate entrance for the basement apartment
- Long driveway accommodates up to 4 cars plus detached garage sized for a medium sized SUV
Property Analytics
Unlock full access to Insights
Subscribe to Realmo Intelligence
Open Analytics
Current Use
Location Intelligence
Trade Area within ½ mile
2,307
Businesses Nearby
Explore this area
Business Placement
Demographics for 10461, NY
54,901
Population
20,418
Households
2.7
Avg Household Size
38
Median Age
27%
College-Educated
82%
High-School Grad
2.4 sq mi
ZIP Area
22,875
Density / Sq Mi
$65,023
Median Household Income
$45,445
Median Earnings
$1,741
Median Rent
$640,400
Median Home Value
Check the figures for this property
Cap Rate, Value Estimation, Potential NOI and more
View Realmo Analytics
Market
Vacancy Rate% for Multifamily in Northeast region

Questions? Ask Rey
Realmo’s AI knows this listing — price, zoning, demand, history. Ask anything.




Frequently Asked Questions
What type of property is this?
Triplex - Fully detached Bronx triplex with a 3-bedroom and 1-bath unit over a 2-bedroom and 1-bath unit plus a finished walkout basement.
Where is this triplex located?
The property is located at 1712 Jarvis Ave Bronx, NY.
What is the asking price?
The asking price for this property is $949,999.
What are key features of this property?
This property features: 3‑bedroom 1‑bath unit over 2‑bedroom 1‑bath unit plus a finished walkout basement 1‑bedroom 1‑bath apartment; Fully detached configuration with separate entrance for the basement apartment; Long driveway accommodates up to 4 cars plus detached garage sized for a medium sized SUV


