Duplex with Two-Car
For Sale
$360,000
1710 W Marquette Road, Chicago, IL 60636
Two residences offer updated kitchens, while the first-floor unit includes additional living space on the lower level.
Property SizeContact for details
Days on Market10
Property Features for 1710 W Marquette Road
General Information
Standard status
Active
Total Parking Spaces
2
Property subtype
MULTI_FAMILY
Site & Location
Neighborhood
West Englewood
Additional Details
Multifamily Units
2
Taxes and HOA fees
Annual Taxes
$5,626
Building Details
Year Built
1903
Buildings
1
Construction
brick
Listing Agency:
TADD Realty
Listed By:
April Troope · License #471005095
(773) 407-4345
Source:
Dawnmckennagroup
Added: Oct 16
Changed: Oct 23
Last Checked: Oct 24 at 10:34PM
Displayed information is deemed reliable but is not guaranteed and should be independently verified. All listing content including descriptions, pricing, images are the copyrighted material of TADD Realty

Ask AI about this property
Review the available facts, identify missing information and prepare questions for the agent.
Investment Insights
Based on property information with market context.
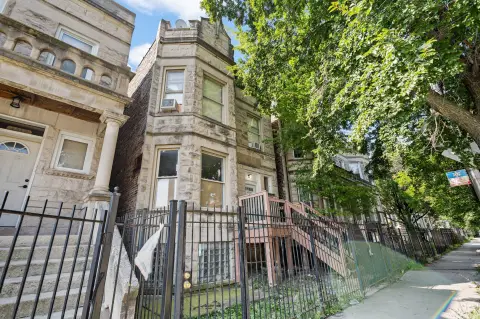
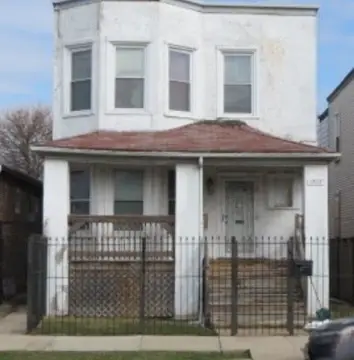
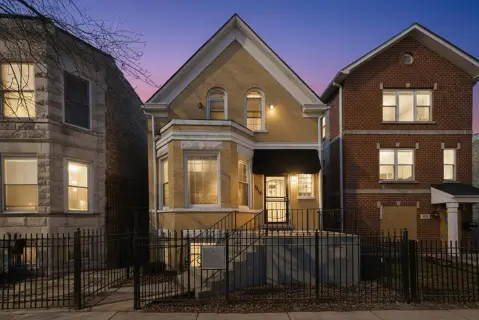
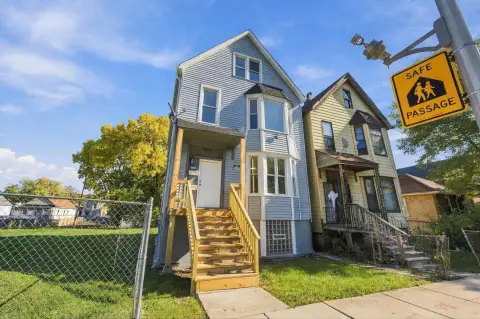
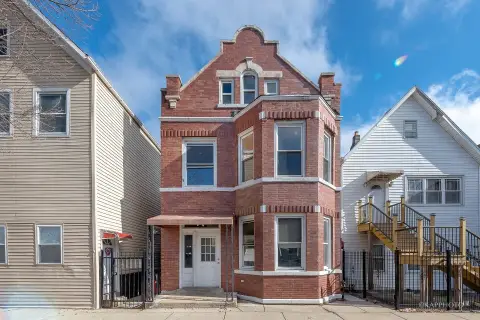
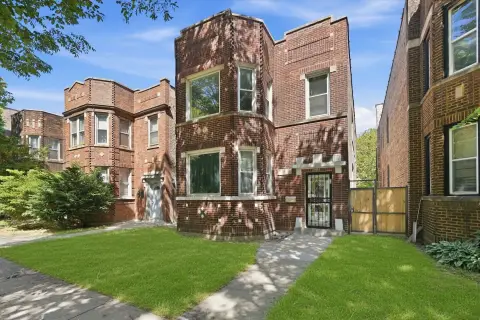
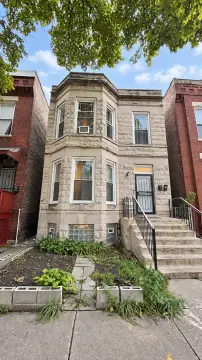
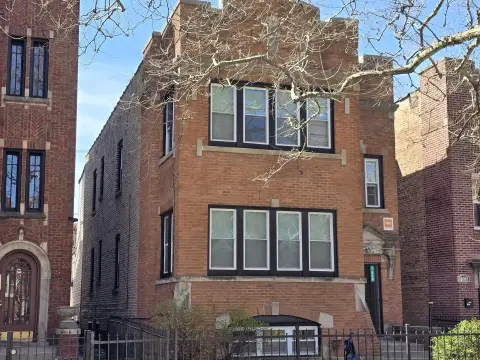
This brick duplex, built in 1903, contains two residences. The first-floor unit has a living room, formal dining room and bedrooms, with a lower level that adds a family room, full bath, more bedrooms, a den, storage and exterior access. The second-floor residence includes bedrooms, living areas, storage and an eat-in kitchen with a pantry. Both kitchens feature 42-inch white Shaker cabinetry, granite counters, tile backsplashes and stainless steel appliances. Interior details include hardwood floors, high ceilings and large windows. A two-car garage and covered front porch serve the property; the rear porch and stairs have also been updated.
Major improvements include a tear-off roof, replacement windows, plumbing and HVAC with central air conditioning. The property combines two distinct residential layouts with substantial lower-level space in the first-floor unit.
Major improvements include a tear-off roof, replacement windows, plumbing and HVAC with central air conditioning. The property combines two distinct residential layouts with substantial lower-level space in the first-floor unit.
Key Highlights
- Two‑unit brick duplex built in 1903
- Two‑car garage, covered front porch, and updated rear porch and stairs
- Both kitchens have 42‑inch white Shaker cabinetry, granite counters, tile backsplashes, and stainless steel appliances
Property Analytics
Contact the owner directly
Get the owner's phone numbers and email
Open Analytics
Lease Details
2
Residential units
Location Intelligence
Trade Area within ½ mile
729
Businesses Nearby
Explore this area
Business Placement
Demographics for 60636, IL
34,800
Population
14,363
Households
2.4
Avg Household Size
35
Median Age
11%
College-Educated
78%
High-School Grad
3.9 sq mi
ZIP Area
8,923
Density / Sq Mi
$35,077
Median Household Income
$30,411
Median Earnings
$1,135
Median Rent
$150,600
Median Home Value
Check the figures for this property
Cap Rate, Value Estimation, Potential NOI and more
View Realmo Analytics
Market
Vacancy Rate% for Multifamily in Midwest region


Frequently Asked Questions
What type of property is this?
Duplex - Two residences offer updated kitchens, while the first-floor unit includes additional living space on the lower level.
Where is this duplex located?
The property is located at 1710 W Marquette Road Chicago, IL.
What is the asking price?
The asking price for this property is $360,000.
What are key features of this property?
This property features: Two‑unit brick duplex built in 1903; Two‑car garage, covered front porch, and updated rear porch and stairs; Both kitchens have 42‑inch white Shaker cabinetry, granite counters, tile backsplashes, and stainless steel appliances


