Remodeled Two-Story Office
For Lease
$21 SF/Yr
1710 South Dairy Ashford Road, Houston, TX 77077
Remodeled two-story atrium office building with lobby updates, a new elevator system, and card-key access.
Space Size116 SF - 1,263 SF
Property Size23,437 SF
Days on Market100
Property Features for 1710 South Dairy Ashford Road
General Information
Standard status
Active
Size
116 SF - 1,263 SF
Property subtype
Office
Lease Term
Gross
Building Details
Building Size
23,437 SF
Stories
2
Spaces For Lease
at 1710 South Dairy Ashford Road Contact usSuite 103E $21/SF/Yr
Size
116 SF
Type
Office Building
Term
Negotiable
Suite 104 $21/SF/Yr
Size
1,263 SF
Type
Office Building
Term
Negotiable
Suite 216 $21/SF/Yr
Size
978 SF
Type
Office Building
Term
Negotiable
Listed By:
Erik Jorgensen
(713) 744-7433
Source:
Lee-associates
Added: Jul 10
Changed: Oct 11
Last Checked: Oct 16 at 6:03AM
Displayed information is deemed reliable but is not guaranteed and should be independently verified. All listing content including descriptions, pricing, images are the copyrighted material of Erik Jorgensen

Ask AI about this property
Review the available facts, identify missing information and prepare questions for the agent.
Investment Insights
Based on property information with market context.
Remodeled two-story atrium office building offering updated common areas and modern building systems. Lobby renovations are complete, a new elevator system has been installed, and digital tenant directory boards are in place. The building also features a new security system with card-key access, supporting a secure, professional environment. Space is described as having a customizable floor plan to fit a range of tenant needs, and short-term leases are available.
Located at 1710 South Dairy Ashford Road, Houston, TX 77077, the property is presented with excellent accessibility and frontage, with monument and building signage available for visibility. The offering also notes ample parking to support day-to-day operations.
Located at 1710 South Dairy Ashford Road, Houston, TX 77077, the property is presented with excellent accessibility and frontage, with monument and building signage available for visibility. The offering also notes ample parking to support day-to-day operations.
Key Highlights
- Remodeled two‑story atrium office building with approximately 23,000 SF atrium building area
- Lobby renovations completed
- New elevator system installed
Property Analytics
Unlock full access to Insights
Subscribe to Realmo Intelligence
Open Analytics
Current Use
Lease Details
NNN (Triple Net)
Lease Type
$3.15 /SF/Yr
CAM
Location Intelligence
Trade Area within ½ mile
1,115
Businesses Nearby
Explore this area
Business Placement
Demographics for 77077, TX
61,302
Population
32,911
Households
1.9
Avg Household Size
36
Median Age
57%
College-Educated
95%
High-School Grad
16.5 sq mi
ZIP Area
3,715
Density / Sq Mi
$71,080
Median Household Income
$45,880
Median Earnings
$1,418
Median Rent
$356,300
Median Home Value
Check the figures for this property
Cap Rate, Value Estimation, Potential NOI and more
View Realmo Analytics
Market
Lease Benchmarks for Houston, TX
$21.08 /SF/Yr
Avg Asking Price
$10.5–$53 /SF/Yr
Price Range
18,311 SF
Avg Space Size
Vacancy Rate% for Office in Houston, TX







Frequently Asked Questions
What type of property is this?
Office units - Remodeled two-story atrium office building with lobby updates, a new elevator system, and card-key access.
Where is this office units located?
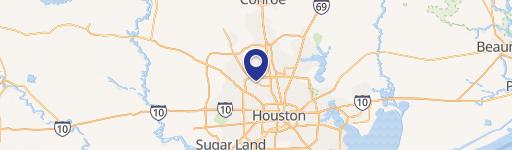
The property is located at 1710 South Dairy Ashford Road Houston, TX.
What is the lease rate?
The lease rate is $21 SF/Yr.
What are key features of this property?
This property features: Remodeled two‑story atrium office building with approximately 23,000 SF atrium building area; Lobby renovations completed; New elevator system installed


