Mixed-Use Building with
171 Main Street, Thomaston, ME 04861
For Sale
New
$595,000
Commercial Sale, Thomaston, ME
Property Size5,220 SF
Lot Size0.32 Acres
Price / SF$113.98
Days on Market2
Property Features for 171 Main Street
General Information
Property type
Property subtype
Zoning
Rooms
Parking features
Basement
Lot features
Standard status
Size
Lot size
Taxes and HOA fees
Tax Year
Tax Annual Amount
Utilities
Sewer type
Heating system
Water source
Building Details
Year built
Number of units
Flooring type
Building materials
Roof type
Buildings
Listing Agency:
Cates Real Estate
(207) 701-5600
Listed By:
Martin Cates
(207) 596-3380
Added: Nov 12
Changed: Nov 13
Last Checked: Nov 13 at 11:06PM
MLS# 1687629
Copyright © 2026 Maine Listings. All rights reserved. All information provided by the listing agent/broker is deemed reliable but is not guaranteed and should be independently verified.

Ask AI about this property
Review the available facts, identify missing information and prepare questions for the agent.
Investment Insights
Based on property information with market context.
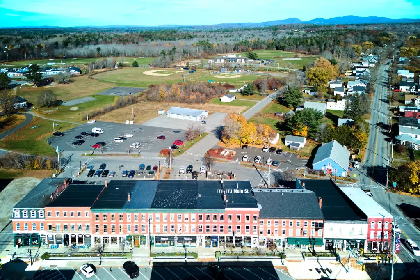
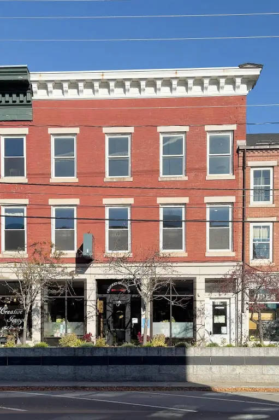
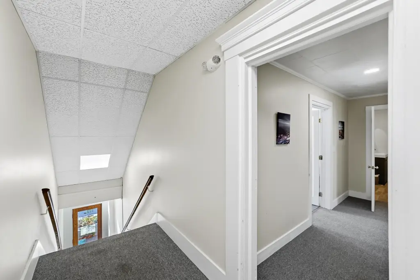
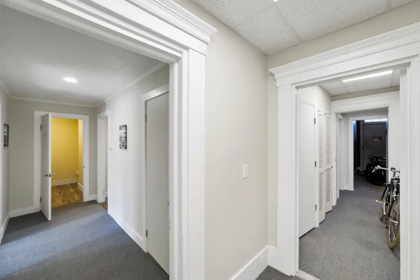
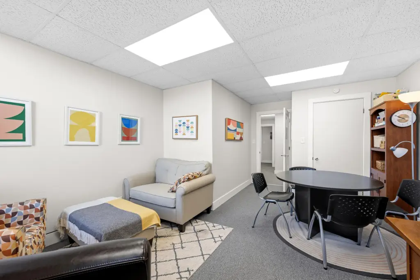
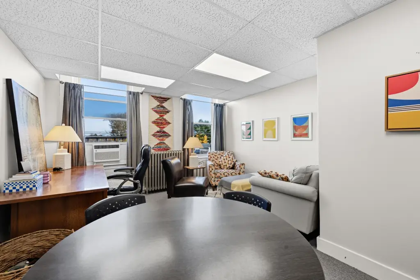
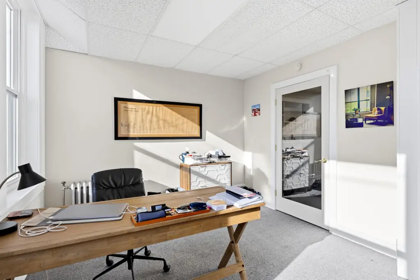
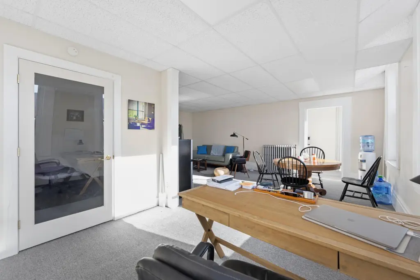
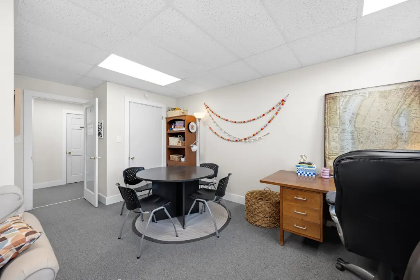
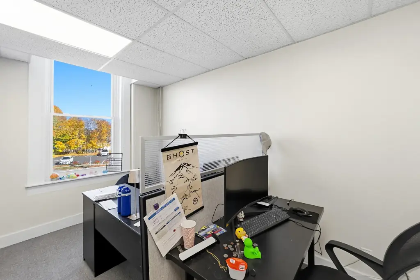
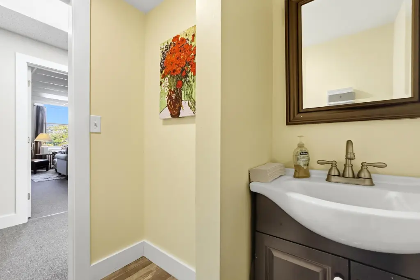
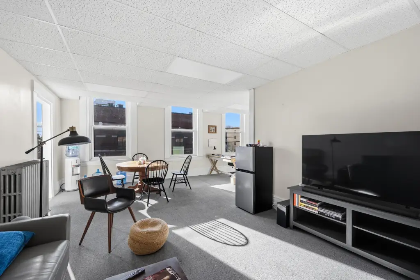
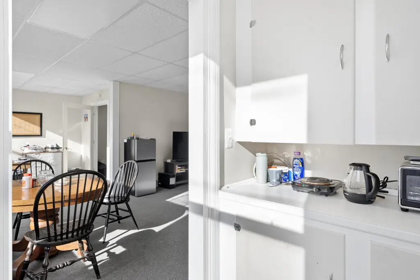
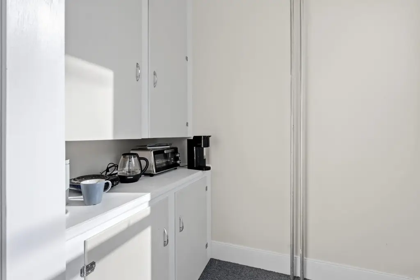
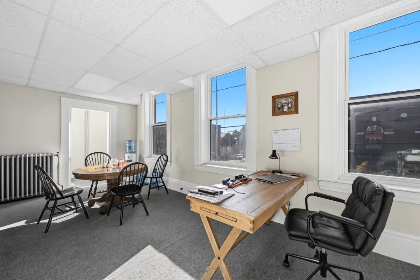
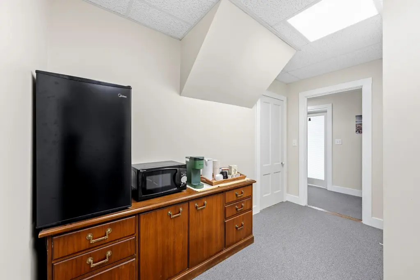
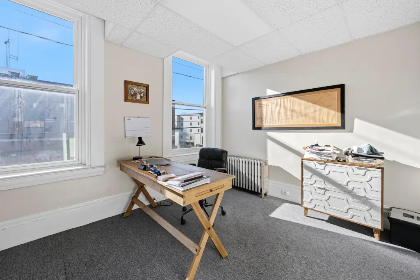
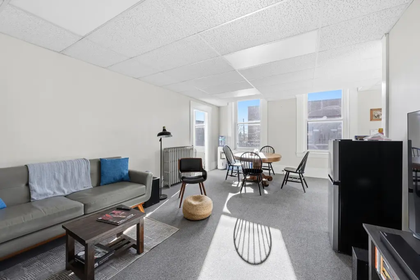
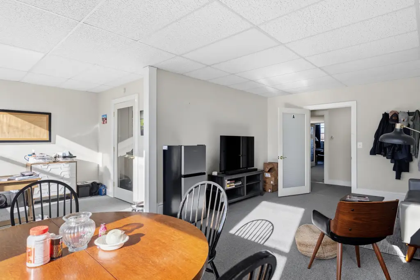
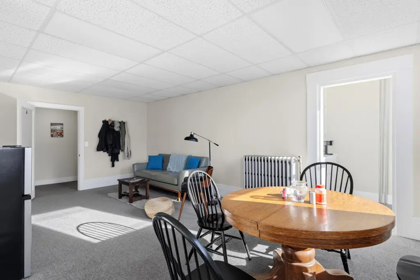
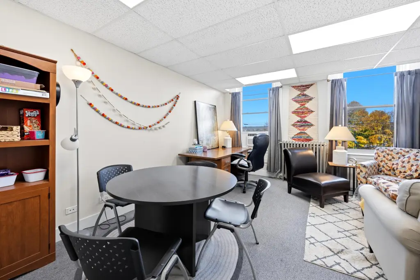
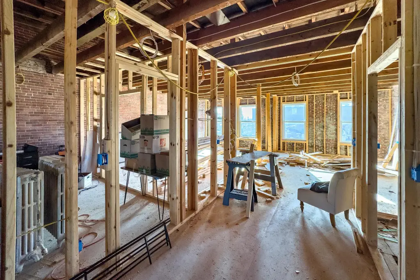
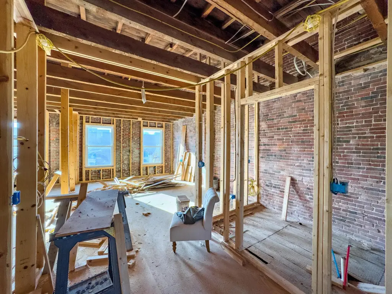
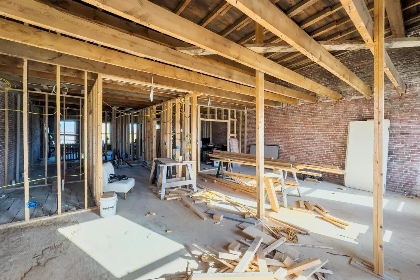
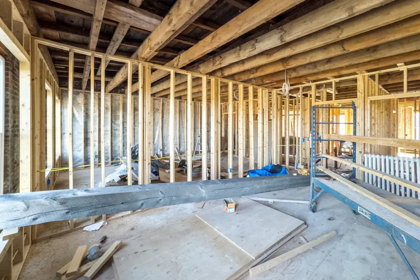
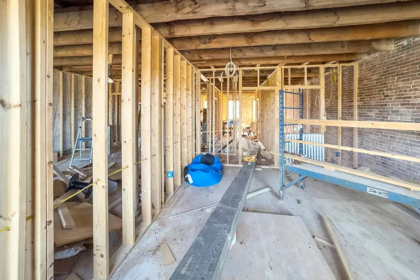
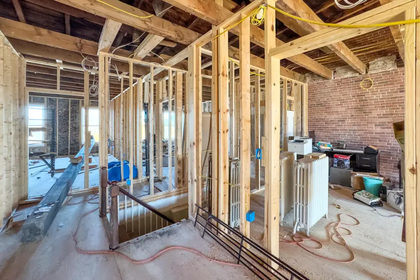
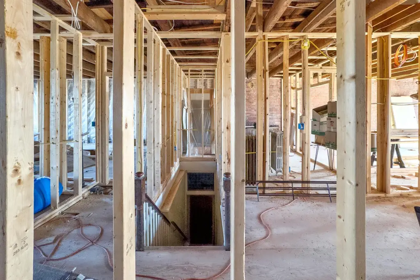
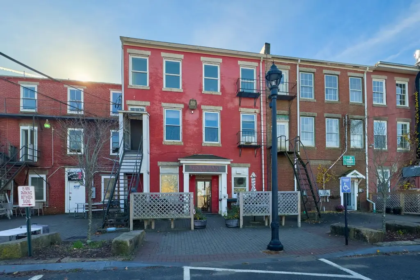
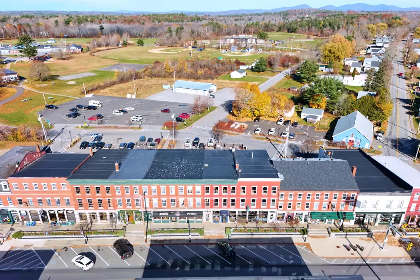
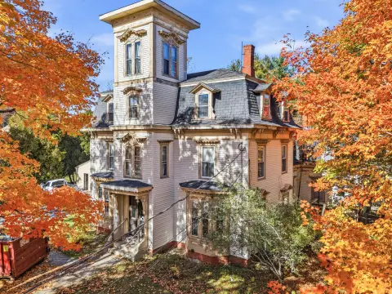
This 5,220-square-foot mixed-use property occupies three levels and is configured with a restaurant and bar on the first floor. The second level contains office space and additional rear suites, while framing and early renovation work on the top floor has begun for residential conversion. The building was constructed in 1857 and has masonry and brick construction, with wood, carpet, and vinyl flooring.
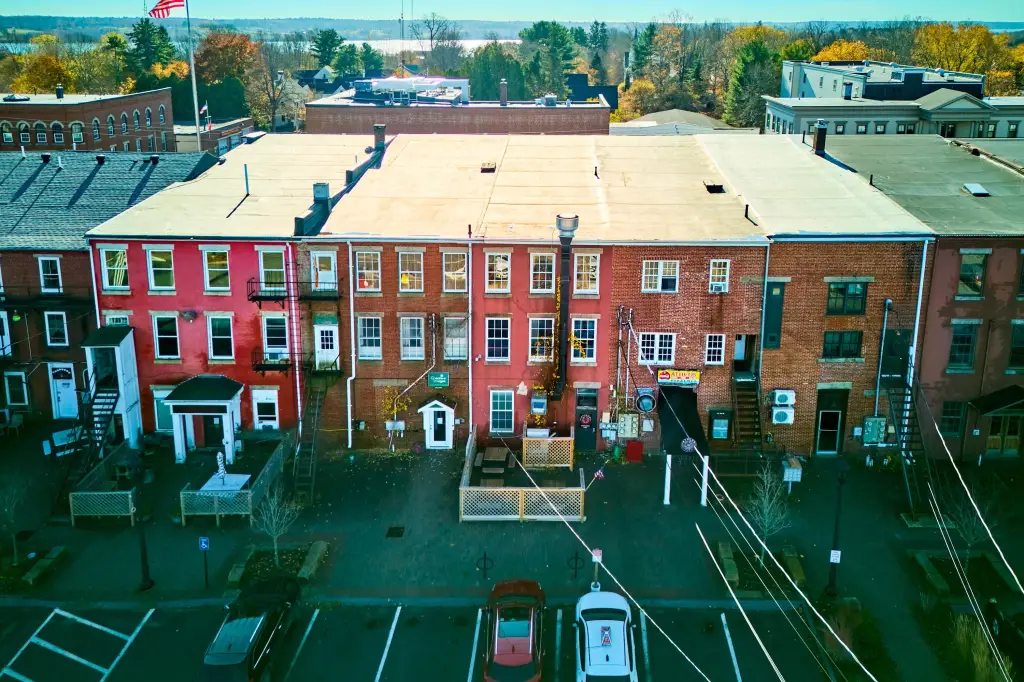
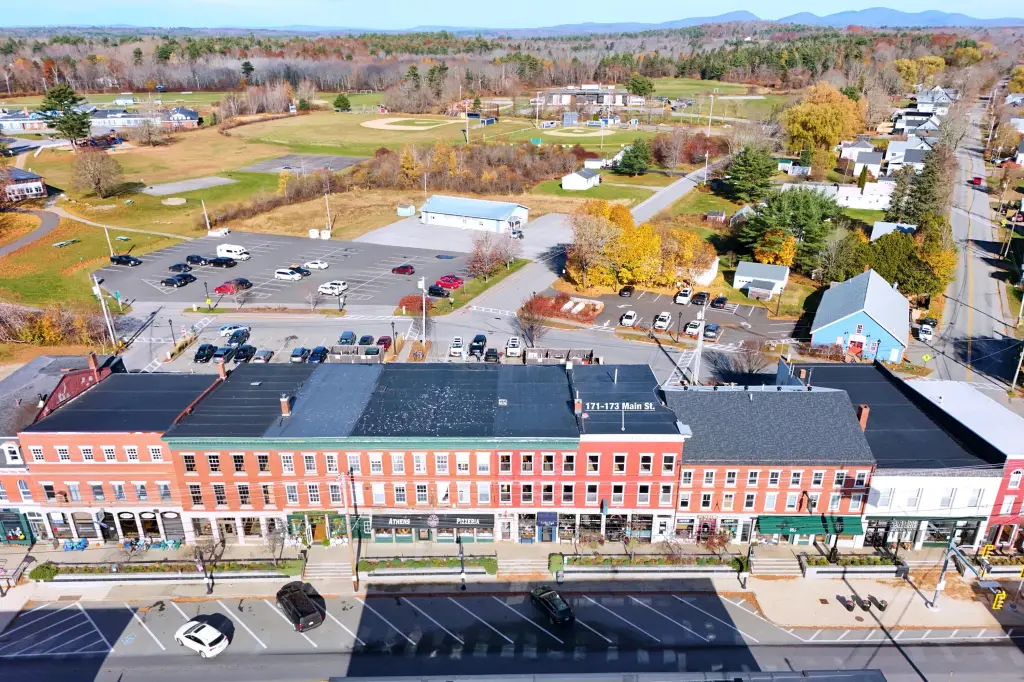
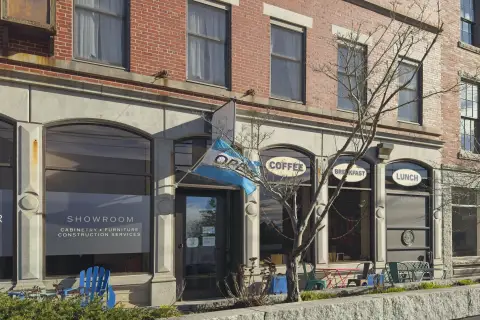
The property is at 171 Main Street in Thomaston, with first-floor entry from Main Street and additional access from Starr Street. Rear office suites can be entered from the public parking area. Public water and sewer serve the property, and zoning is Village Commercial.
The property is at 171 Main Street in Thomaston, with first-floor entry from Main Street and additional access from Starr Street. Rear office suites can be entered from the public parking area. Public water and sewer serve the property, and zoning is Village Commercial.
Key Highlights
- Three‑level mixed‑use property totaling 5,220 square feet
- Restaurant and bar configured on the first floor
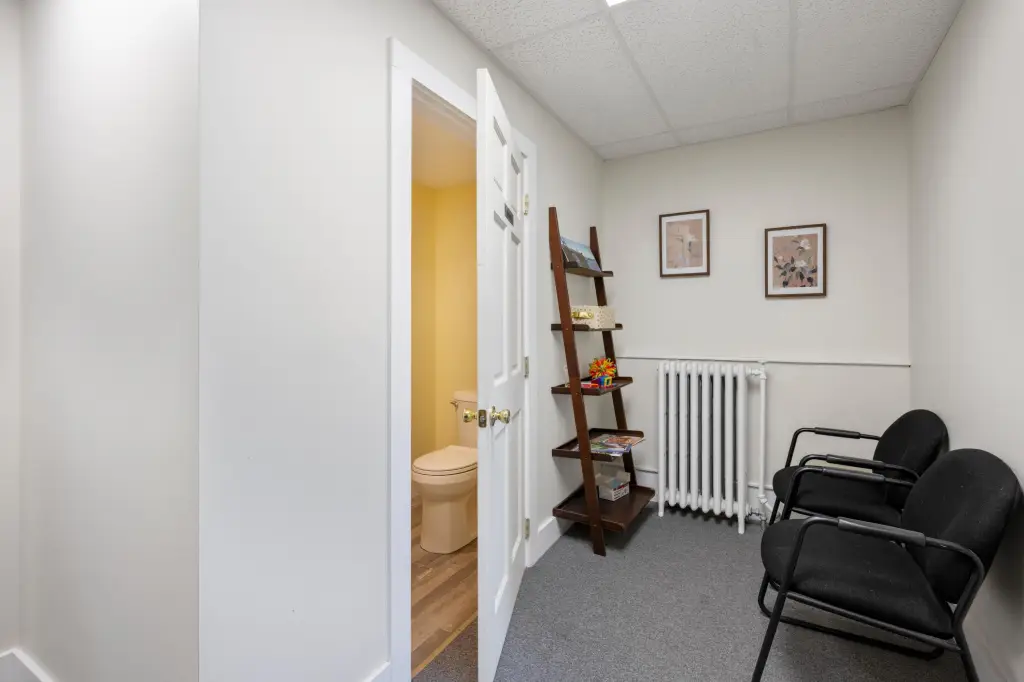
- Second‑floor offices include rear suites with access from the public parking area
Property Analytics
Who owns this building?
See the owner, sales and loan history
Open Analytics
Current Use
Lease Details
Yes
Paved road access
Location Intelligence
Trade Area within ½ mile
188
Businesses Nearby
Explore this area
Business Placement
Demographics for 04861, ME
2,739
Population
1,445
Households
1.9
Avg Household Size
48
Median Age
29%
College-Educated
93%
High-School Grad
10.9 sq mi
ZIP Area
251
Density / Sq Mi
$53,775
Median Household Income
$35,662
Median Earnings
$891
Median Rent
$260,100
Median Home Value
Check the figures for this property
Cap Rate, Value Estimation, Potential NOI and more
View Realmo Analytics
Market
Average Price Trend$/SF for Mixed-use properties in Knox County, ME
Properties on Market for Mixed-use properties in Knox County
Vacancy Rate% for Retail in Northeast region





Frequently Asked Questions
What type of property is this?
Mixed-use property - Three floors combine restaurant and bar space, offices, and an upper level with residential conversion work underway.
Where is this mixed-use property located?
The property is located at 171 Main Street Thomaston, ME.
What is the asking price?
The asking price for this property is $595,000.
What are key features of this property?
This property features: Three‑level mixed‑use property totaling 5,220 square feet; Restaurant and bar configured on the first floor; Second‑floor offices include rear suites with access from the public parking area