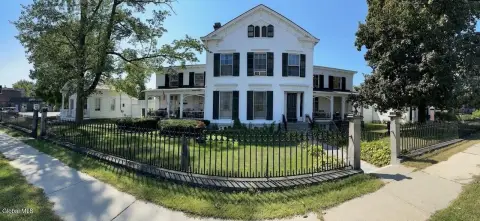
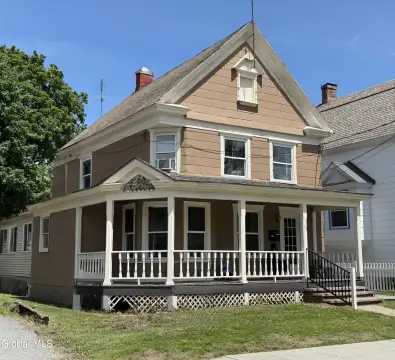
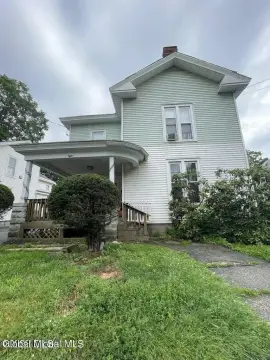
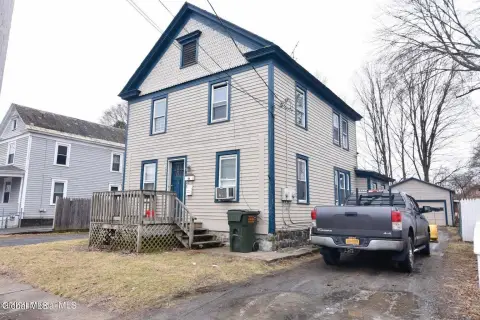
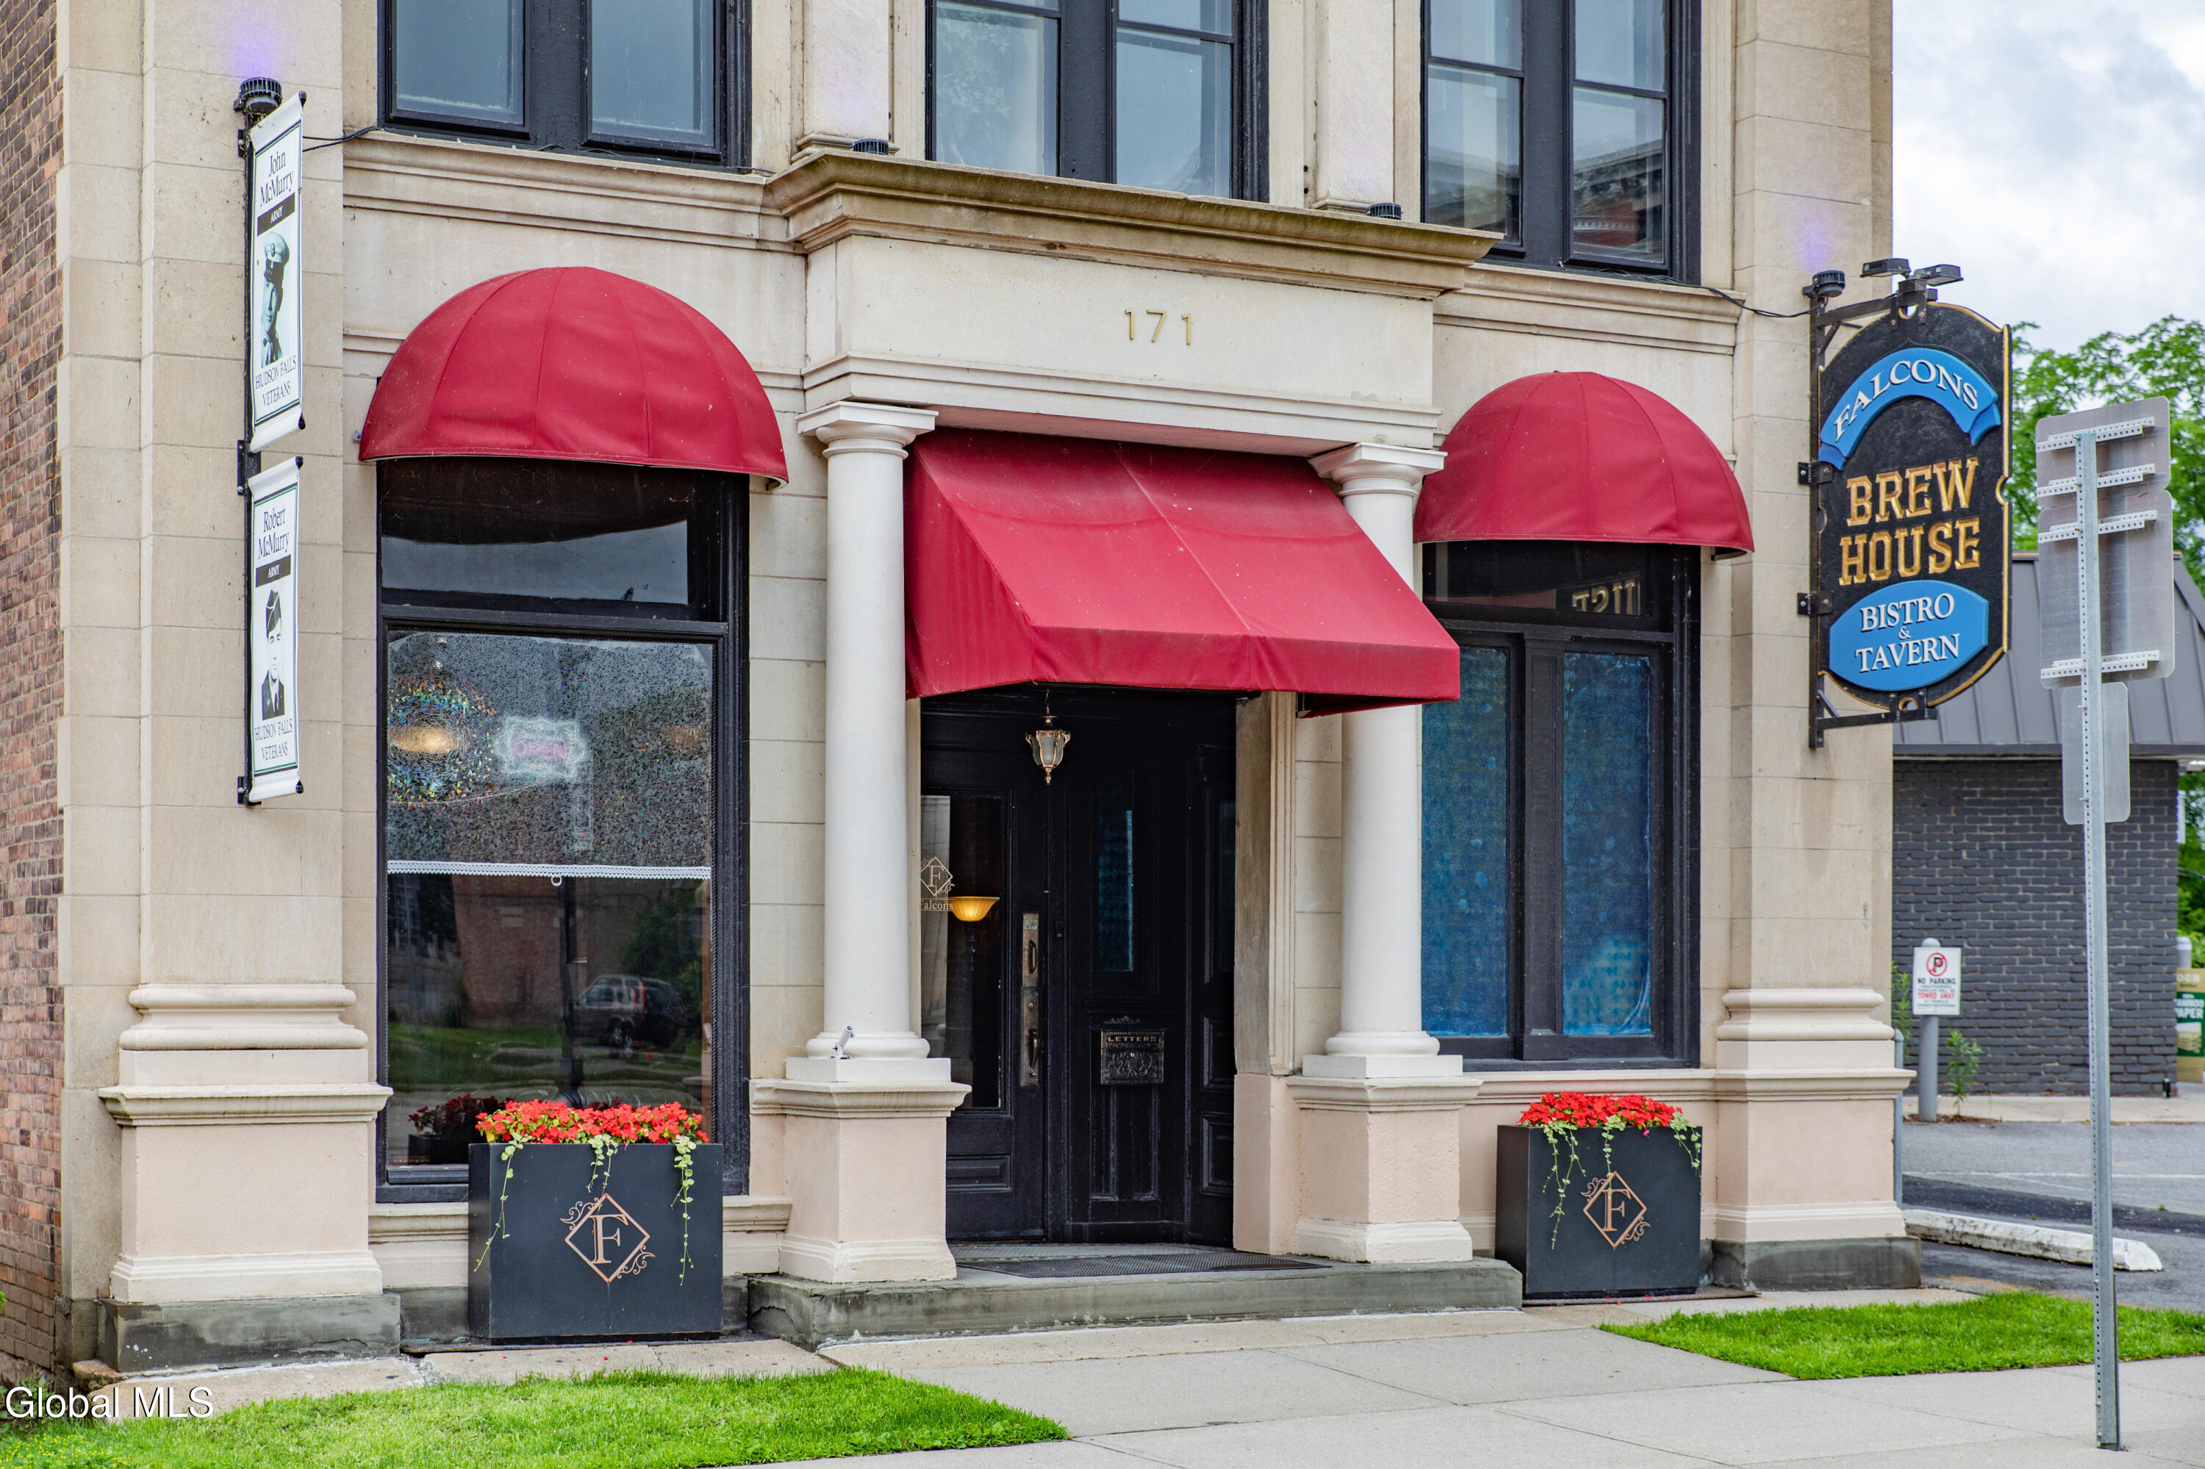
171 Main St Hudson Falls, NY 12839
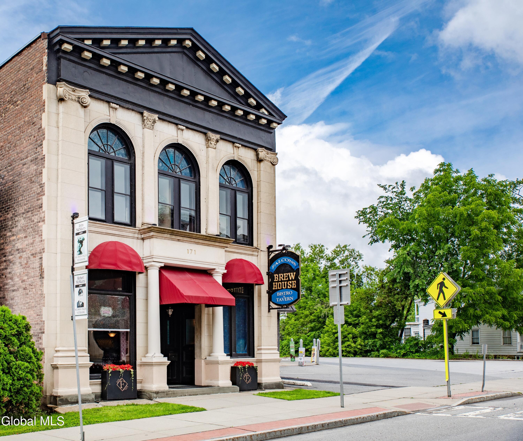
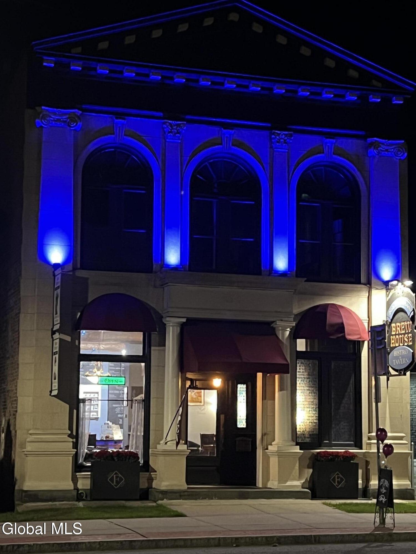
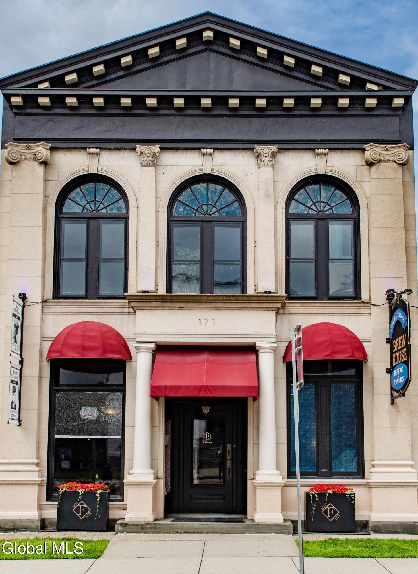
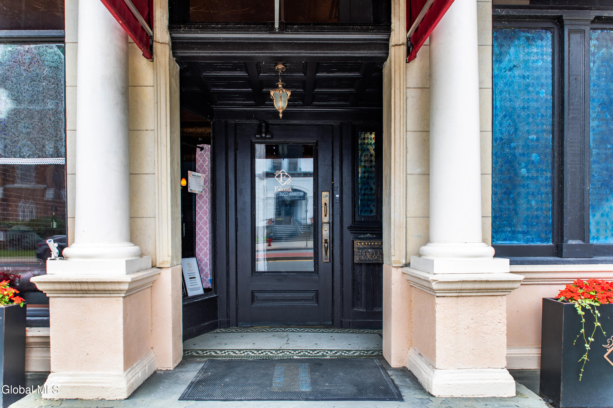
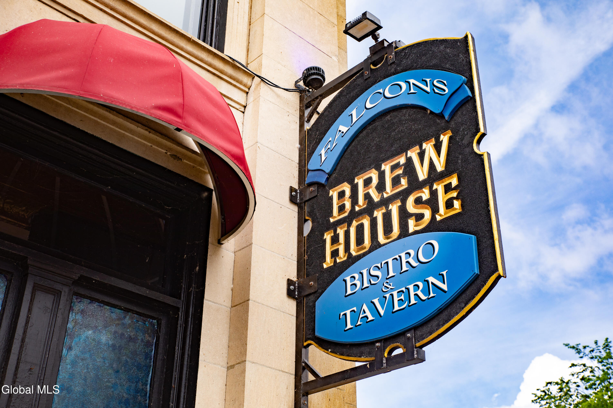
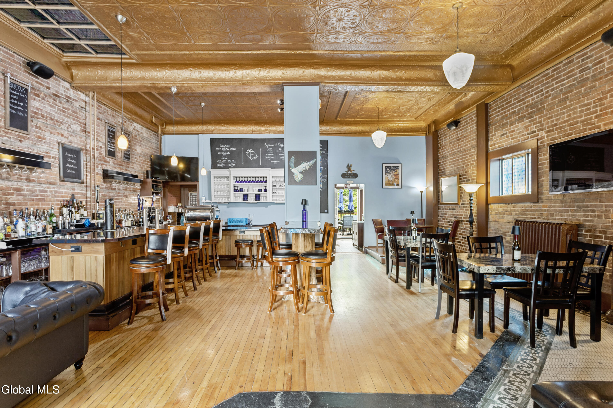
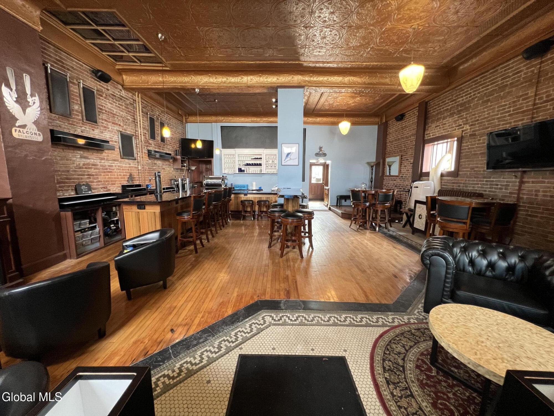
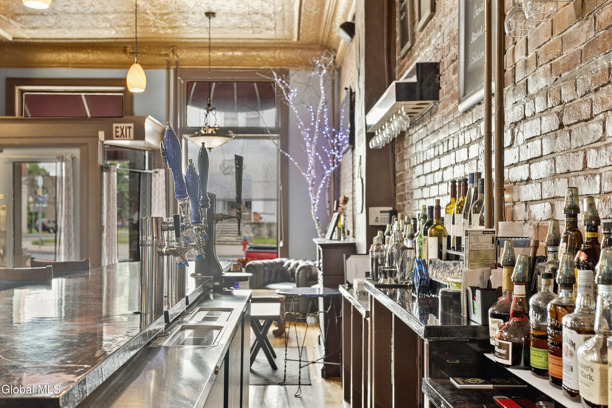
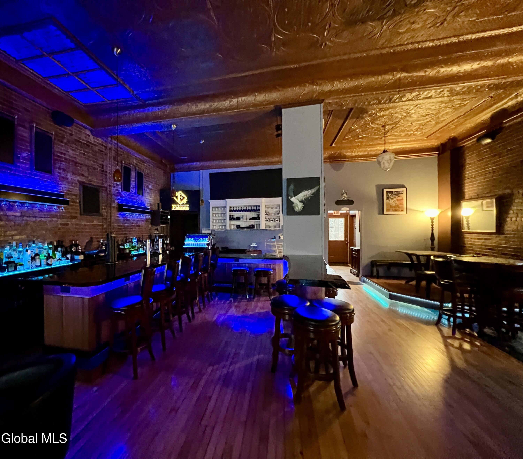
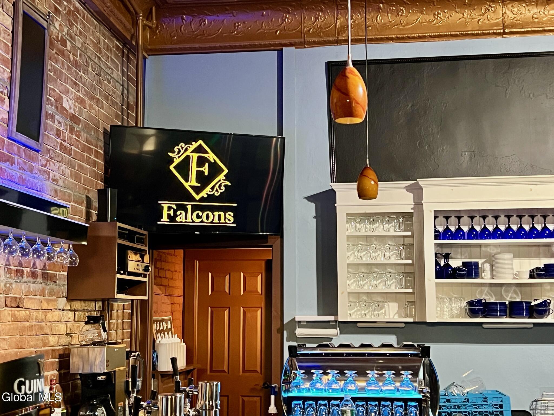
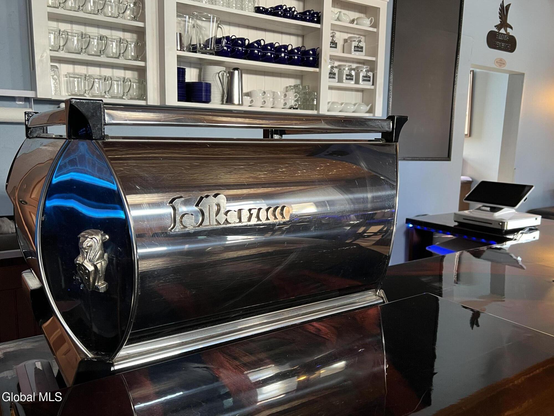
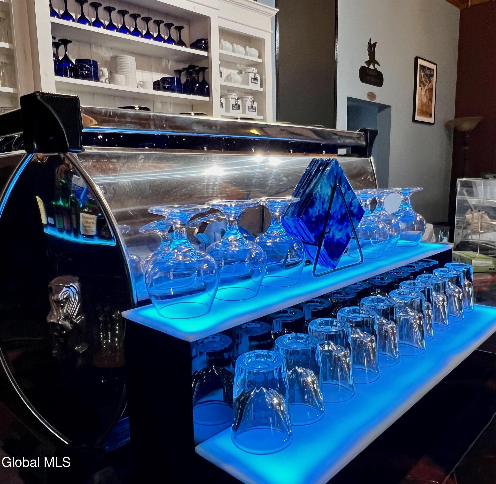
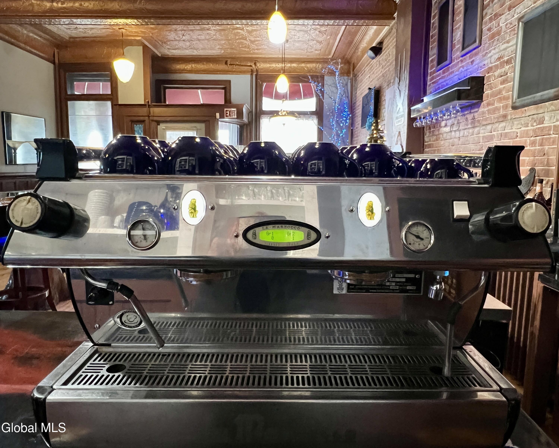
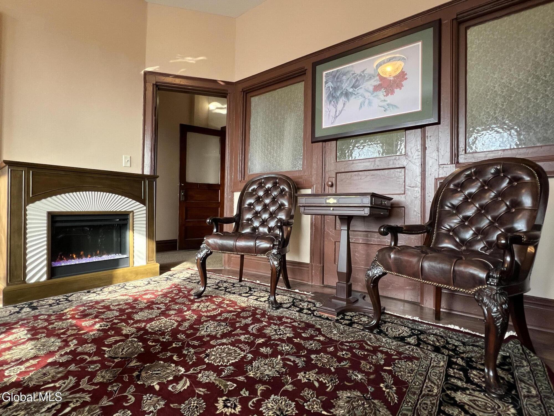
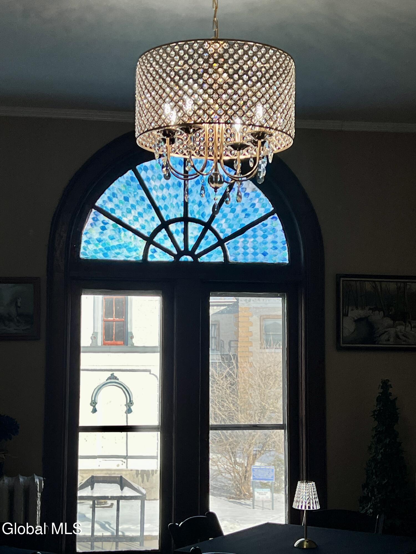
Two-story brick and limestone building operating as a bistro and tavern with an equipped commercial kitchen.
- Added:
- Jul 2, 2026
- Days on Market:
- 11
- Last Refresh:
- Jul 11 at 3:50 am
Property Features for 171 Main St
General Information
- Standard status
- Active
- Size
- 2,800 SF
Listing office Four Seasons Sotheby's International Realty (518) 744-5849
Listing date Jul 2, 2026
Source Exprealty
Displayed information is deemed reliable but is not guaranteed and should be independently verified.
All listing content including descriptions, pricing, images are the copyrighted material of Four Seasons Sotheby's International Realty
Investment Insights
Based on property information with market context.
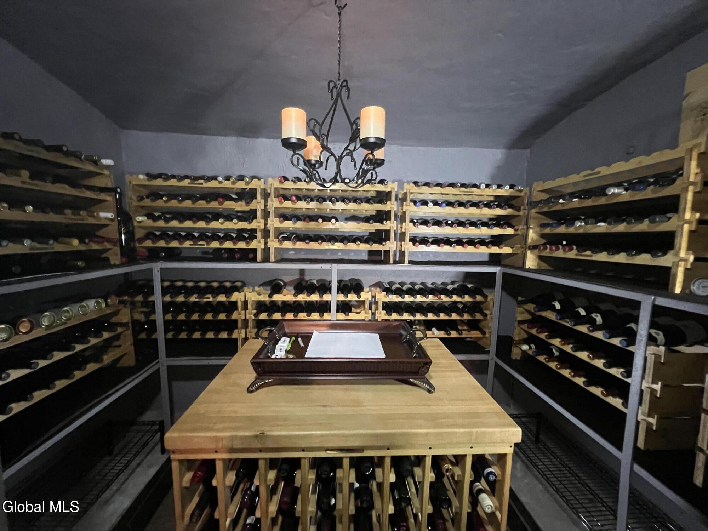
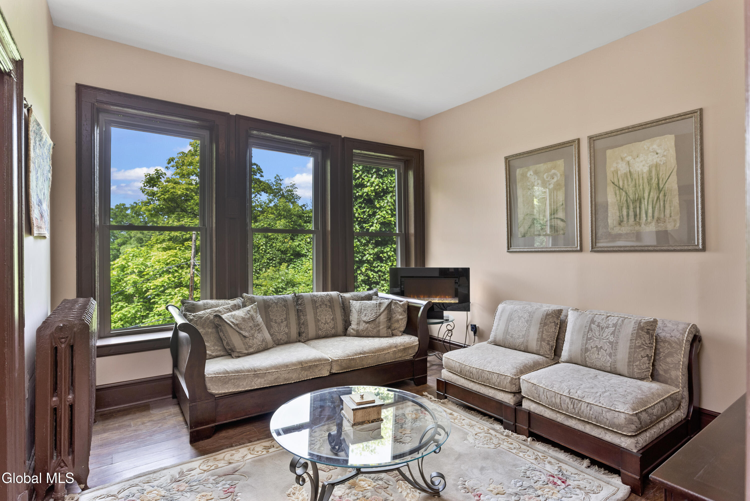
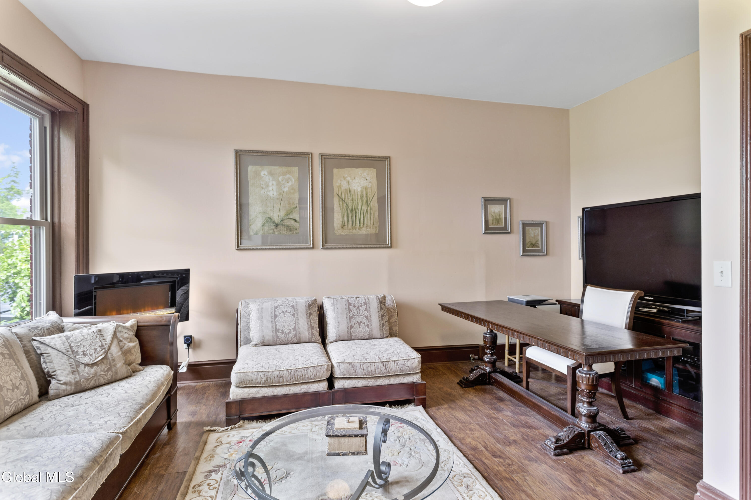
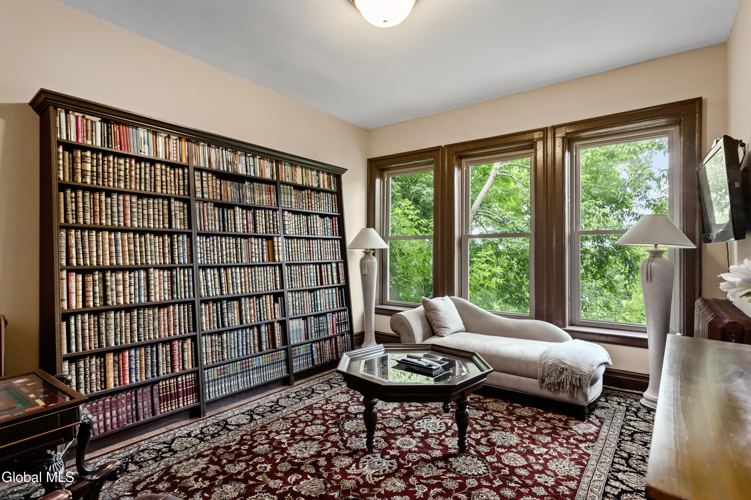
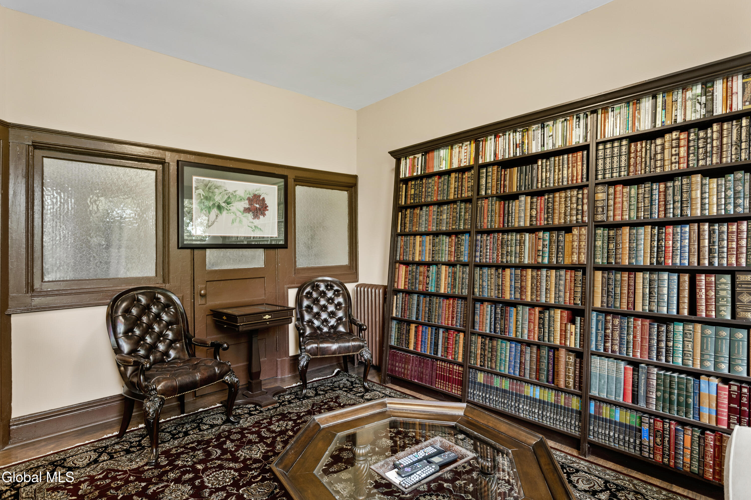
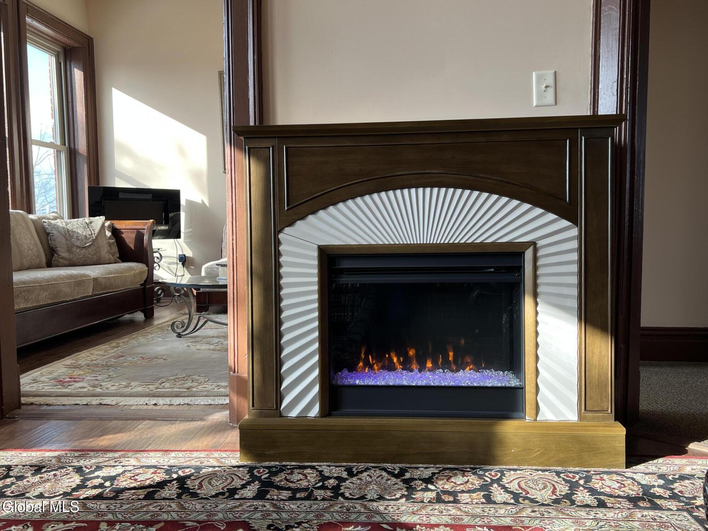
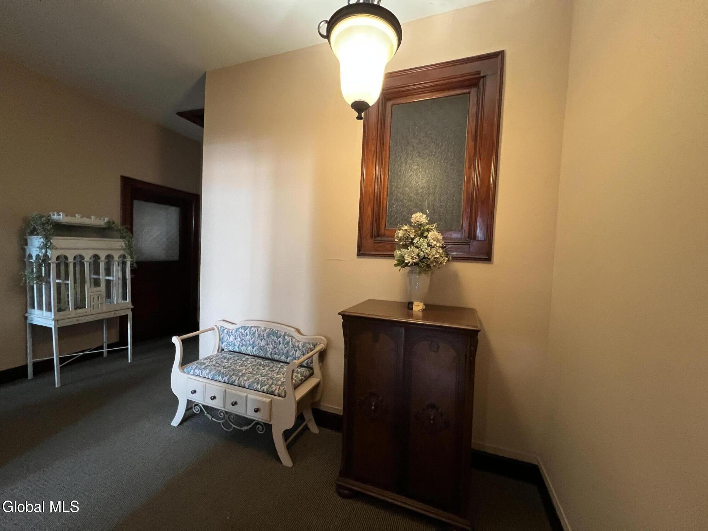
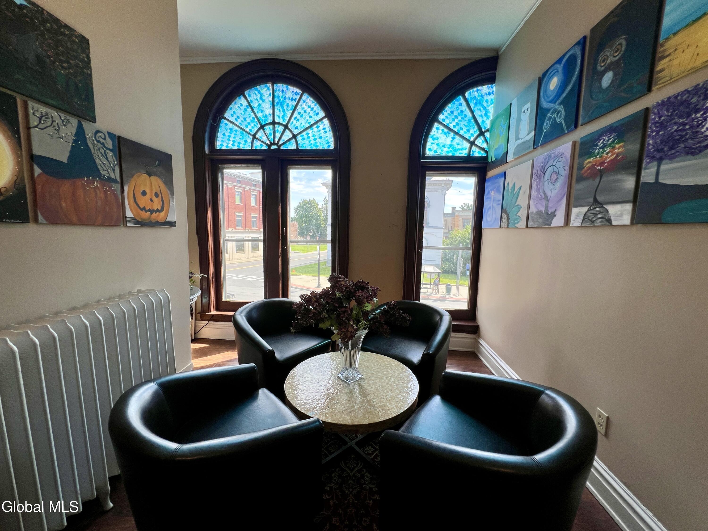
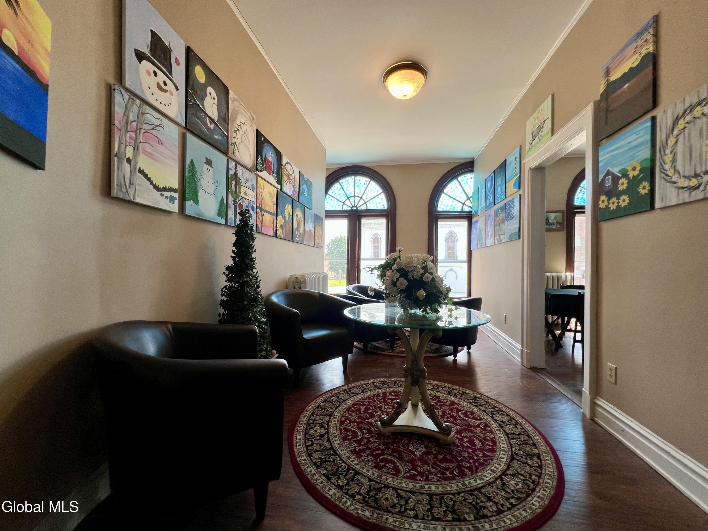
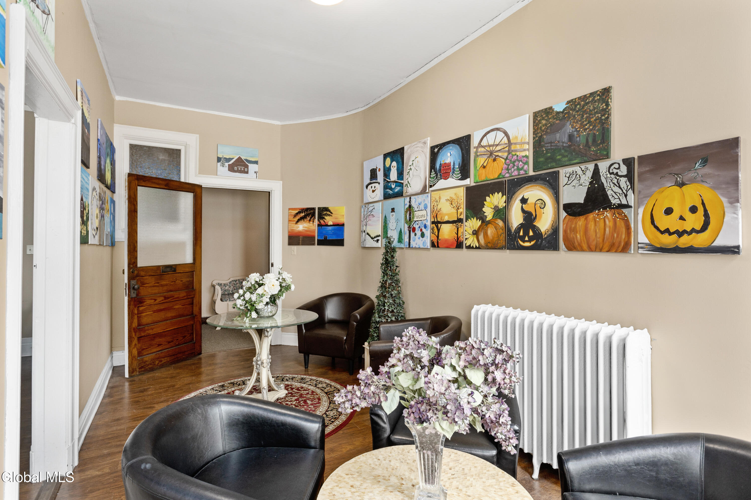
The second floor provides five versatile rooms and a bathroom, offering room for office use, additional hospitality, or other compatible applications. A full basement supplies storage and utility space and contains the original bank vault.
Recent improvements include a new furnace and hot water tank. Agent-owned and offered for sale as a turnkey, income-producing hospitality property.
Key Highlights
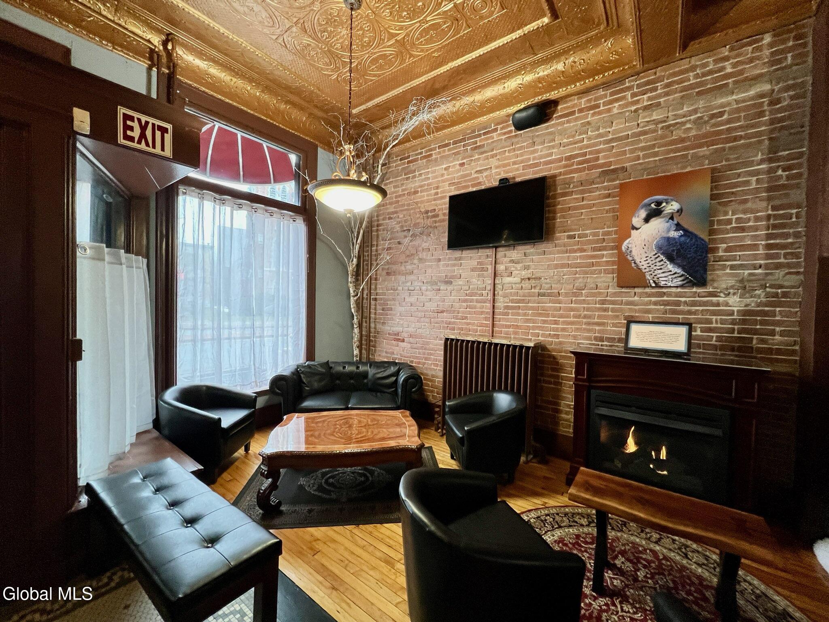
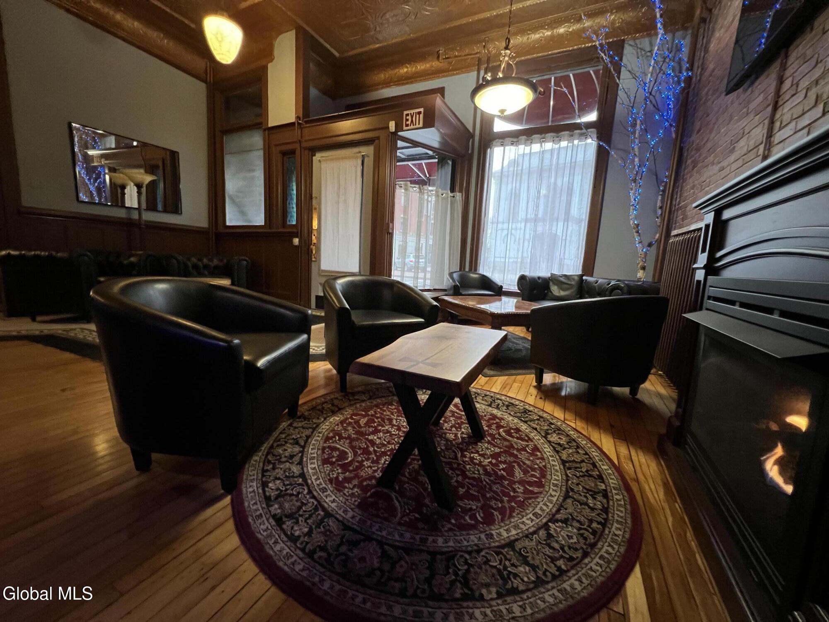
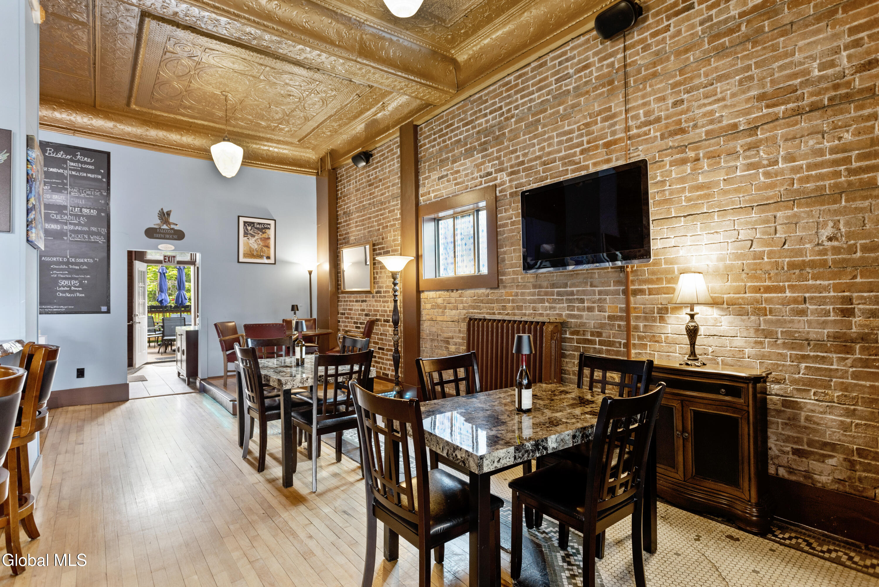
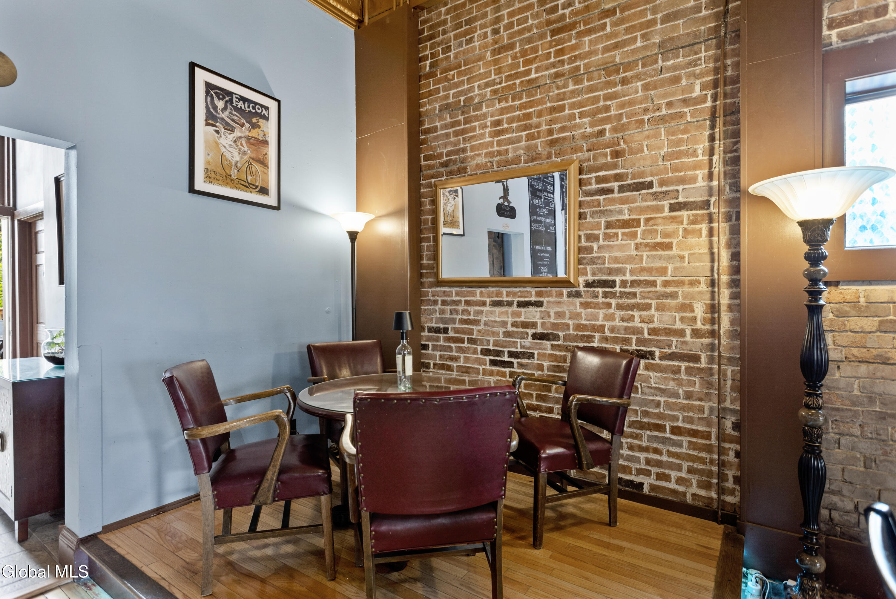
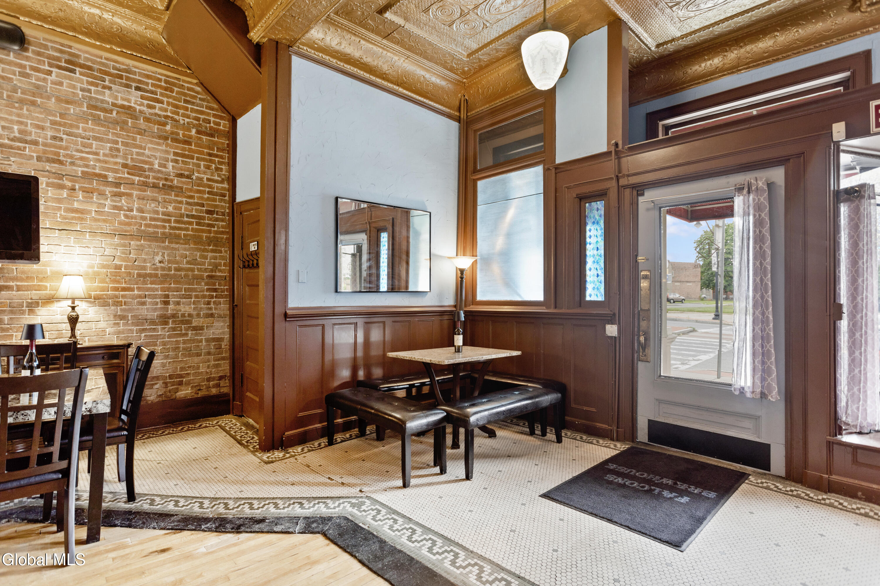
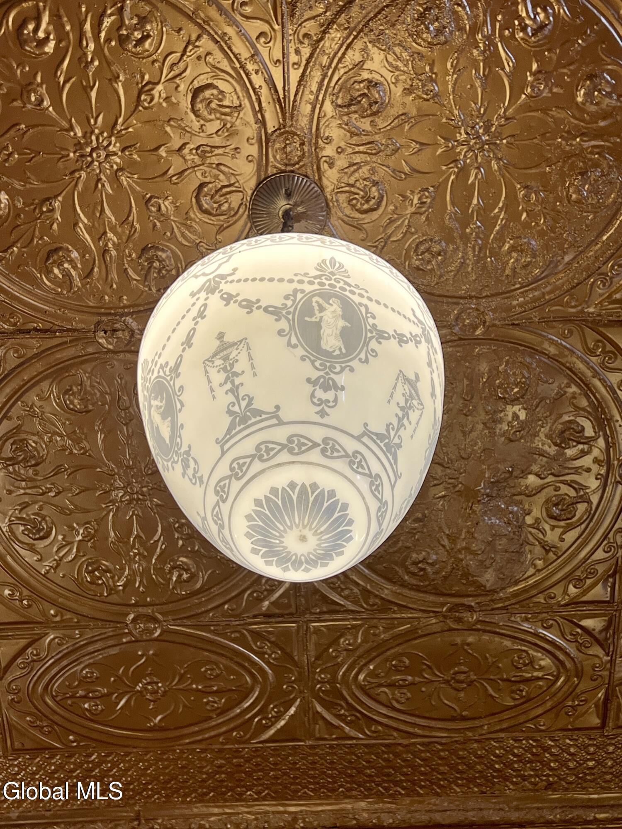
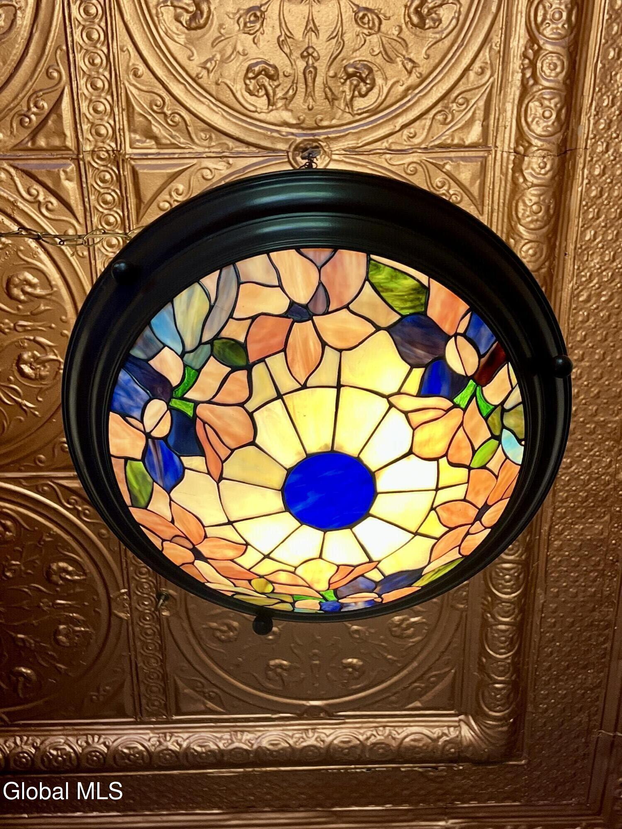
- Circa‑1910 brick and limestone, 2‑story commercial building originally constructed as a bank, now operating as a bistro and tavern
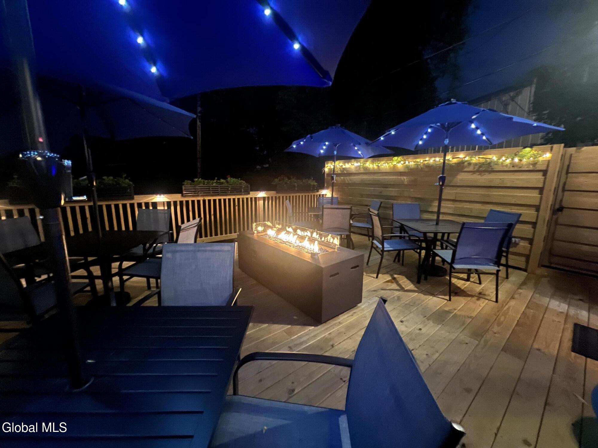
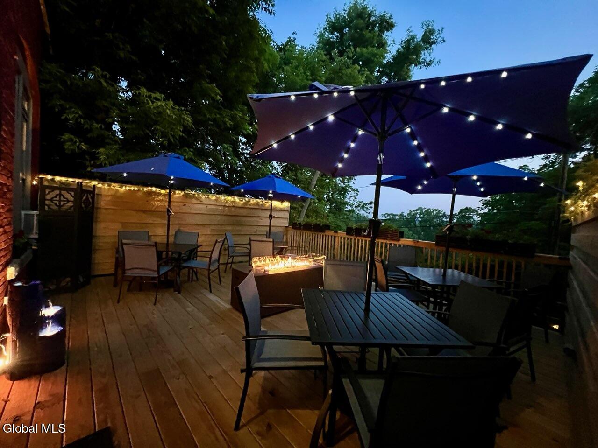
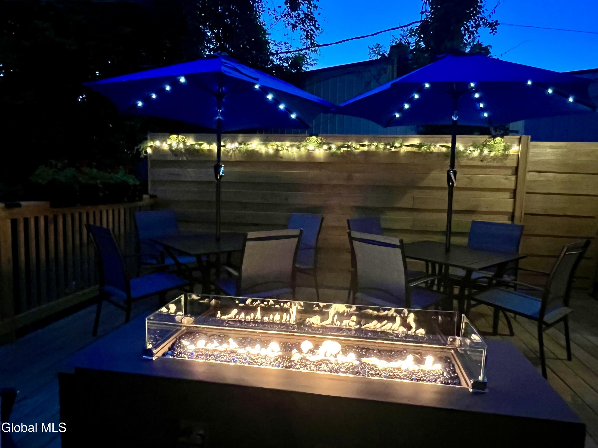
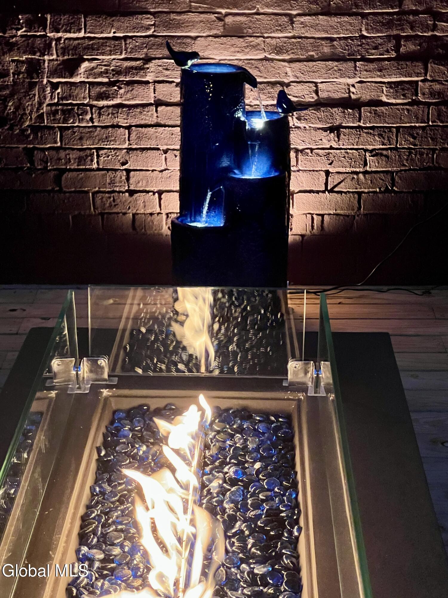
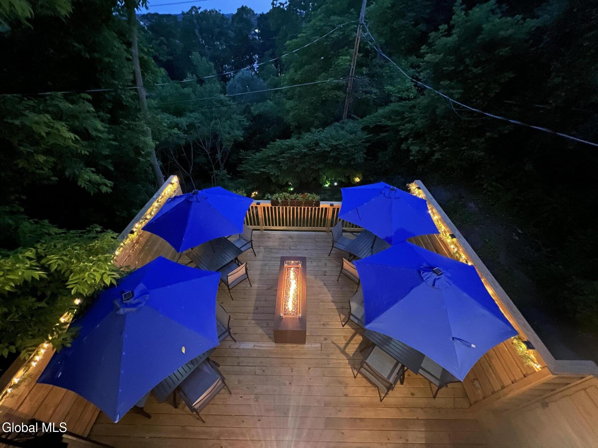
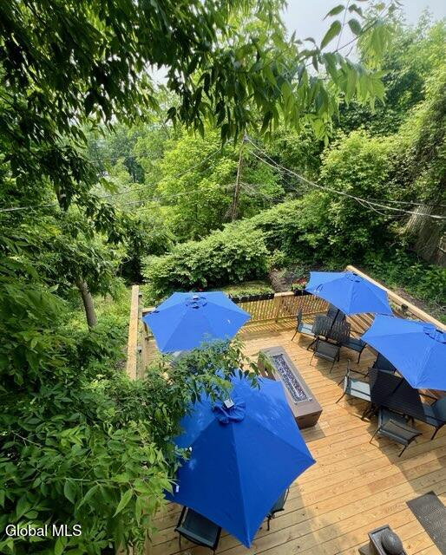
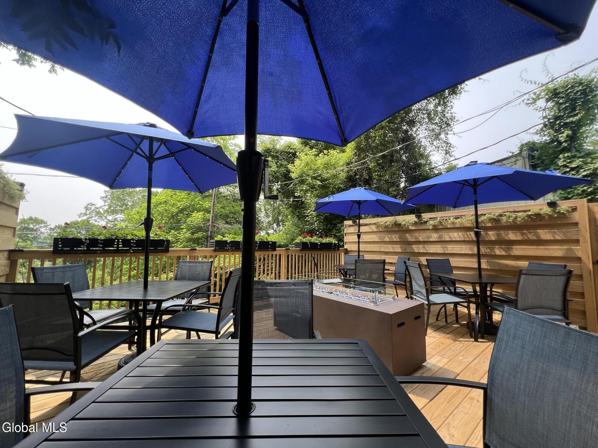
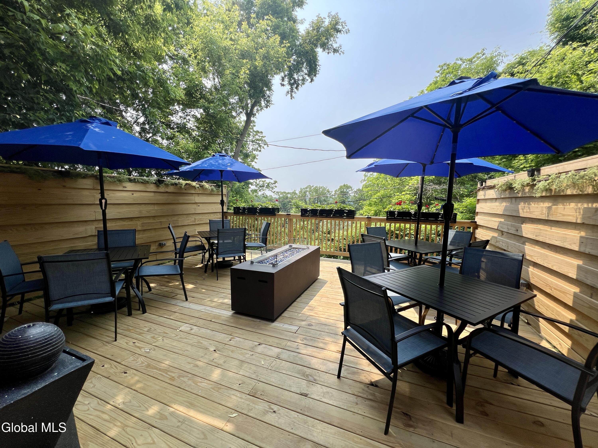
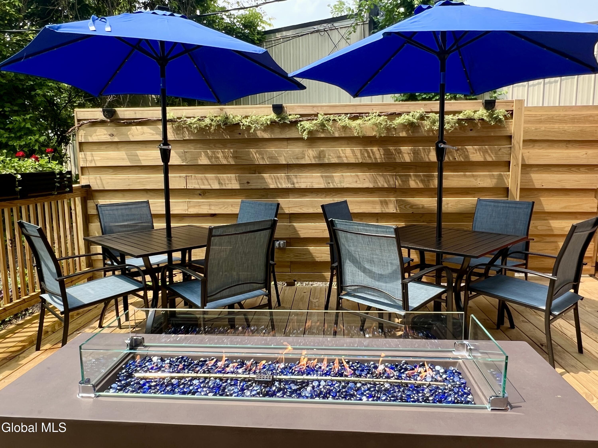
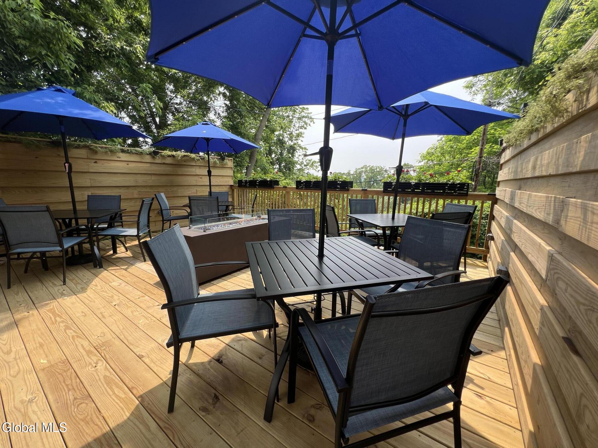
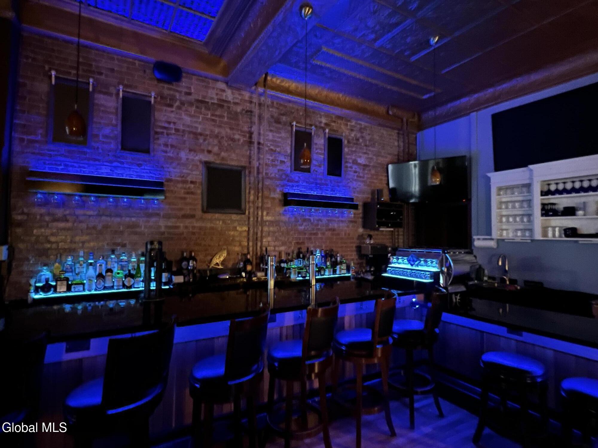
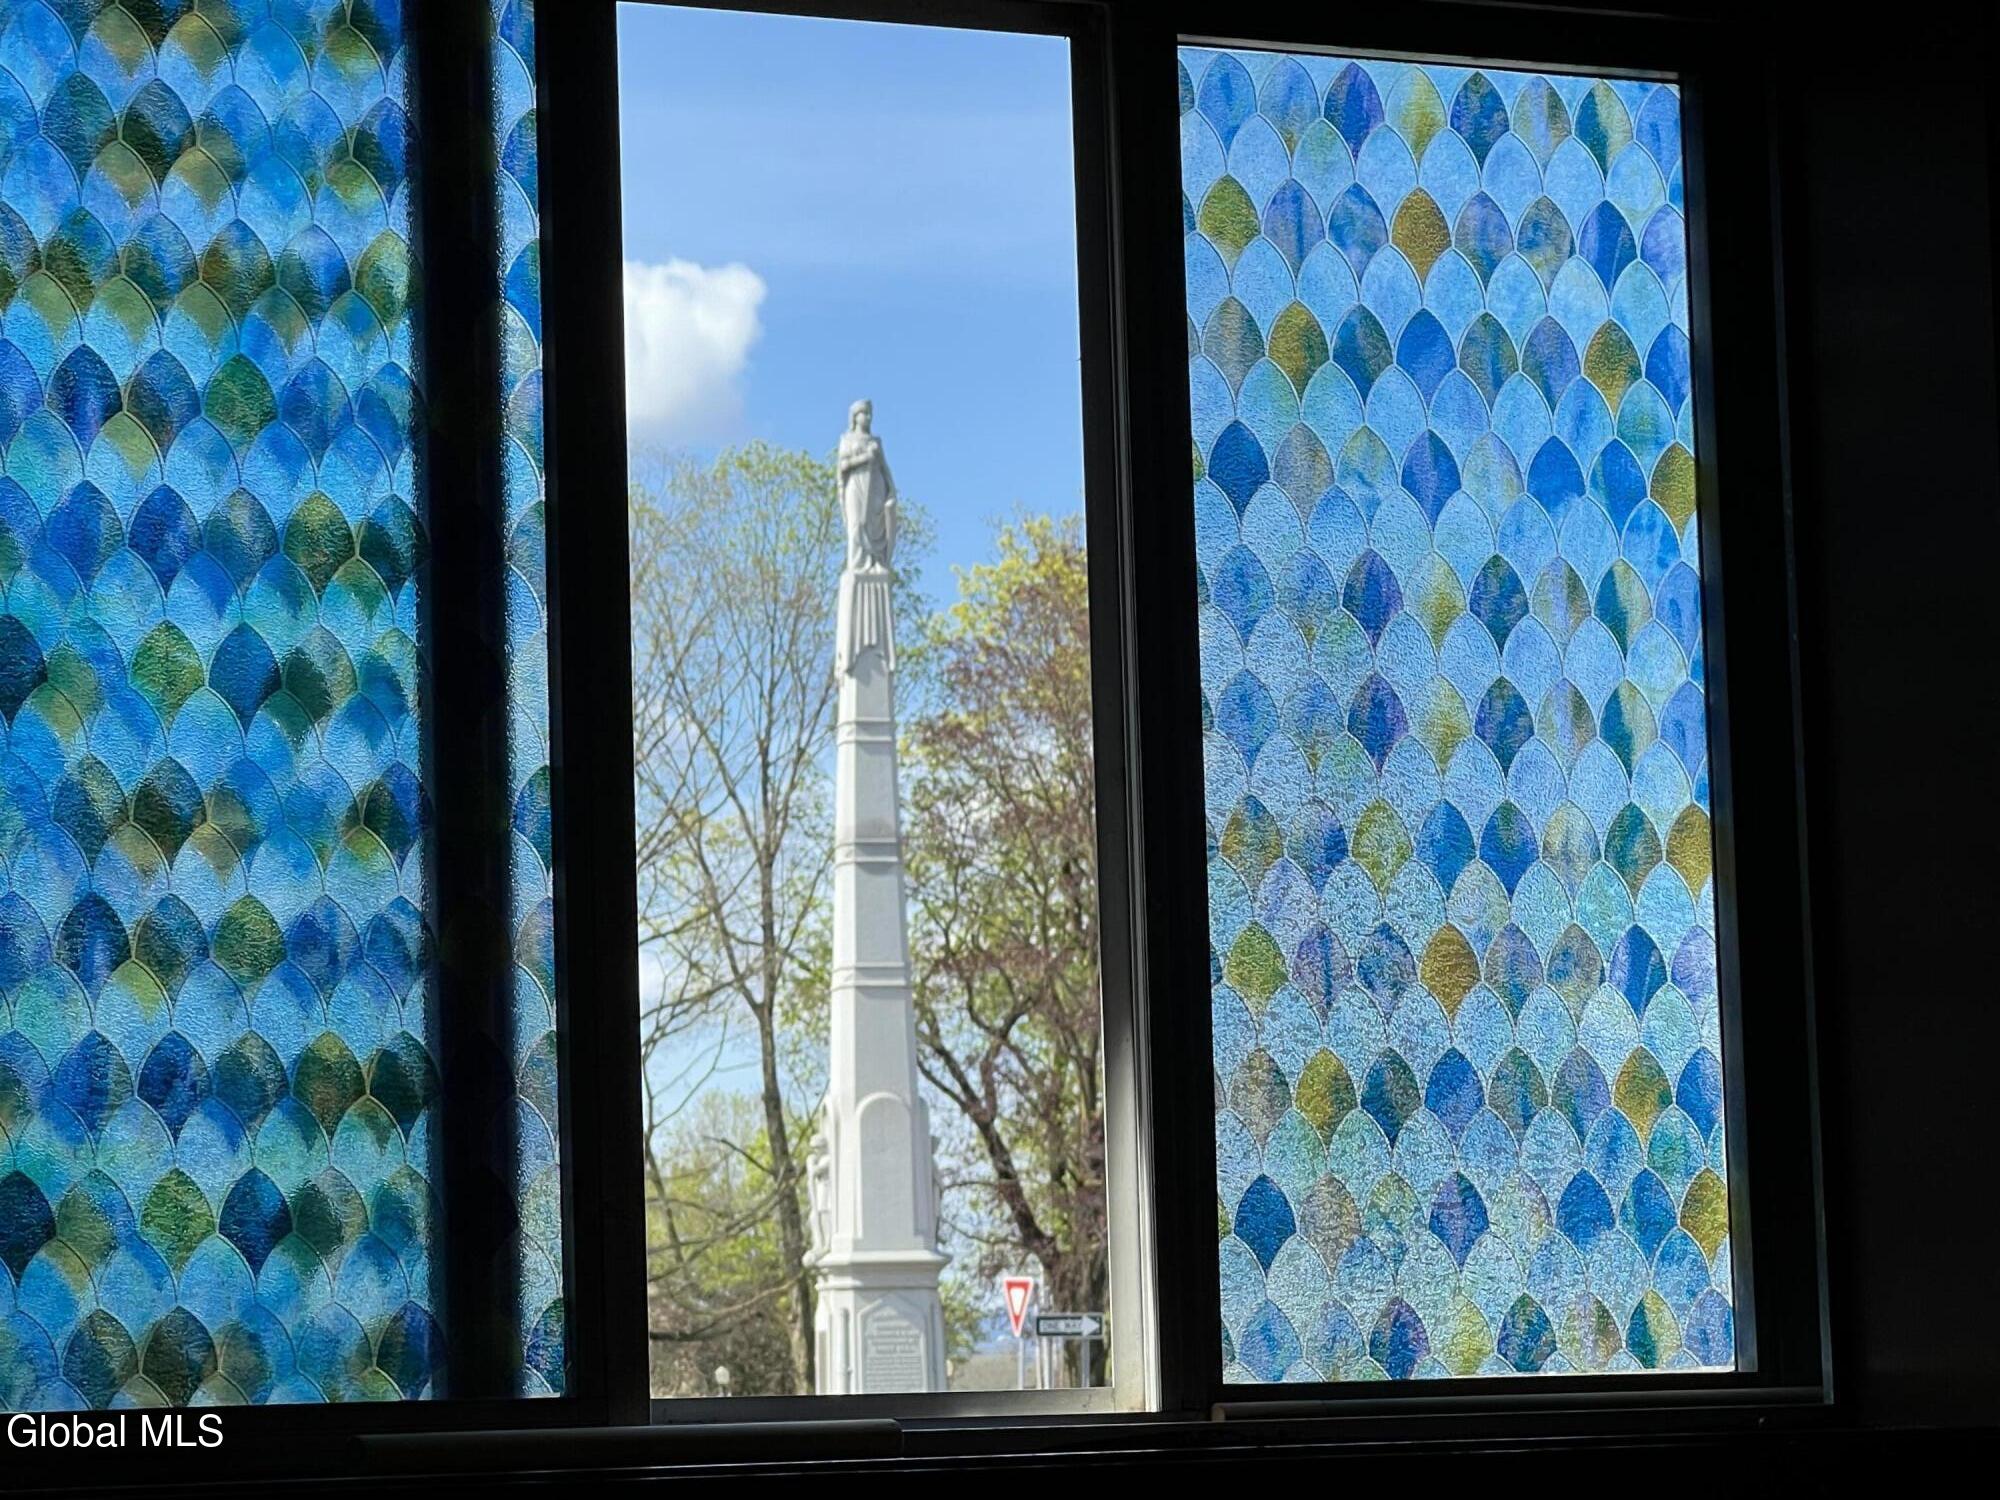
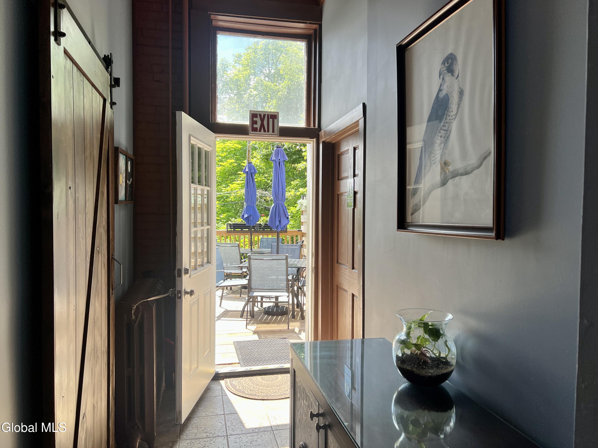
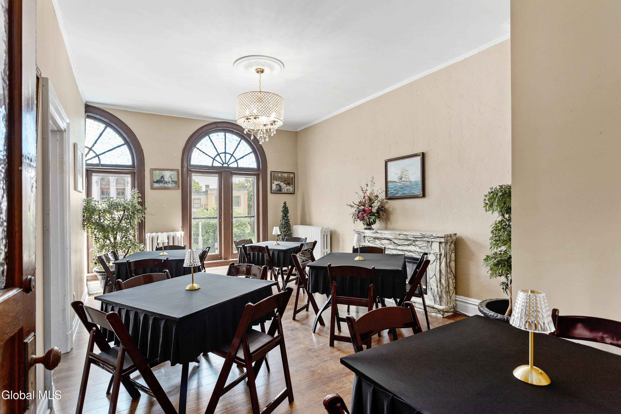
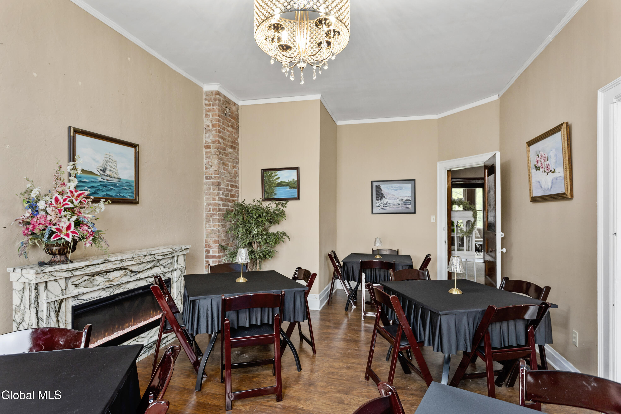
- Main level configured as a tavern and bistro with a newly constructed bar, dining areas, and access to an outdoor deck with seasonal river views
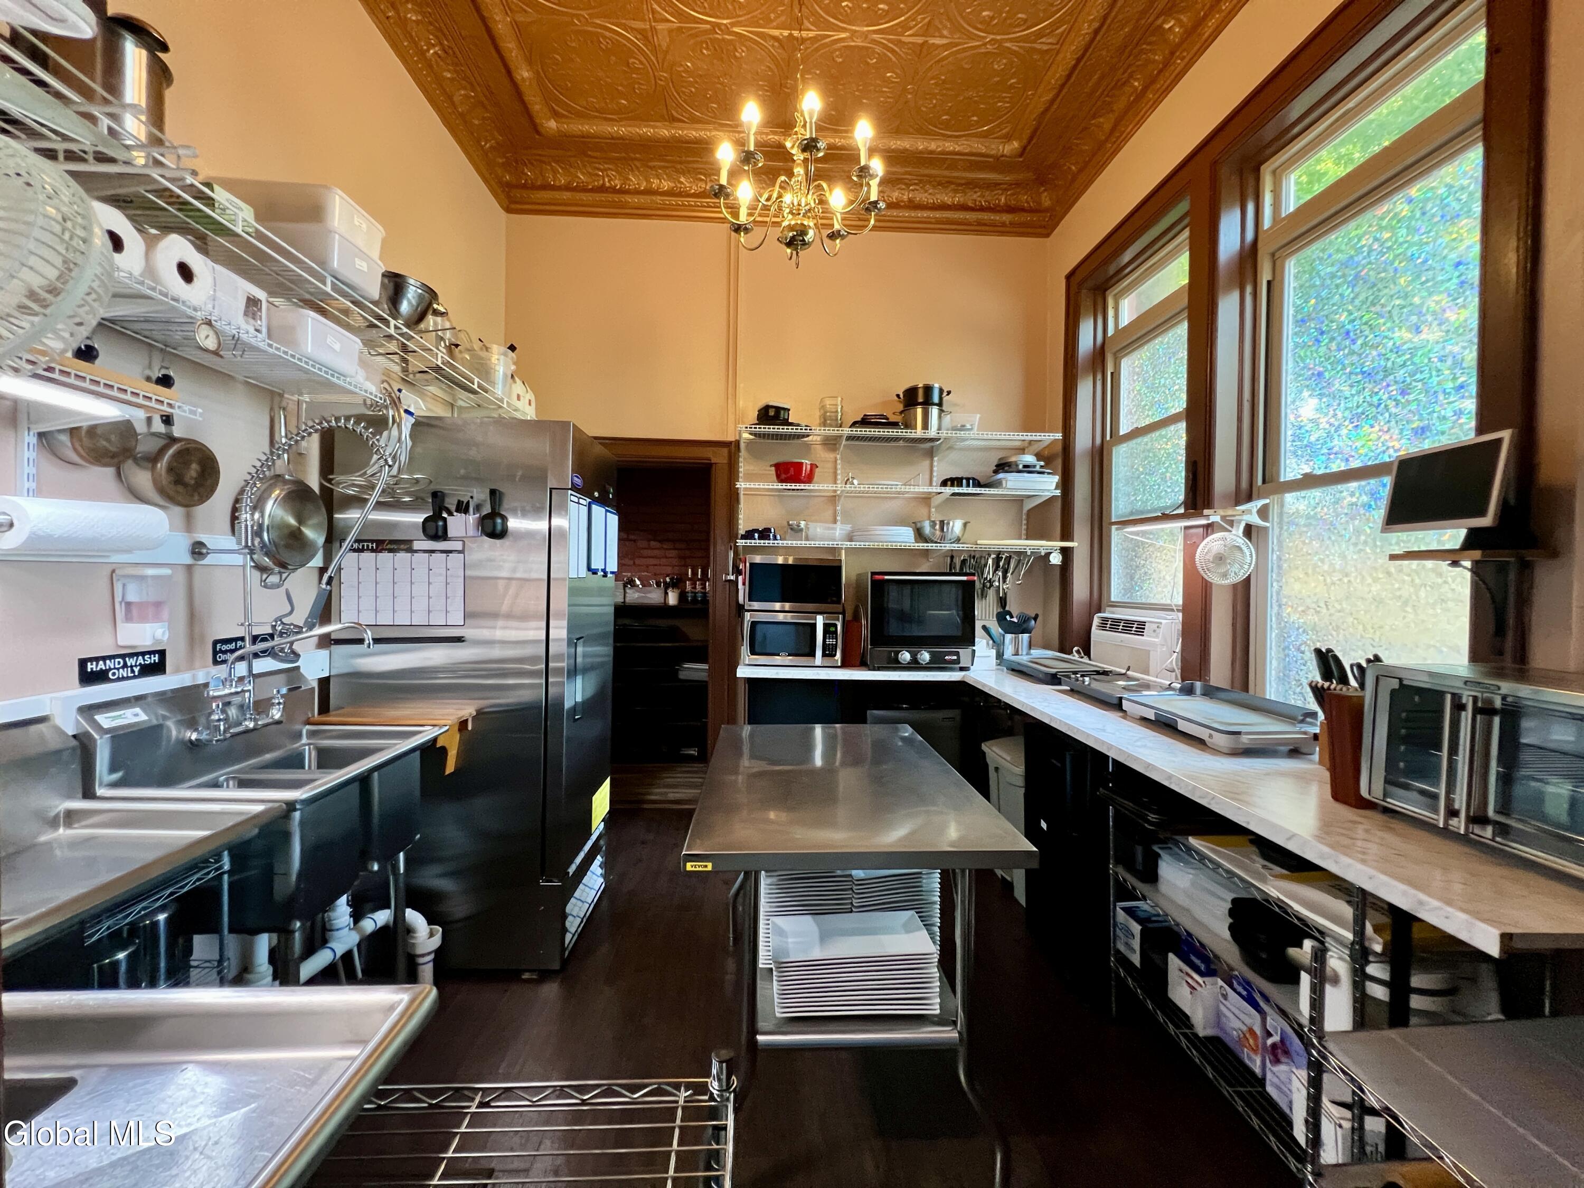
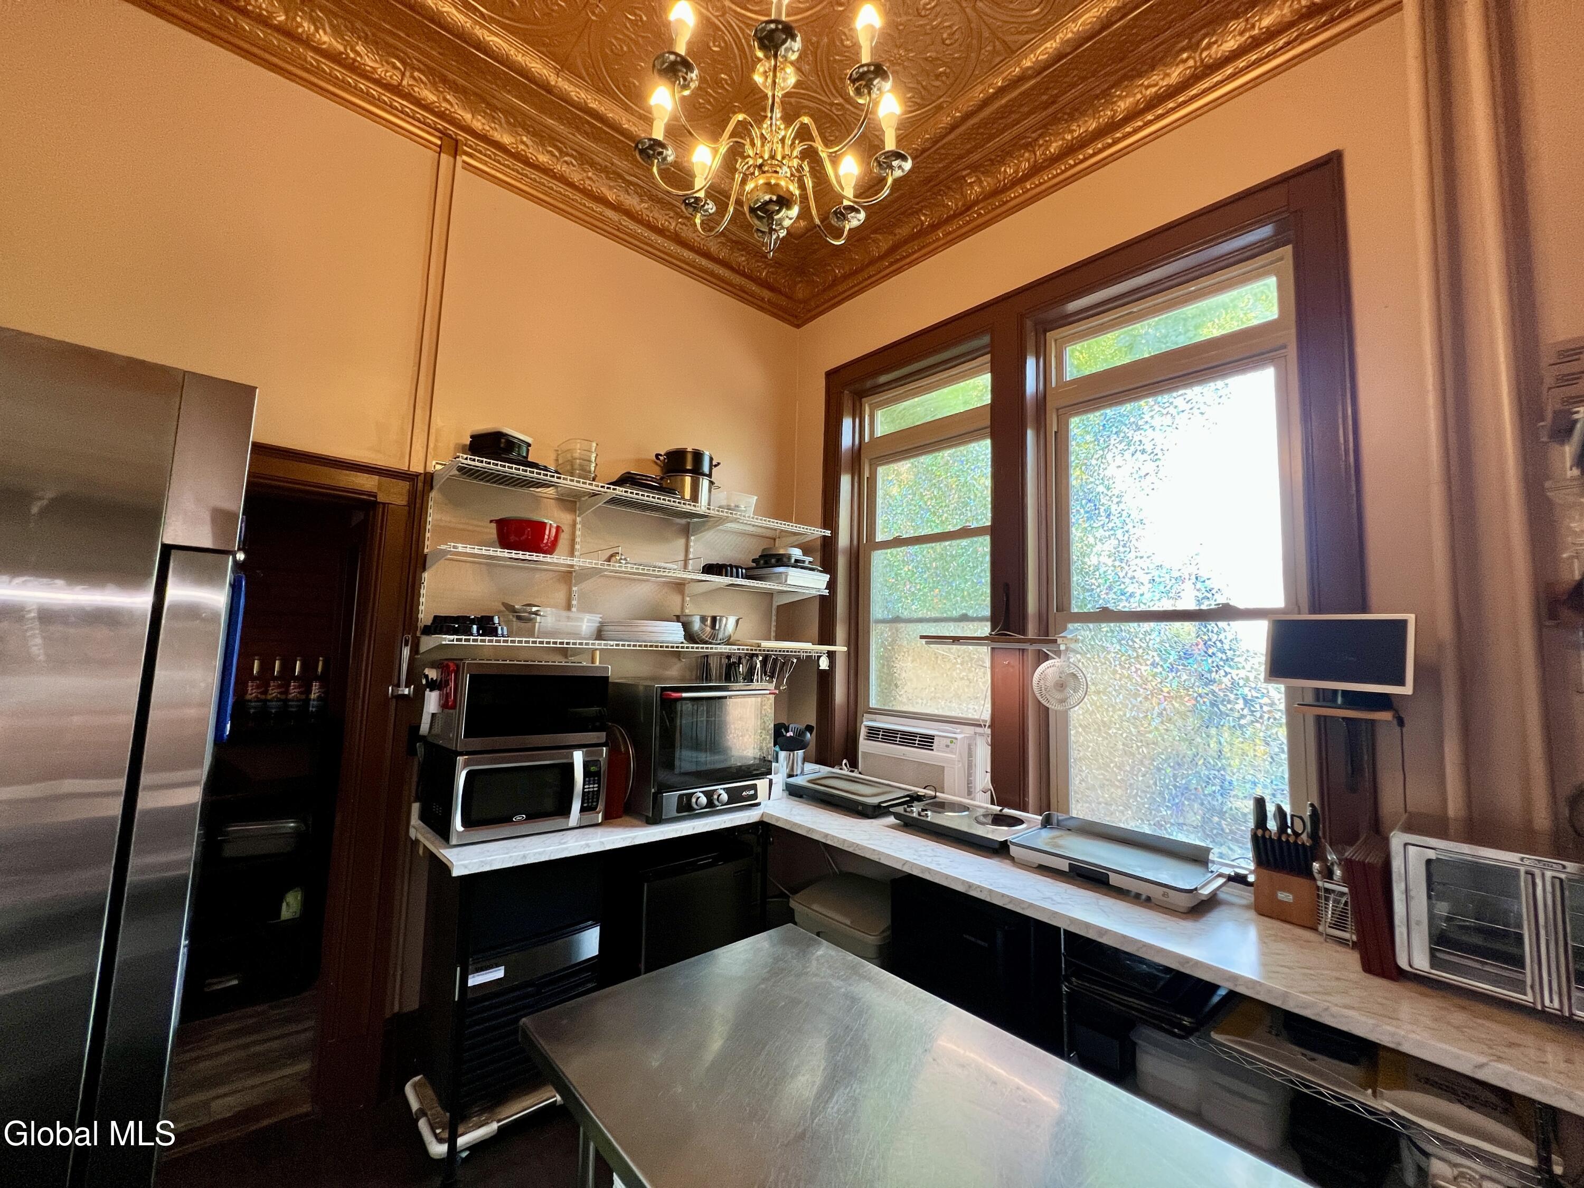
- Fully equipped commercial kitchen supports continued food service operations
Local Financial Insights For Specialty Retail
Simulate Cap Rate and NOI
NOI Build-Up
- Vacancy
- income lost from leasable area expected to sit empty during the year — subtracted from gross rent.
- EGI (Effective Gross Income)
- gross rent minus vacancy losses — the realistic income before paying operating costs.
- OpEx (Operating Expenses)
- recurring costs to operate the property (property tax, insurance, utilities, maintenance, management) — excludes financing and capital improvements.
- NOI (Net Operating Income)
- income a property generates after operating costs but before financing and taxes.
| Component | $ | $/SF |
|---|---|---|
| Gross rent | $60.5k | $21.60 |
| − Vacancy | −$1.9k | −$0.69 |
| EGI | $58.5k | $20.91 |
| − OpEx | −$14.6k | −$5.23 |
| NOI | $43.9k | $15.68 |