Three-Story Mixed-Use
New
For Lease
$7,500,000
171 Bedford Ave, Brooklyn, NY 11211
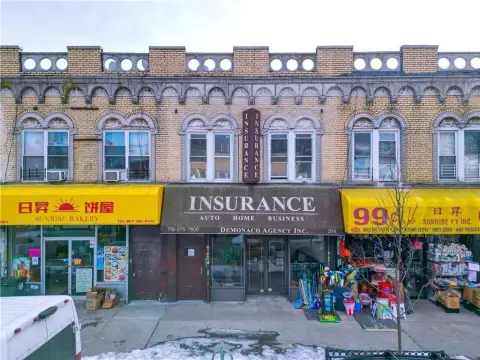
Ground-floor retail space combines with two full-floor four-bedroom apartments in a Williamsburg corridor setting.
Space SizeContact for details
Property Size6,044 SF
Lot Size0.06 Acres
Days on Market4
Property Features for 171 Bedford Ave
General Information
Standard status
Active
Size
6,044 SF
Lot size
0.06 Acres
Property subtype
Commercial
Taxes and HOA fees
Annual Taxes
$21,540
Building Details
Year Built
1910
Stories
3
Units
2
Building Size
6,044 SF
Listing Agency:
Compass
Listed By:
Nathan M Horne (nathan.horne@compass.com)
Source:
Edifyny
Added: Sep 10
Last Checked: Sep 12 at 9:39AM
Displayed information is deemed reliable but is not guaranteed and should be independently verified. All listing content including descriptions, pricing, images are the copyrighted material of Compass
Investment Insights
Based on property information with market context.
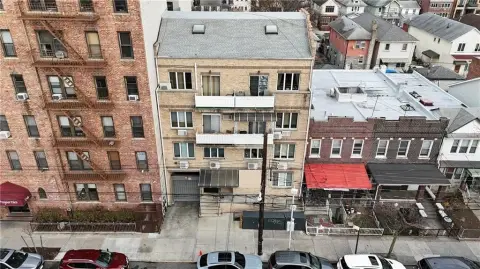
Built in 1910, this 6,044 SF mixed-use property spans three stories plus a cellar on a 25' × 100' lot. The configuration includes ground-floor commercial space and two large, full-floor four-bedroom residential apartments. Both apartments are occupied on a month-to-month basis, while the unused cellar and rear yard provide additional existing areas within the property. The building carries protected Tax Class 1 status.
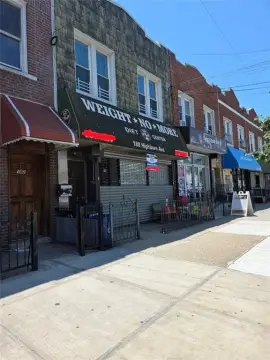
The property is located at 171 Bedford Avenue in Williamsburg, Brooklyn, along an established retail corridor. The commercial space is occupied by an optical tenant under a lease extending through July 2029, with 3% annual increases. Its combination of retail frontage, residential occupancy, cellar space, rear yard, and a deep lot creates a varied mixed-use configuration with longer-term flexibility.
The property is located at 171 Bedford Avenue in Williamsburg, Brooklyn, along an established retail corridor. The commercial space is occupied by an optical tenant under a lease extending through July 2029, with 3% annual increases. Its combination of retail frontage, residential occupancy, cellar space, rear yard, and a deep lot creates a varied mixed-use configuration with longer-term flexibility.
Key Highlights
- 6,044 SF mixed‑use property built in 1910
- Three‑story building with a cellar and rear yard
- Two full‑floor four‑bedroom residential apartments
Property Analytics
Unlock full access to Insights
Subscribe to Realmo Intelligence
Open Analytics
Current Use
Lease Details
NNN (Triple Net)
Lease Type
Location Intelligence
Trade Area within ½ mile
8,791
Businesses Nearby
87k
Monthly Visits Nearby
Explore this area
Business Placement
Foot Traffic Nearby
Dining 55%
Groceries 15%
Hotels & Casinos 12%
Electronics 7%
Dunkin' Donuts
Dining
18,501 visits/mo
0.4 miles
C-Town Supermarkets
Groceries
13,145 visits/mo
0.3 miles
Starbucks
Dining
12,417 visits/mo
0.4 miles
Hotel Indigo Williamsburg
Hotels & Casinos
10,187 visits/mo
0.3 miles
T-Mobile
Electronics
5,770 visits/mo
0.2 miles
Demographics for 11211, NY
68,540
Population
29,068
Households
2.4
Avg Household Size
31
Median Age
55%
College-Educated
86%
High-School Grad
1.5 sq mi
ZIP Area
45,693
Density / Sq Mi
$105,183
Median Household Income
$67,533
Median Earnings
$2,357
Median Rent
$1,118,600
Median Home Value
Check the figures for this property
Cap Rate, Value Estimation, Potential NOI and more
View Realmo Analytics
Market
Lease Benchmarks for Brooklyn, NY
$31.87 /SF/Yr
Avg Asking Price
$21.82–$41.54 /SF/Yr
Price Range
7,220 SF
Avg Space Size
Vacancy Rate% for Retail in Northeast region

Questions? Ask Rey
Realmo’s AI knows this listing — price, zoning, demand, history. Ask anything.

Frequently Asked Questions
What type of property is this?
Mixed-use property - Ground-floor retail space combines with two full-floor four-bedroom apartments in a Williamsburg corridor setting.
Where is this mixed-use property located?
The property is located at 171 Bedford Ave Brooklyn, NY.
What is the lease rate?
The lease rate is $7,500,000.
What are key features of this property?
This property features: 6,044 SF mixed‑use property built in 1910; Three‑story building with a cellar and rear yard; Two full‑floor four‑bedroom residential apartments


