Mixed-Use Building with Rooftop
For Sale
$1,650,000
Pending
171-73 46th Avenue, Flushing, NY 11358
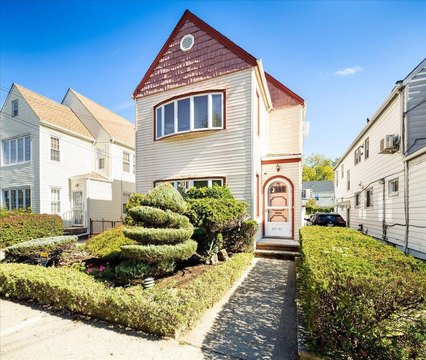
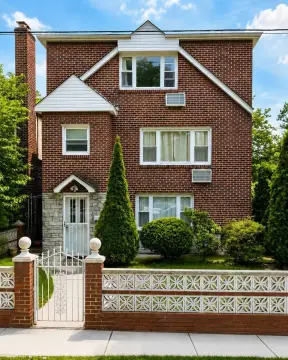
Retail, residential, garage, and storage components create a flexible mixed-use property with separate utility metering and parking.
Property Size3,800 SF
Days on Market168
Property Features for 171-73 46th Avenue
General Information
Standard status
Pending
Size
3,800 SF
Property subtype
Duplex
Zoning
R3-2 with C1-3 commercial overlay
Additional Details
Utilities to Site
Yes
Taxes and HOA fees
Annual Taxes
$10,895
Amenities
private restroom
basement access
updated kitchens
renovated bathrooms
private rooftop patio
garage parking
separate electric and gas meters
Building Details
Building Size
3,800 SF
Year Built
1930
Buildings
1
Tenancy
Multi
Listing Agency:
B Square Realty
Listed By:
Li Li
(646) 889-9988
Source:
Cottiemaxwellrealestate
Added: May 20
Changed: Oct 31
Last Checked: Nov 3 at 11:03AM
Displayed information is deemed reliable but is not guaranteed and should be independently verified. All listing content including descriptions, pricing, images are the copyrighted material of B Square Realty

Ask AI about this property
Review the available facts, identify missing information and prepare questions for the agent.
Investment Insights
Based on property information with market context.
Built in 1930, this 3,800-square-foot mixed-use property combines commercial, residential, and accessory space within one building. The approximately 1,400-square-foot front retail area includes a private restroom and basement access and is occupied by an established tenant. Two updated residential units are located on the second floor: one with two bedrooms and one bathroom, and another with one bedroom and one bathroom. The smaller unit includes exclusive use of an approximately 720-square-foot rooftop patio.
At the rear, an approximately 1,000-square-foot garage has its own rear entry and additional basement storage space. The property also includes garage parking and separate electric and gas meters serving the residential and commercial occupants. Zoned R3-2 with a C1-3 commercial overlay; buyers should independently confirm zoning, permitted uses, and occupancy.
At the rear, an approximately 1,000-square-foot garage has its own rear entry and additional basement storage space. The property also includes garage parking and separate electric and gas meters serving the residential and commercial occupants. Zoned R3-2 with a C1-3 commercial overlay; buyers should independently confirm zoning, permitted uses, and occupancy.
Key Highlights
- 3,800 SF mixed‑use building constructed in 1930
- Approximately 1,400 SF front retail space with private restroom and basement access
- Two second‑floor apartments: 2‑bedroom/1‑bath and 1‑bedroom/1‑bath
Financial Insights
Estimated NOI and Cap Rate
NOI / Yr
$92,889
Cap Rate
5.63%
Suggested Prices Based on Cap Rates
Cap Rate 5%
$1,857,780
$1.9M
Cap Rate 7%
$1,326,986
$1.3M
Cap Rate 9%
$1,032,100
$1.0M
Market Conditions
NOI Build-Up for 3,800 SF
Gross rent
$175.6K $46.20/SF
− Vacancy
−$6.7K −$1.76/SF
EGI
$168.9K $44.44/SF
− OpEx
−$76.0K −$20.00/SF
NOI
$92.9K $24.44/SF
Area
Queens County, NY
Vacancy
3.80%
Lease Rate
$46.20 /SF/Yr
Expense Ratio
45.00%
Simulate Cap Rate and NOI
Suggested Prices Based on Cap Rates
Cap Rate 5%
$1,857,780
Cap Rate 7%
$1,326,986
Cap Rate 9%
$1,032,100
Alternative Uses
Best Use
Apartment 5plus
$1.33M
$1.16M – $1.55M
NOI $92,889 @ 7.0% cap · market cap 5.63%
Second Best
Retail
$969.0K
$847.9K – $1.13M
NOI $67,830 @ 7.0% cap · market cap 4.11%
Theoretical Best
Office A
$2.80M
$2.45M – $3.27M
NOI $196,098 @ 7.0% cap · market cap 11.88%
Zoning and permitted uses should be independently verified with authorities.
How Realmo checks its estimates
Property Analytics
Who owns this building?
See the owner, sales and loan history
Open Analytics
Current Use
Lease Details
Multi-tenant
Tenancy
Yes
Utilities to site
Location Intelligence
Trade Area within ½ mile
7,119
Businesses Nearby
Explore this area
Business Placement
Demographics for 11358, NY
40,435
Population
13,806
Households
2.9
Avg Household Size
43
Median Age
37%
College-Educated
84%
High-School Grad
2.0 sq mi
ZIP Area
20,218
Density / Sq Mi
$88,729
Median Household Income
$46,875
Median Earnings
$2,086
Median Rent
$967,200
Median Home Value
Check the figures for this property
Cap Rate, Value Estimation, Potential NOI and more
View Realmo Analytics
Market
Vacancy Rate% for Multifamily in Northeast region




Frequently Asked Questions
What type of property is this?
Mixed-use property - Retail, residential, garage, and storage components create a flexible mixed-use property with separate utility metering and parking.
Where is this mixed-use property located?
The property is located at 171-73 46th Avenue Flushing, NY.
What is the asking price?
The asking price for this property is $1,650,000.
What are key features of this property?
This property features: 3,800 SF mixed‑use building constructed in 1930; Approximately 1,400 SF front retail space with private restroom and basement access; Two second‑floor apartments: 2‑bedroom/1‑bath and 1‑bedroom/1‑bath