For Sale
    • For Sale
    • For Lease
    • Recently Sold
    • Property Lookup
    • Brokers
    Duplex with Separate Entrances Title is generated by Realmo AI

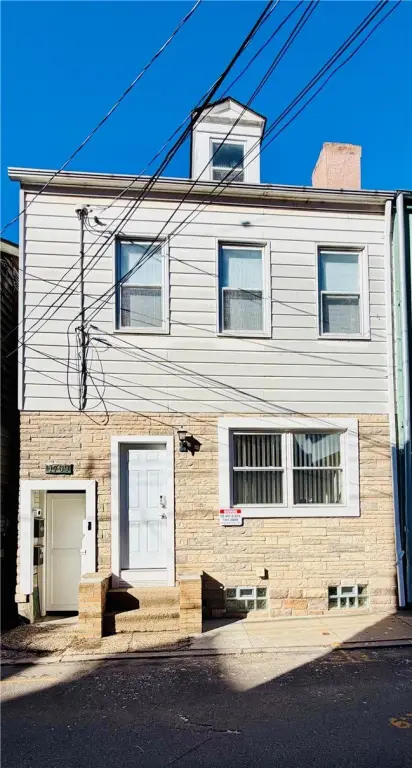
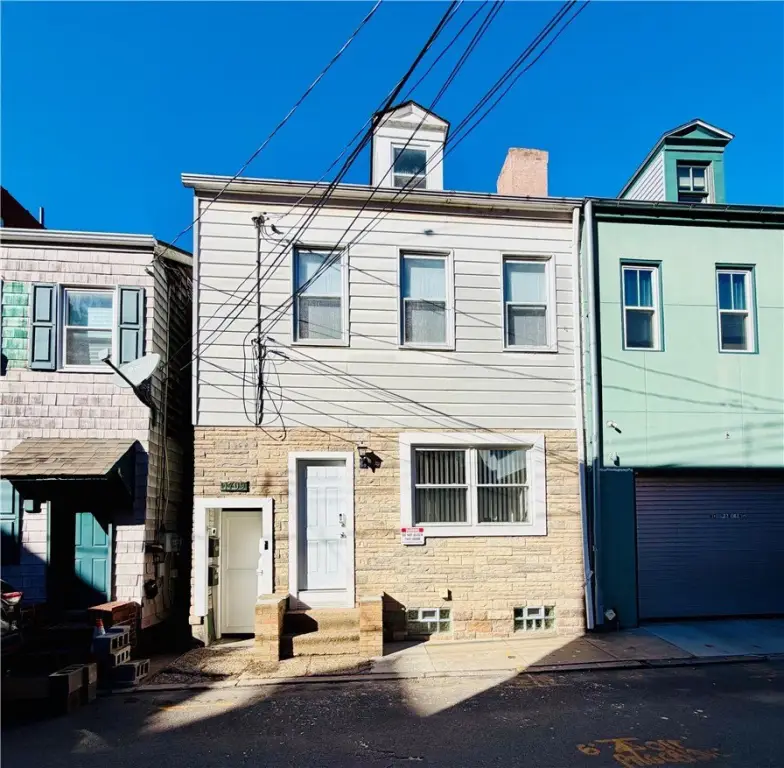
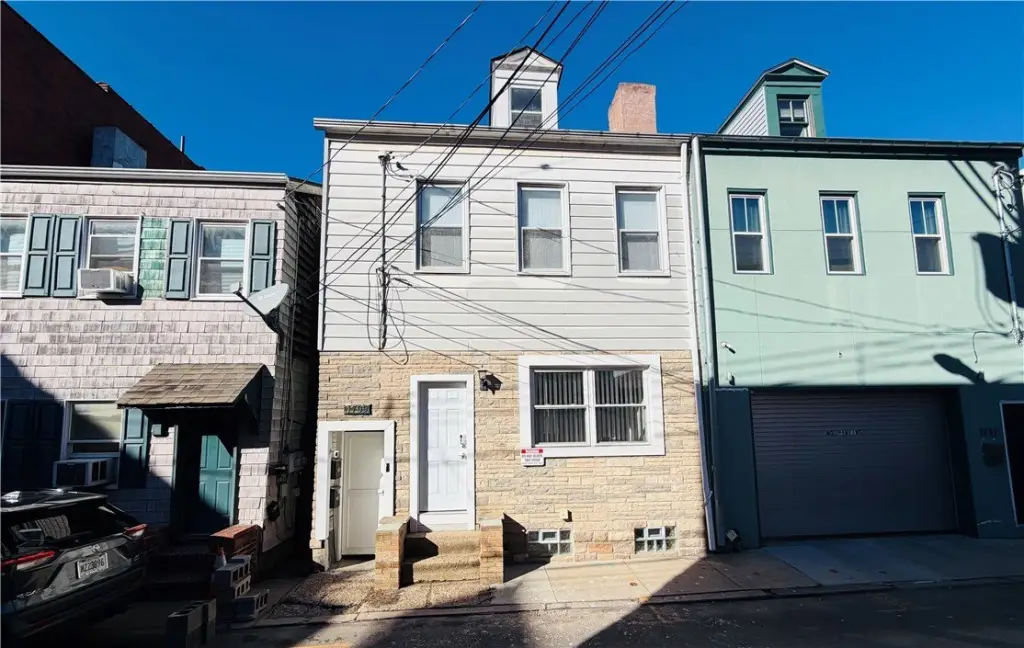
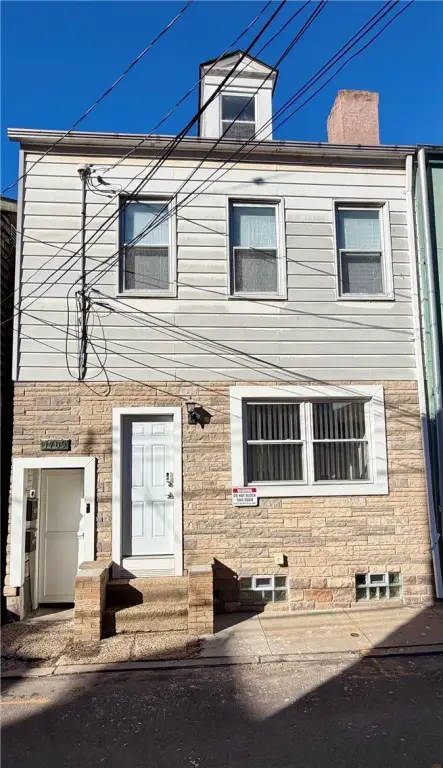
    1709 Wrights Way, Pittsburgh, PA 15203
    View on Map
    Claim this Listing
    For Sale
    $269,000

    MULTI_FAMILY - Pittsburgh, PA

    Lot size:
    0.03 Acres
    Added:
    Mar 25, 2026
    Days on Market:
    105
    Last Refresh:
    Jul 7 at 11:06 pm

    Property Features for 1709 Wrights Way

    General Information

    Property type
    Residential Multi Family
    Property subtype
    Other
    Zoning
    Res
    Parking features
    On Street
    Standard status
    Active
    Lot size
    0.03 Acres
    Taxes and HOA fees

    Tax Annual Amount
    3137

    Building Details

    Year built
    1900
    Roof type
    Composition

    We can help!

    Contact an agent
    Caroline Douglass
    Caroline Douglass

    Listing agent Caroline Douglass License #RS273554

    Listing office REALTY ONE GROUP PLATINUM 212 Washington Avenue, Pittsburgh, PA

    Listing date Mar 25, 2026

    MLS# 1744896 Listing URL

    Copyright © 2026 West Penn Multi List, Inc. All rights reserved. All information provided by the listing agent/broker is deemed reliable but is not guaranteed and should be independently verified.

    HighLights

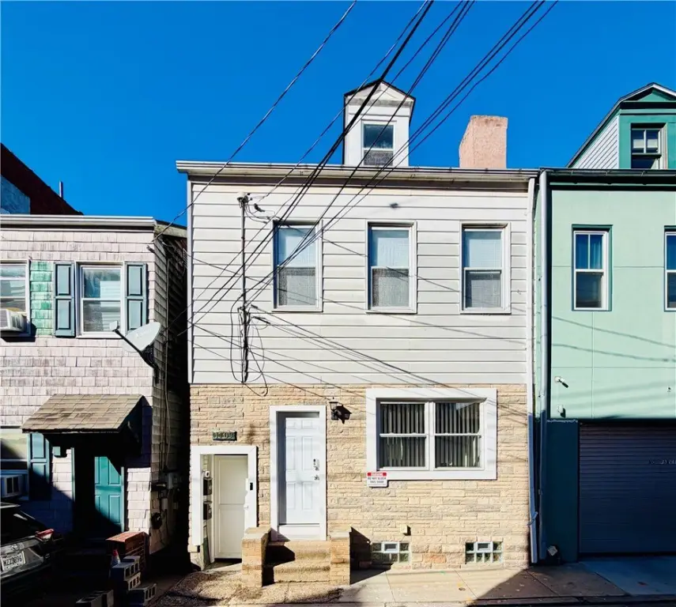
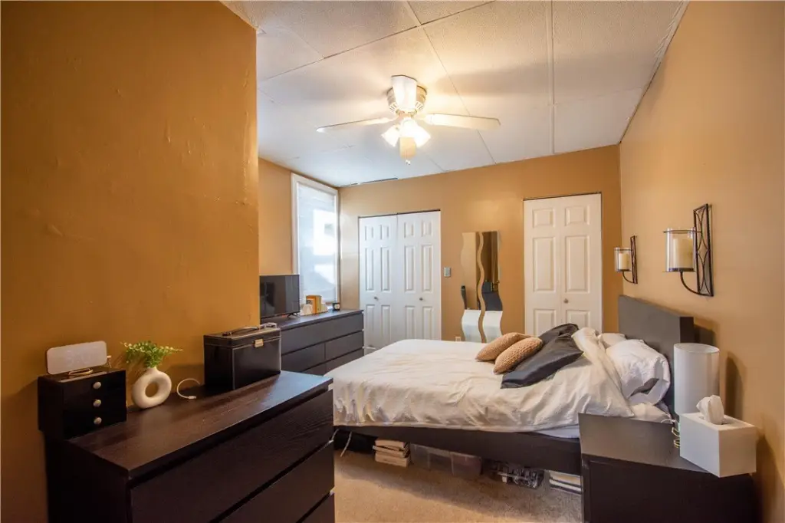
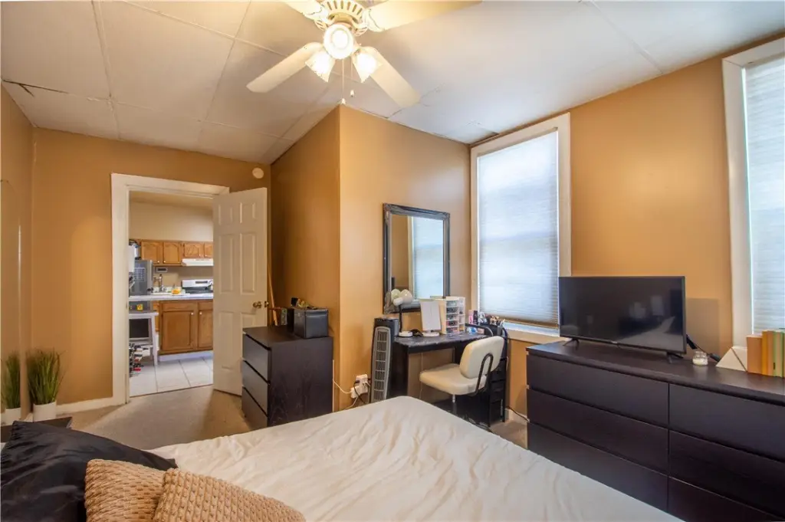
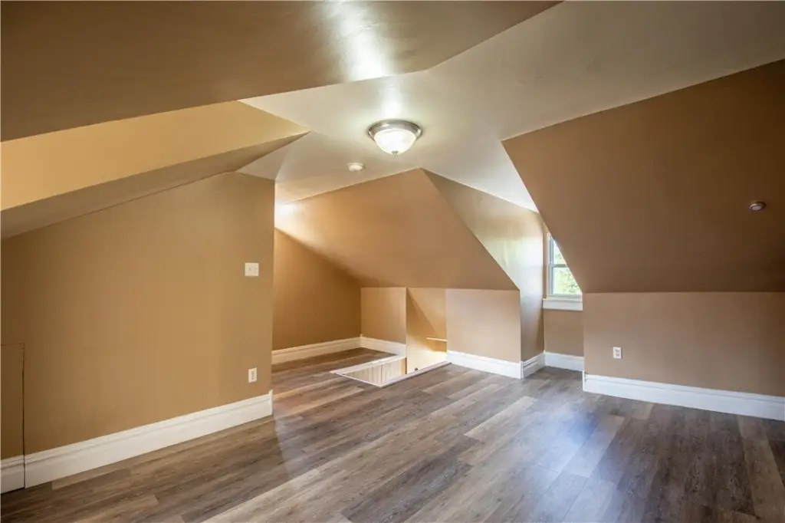
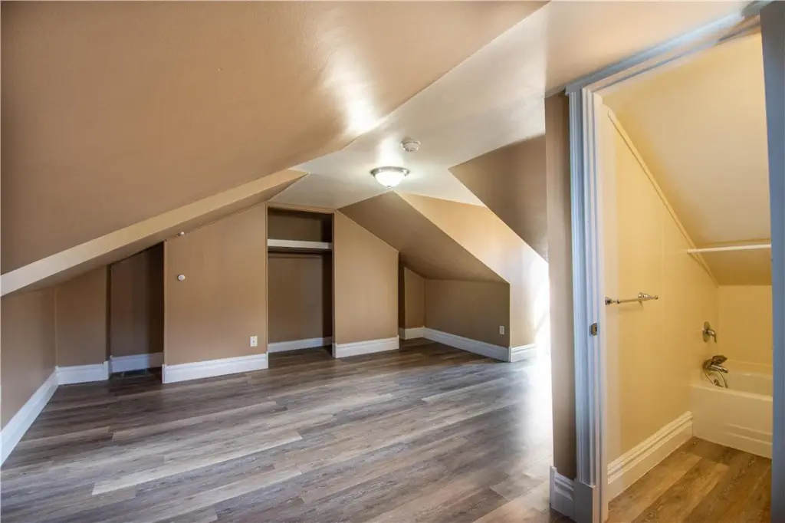
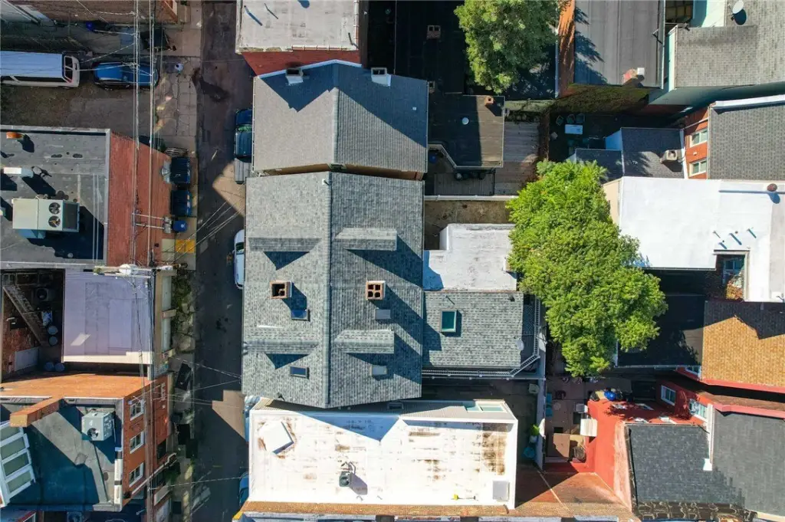
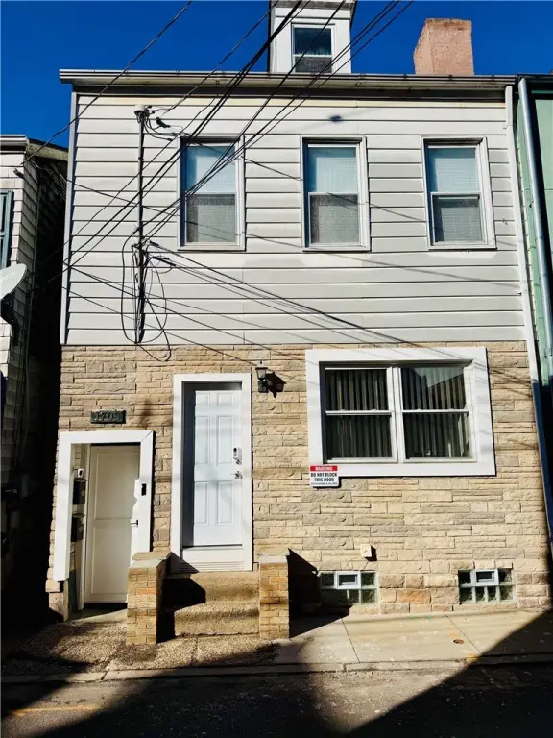
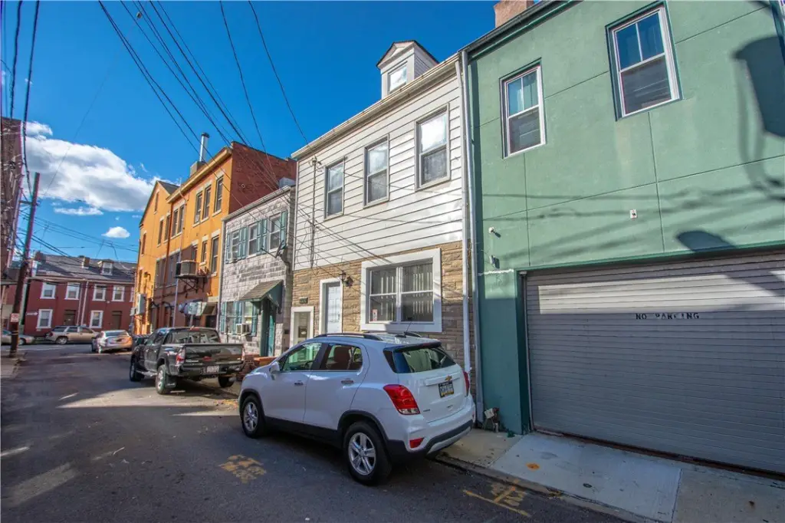
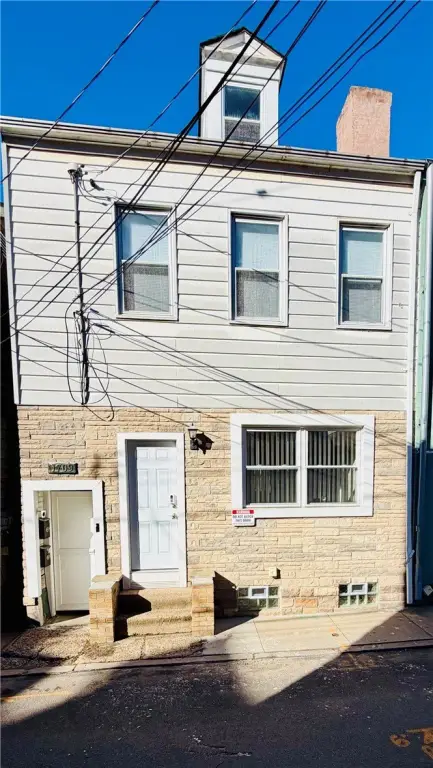
    • 1709 Wrights Way offers flexible use as a duplex for rental income or can be converted back to a single‑family home
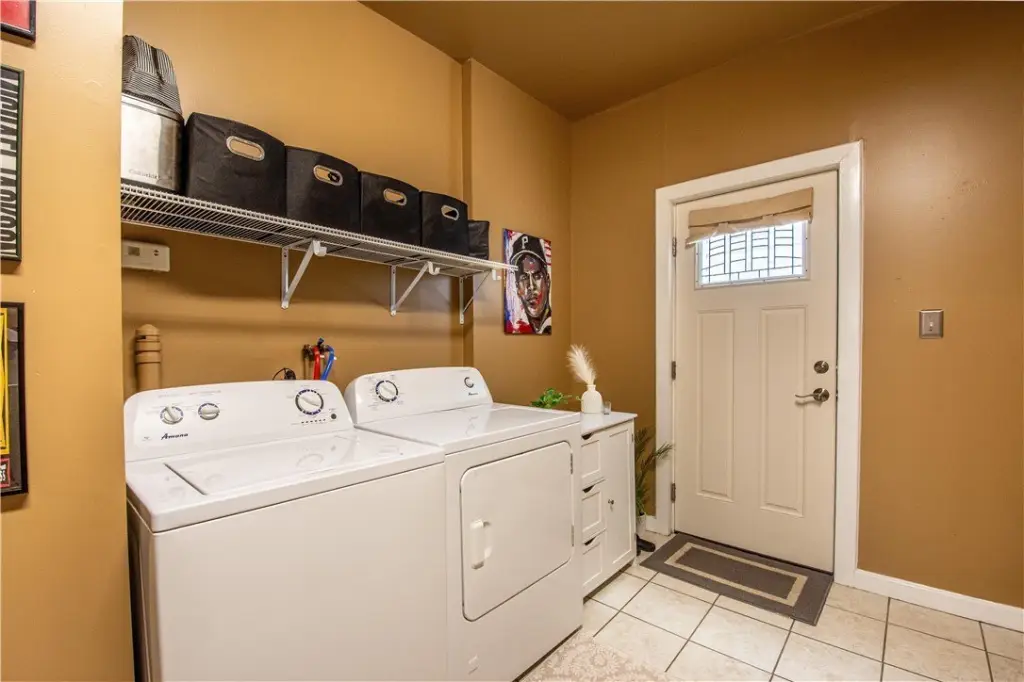
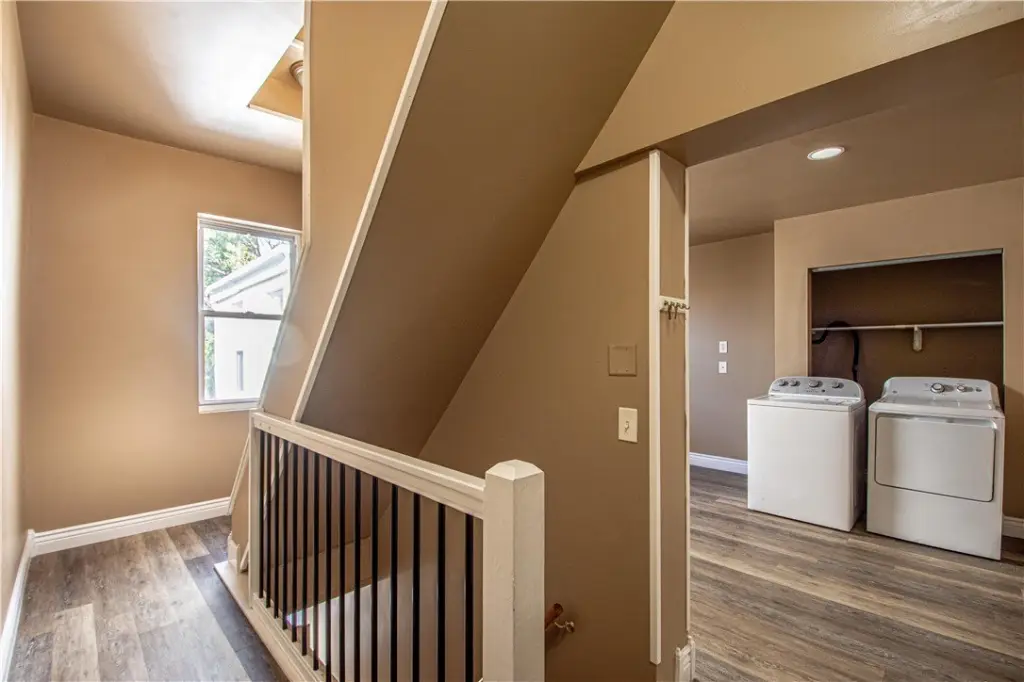
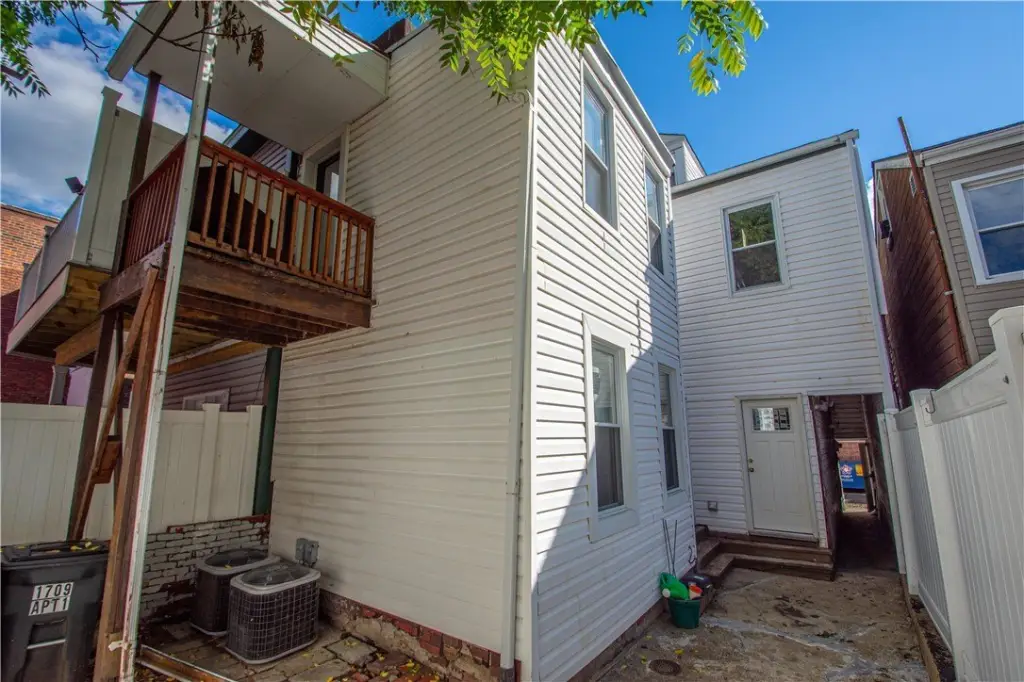
    • Separate entrances for each level, with functional living space on both floors
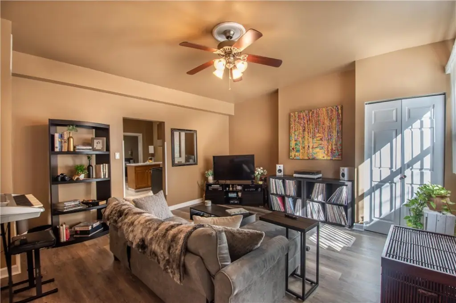
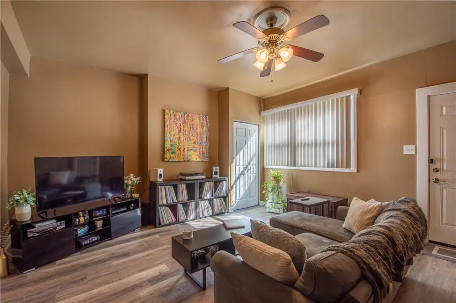
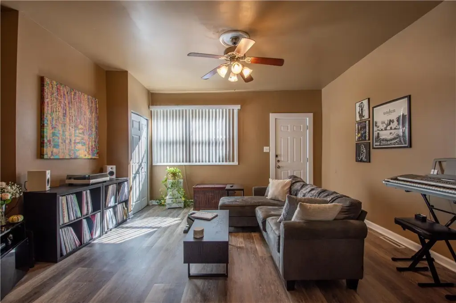
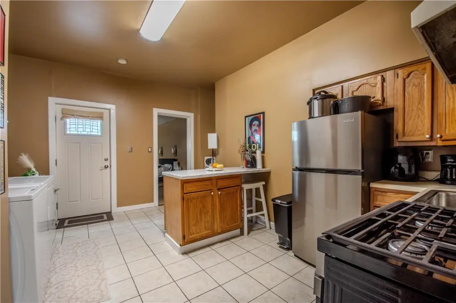
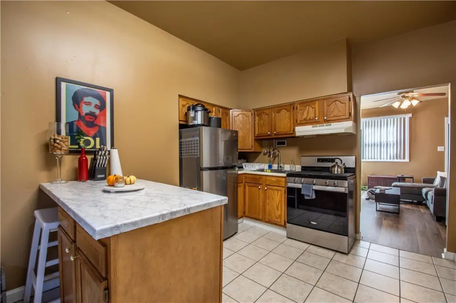
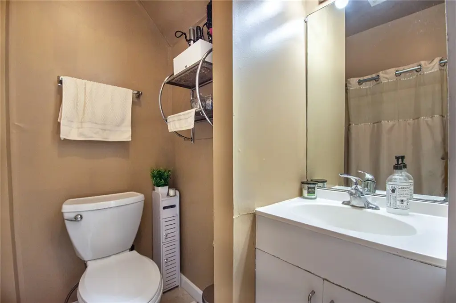
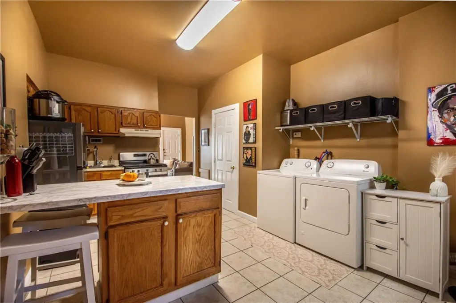
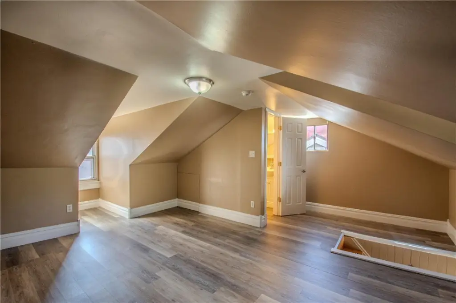
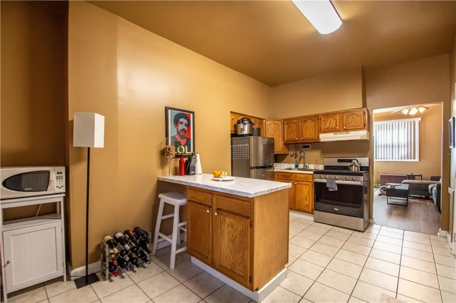
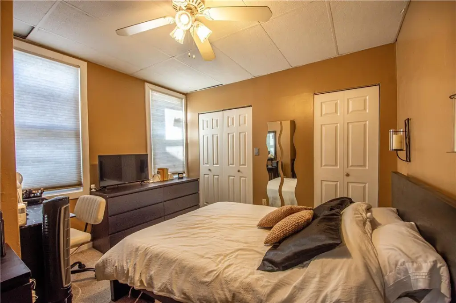
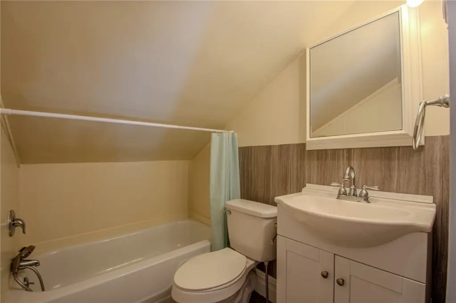
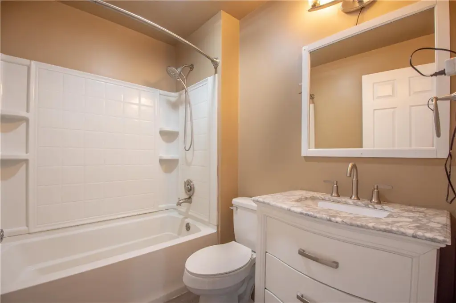
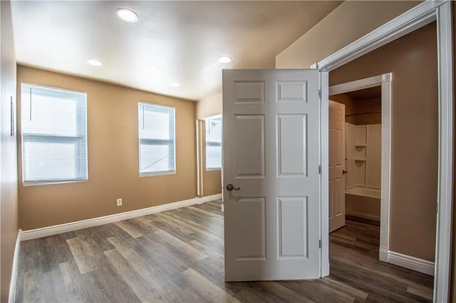
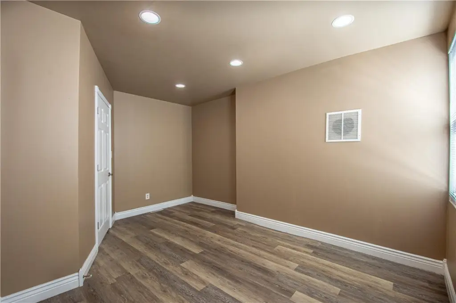
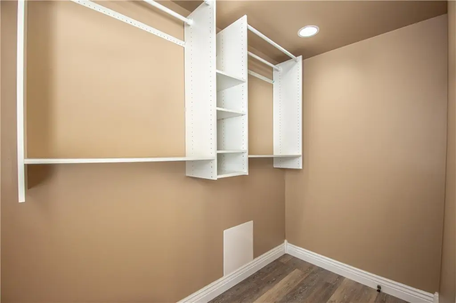
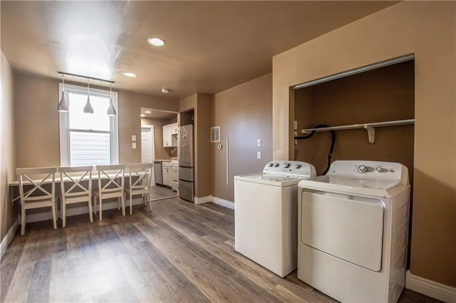
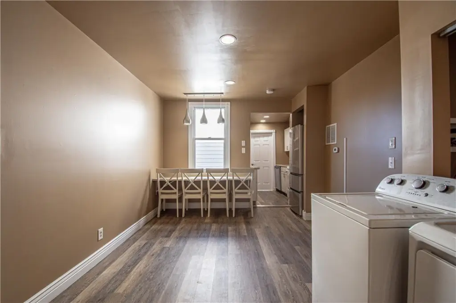
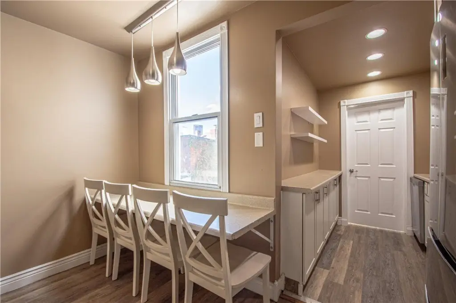
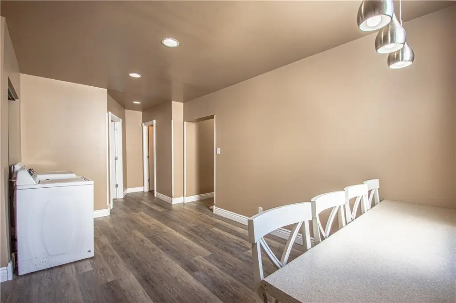
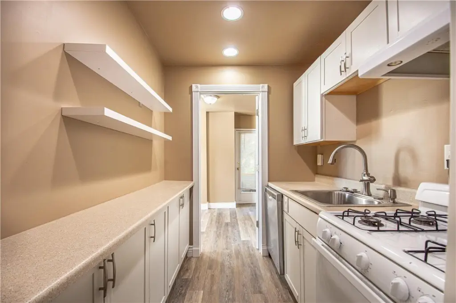
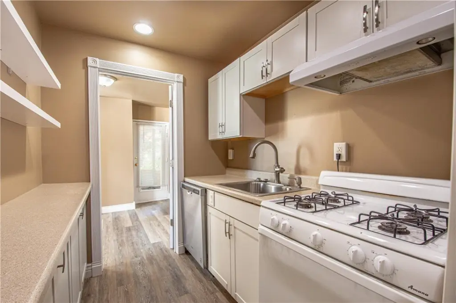
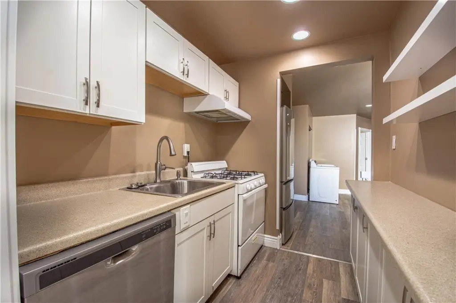
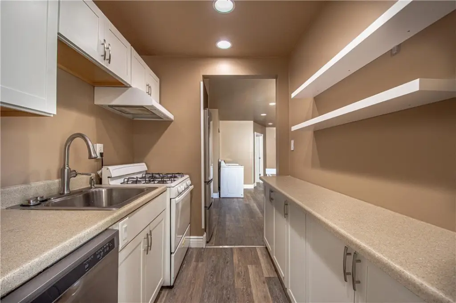
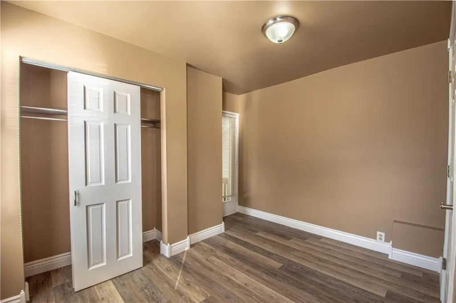
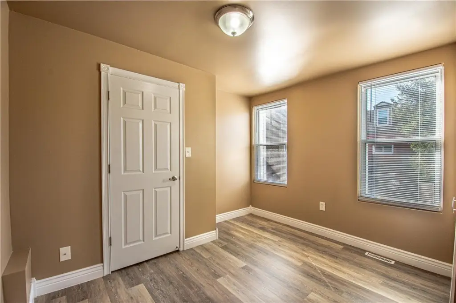
    • Updated flooring throughout plus updated kitchens, bathrooms, and fixtures
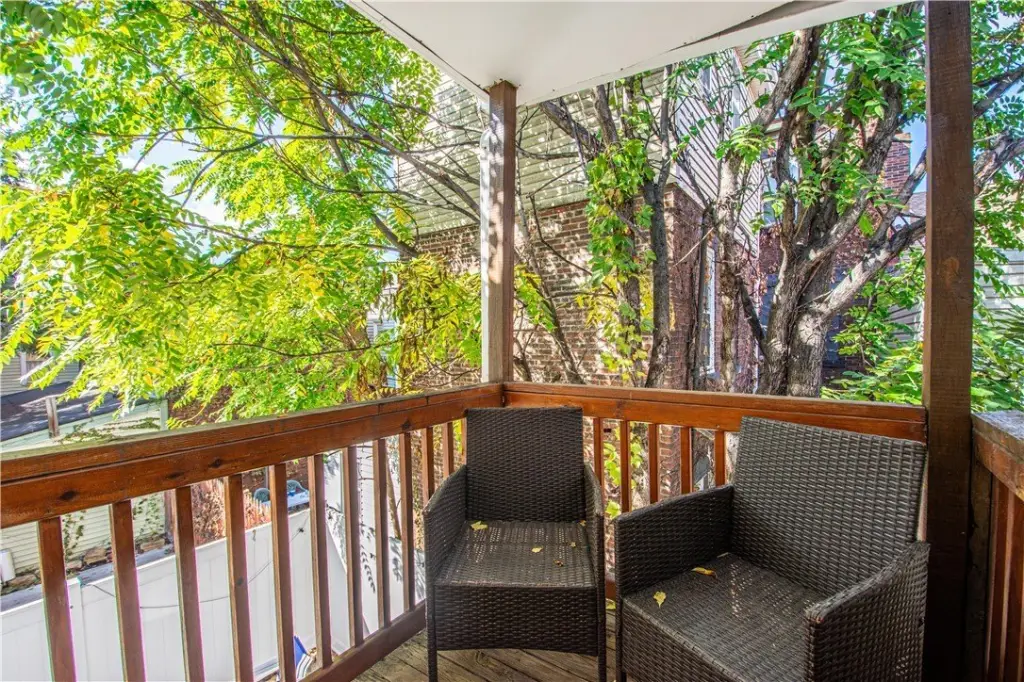
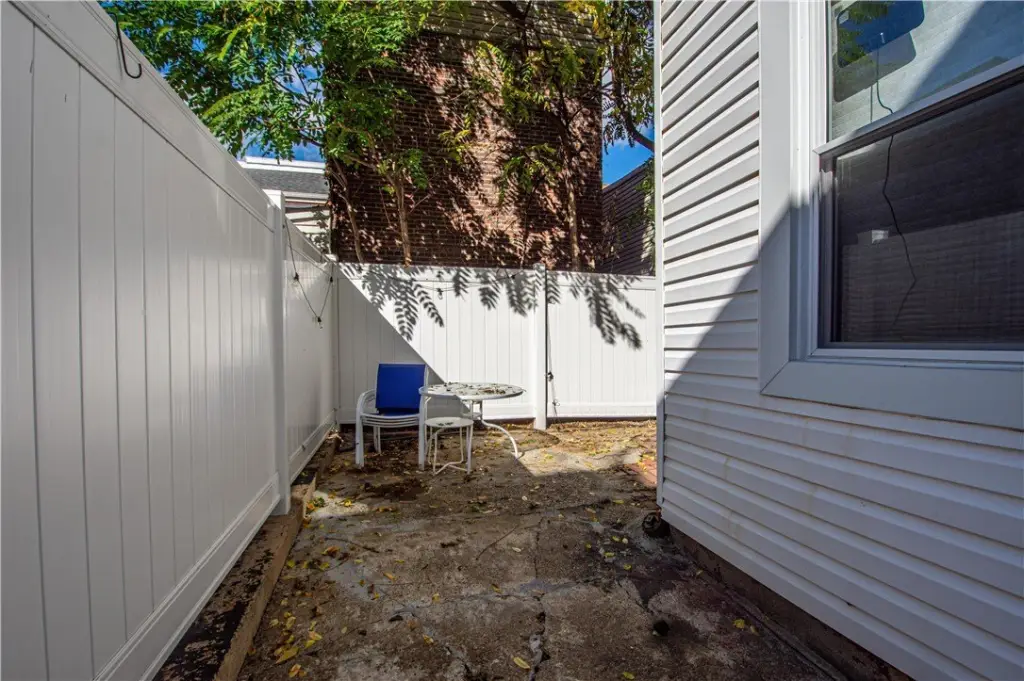
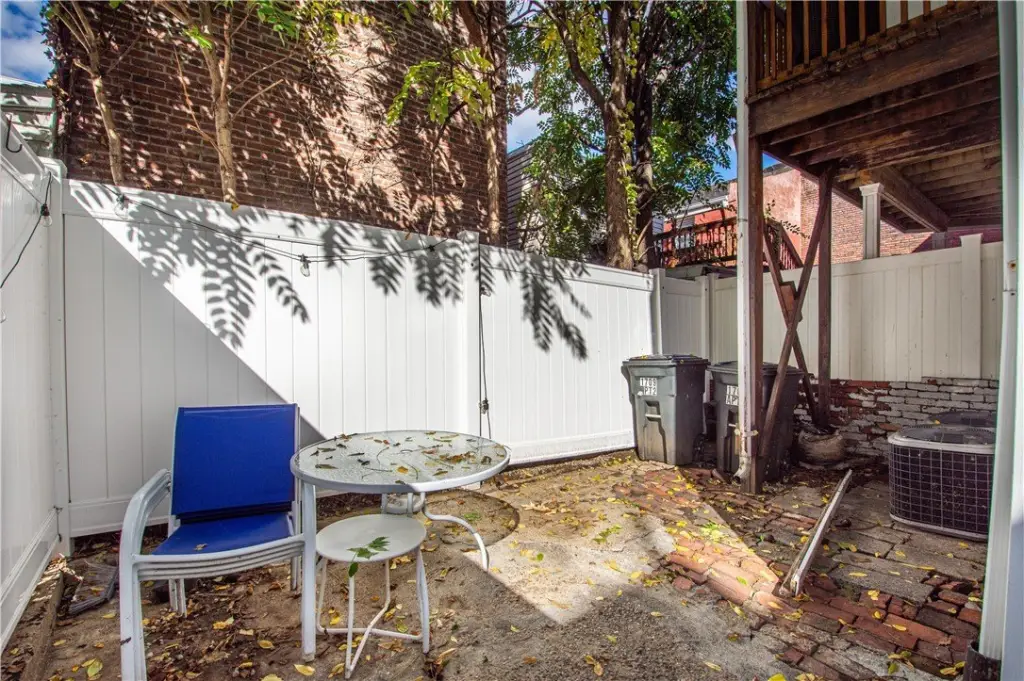
    • Includes 2 outdoor spaces: a deck patio and a ground‑level patio
    • Newer HVAC and an updated roof with architectural shingles (composition roof)
    • On‑street parking available

    Overview

    This versatile two-level home offers a duplex configuration with functional living space on each level and separate entrances. Updates include updated flooring throughout, along with updated kitchens, bathrooms, and fixtures. The property also features two outdoor spaces, including a deck patio and a ground-level patio. Additional improvements cited include a newer HVAC system and a roof with architectural shingles.

    Located in the South Side area of Pittsburgh, the home is described as being minutes from Carson St shops, restaurants, and nightlife. Access is noted as being convenient to Downtown, Oakland, and major highways, supporting day-to-day connectivity for occupants.

    Designed for either tenants or owner-occupants, the layout can operate as a duplex for rental income or be converted back into a single-family home. With interior updates already in place and separate entries on each level, it may suit multi-generational living as well as occupants who prefer some degree of separation while retaining a shared property setting. The property is listed under residential zoning (Res), aligning with use as a dwelling.
    Property Profile Location Intelligence

    Current Use by Public Records

    Duplexes

    Suggested Use

    (Bike/Boat/Book/etc) Store (Bike/Boat/Book/etc) Store (Bike/Boat/Book/etc) Store Florist (Bike/Boat/Book/etc) Store (Bike/Boat/Book/etc) Store Acupuncture Butcher Wine and Liquor Store (Bike/Boat/Book/etc) Store

    Zoning and permitted uses should be independently verified with local authorities.

    Location Insight

    • Map
    • Local Demand
    City
    Pittsburgh
    County
    Allegheny
    State
    Pennsylvania
    Longitude
    -79.981568
    Latitude
    40.429397

    FAQs

    What type of property is this?
    Duplex - Versatile duplex setup with updated interiors, separate entrances, and two outdoor spaces for flexible living or rental use.
    Where is this duplex located?
    The property is located at 1709 Wrights Way Pittsburgh, PA.
    What is the asking price?
    The asking price for this property is $269,000.
    What are key features of this property?
    This property features: 1709 Wrights Way offers flexible use as a duplex for rental income or can be converted back to a single‑family home; Separate entrances for each level, with functional living space on both floors; Updated flooring throughout plus updated kitchens, bathrooms, and fixtures
    More about this property
    Thanks! Your message was sent.
    Error! Your message wasn't sent.
    Please enter your name
    Please enter email
    Please enter the email in the correct format
    Please enter phone
    Please enter the number in the correct format
    Please enter message