Renovated Industrial Distribution
1709-1769 Latham St, Memphis, TN 38106
For Sale
Contact for pricing
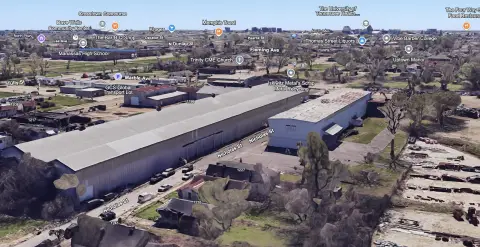
Renovated industrial space with multiple loading doors, suitable for a range of warehouse and distribution uses.
Property Size213,519 SF
Days on Market148
Property Features for 1709-1769 Latham St
General Information
Standard status
Size
Property subtype
Zoning
Site & Location
Neighborhood
Warehouse & Industrial
Clear Height
Dock-High Doors
Drive-In Doors
Building Details
Year Built
Year Renovated
Buildings
Listing Agency:
Phoenix Investors
Listed By:
Jeff Kilborn
(414) 214-0613
Source:
Crexi
Added: Jun 17
Changed: Nov 4
Last Checked: Nov 10 at 8:49AM
Displayed information is deemed reliable but is not guaranteed and should be independently verified. All listing content including descriptions, pricing, images are the copyrighted material of Phoenix Investors

Ask AI about this property
Review the available facts, identify missing information and prepare questions for the agent.
Investment Insights
Based on property information with market context.
1709–1769 Latham St. is an industrial distribution facility offering up to 207,240 square feet with flexible configurations that begin around 20,000 square feet. The property was renovated in 2025, including a new roof, exterior paint, and whitebox renovations. Clear heights range from 12 feet to 25 feet, supporting a variety of storage and light industrial operations. Loading is supported by 16 dock-high doors and two grade-level overhead doors. Secured employee parking is also provided.
The facility is located at 1709–1769 Latham St. in Memphis, Tennessee. Site and building access are supported by the mix of dock-high and grade-level doors, which can accommodate different receiving and distribution workflows.
This building is a practical fit for tenants or buyers seeking warehouse or distribution space with multiple loading options and modernized building improvements. With varied clear heights and a configuration range from smaller footprints upward, it can work for users that need functional space and straightforward logistics handling, supported by the 2025 upgrades and established loading infrastructure.
The facility is located at 1709–1769 Latham St. in Memphis, Tennessee. Site and building access are supported by the mix of dock-high and grade-level doors, which can accommodate different receiving and distribution workflows.
This building is a practical fit for tenants or buyers seeking warehouse or distribution space with multiple loading options and modernized building improvements. With varied clear heights and a configuration range from smaller footprints upward, it can work for users that need functional space and straightforward logistics handling, supported by the 2025 upgrades and established loading infrastructure.
Key Highlights
- Up to 207,240 SF of industrial space with flexible configurations starting at 20,000 SF
- Renovated in 2025 with a new roof, exterior paint, and whitebox renovations
- Clear heights range from 12' to 25'
Property Analytics
Who owns this building?
See the owner, sales and loan history
Open Analytics
Current Use
Lease Details
25 ft
Clear height
16
Dock-high doors
2
Drive-in doors
Location Intelligence
Trade Area within ½ mile
328
Businesses Nearby
Under-served
Demand for This Use
Explore this area
Business Placement
Demographics for 38106, TN
22,394
Population
11,630
Households
1.9
Avg Household Size
41
Median Age
12%
College-Educated
83%
High-School Grad
10.4 sq mi
ZIP Area
2,153
Density / Sq Mi
$29,818
Median Household Income
$30,101
Median Earnings
$915
Median Rent
$66,400
Median Home Value
Check the figures for this property
Cap Rate, Value Estimation, Potential NOI and more
View Realmo Analytics
Market
Properties on Market for Warehouses in Memphis
Vacancy Rate% for Industrial in Memphis, TN




Similar Off Market Nearby
- 1-800-PACK-RAT — 1814 S 3rd St, Memphis, TN 38109
- Zippy Shell — 1814 S 3rd St, Memphis, TN 38109
Frequently Asked Questions
What type of property is this?
Warehouse - Renovated industrial space with multiple loading doors, suitable for a range of warehouse and distribution uses.
Where is this warehouse located?
The property is located at 1709-1769 Latham St Memphis, TN.
What are key features of this property?
This property features: Up to 207,240 SF of industrial space with flexible configurations starting at 20,000 SF; Renovated in 2025 with a new roof, exterior paint, and whitebox renovations; Clear heights range from 12' to 25'



