Two-Level Mixed-Use
For Sale
$370,000
1705 US 52 Highway N, Albemarle, NC 28001
Commercial Sale, Albemarle, NC
Property SizeContact for details
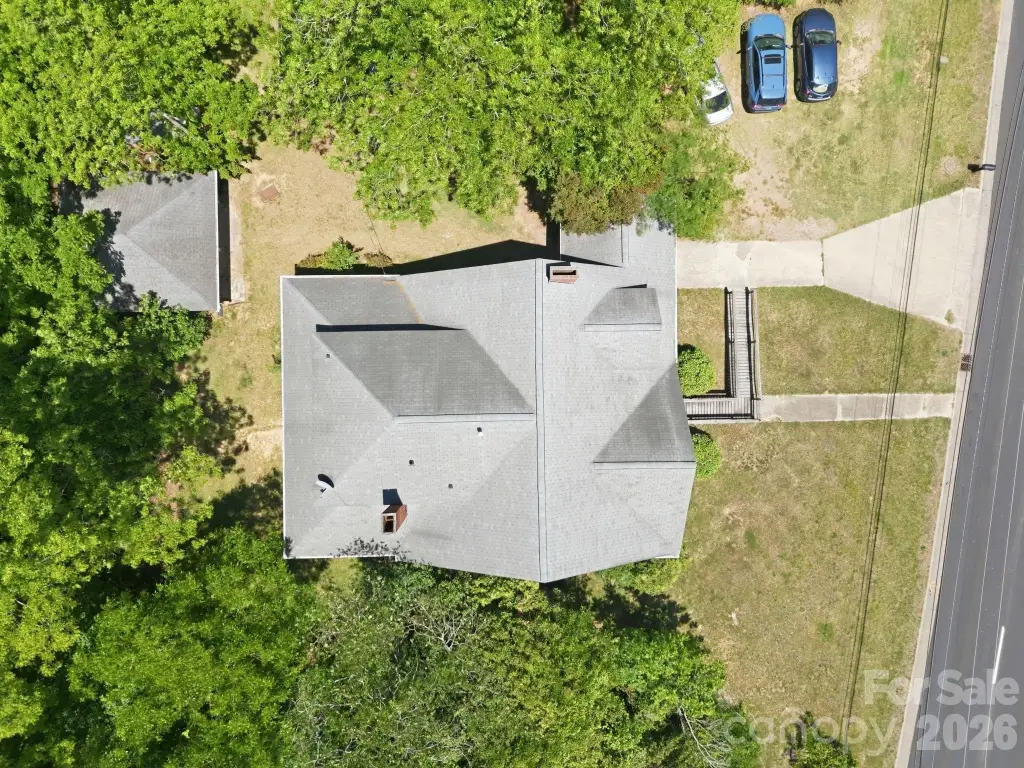
Lot Size1.20 Acres
Days on Market92
Property Features for 1705 US 52 Highway N
General Information
Property type
Commercial Sale
Property subtype
Other
Zoning description
GHBD
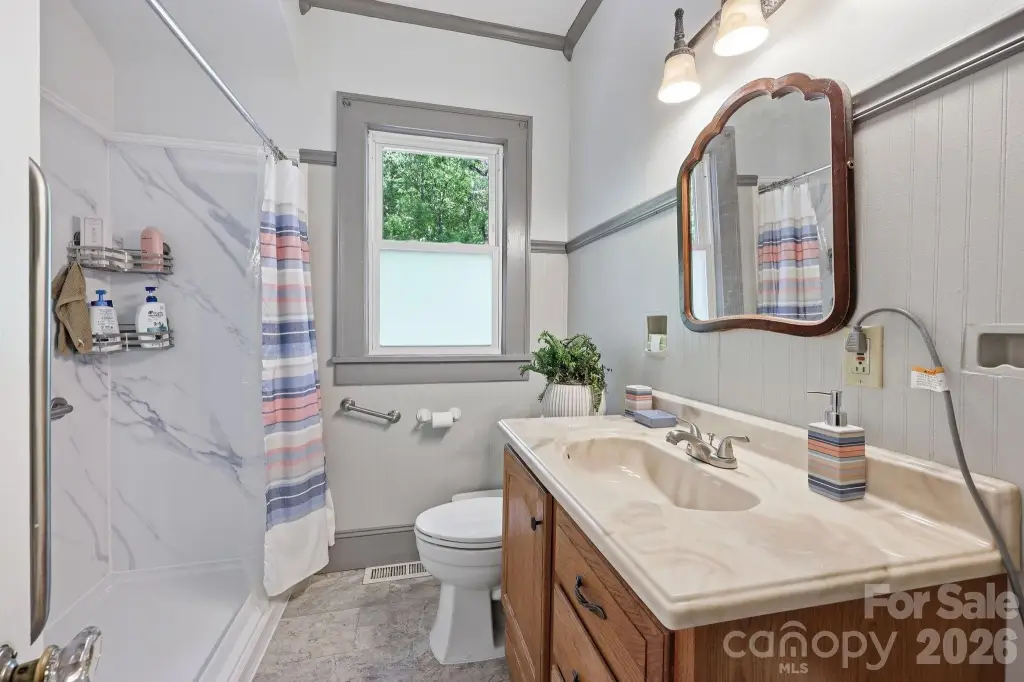
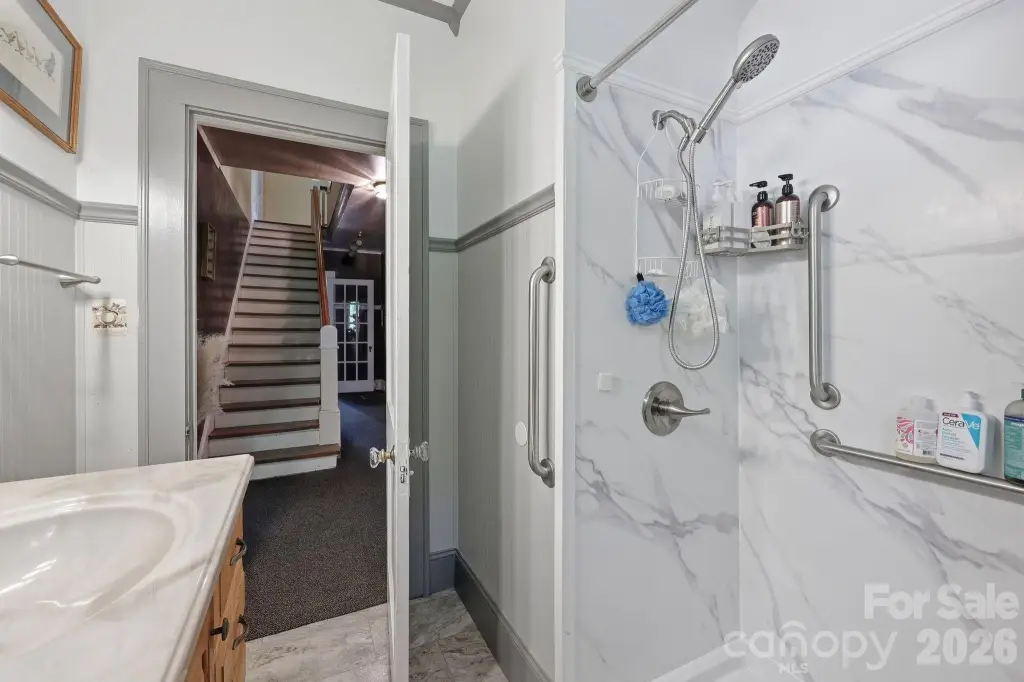
Bathrooms
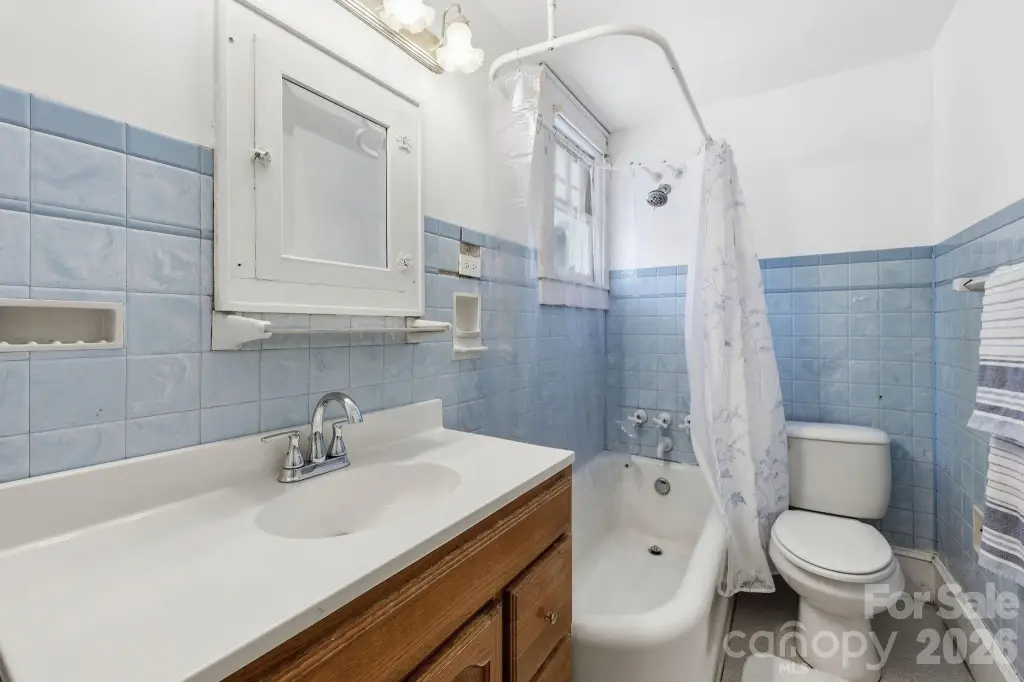
2
Full bathrooms
2
Rooms
Basement, Bathroom 1, Bathroom 2
Parking features
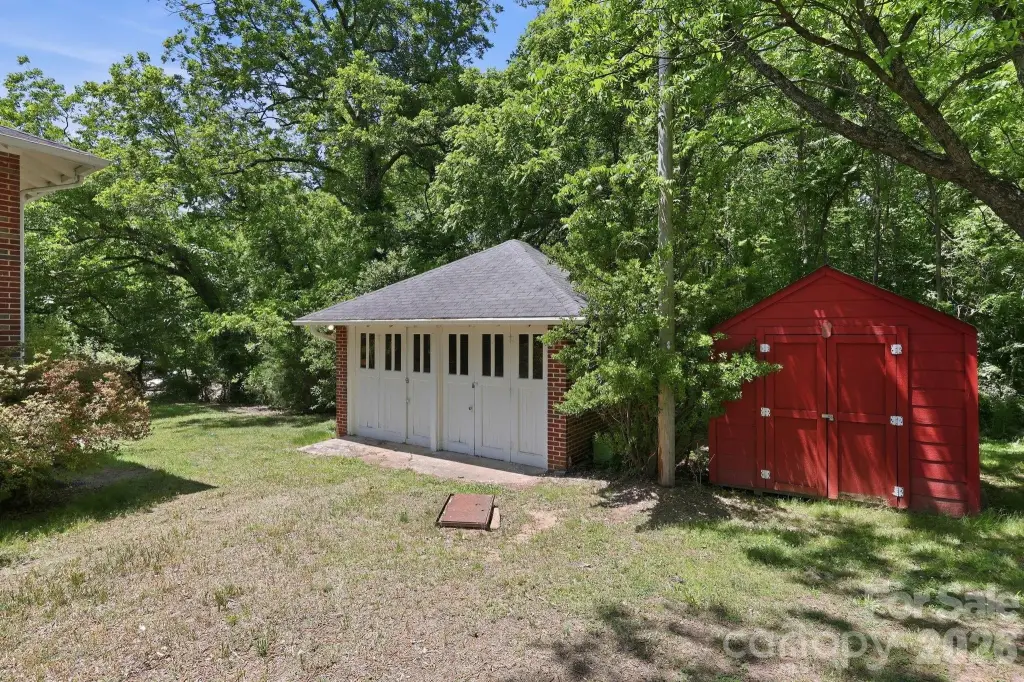
Garage - Detached, Driveway
Patio and Porch features
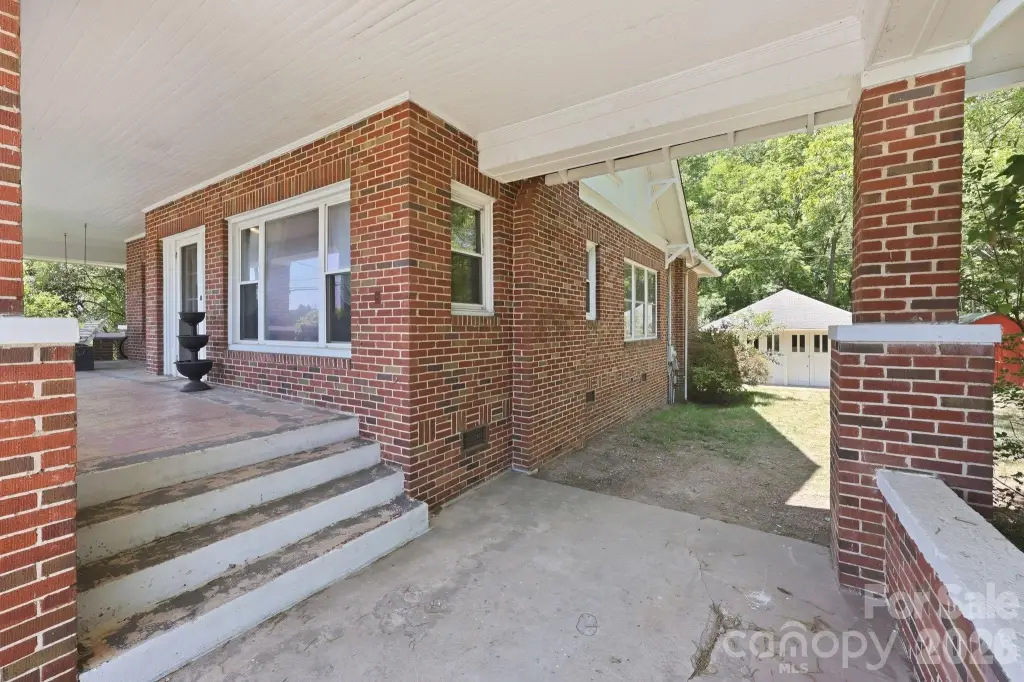
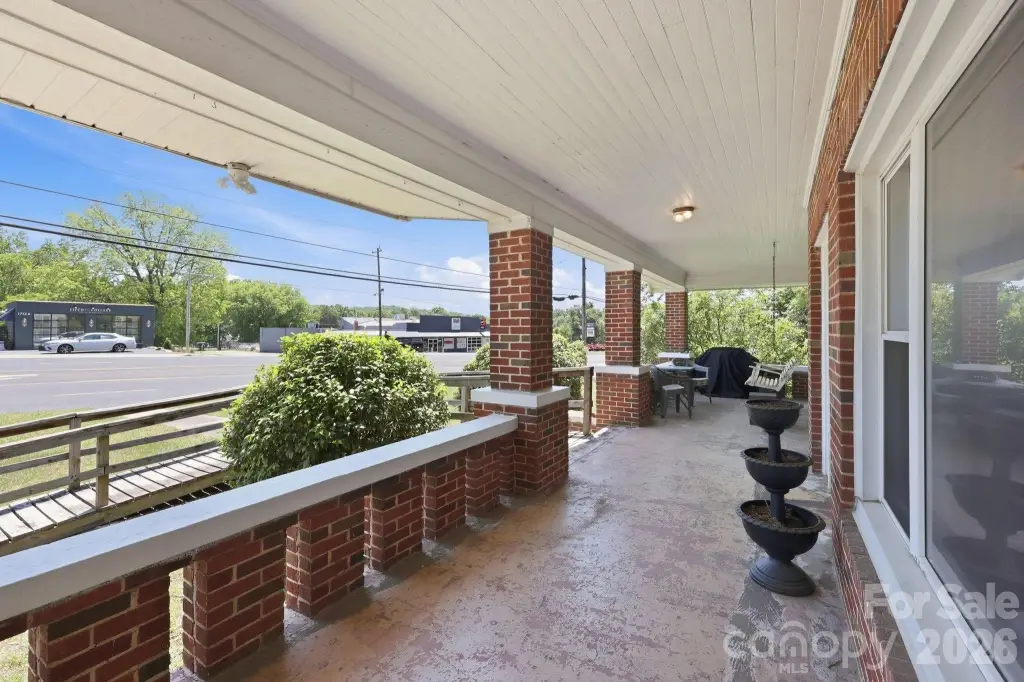
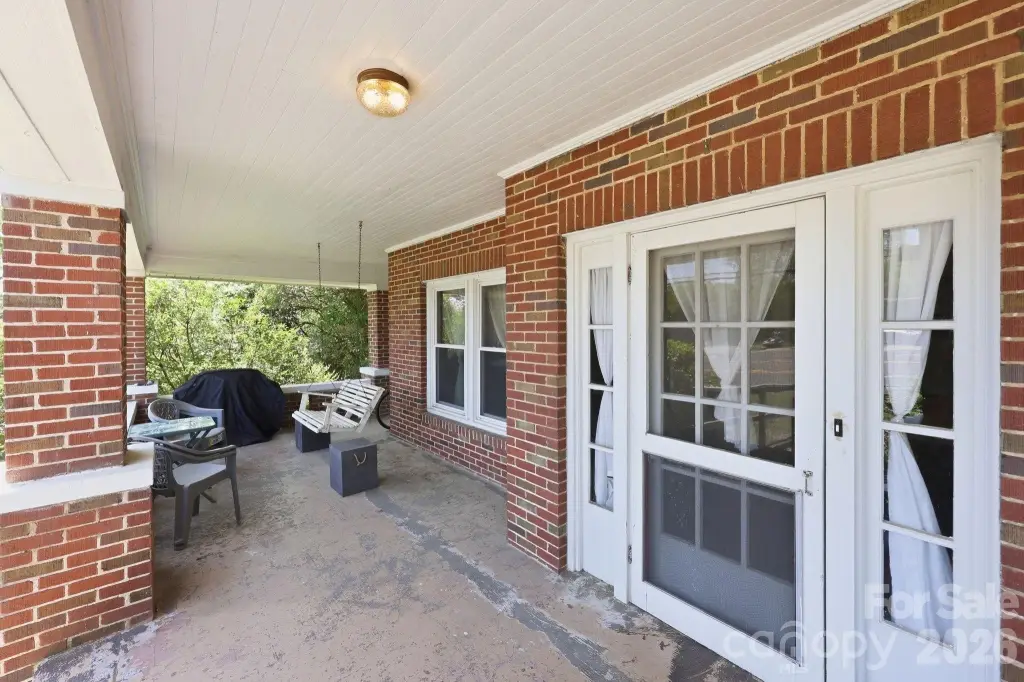
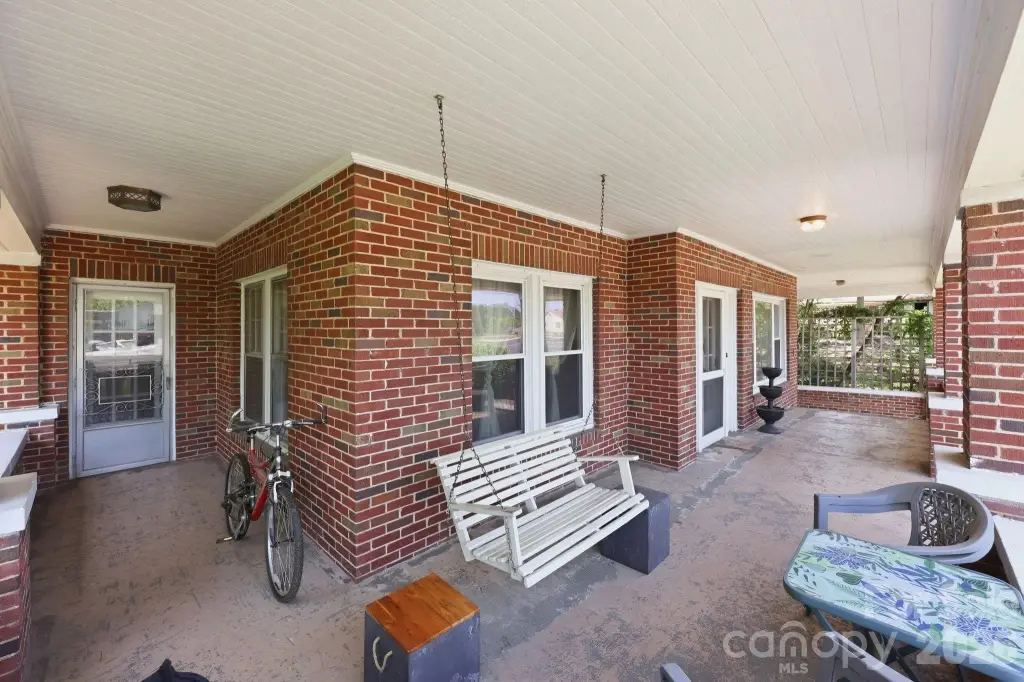
Porch
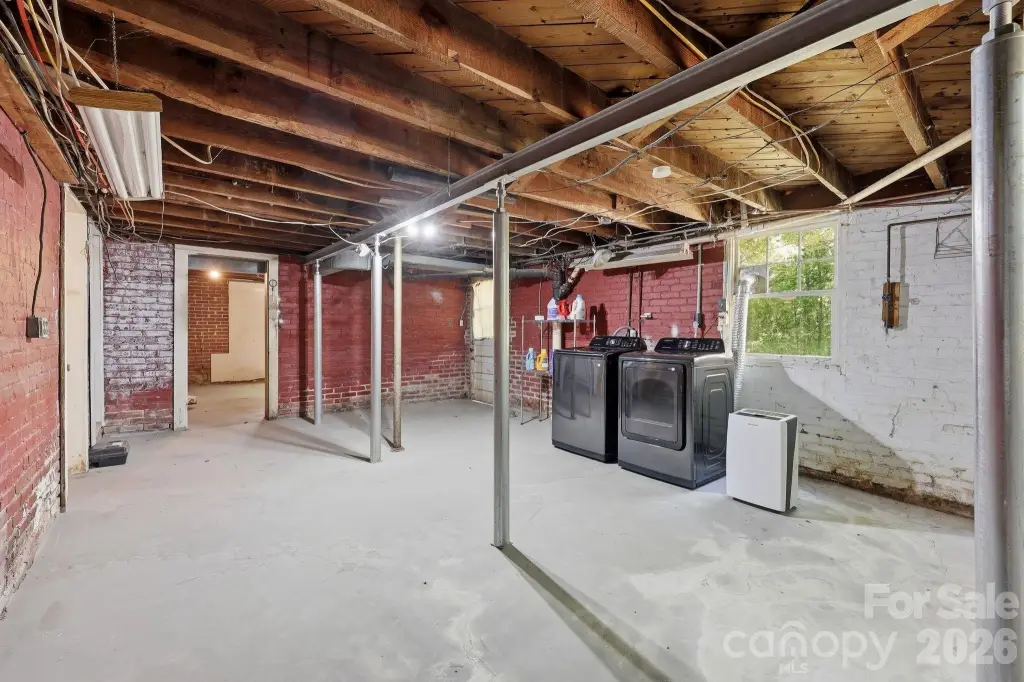
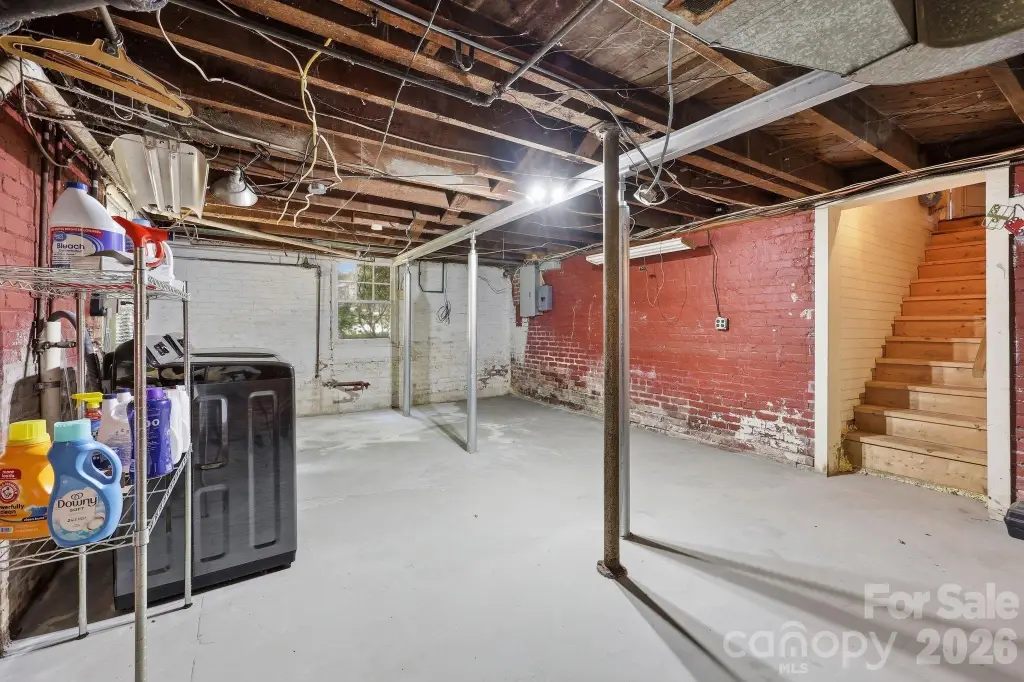
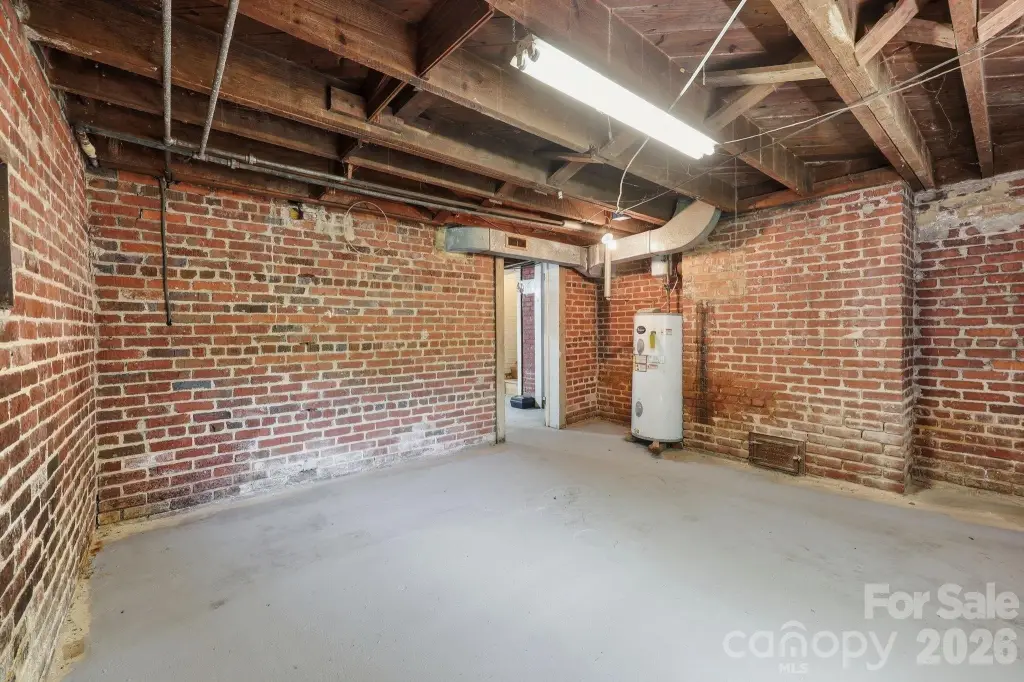
Basement
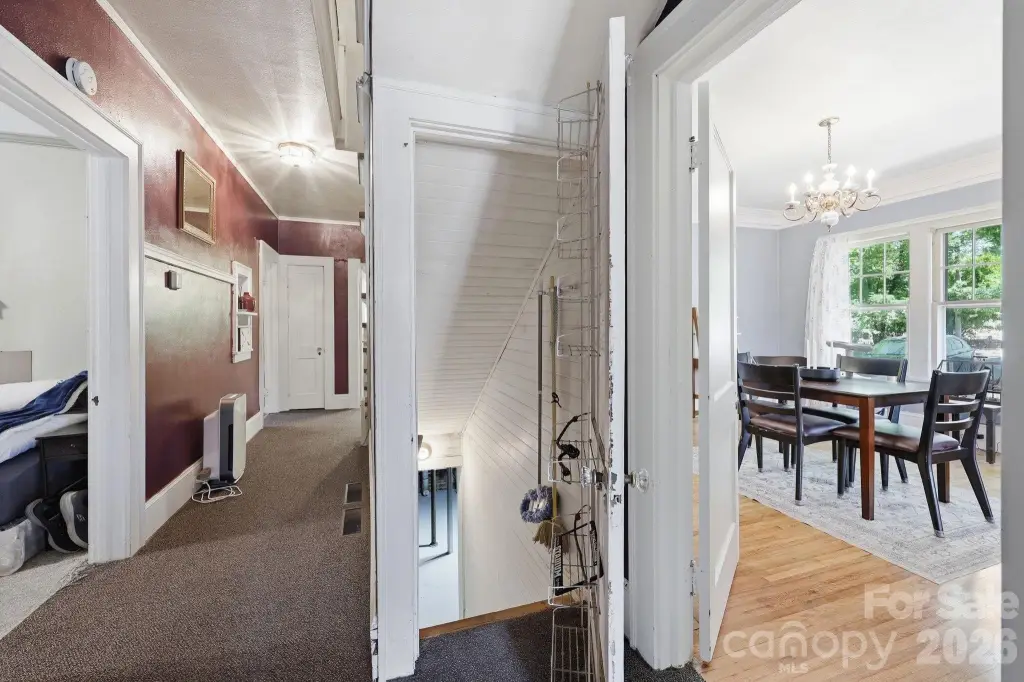
Walk-Out Access, Walk-Up Access, Partial, Storage Space, Unfinished, Exterior Entry, Daylight
Accessibility
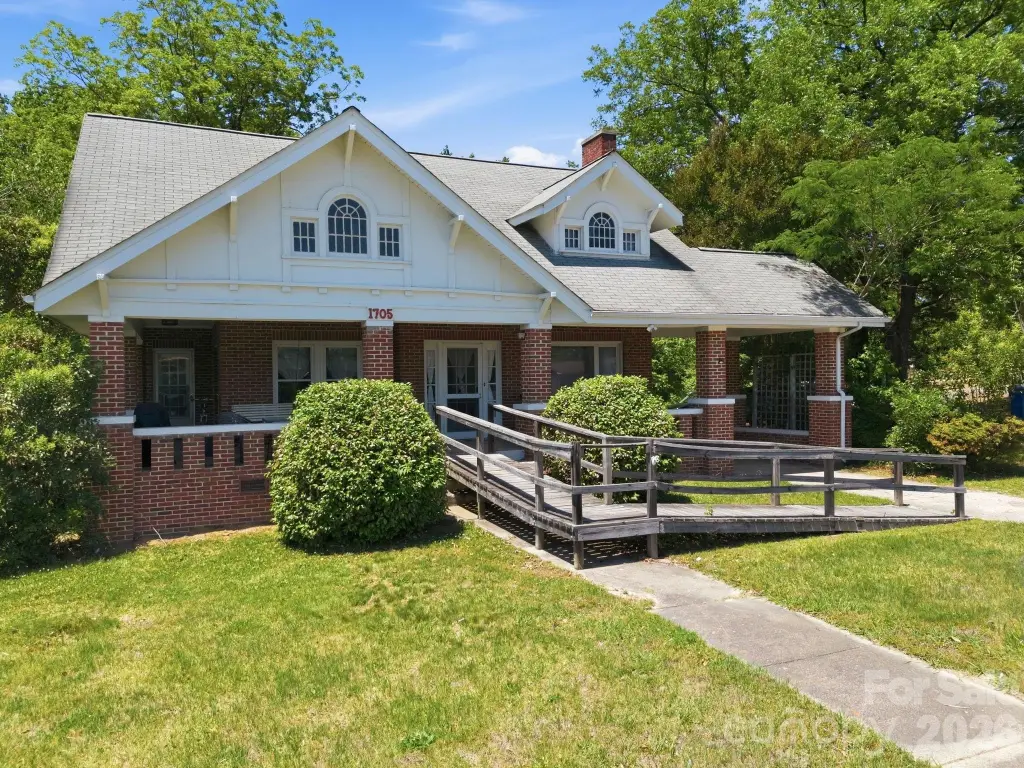
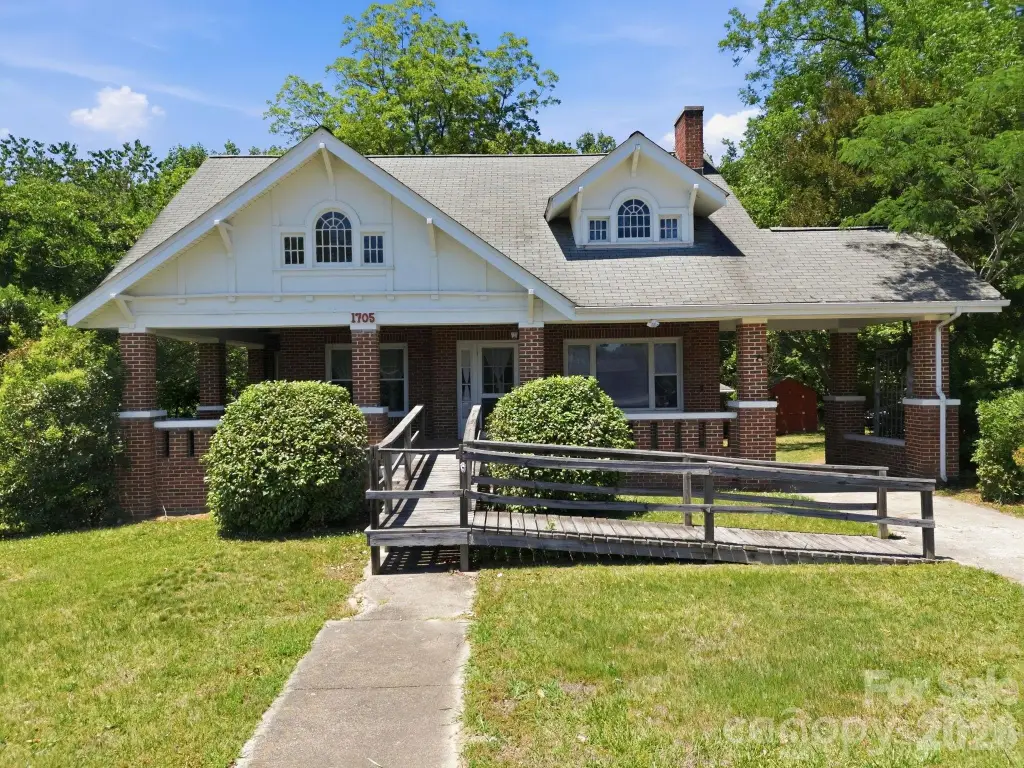
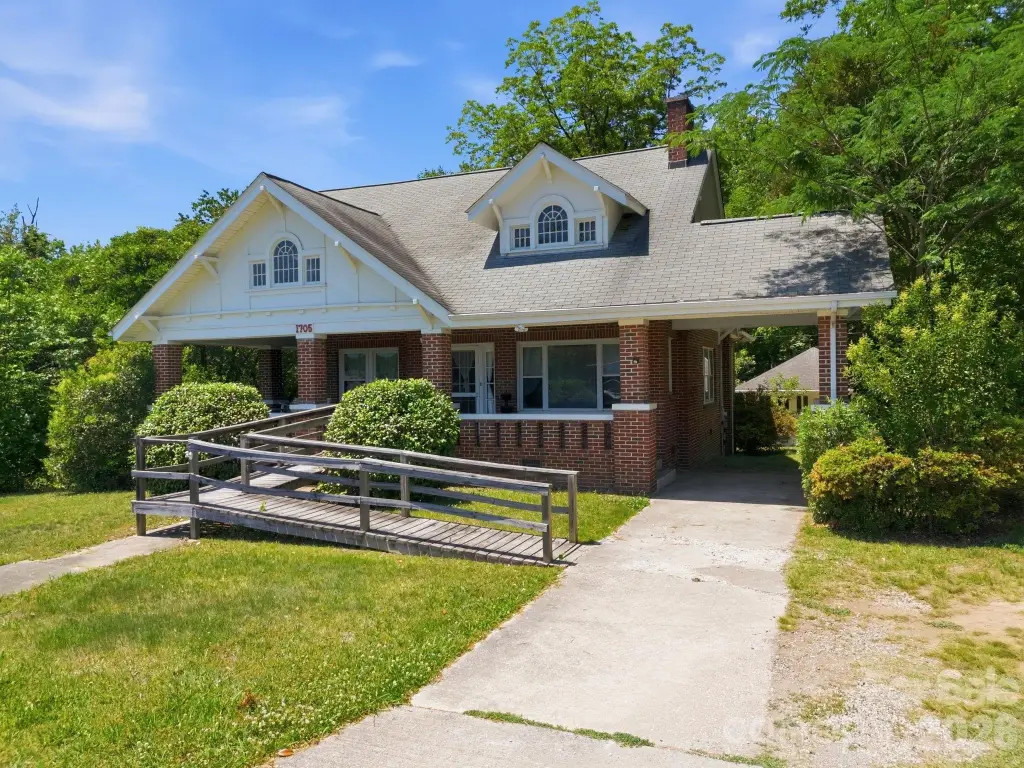
Accessible Approach with Ramp
Appliances
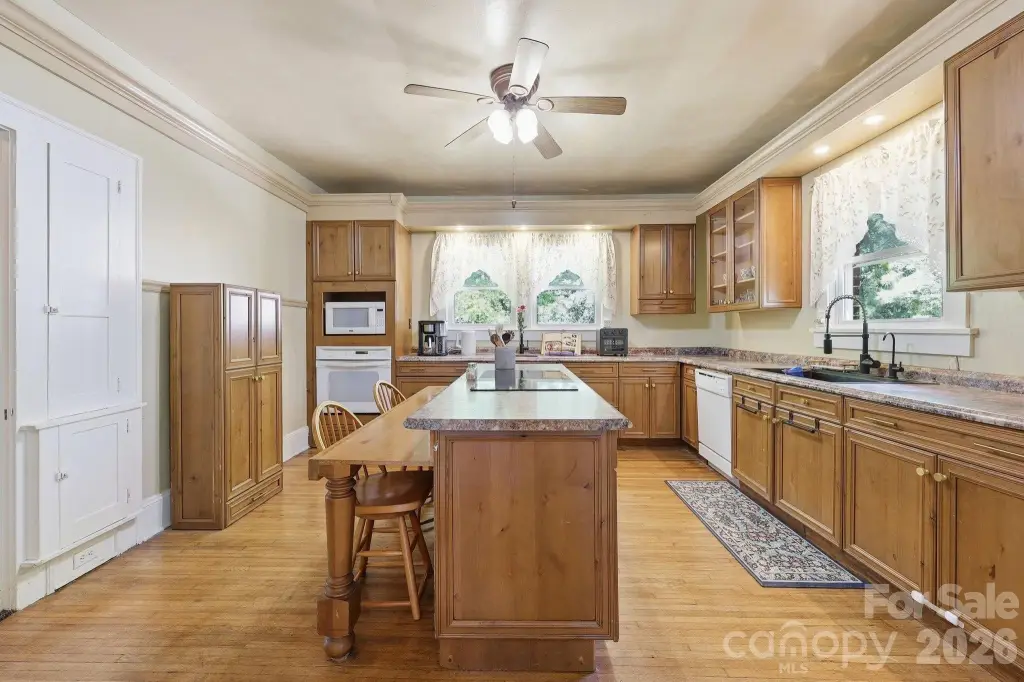
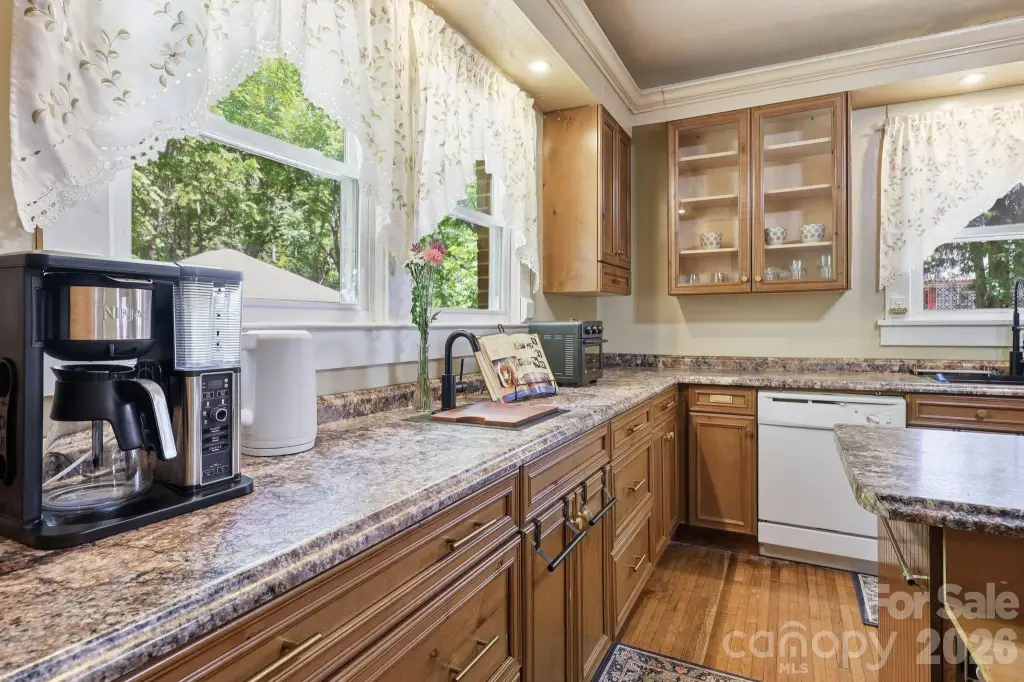
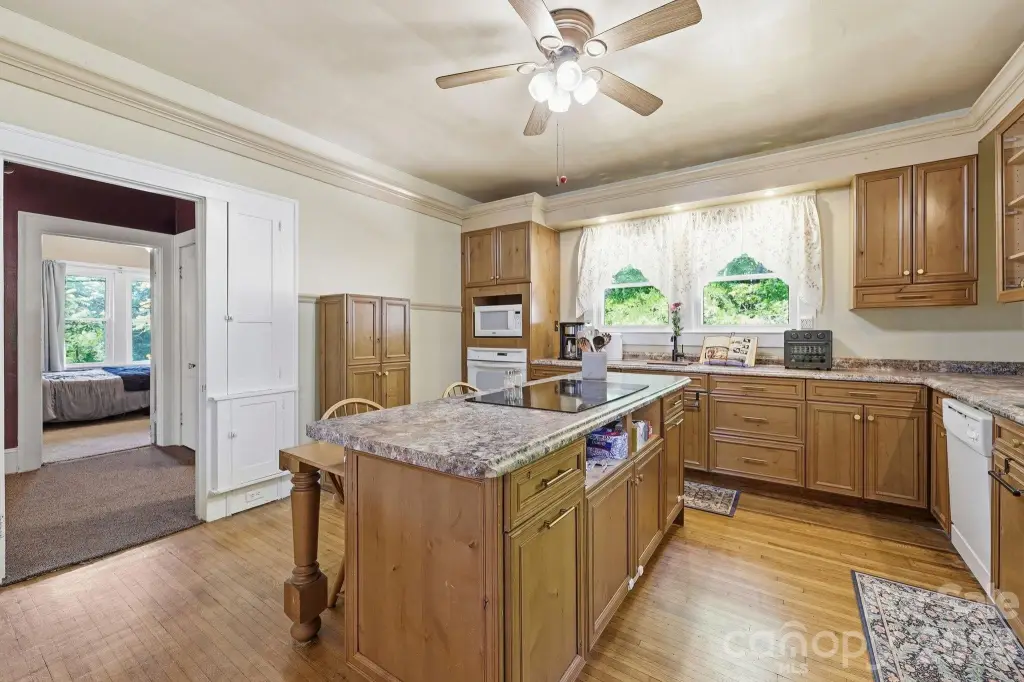
Convection Oven, Dishwasher, Electric Cooktop, Electric Water Heater, Microwave, Refrigerator
Lot features
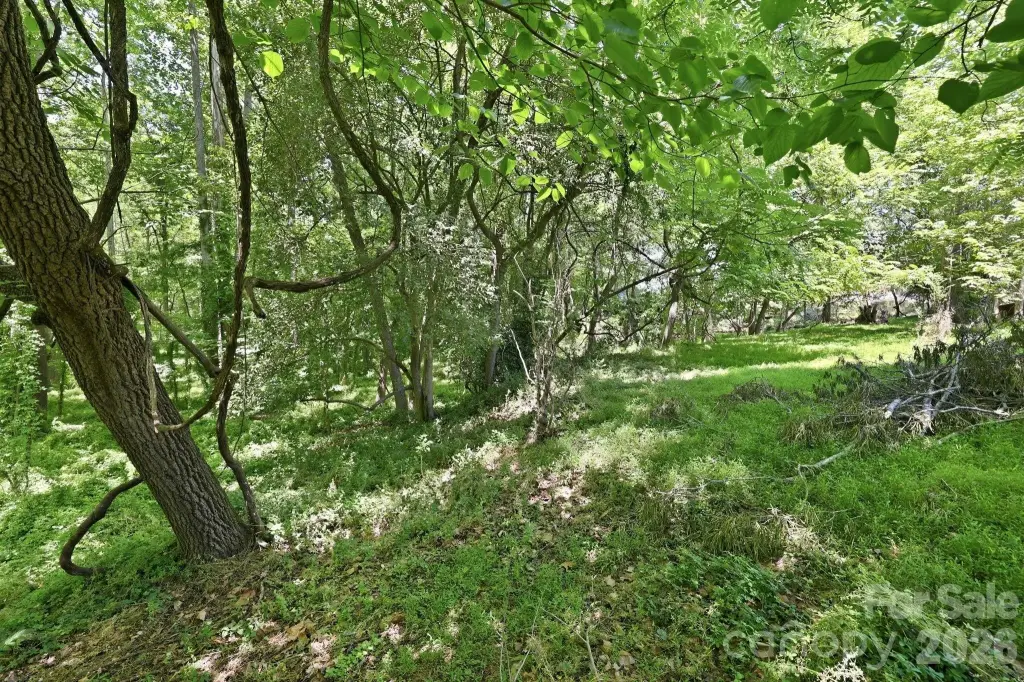
Level, Sloped, Creek/ Stream, Wooded
Directions
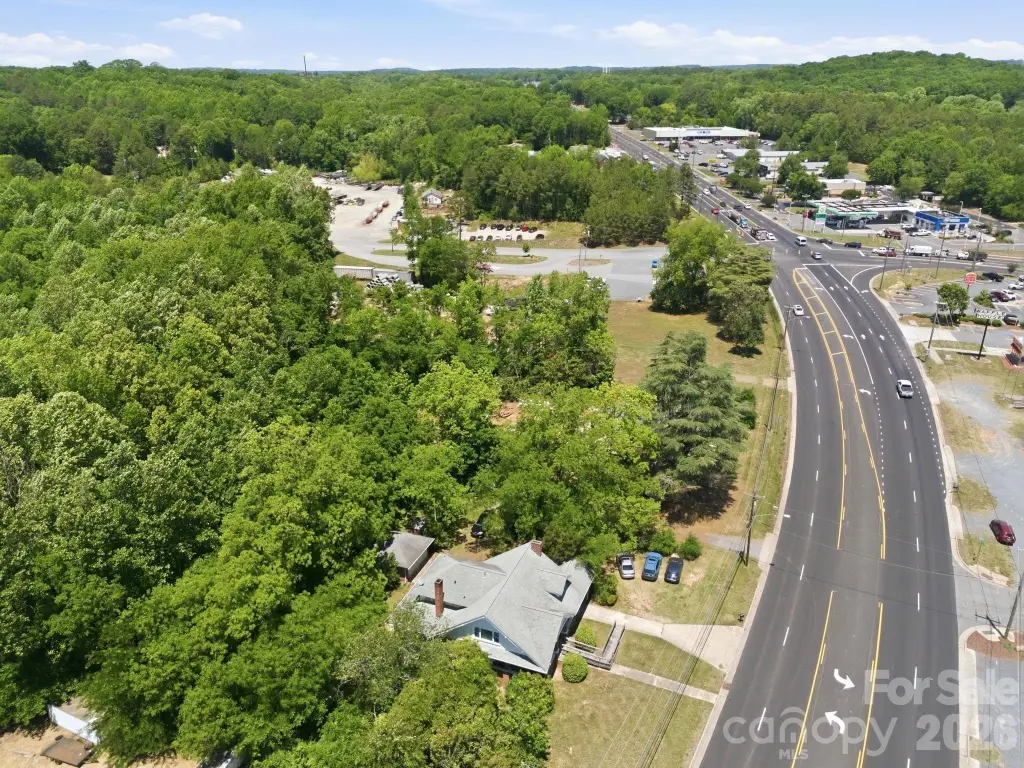
Hwy 52 N from Albemarle, subject property is on the left, just before the Waffle House and the NE Connector on the right.
Standard status
Active
APN
654901462757
Lot size
1.20 Acres
Taxes and HOA fees
Tax Description
DIST:101 CITY/MUNI/TWP:ALBEMARLE TOWNSHIP HSE 1705 US 52 HWY N 654910022
Legal Description
DIST:101 CITY/MUNI/TWP:ALBEMARLE TOWNSHIP HSE 1705 US 52 HWY N 654910022
Utilities
Sewer type
Public Sewer
Heating system
Forced Air, Natural Gas
Cooling system
Ceiling Fan(s), Central Air
Building Details
Year built
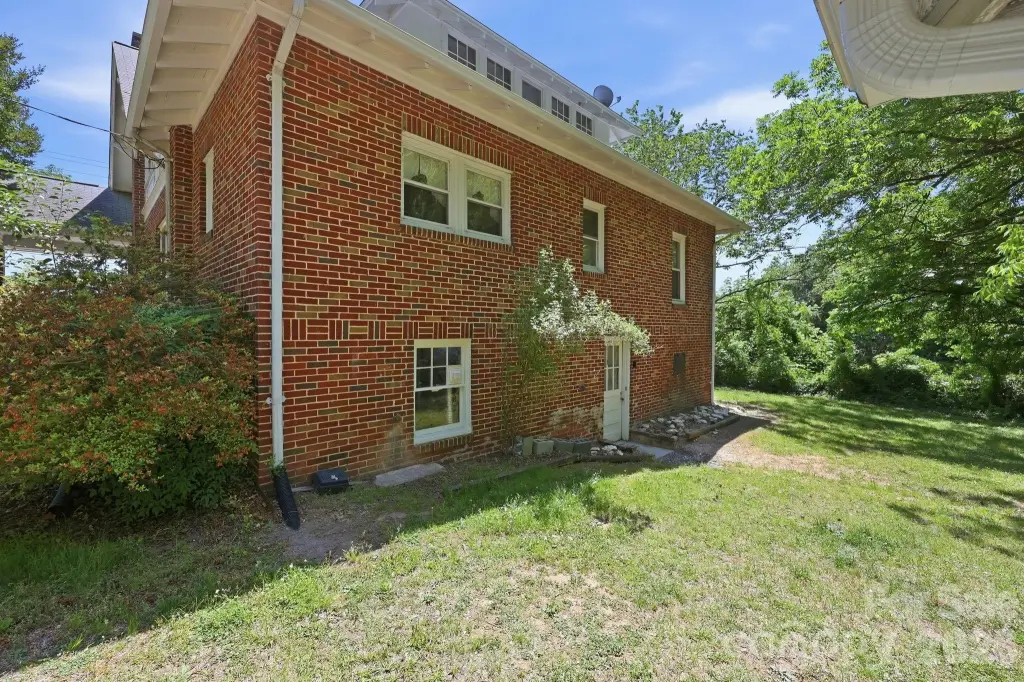
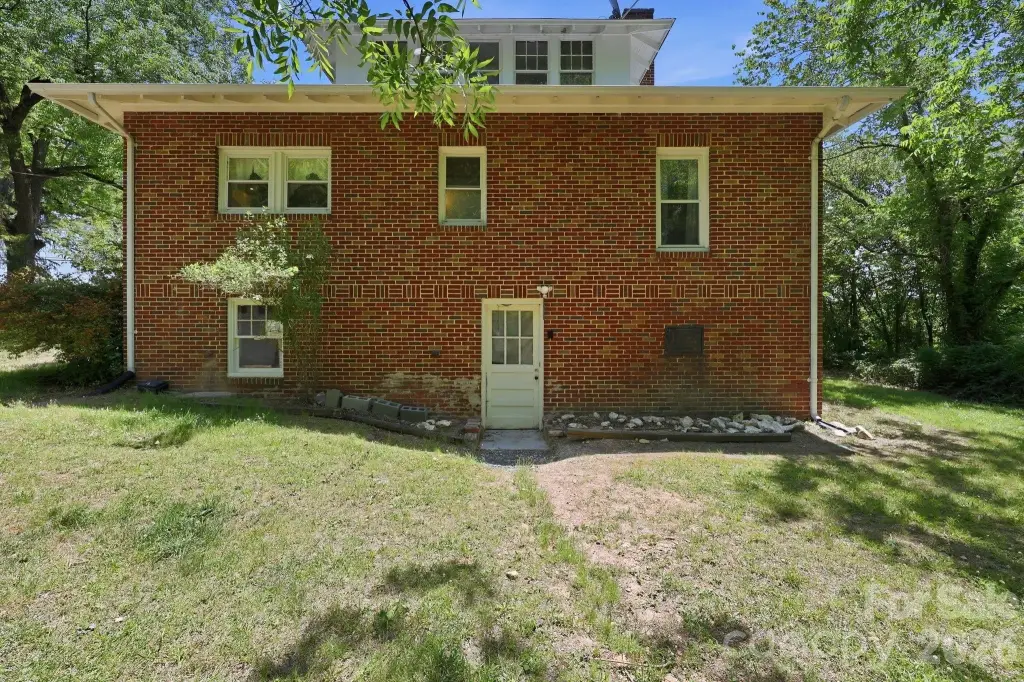
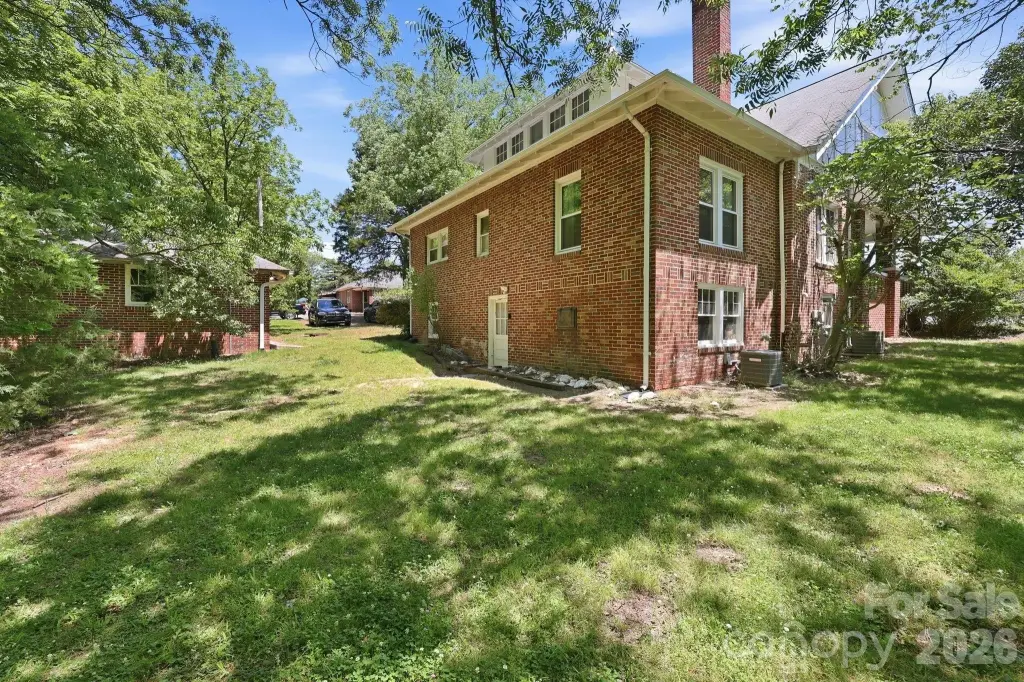
1930
Flooring type
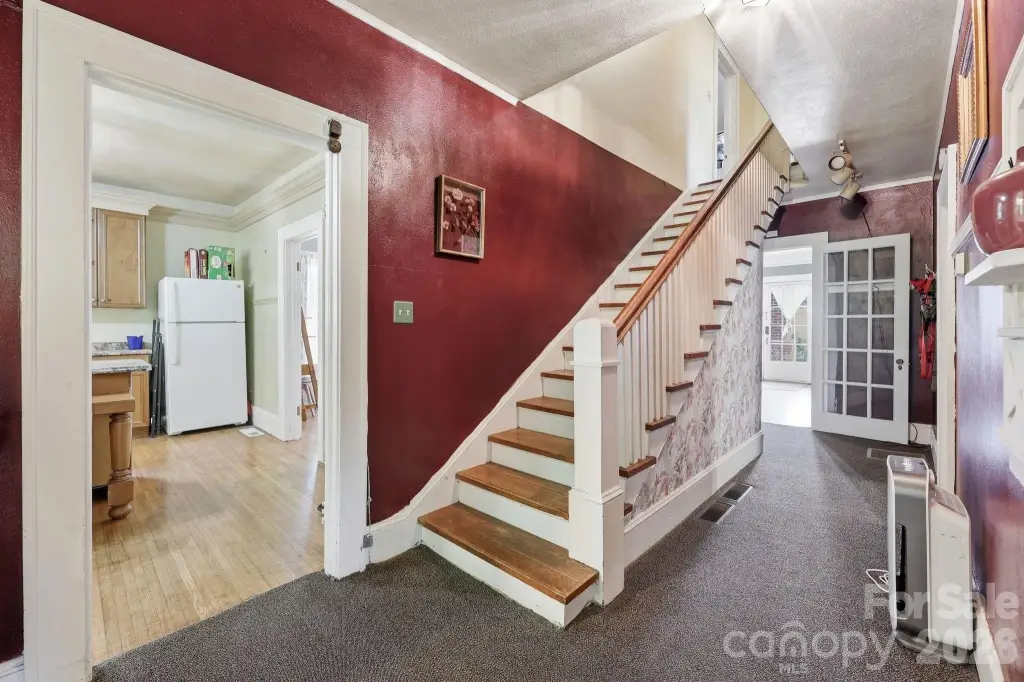
Carpet, Wood, Linoleum
Building materials
Brick Partial, Wood
Roof type
Composition
Additional Structures
Outbuilding
Listing Agency:
Fathom Realty NC LLC
(888) 455-6040
Listed By:
Monica Griffin
(816) 287-1856
Added: May 22
Changed: Aug 19
Last Checked: Aug 21 at 11:06AM
MLS# 4385448
Copyright © 2026 Canopy MLS. All rights reserved. All information provided by the listing agent/broker is deemed reliable but is not guaranteed and should be independently verified.
Investment Insights
Based on property information with market context.
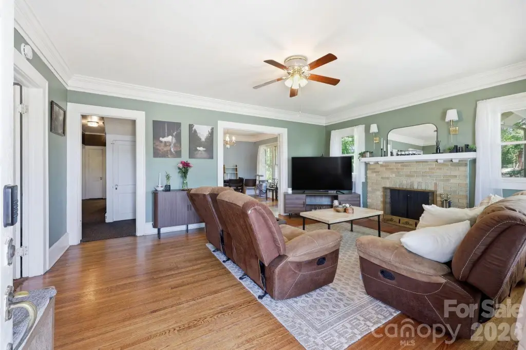
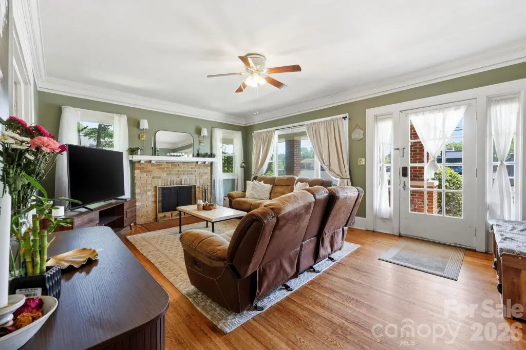
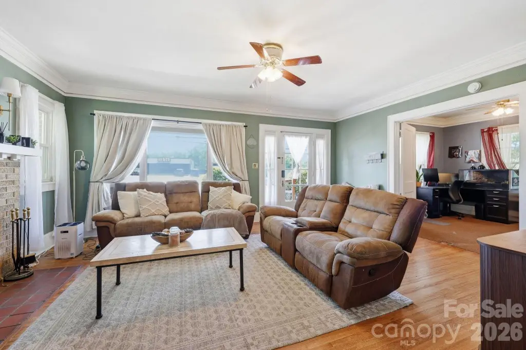
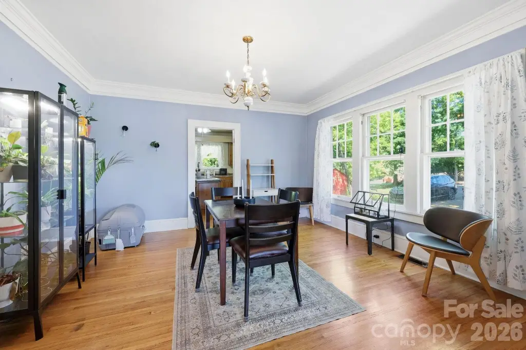
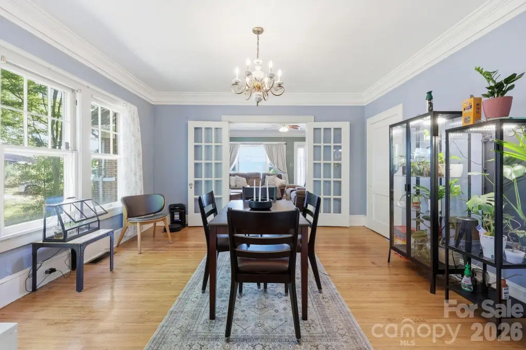
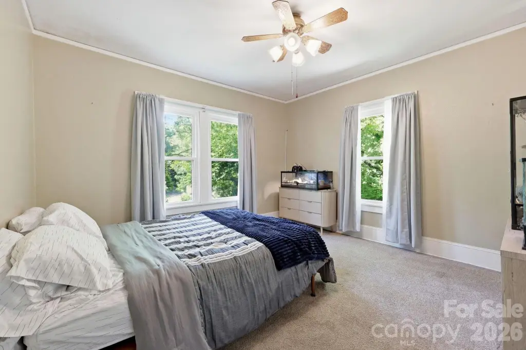
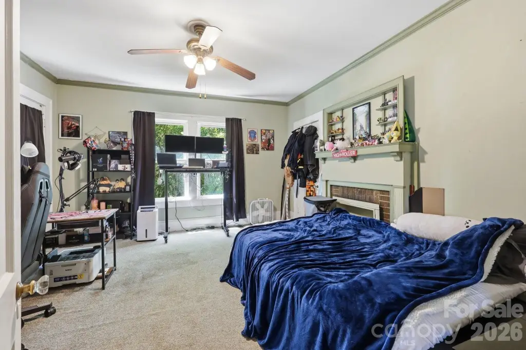
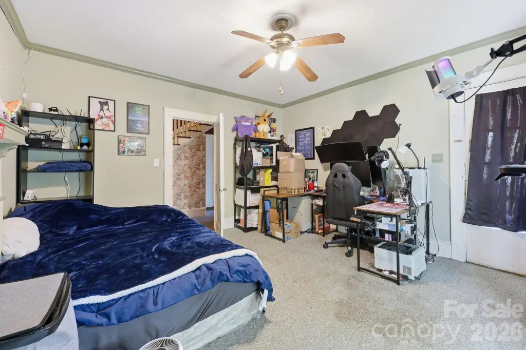
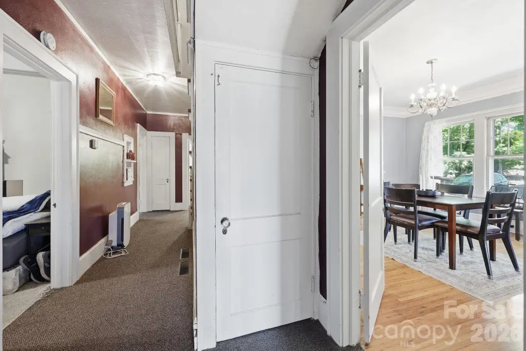
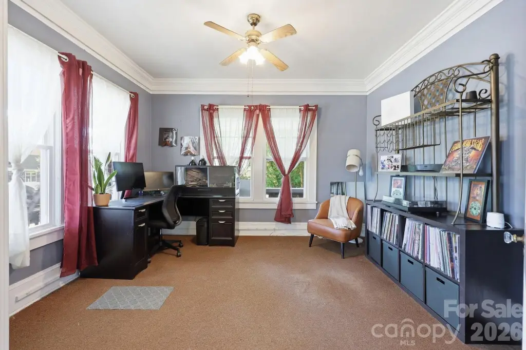
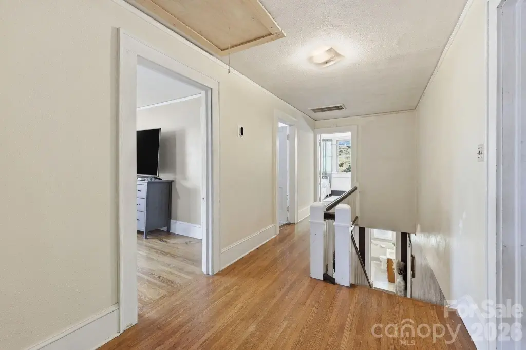
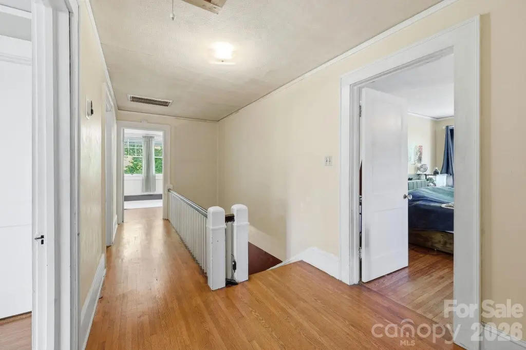
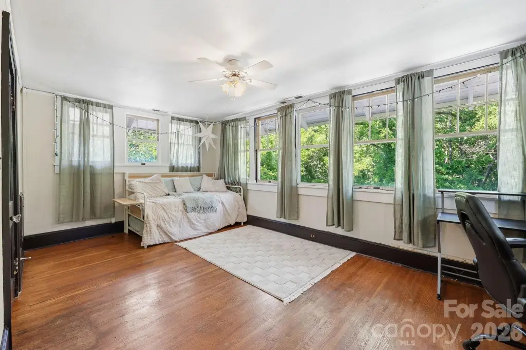
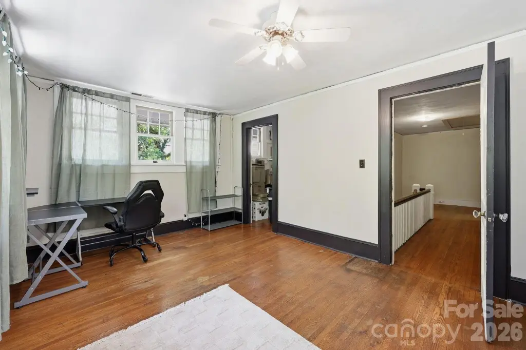
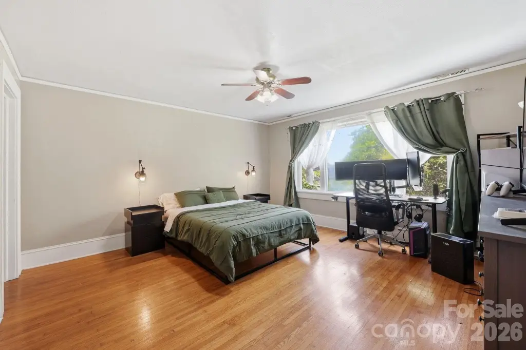
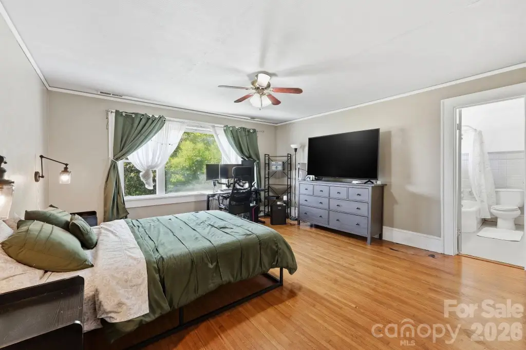
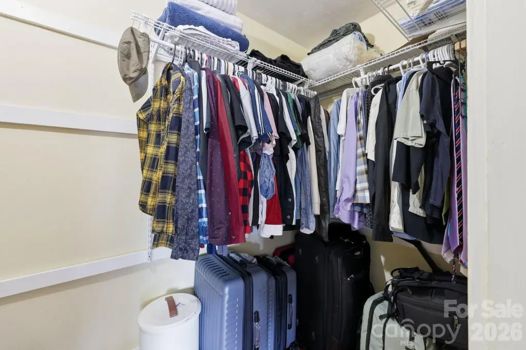
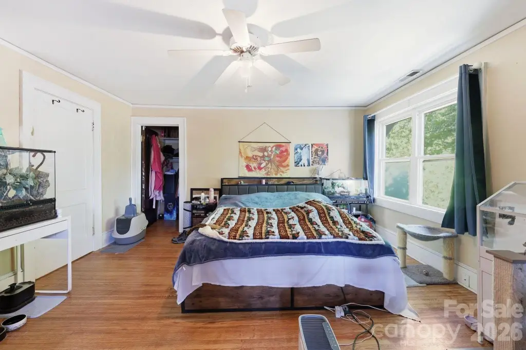
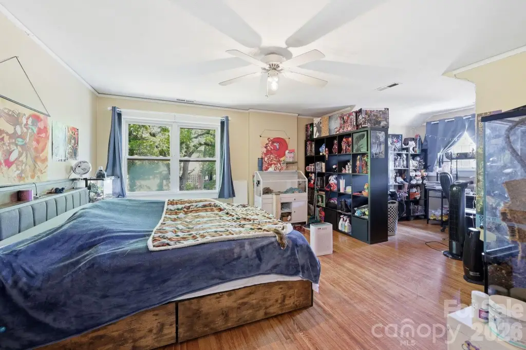
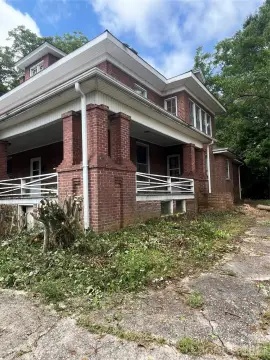
This mixed-use property at 1705 US 52 Highway N includes over 3,200 square feet arranged across two levels on a 1.2-acre parcel. The interior features tall ceilings, detailed trim, spacious rooms, and original wood flooring in much of the building. Multiple rooms support office, meeting, client-service, guest, or live-work configurations, while the unfinished lower level offers storage space. A main-level room opens directly onto the covered front porch. The property was built in 1930 and includes partial brick and wood construction, central air, forced-air natural gas heat, public sewer, and an accessible approach with ramp.
Exterior improvements include covered parking, a detached garage, driveway parking, and a separate additional lot. Commercial-friendly zoning supports the property's mixed-use character. The property is located in Albemarle, NC, in Stanly County, with access from US 52 Highway N.
Exterior improvements include covered parking, a detached garage, driveway parking, and a separate additional lot. Commercial-friendly zoning supports the property's mixed-use character. The property is located in Albemarle, NC, in Stanly County, with access from US 52 Highway N.
Key Highlights
- Over 3,200 square feet across two levels
- 1.2‑acre parcel with an additional separate lot
- Built in 1930 with tall ceilings, detailed trim, and wood flooring
Property Analytics
Property Profile
Current Use
Location Intelligence
Trade Area within ½ mile
95
Businesses Nearby
Explore this area
Business Placement
Demographics for 28001, NC
27,185
Population
12,847
Households
2.1
Avg Household Size
43
Median Age
21%
College-Educated
88%
High-School Grad
131.4 sq mi
ZIP Area
207
Density / Sq Mi
$55,610
Median Household Income
$36,684
Median Earnings
$823
Median Rent
$194,200
Median Home Value
Market
Vacancy Rate% for Office in South region

Questions? Ask Rey
Realmo’s AI knows this listing — price, zoning, demand, history. Ask anything.







Frequently Asked Questions
What type of property is this?
Mixed-use property - Flexible commercial space with a detached garage, covered parking, and an additional lot for future use.
Where is this mixed-use property located?
The property is located at 1705 US 52 Highway N Albemarle, NC.
What is the asking price?
The asking price for this property is $370,000.
What are key features of this property?
This property features: Over 3,200 square feet across two levels; 1.2‑acre parcel with an additional separate lot; Built in 1930 with tall ceilings, detailed trim, and wood flooring


