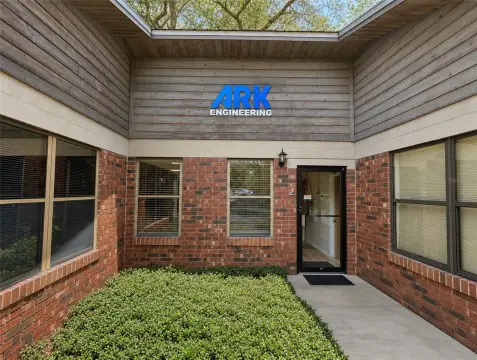
Modern Open-Concept Office
New
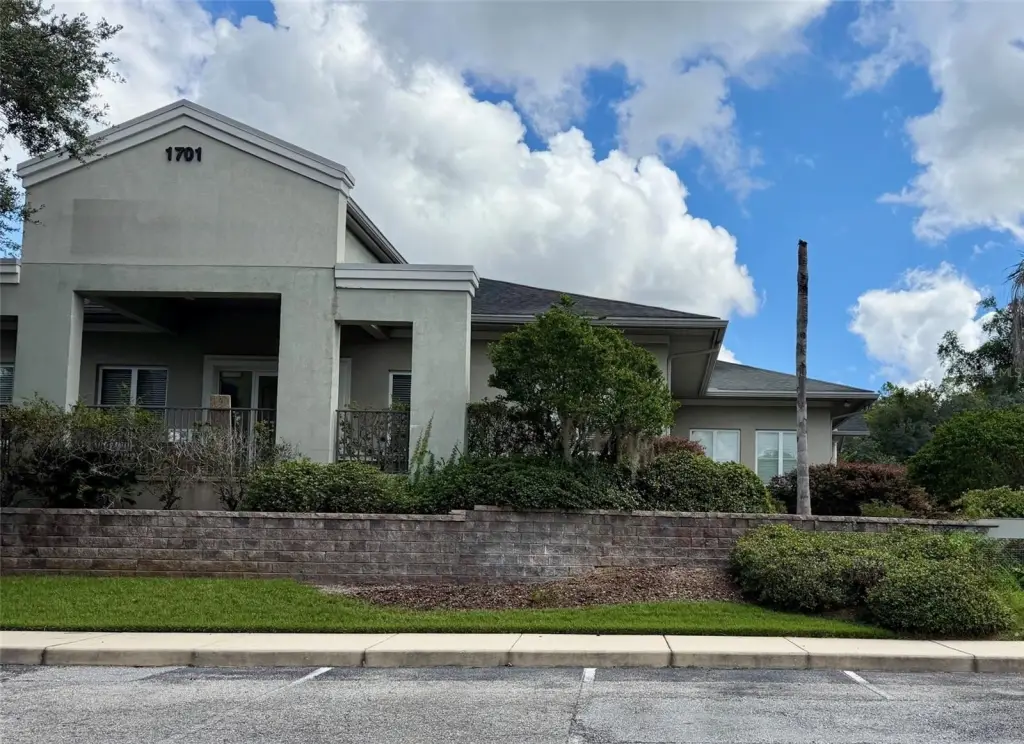
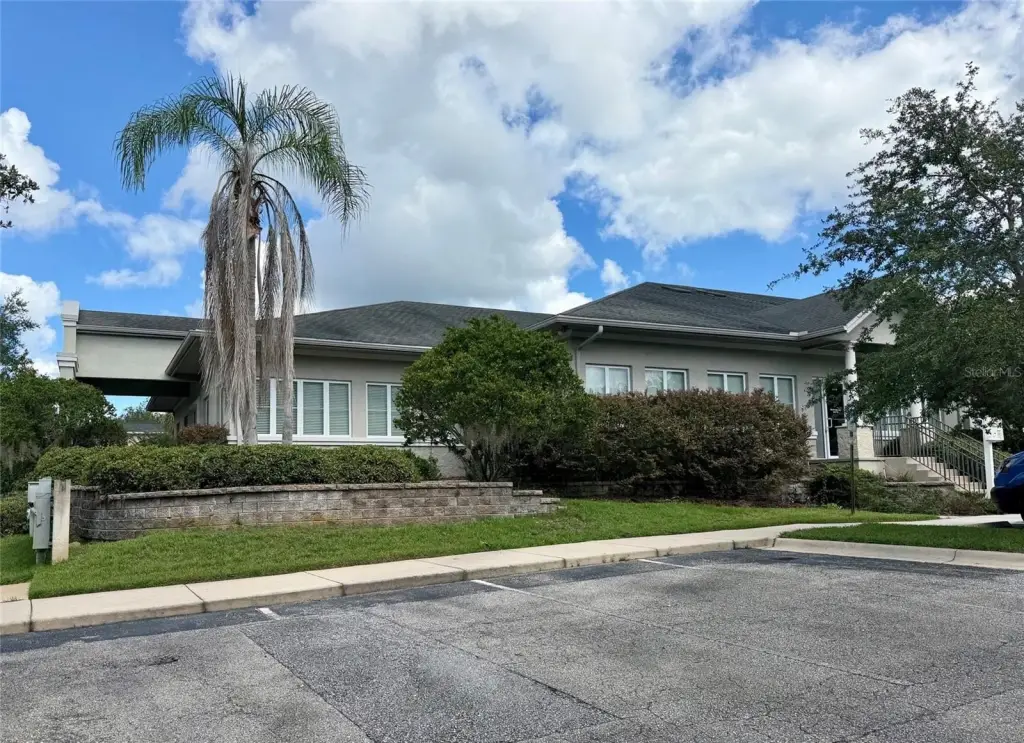
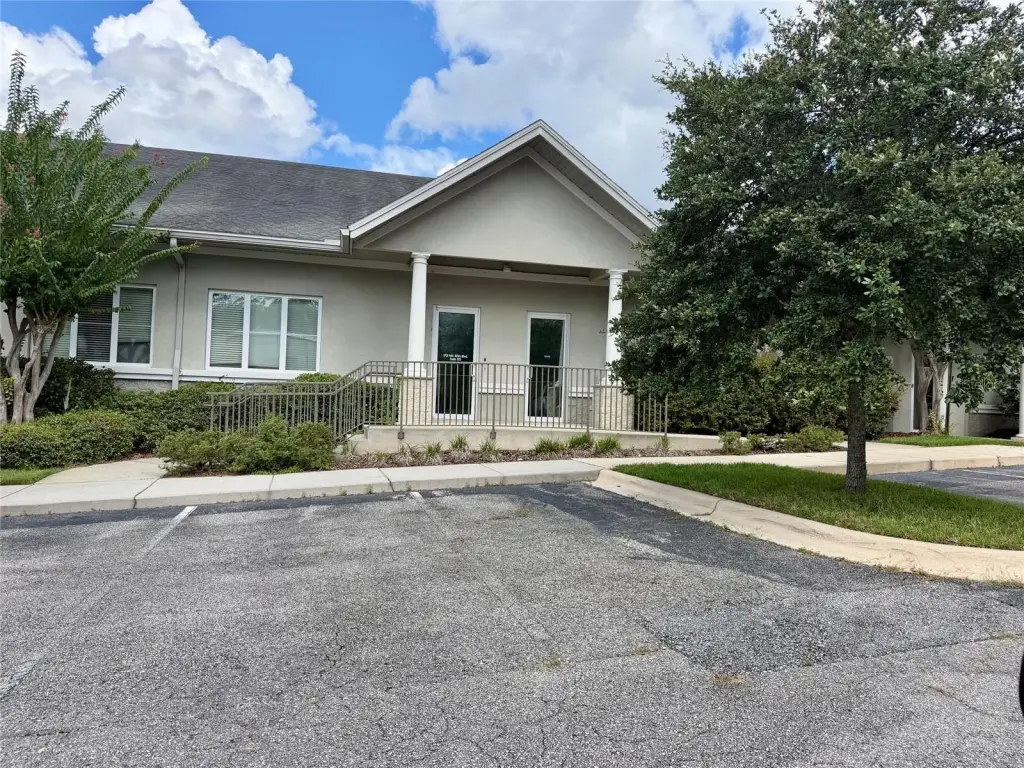
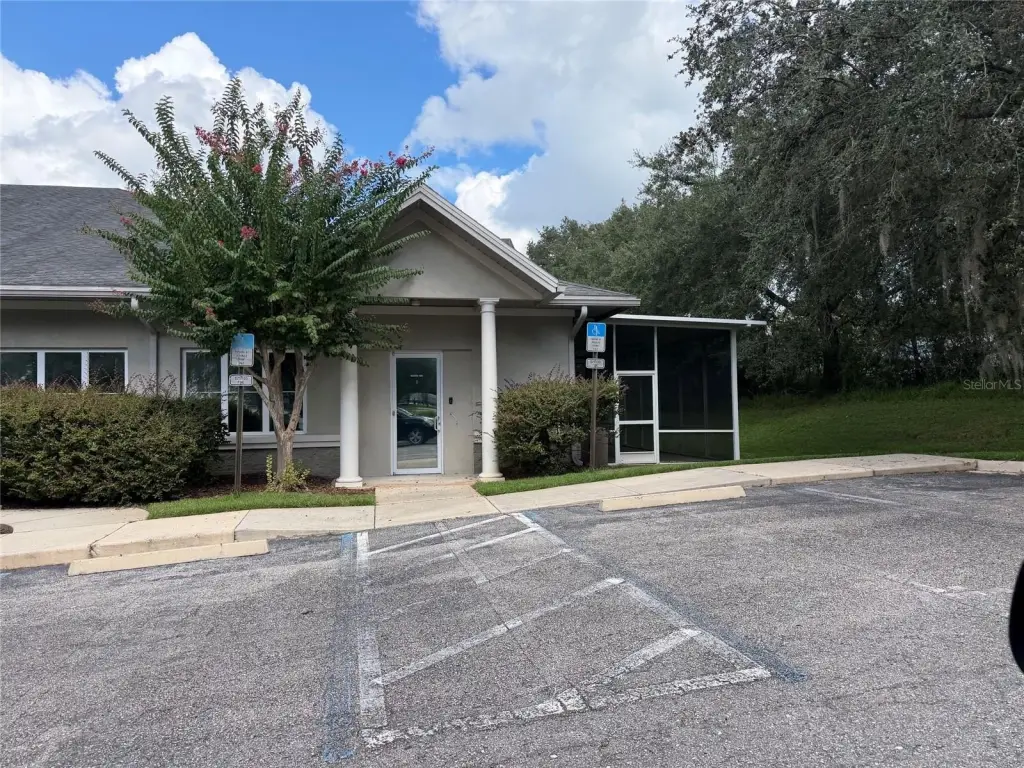
For Lease
$13 SF/Yr
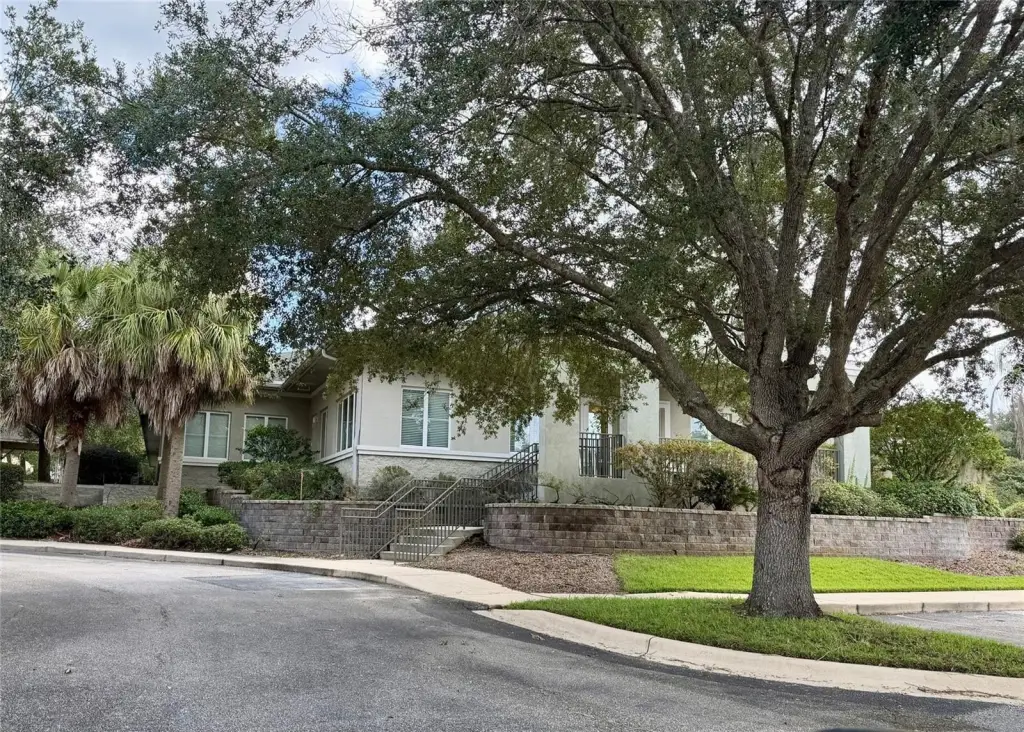
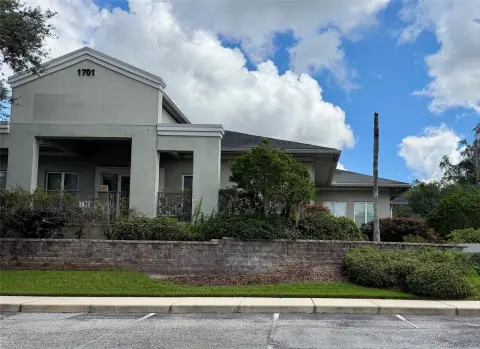
1701 NW 80TH Boulevard, Gainesville, FL 32606
Commercial Lease, GAINESVILLE, FL
Space SizeContact for details
Lot Size1.93 Acres
Days on Market2
Property Features for 1701 NW 80TH Boulevard
General Information
Property type
Commercial Lease
Property subtype
Office
Zoning
ML
Directions
From the intersection of NW 16th Blvd and Ft. Clarke Blvd, go south on Ft. Clarke Blvd to NW 15th Place. Turn left.
Subdivision
32606 - Gainesville
Standard status
Active
APN
06315-005-001 104
Size
1,910 SF
Lot size
1.93 Acres
Taxes and HOA fees
Tax Year
2025
Tax Description
RS OFFICE PARK CONDOMINIUM BK 9 PG 21 UNIT A & UNDIV INT IN COMMON AREA OR 4492/2305
Tax Annual Amount
23875
Legal Description
RS OFFICE PARK CONDOMINIUM BK 9 PG 21 UNIT A & UNDIV INT IN COMMON AREA OR 4492/2305
Utilities
Cooling system
Central Air
Amenities
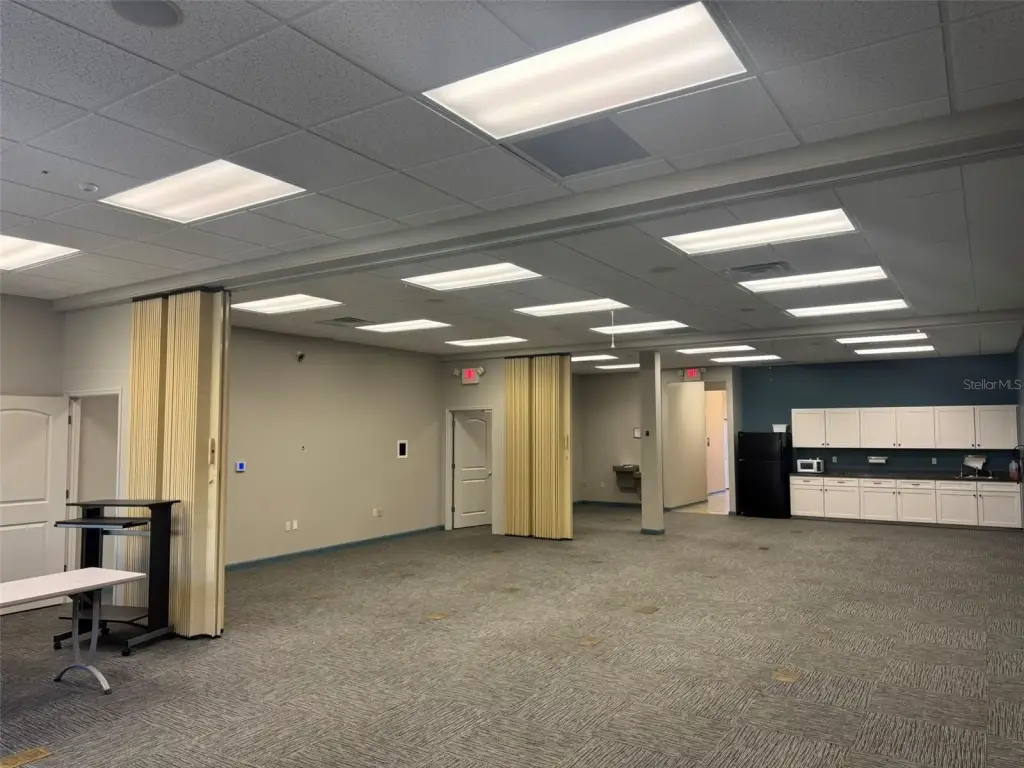
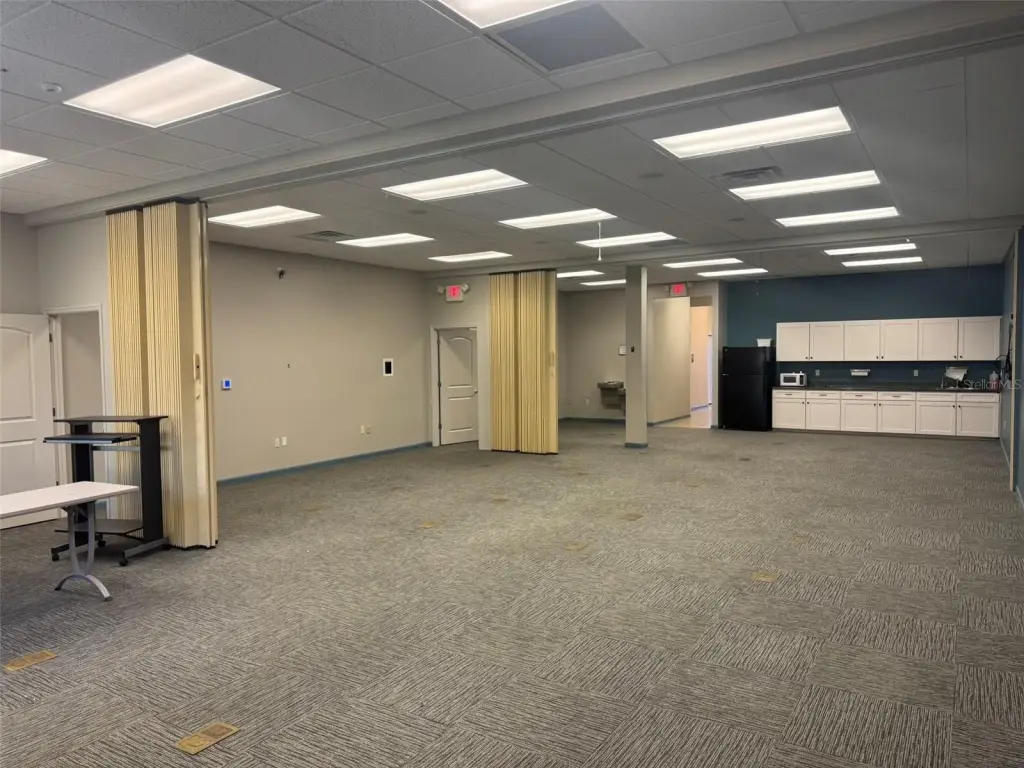
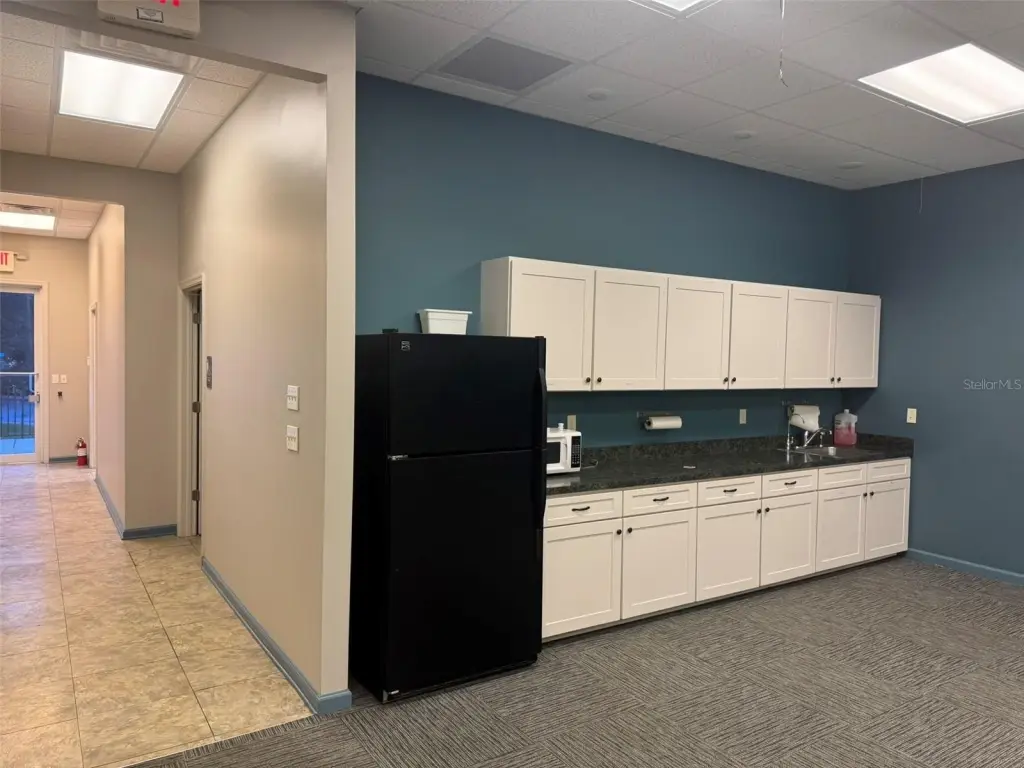
kitchenette
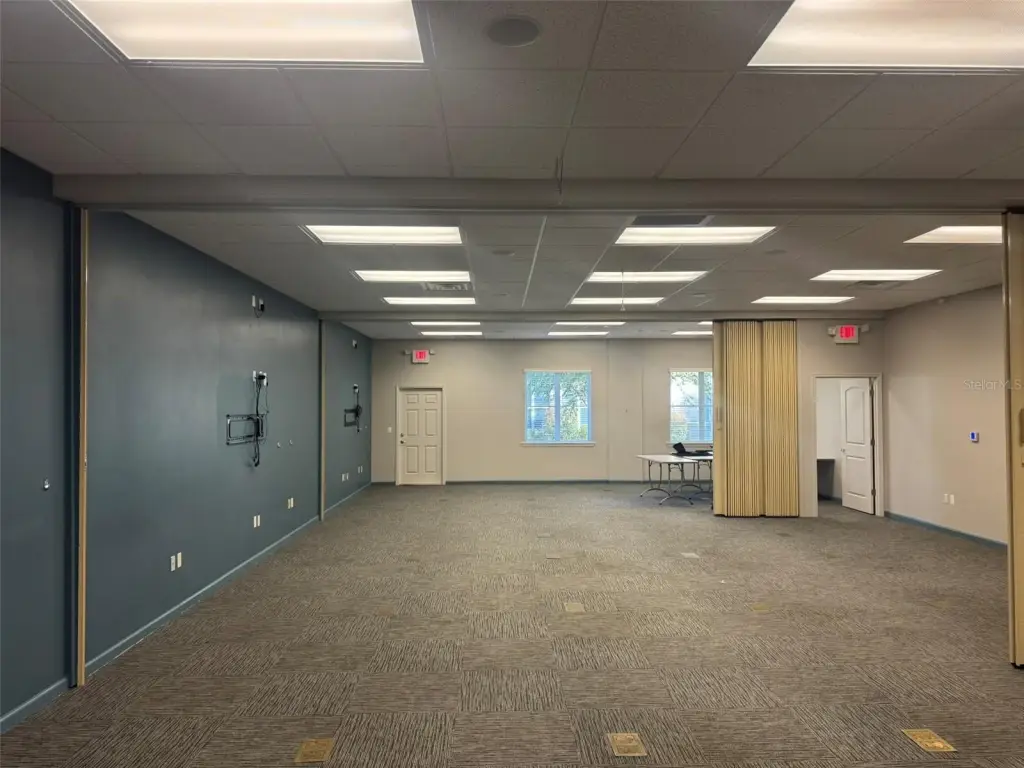
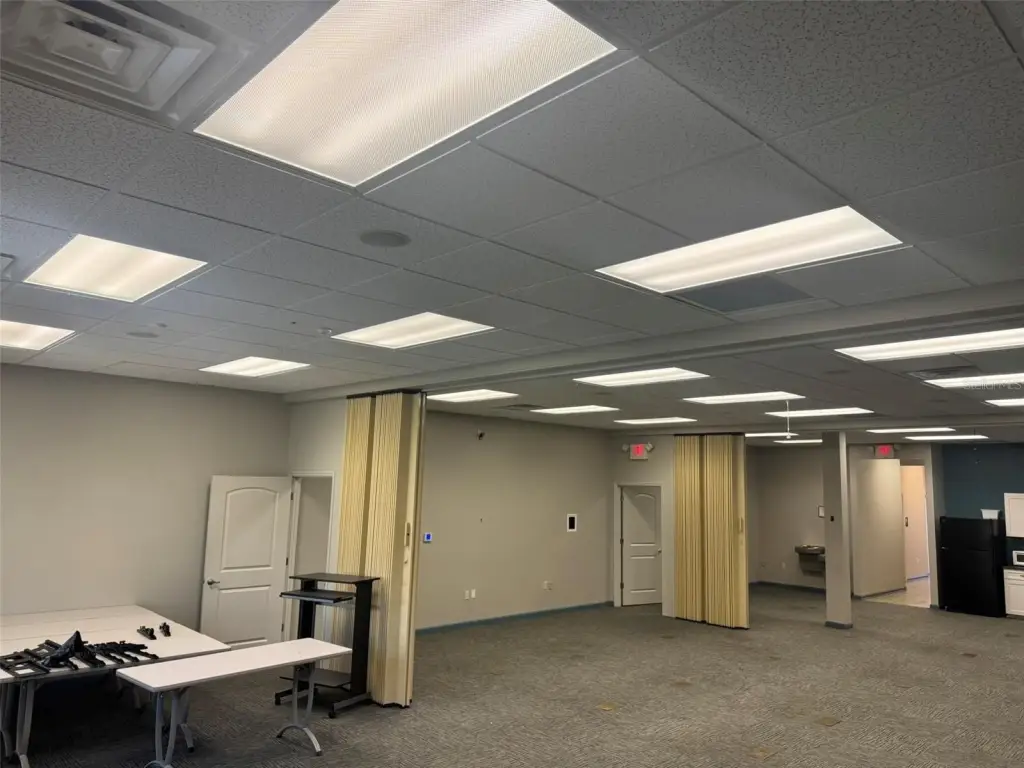
accordion wall systems
Building Details
Year built
2008
Building materials
Stucco
Listing Agency:
COLDWELL BANKER M.M. PARRISH REALTORS · Coldwell Banker Real Estate
(352) 335-4999
Listed By:
Craig Carter · License #3346602
(352) 339-4038
Added: Sep 23
Last Checked: Sep 24 at 1:06AM
MLS# GC543364
Copyright © 2026 Stellar MLS. All rights reserved. All information provided by the listing agent/broker is deemed reliable but is not guaranteed and should be independently verified.
Investment Insights
Based on property information with market context.
This 1,910-square-foot office unit is configured as a modern open-concept workspace with a kitchenette and accordion wall systems that allow the layout to be divided into separate work areas. The property was constructed in 2008, features stucco construction and central air, and may accommodate additional private offices or conference spaces subject to lease terms.
The 1.93-acre property is positioned in northwest Gainesville with access to Newberry Road and NW 23rd Avenue. Fort Clarke Middle School and Hidden Oak Elementary School are nearby. Suite 103 may also be combined with the space to expand the footprint for a larger operation.
The 1.93-acre property is positioned in northwest Gainesville with access to Newberry Road and NW 23rd Avenue. Fort Clarke Middle School and Hidden Oak Elementary School are nearby. Suite 103 may also be combined with the space to expand the footprint for a larger operation.
Key Highlights
- 1,910 SF open‑concept office unit
- Accordion wall systems support flexible workspace divisions
- Kitchenette included
Property Analytics
Unlock full access to Insights
Subscribe to Realmo Intelligence
Open Analytics
Current Use
Lease Details
Yes
Paved road access
NNN (Triple Net)
Lease Type
$1.95 /SF/Yr
CAM
Location Intelligence
Trade Area within ½ mile
268
Businesses Nearby
Explore this area
Business Placement
Demographics for 32606, FL
24,380
Population
11,230
Households
2.2
Avg Household Size
40
Median Age
60%
College-Educated
98%
High-School Grad
15.4 sq mi
ZIP Area
1,583
Density / Sq Mi
$79,888
Median Household Income
$49,153
Median Earnings
$1,664
Median Rent
$319,300
Median Home Value
Check the figures for this property
Cap Rate, Value Estimation, Potential NOI and more
View Realmo Analytics
Market
Lease Benchmarks for Gainesville, FL
$66.45 /SF/Yr
Avg Asking Price
$2.54–$746 /SF/Yr
Price Range
3,143 SF
Avg Space Size
This space is priced 80% below the average of $66.45 /SF/Yr.
Vacancy Rate% for Office in South region

Questions? Ask Rey
Realmo’s AI knows this listing — price, zoning, demand, history. Ask anything.




Frequently Asked Questions
What type of property is this?
Office units - Flexible workspace with a kitchenette, movable partitions, and potential for additional private offices or conference rooms.
Where is this office units located?
The property is located at 1701 NW 80TH Boulevard Gainesville, FL.
What is the lease rate?
The lease rate is $13 SF/Yr.
What are key features of this property?
This property features: 1,910 SF open‑concept office unit; Accordion wall systems support flexible workspace divisions; Kitchenette included



