Mixed-Use Building with Three-Phase
For Sale
$875,000
170 Pascal Street N, Saint Paul, MN 55104
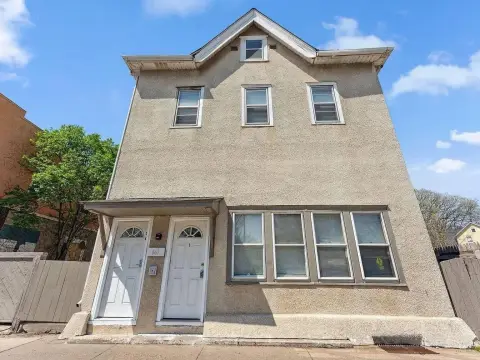
The property spans light industrial, community business, and residential zoning districts, with the current industrial use grandfathered as nonconforming.
Property Size9,798 SF
Lot Size0.42 Acres
Price / SF$89.30
Days on Market498
Property Features for 170 Pascal Street N
General Information
Standard status
Active
Size
9,798 SF
Lot size
0.42 Acres
Property subtype
Commercial
Zoning
I1 Light Industrial
Lease Term
[]
Site & Location
Corner Location
Yes
Traffic Count
27,500 vehicles/day
Road Access
Yes
Additional Details
Three-Phase Power
Yes
Amenities
3-phase electrical system
fire alarm system
security system
hanging furnaces
Other
Building Details
Year Built
1935
Buildings
1
Building Size
9,798 SF
Listing Agency:
RE/MAX Results
Listed By:
Christopher J Ames · License #710057
(651) 230-9200
Source:
C21atwood
Added: Jun 2, 2025
Changed: Oct 11
Last Checked: Oct 11 at 9:40AM
Displayed information is deemed reliable but is not guaranteed and should be independently verified. All listing content including descriptions, pricing, images are the copyrighted material of RE/MAX Results
Investment Insights
Based on property information with market context.
This 9,798-square-foot commercial building occupies a 0.42-acre corner parcel in Saint Paul. The existing use is grandfathered as a nonconforming I1 Light Industrial use; the property also includes B2 Community Business and R4 residential zoning. Ceiling heights range from 9'3” to 13'9”, and building systems include three-phase electrical service, a fire alarm, a security system, and four hanging furnaces. Billboard income provides an additional revenue source. Phase I and Phase II environmental assessments were completed in 2022 and 2023.
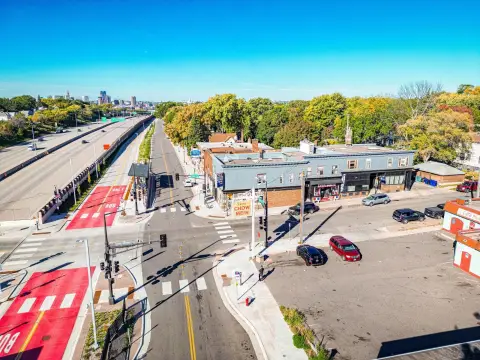
The property is directly off Ayd Mill Road, where reported traffic ranges from 13,000 to 27,500 vehicles per day. It is 0.7 miles from I-94 and 1.4 miles from I-35E, and within walking distance of the Selby and Snelling Avenue intersection, Whole Foods, The Vintage apartments, and nearby shops and restaurants. The south-side R4 portion is used for parking and green space.
The property is directly off Ayd Mill Road, where reported traffic ranges from 13,000 to 27,500 vehicles per day. It is 0.7 miles from I-94 and 1.4 miles from I-35E, and within walking distance of the Selby and Snelling Avenue intersection, Whole Foods, The Vintage apartments, and nearby shops and restaurants. The south-side R4 portion is used for parking and green space.
Key Highlights
- 9,798 SF building on a 0.42‑acre corner parcel
- Existing I1 Light Industrial use is grandfathered as nonconforming; property also includes B2 and R4 zoning
- Ceiling heights range from 9'3” to 13'9”
Property Analytics
Unlock full access to Insights
Subscribe to Realmo Intelligence
Open Analytics
Current Use
Lease Details
27,500 VPD
Traffic count
Yes
Paved road access
Location Intelligence
Trade Area within ½ mile
1,711
Businesses Nearby
Explore this area
Business Placement
Demographics for 55104, MN
45,612
Population
20,358
Households
2.2
Avg Household Size
33
Median Age
52%
College-Educated
93%
High-School Grad
6.0 sq mi
ZIP Area
7,602
Density / Sq Mi
$75,038
Median Household Income
$42,770
Median Earnings
$1,159
Median Rent
$290,900
Median Home Value
Check the figures for this property
Cap Rate, Value Estimation, Potential NOI and more
View Realmo Analytics

Questions? Ask Rey
Realmo’s AI knows this listing — price, zoning, demand, history. Ask anything.



Frequently Asked Questions
What type of property is this?
Mixed-use property - The property spans light industrial, community business, and residential zoning districts, with the current industrial use grandfathered as nonconforming.
Where is this mixed-use property located?
The property is located at 170 Pascal Street N Saint Paul, MN.
What is the asking price?
The asking price for this property is $875,000.
What are key features of this property?
This property features: 9,798 SF building on a 0.42‑acre corner parcel; Existing I1 Light Industrial use is grandfathered as nonconforming; property also includes B2 and R4 zoning; Ceiling heights range from 9'3” to 13'9”