Shovel-Ready Mixed-Use Development
170 Freeman St Brooklyn, NY 11222
For Sale
Contact for pricing
Pending
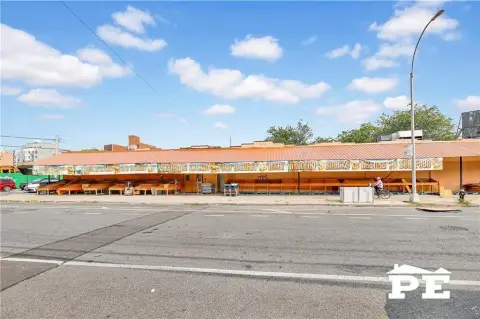
Corner development site with DOB-approved plans for an 8-story mixed-use building with residential units and a commercial store.
Lot Size0.23 Acres
Days on Market111
Property Features for 170 Freeman St
General Information
Standard status
Pending
Lot size
0.23 Acres
Property subtype
Land
Listing Agency:
Marcus & Millichap - Manhattan
Listed By:
Shaun Riney · License #NY 10401209332
Source:
Crexi
Added: Apr 11
Changed: Jul 23
Last Checked: Jul 29 at 1:59PM
Displayed information is deemed reliable but is not guaranteed and should be independently verified. All listing content including descriptions, pricing, images are the copyrighted material of Marcus & Millichap - Manhattan
Investment Insights
Based on property information with market context.
This is a shovel-ready corner development site at 170 Freeman St in Brooklyn. The property has DOB-approved plans for an 8-story mixed-use building totaling 58,090 gross SF, inclusive of the cellar and roof. The proposed 68-unit mix includes 67 apartments and one commercial store, along with 17 parking spaces and several amenity spaces. The project also notes a 4.0 FAR zoning basis with 46,000 SF described as as-of-right, and a current plans build of 44,803 SF per ZFA.
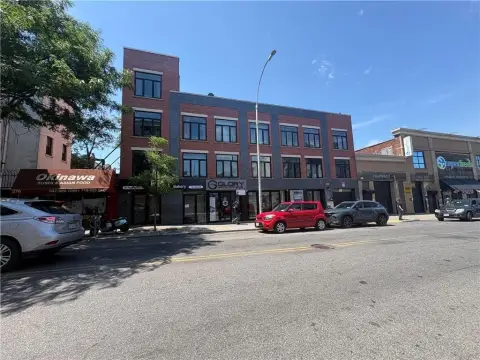
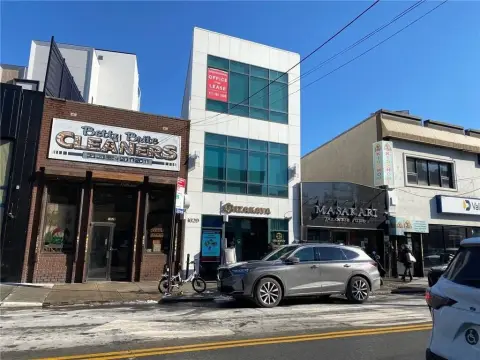
The site is identified as a 100' x 100' lot at the intersection of Manhattan Avenue and Freeman Street. The remarks describe the area as a retail and commercial corridor.
Plans call for a mixed-use structure combining residential units with ground-floor commercial space, supported by the included parking and amenity components outlined in the DOB-approved documentation.
The site is identified as a 100' x 100' lot at the intersection of Manhattan Avenue and Freeman Street. The remarks describe the area as a retail and commercial corridor.
Plans call for a mixed-use structure combining residential units with ground-floor commercial space, supported by the included parking and amenity components outlined in the DOB-approved documentation.
Key Highlights
- DOB‑approved plans for an 8‑story mixed‑use building totaling 58,090 gross SF (inclusive of cellar and roof)
- Corner lot at Freeman Street and Manhattan Avenue (100' x 100') with plans for 68 total units
- Planned mix: 67 apartments and 1 commercial store, plus 17 parking spaces
Property Analytics
Location Intelligence
Current Use









Frequently Asked Questions
What type of property is this?
Commercial land - Corner development site with DOB-approved plans for an 8-story mixed-use building with residential units and a commercial store.
Where is this commercial land located?
The property is located at 170 Freeman St Brooklyn, NY.
What are key features of this property?
This property features: DOB‑approved plans for an 8‑story mixed‑use building totaling 58,090 gross SF (inclusive of cellar and roof); Corner lot at Freeman Street and Manhattan Avenue (100' x 100') with plans for 68 total units; Planned mix: 67 apartments and 1 commercial store, plus 17 parking spaces