4-Unit Quadplex with Private
For Sale
$1,499,000
170 E MONTEREY Way, Phoenix, AZ 85012
Multiple Dwellings, Phoenix, AZ
Property SizeContact for details
Days on Market18
Property Features for 170 E MONTEREY Way
General Information
Property type
Residential Multi Family
Property subtype
Other
Property condition
Under Construction
Zoning
R-5
Bedrooms
8
Bathrooms
12
Full bathrooms
8
Rooms
Bedroom 1, Bathroom 12, Bathroom 5, Bathroom 3, Bathroom 2, Bathroom 11, Bedroom 3, Bedroom 4, Bedroom 5, Bedroom 8, Bedroom 6, Bathroom 6, Bathroom 10, Bathroom 4, Bathroom 8, Bathroom 9, Bedroom 2, Bedroom 7, Bathroom 7, Bathroom 1
Parking features
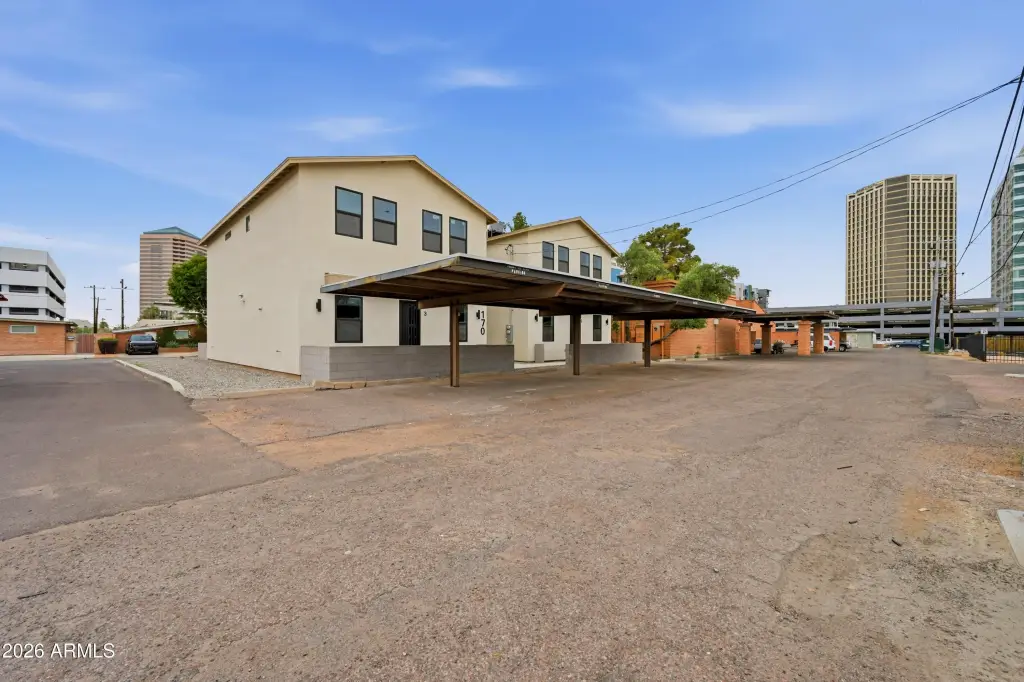
Carport
Exterior features
Sidewalk(s)
Appliances
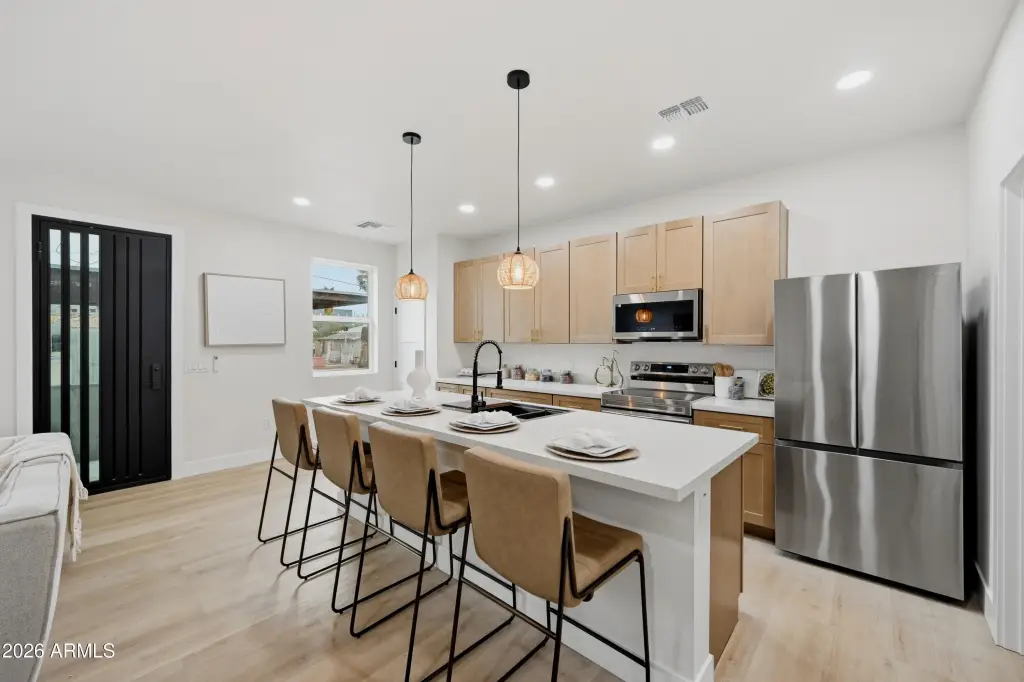
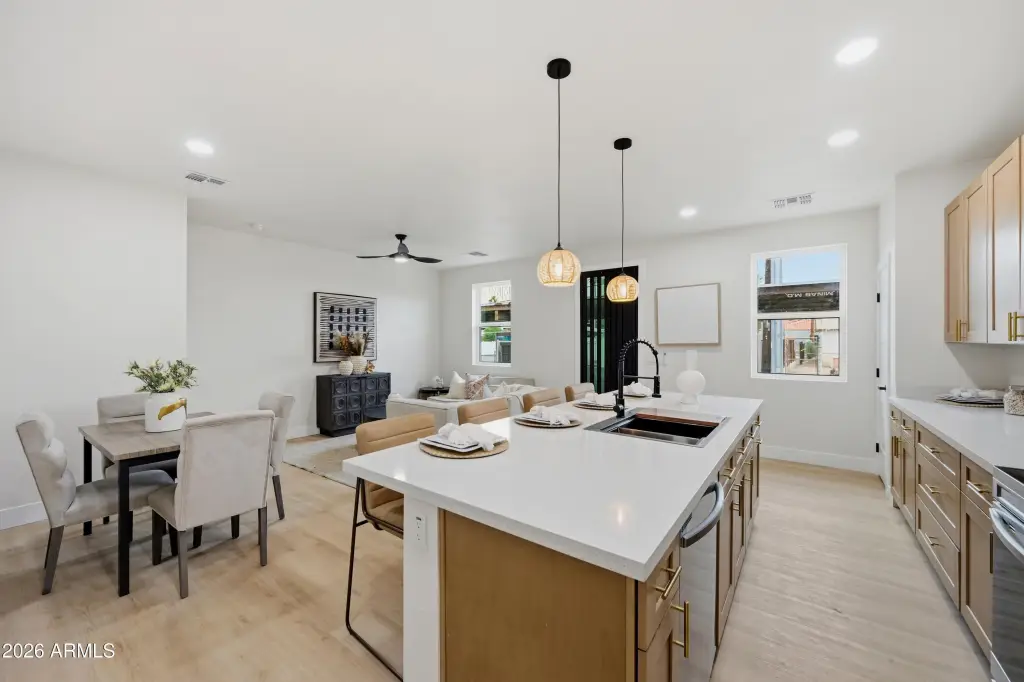
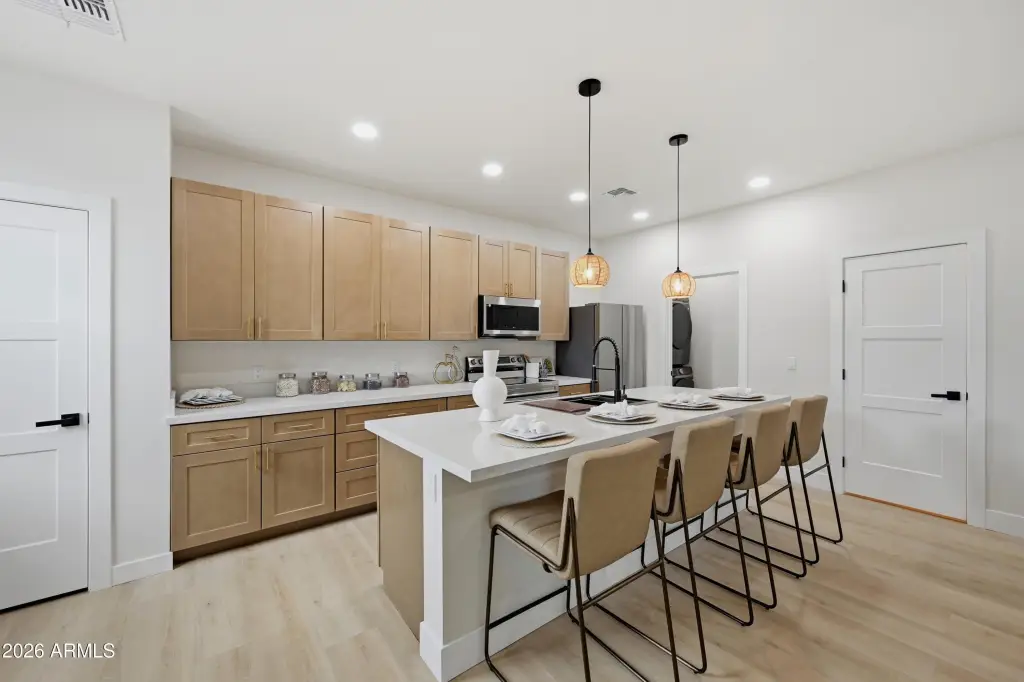
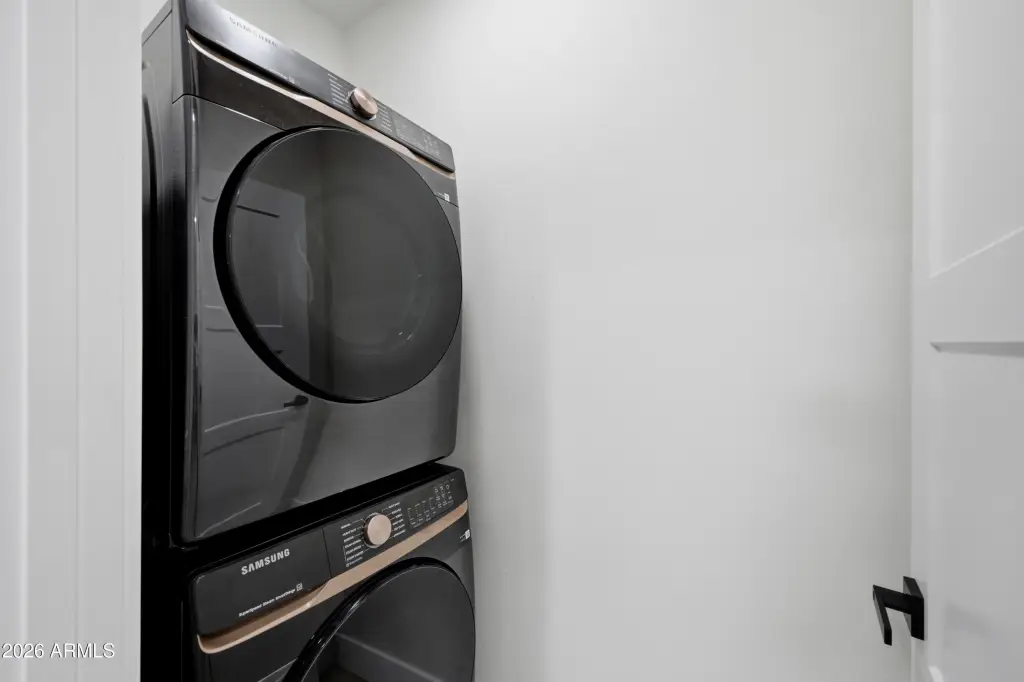
Built-In Range, Disposal, Dishwasher, Refrigerator, Microwave, Washer/Dryer
Subdivision
MONTEREY MEDICAL PLAZA
Elementary school district
Osborn Elementary District
Middle school district
Phoenix Union High School District
High school district
Phoenix Union High School District
Directions
Head north on 3rd street from Left on Monterey Way. Monterey is north of Thomas Rd & South of Osborn rd.
Standard status
Active
APN
118-34-060-A
Taxes and HOA fees
Tax Year
2025
Tax Description
LOT 3 MONTEREY MEDICAL PLAZA MCR 006521
Tax Annual Amount
3152
Legal Description
LOT 3 MONTEREY MEDICAL PLAZA MCR 006521
Utilities
Sewer type
Public Sewer
Heating system
Central, Electric (Heating)
Cooling system
Ceiling Fan(s)
Building Details
Year built
2026
Number of units
4
Flooring type
Carpet, Vinyl
Building materials
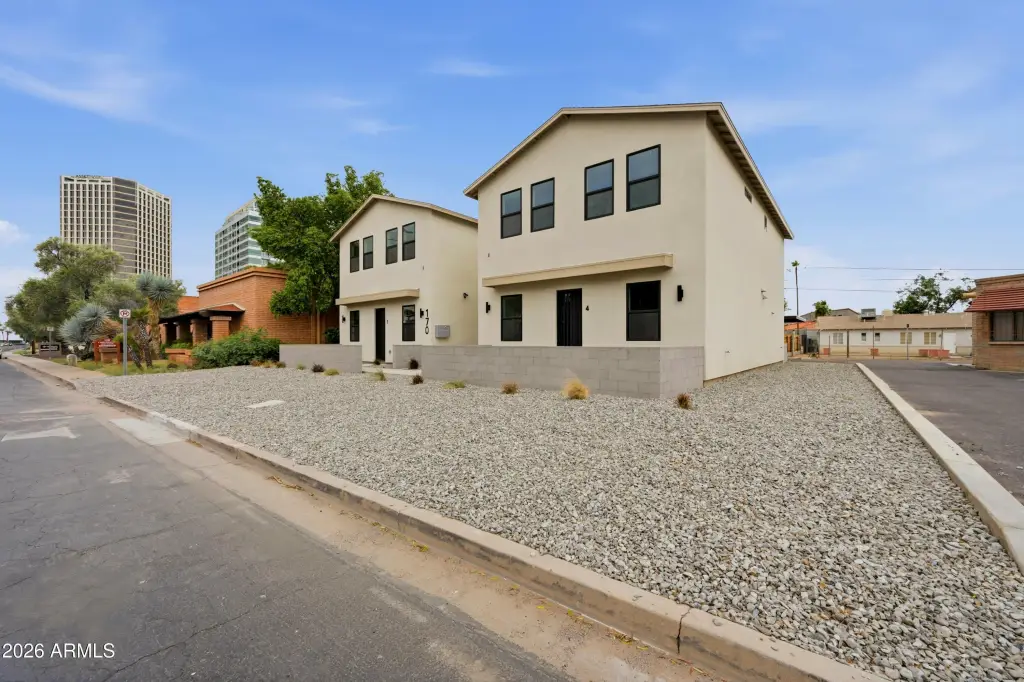
Wood Frame, Painted, Stucco
Roof type
Composition
Listing Agency:
My Home Group Real Estate
(480) 685-2760
Listed By:
Austin J. Stocks
(480) 881-0810
Added: Oct 8
Changed: Oct 24
Last Checked: Oct 25 at 8:06AM
MLS# 7098144
Copyright © 2026 Arizona Regional Multiple Listing Service, Inc. All rights reserved. All information provided by the listing agent/broker is deemed reliable but is not guaranteed and should be independently verified.

Ask AI about this property
Review the available facts, identify missing information and prepare questions for the agent.
Investment Insights
Based on property information with market context.
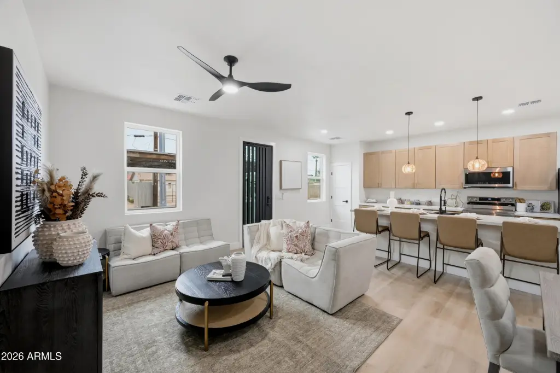
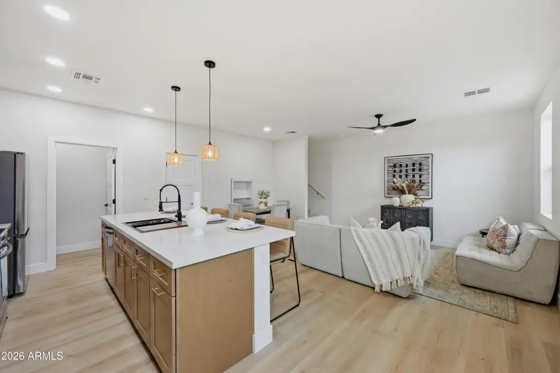
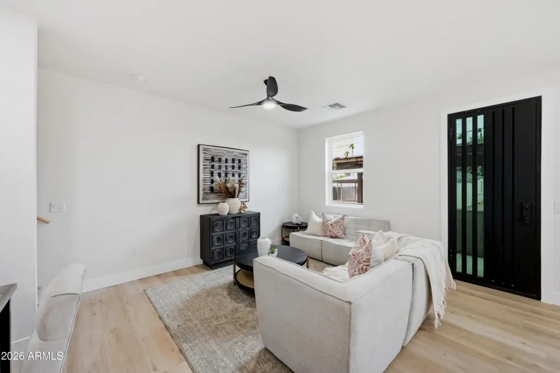
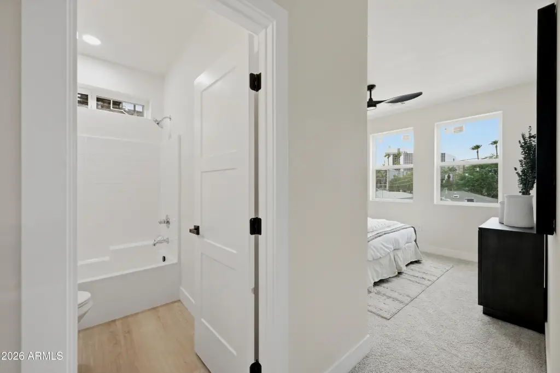
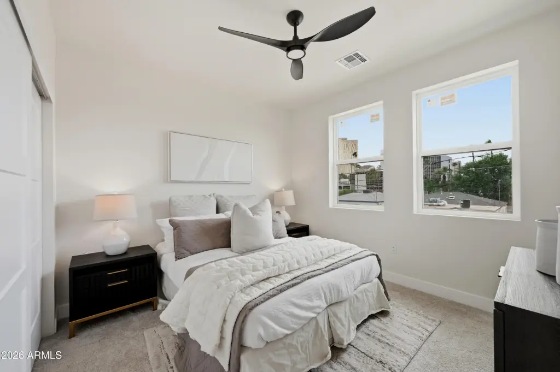
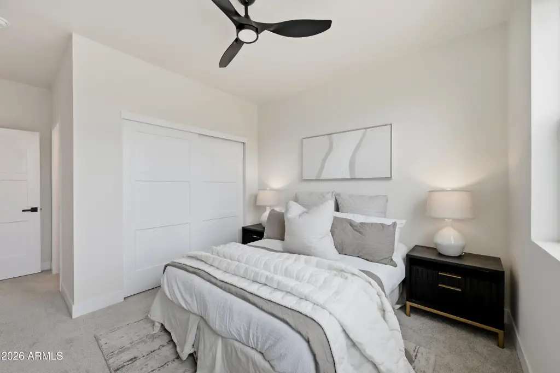
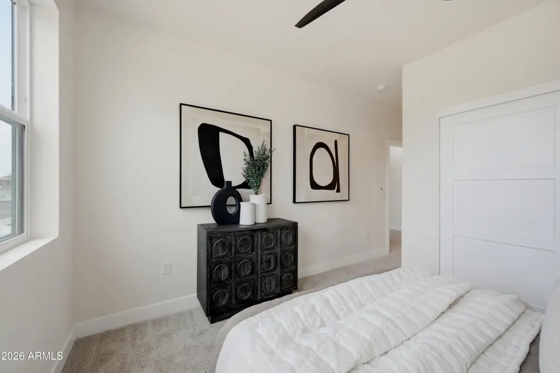
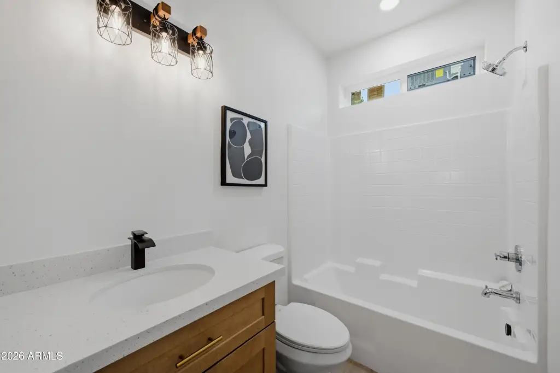
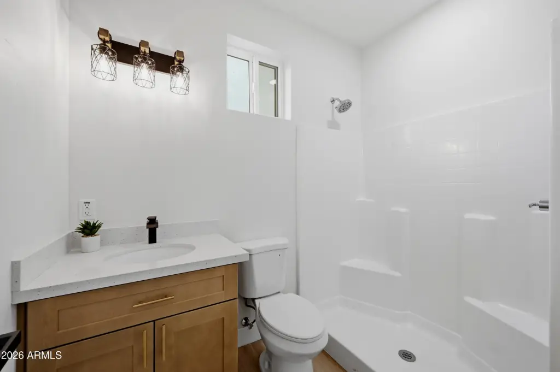
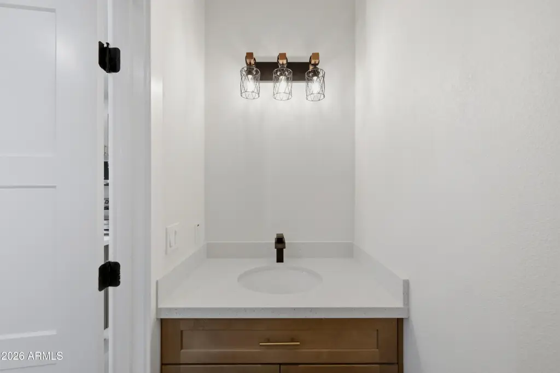
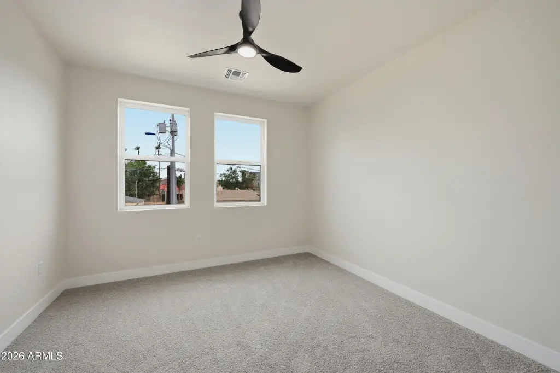
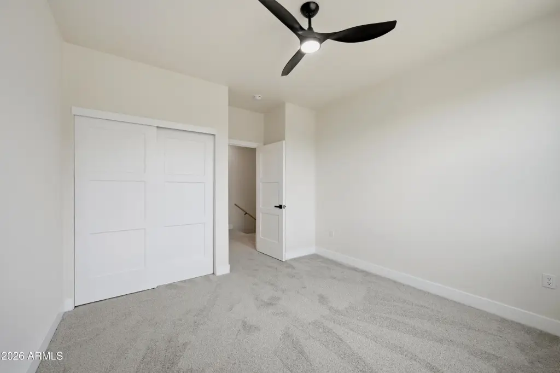
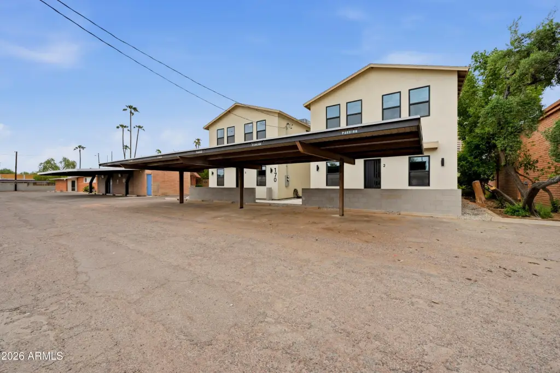
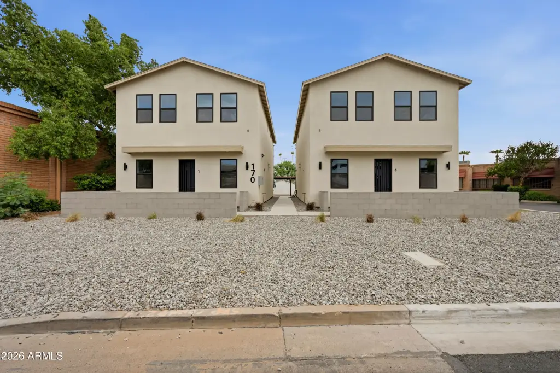
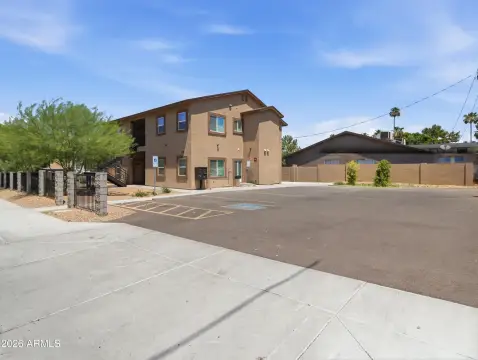
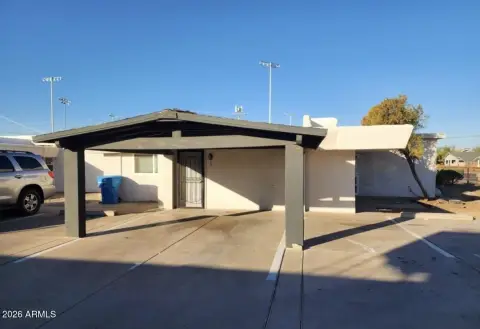
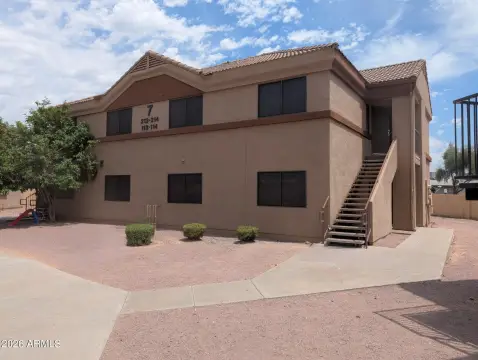
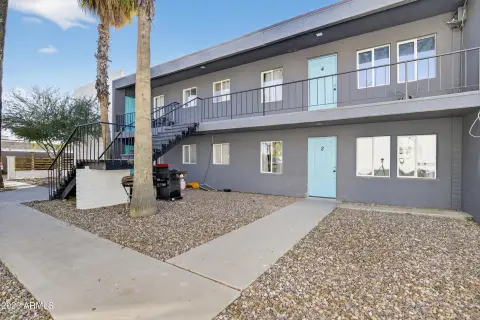
This four-unit residential property is under construction and carries a 2026 year built. Each residence offers 1,192 square feet, with two bedrooms and two-and-a-half bathrooms. Private front patios provide outdoor space, and each unit has two dedicated parking spaces. The building is wood-frame construction with painted stucco, carpet and vinyl flooring, and a composition roof.
The property is within walking distance of downtown Phoenix. It is zoned R-5 and served by public sewer. Unit appliances include a built-in range, disposal, dishwasher, refrigerator, microwave, and washer/dryer. Central electric heat and ceiling fans are listed among the building systems.
The property is within walking distance of downtown Phoenix. It is zoned R-5 and served by public sewer. Unit appliances include a built-in range, disposal, dishwasher, refrigerator, microwave, and washer/dryer. Central electric heat and ceiling fans are listed among the building systems.
Key Highlights
- Four residential units, each with 1,192 square feet
- Each unit has 2 bedrooms and 2.5 bathrooms
- Two dedicated parking spaces per residence
Property Analytics
Contact the owner directly
Get the owner's phone numbers and email
Open Analytics
Lease Details
4
Residential units
Location Intelligence
Trade Area within ½ mile
6,216
Businesses Nearby
Explore this area
Business Placement
Demographics for 85012, AZ
8,201
Population
5,269
Households
1.6
Avg Household Size
39
Median Age
60%
College-Educated
95%
High-School Grad
2.3 sq mi
ZIP Area
3,566
Density / Sq Mi
$80,242
Median Household Income
$57,228
Median Earnings
$1,693
Median Rent
$701,200
Median Home Value
Check the figures for this property
Cap Rate, Value Estimation, Potential NOI and more
View Realmo Analytics
Market
Vacancy Rate% for Multifamily in West region





Frequently Asked Questions
What type of property is this?
Quadplex - Each residence has in-unit laundry appliances and a private outdoor patio.
Where is this quadplex located?
The property is located at 170 E MONTEREY Way Phoenix, AZ.
What is the asking price?
The asking price for this property is $1,499,000.
What are key features of this property?
This property features: Four residential units, each with 1,192 square feet; Each unit has 2 bedrooms and 2.5 bathrooms; Two dedicated parking spaces per residence


