Historic Office
For Lease
Contact for pricing
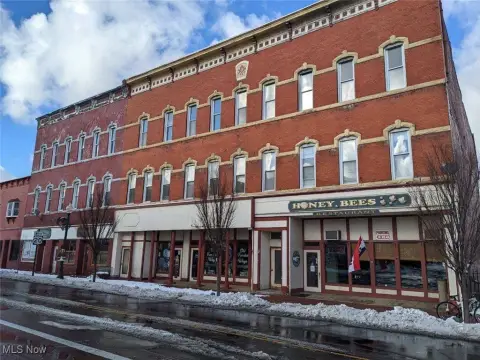
17 W Main Street #3rd floor, Geneva, OH 44041
Third-floor suites offer elevator access, tall ceilings, shared restrooms, and entry from the street and parking lot.
Space Size900 SF - 1,800 SF
Property Size6,000 SF
Days on Market306
Property Features for 17 W Main Street #3rd floor
General Information
Standard status
Active
Size
900 SF - 1,800 SF
Net Rentable
900 SF
Elevators
Yes
Space & Availability
Available Space
900-1,800 SF
Contiguous Space
1,800 SF
Divisible
Yes
Space Use
Office
Additional Details
Road Access
Yes
Amenities
high ceilings
common area bathrooms
newer windows
parking lot access
Building Details
Building Size
6,000 SF
Year Built
1890
Listing Agency:
Keller Williams Greater Cleveland Northeast
(440) 462-9577
Listed By:
Geoffrey Delgrosso · License #2020002251
(440) 462-9577
Source:
Carolgoffrealestate
Added: Oct 30, 2025
Changed: Aug 30
Last Checked: Aug 30 at 10:01PM
Displayed information is deemed reliable but is not guaranteed and should be independently verified. All listing content including descriptions, pricing, images are the copyrighted material of Keller Williams Greater Cleveland Northeast
Investment Insights
Based on property information with market context.
Built in 1890, this third-floor office property combines historic architectural character with practical features for professional and creative occupancy. The space includes high ceilings, newer windows, elevator service, and shared-area bathrooms. Landlord assistance with buildout expenses is available through adjusted lease terms.
The property is located at 17 W Main Street in downtown Geneva, Ohio, with access from both the street and a parking lot. The floor can be configured as two 900-square-foot suites or one 1,800-square-foot suite. The larger configuration features an 18-foot tin ceiling, creating a distinctive interior setting for office or other explicitly supported business uses, including law, accounting, salon loft, and tattoo studio operations.
The property is located at 17 W Main Street in downtown Geneva, Ohio, with access from both the street and a parking lot. The floor can be configured as two 900-square-foot suites or one 1,800-square-foot suite. The larger configuration features an 18-foot tin ceiling, creating a distinctive interior setting for office or other explicitly supported business uses, including law, accounting, salon loft, and tattoo studio operations.
Key Highlights
- Third‑floor office space in a building constructed in 1890
- Two 900‑square‑foot suites or one 1,800‑square‑foot suite
- 1,800‑square‑foot configuration includes an 18‑foot tin ceiling
Property Analytics
Property Profile
Current Use
Lease Details
Yes
Paved road access
NNN (Triple Net)
Lease Type
Location Intelligence
Trade Area within ½ mile
381
Businesses Nearby
Explore this area
Business Placement
Demographics for 44041, OH
13,910
Population
7,155
Households
1.9
Avg Household Size
46
Median Age
18%
College-Educated
91%
High-School Grad
65.1 sq mi
ZIP Area
214
Density / Sq Mi
$58,438
Median Household Income
$37,644
Median Earnings
$816
Median Rent
$167,000
Median Home Value
Market
Vacancy Rate% for Office in Midwest region

Questions? Ask Rey
Realmo’s AI knows this listing — price, zoning, demand, history. Ask anything.


Frequently Asked Questions
What type of property is this?
Office units - Third-floor suites offer elevator access, tall ceilings, shared restrooms, and entry from the street and parking lot.
Where is this office units located?
The property is located at 17 W Main Street #3rd floor Geneva, OH.
What are key features of this property?
This property features: Third‑floor office space in a building constructed in 1890; Two 900‑square‑foot suites or one 1,800‑square‑foot suite; 1,800‑square‑foot configuration includes an 18‑foot tin ceiling


