Two-Building Mixed-Use
17 E Erie Street, Painesville, OH 44077
For Sale
$499,900
CommercialSale, Painesville, OH
Property SizeContact for details
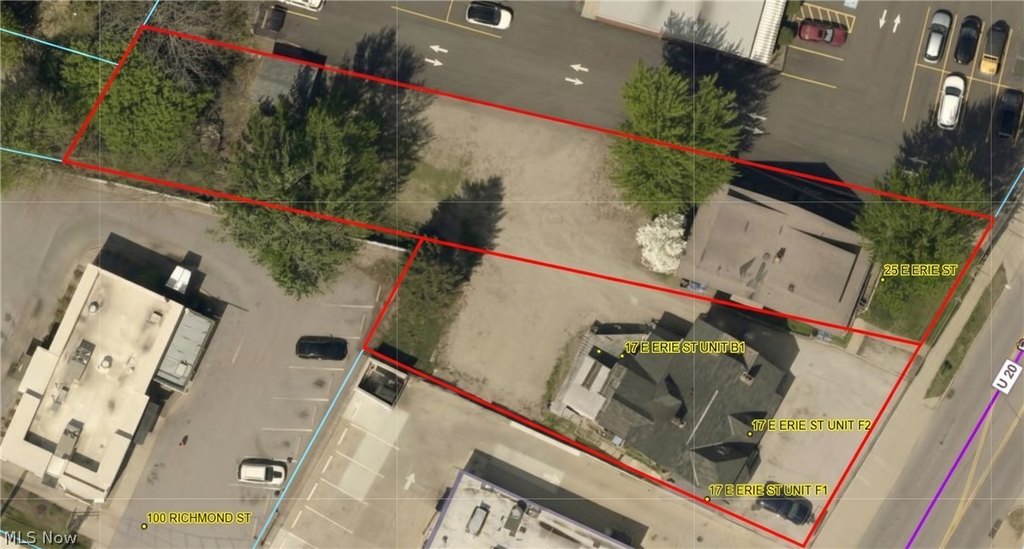
Lot Size0.51 Acres
Days on Market51
Property Features for 17 E Erie Street
General Information
Property type
Property subtype
Zoning description
Rooms
Parking
Subdivision
Elementary school district
Middle school district
High school district
Directions
Standard status
APN
Lot size
Additional Details
Tenant in Place
Mixed-Use Components
Taxes and HOA fees
Tax Year
Tax Description
Tax Annual Amount
Legal Description
Utilities
Sewer type
Heating system
Cooling system
Water source
Building Details
Year built
Roof type
Buildings
Listing Agency:
Keller Williams Greater Cleveland Northeast · Keller Williams Realty
(440) 255-5500
Listed By:
Rick Osborne · License #2010001710
(440) 299-5190
Added: Sep 18
Changed: Oct 29
Last Checked: Nov 7 at 12:06PM
MLS# 5246492
Copyright © 2026 MLS Now. All rights reserved. All information provided by the listing agent/broker is deemed reliable but is not guaranteed and should be independently verified.

Ask AI about this property
Review the available facts, identify missing information and prepare questions for the agent.
Investment Insights
Based on property information with market context.
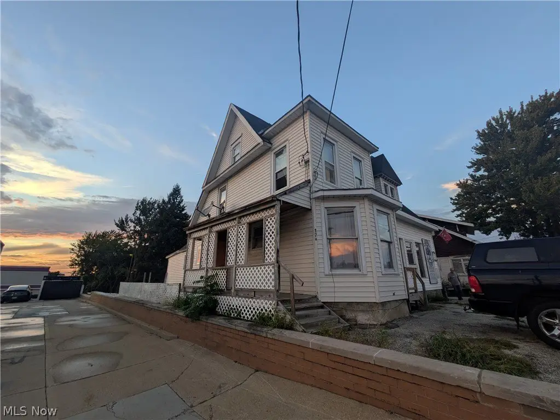
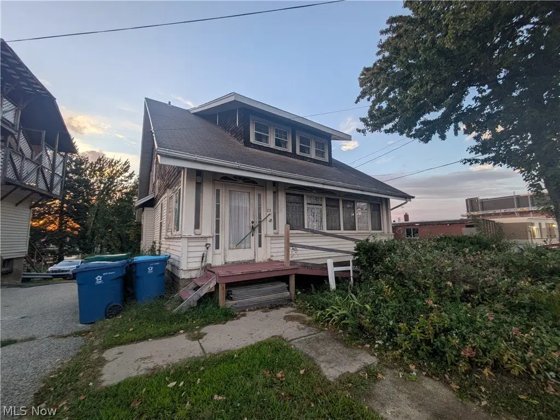
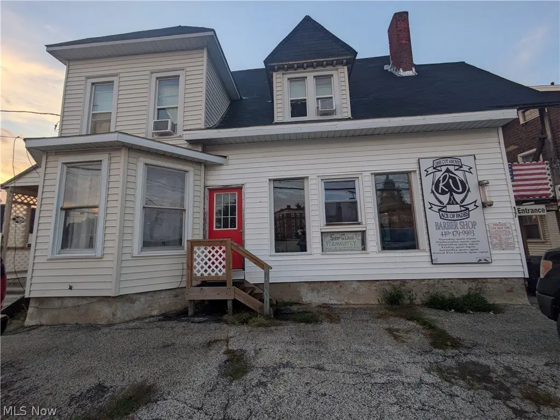
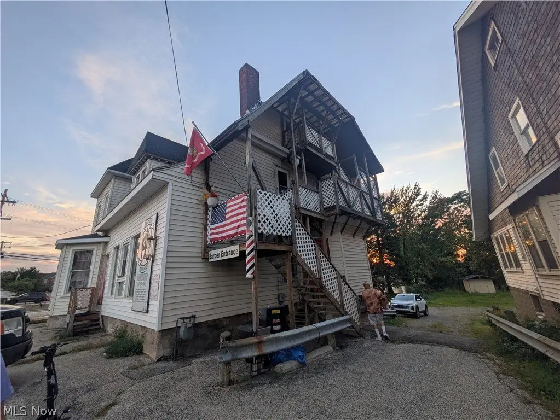
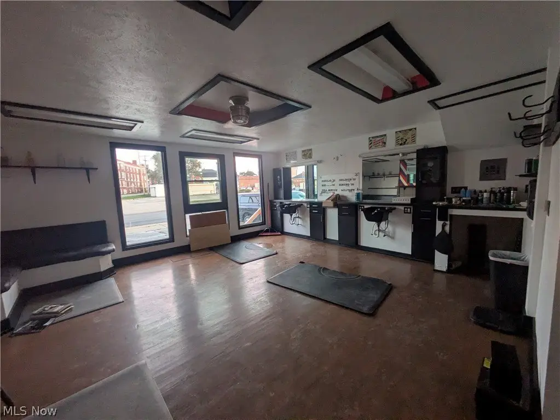
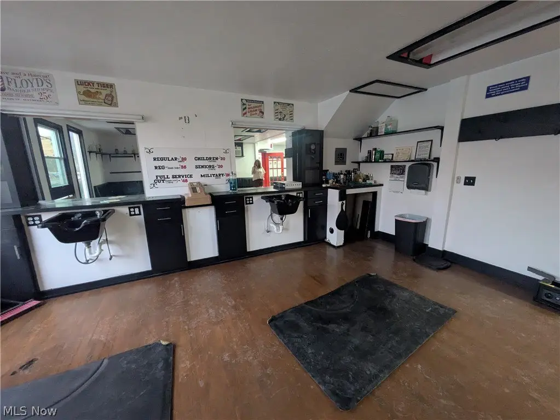
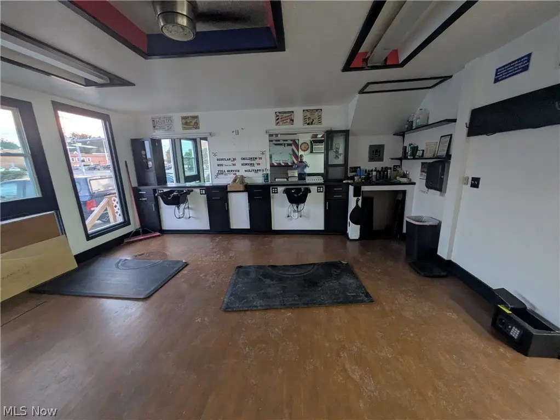
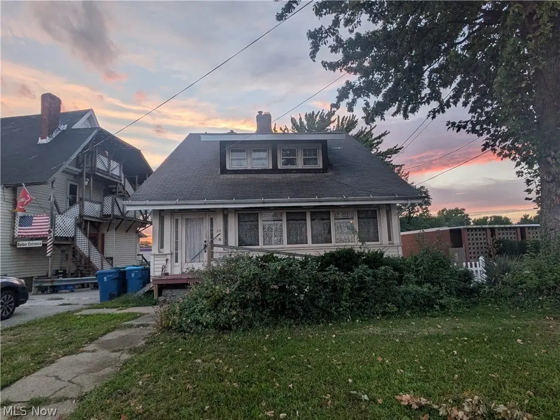
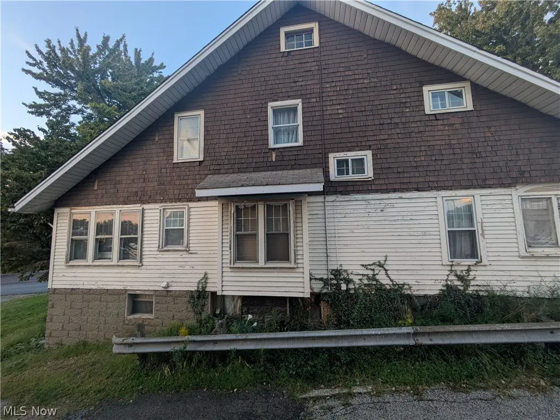
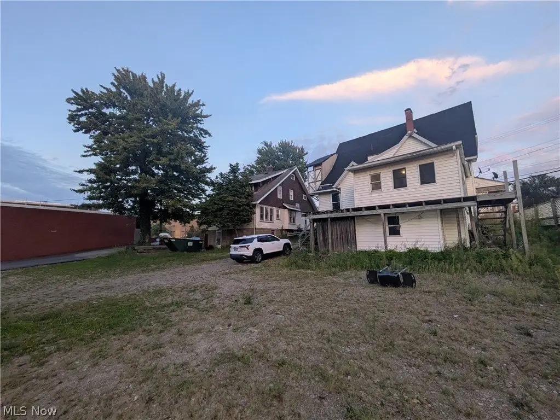
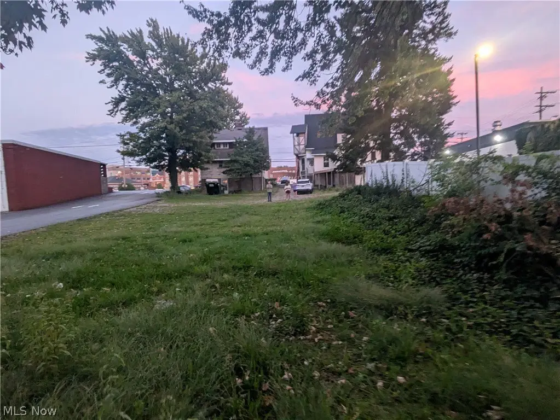
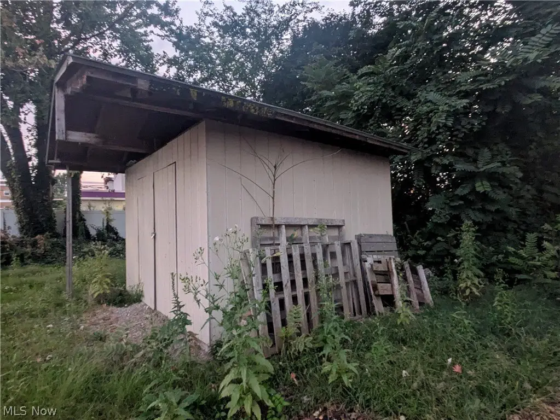
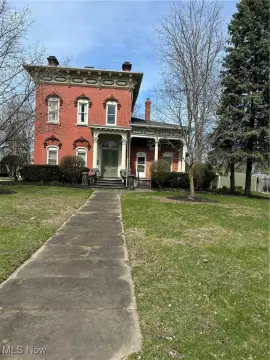
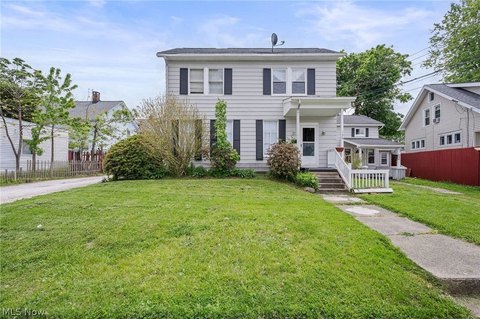
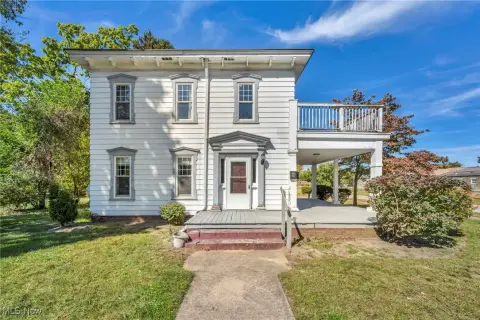
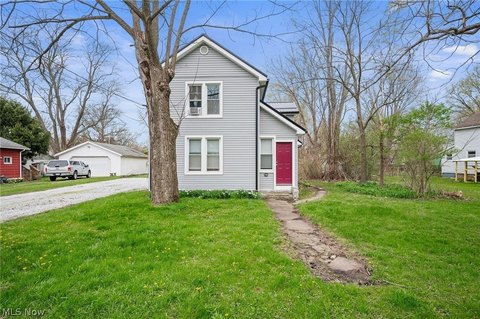
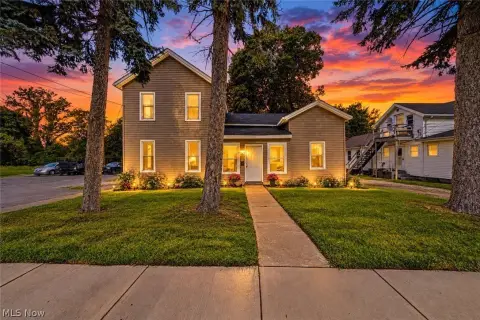
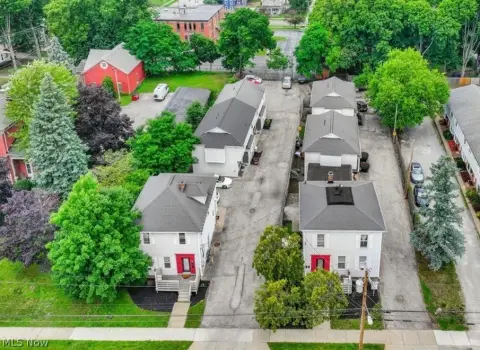
The offering includes two buildings on separate parcels totaling 0.51 acres, with B-2 commercial zoning. The mixed-use building contains six units: one retail space and five apartments distributed across the lower, ground, second, and third levels. The retail space was previously used as a barbershop. Current occupants have month-to-month tenancies. A second building is a nonconforming single-family residence with a basement efficiency suite and is vacant. A small outbuilding is also included. The property is offered in its current condition; the seller may remove some or all contents before transfer.
Built in 1905, the property has forced-air heat, central air, public water, and public sewer.
Built in 1905, the property has forced-air heat, central air, public water, and public sewer.
Key Highlights
- Two separate parcels comprise 0.51 acres with B‑2 (Commercial) zoning
- Mixed‑use building has 6 units: one retail space and 5 apartments
- Apartments are distributed across the lower, first, second, and third levels
Property Analytics
Who owns this building?
See the owner, sales and loan history
Open Analytics
Current Use
Location Intelligence
Trade Area within ½ mile
884
Businesses Nearby
Explore this area
Business Placement
Demographics for 44077, OH
58,253
Population
24,928
Households
2.3
Avg Household Size
42
Median Age
29%
College-Educated
91%
High-School Grad
60.5 sq mi
ZIP Area
963
Density / Sq Mi
$80,692
Median Household Income
$45,315
Median Earnings
$972
Median Rent
$217,400
Median Home Value
Check the figures for this property
Cap Rate, Value Estimation, Potential NOI and more
View Realmo Analytics
Market
Vacancy Rate% for Multifamily in Midwest region



Frequently Asked Questions
What type of property is this?
Mixed-use property - A six-unit building combines retail and apartment space with a separate vacant residence and rear outbuilding.
Where is this mixed-use property located?
The property is located at 17 E Erie Street Painesville, OH.
What is the asking price?
The asking price for this property is $499,900.
What are key features of this property?
This property features: Two separate parcels comprise 0.51 acres with B‑2 (Commercial) zoning; Mixed‑use building has 6 units: one retail space and 5 apartments; Apartments are distributed across the lower, first, second, and third levels